
Dubai Maritime City · Dubai
Shahrukhz Residences — penthouse layouts on levels 56 and 57
Price on request
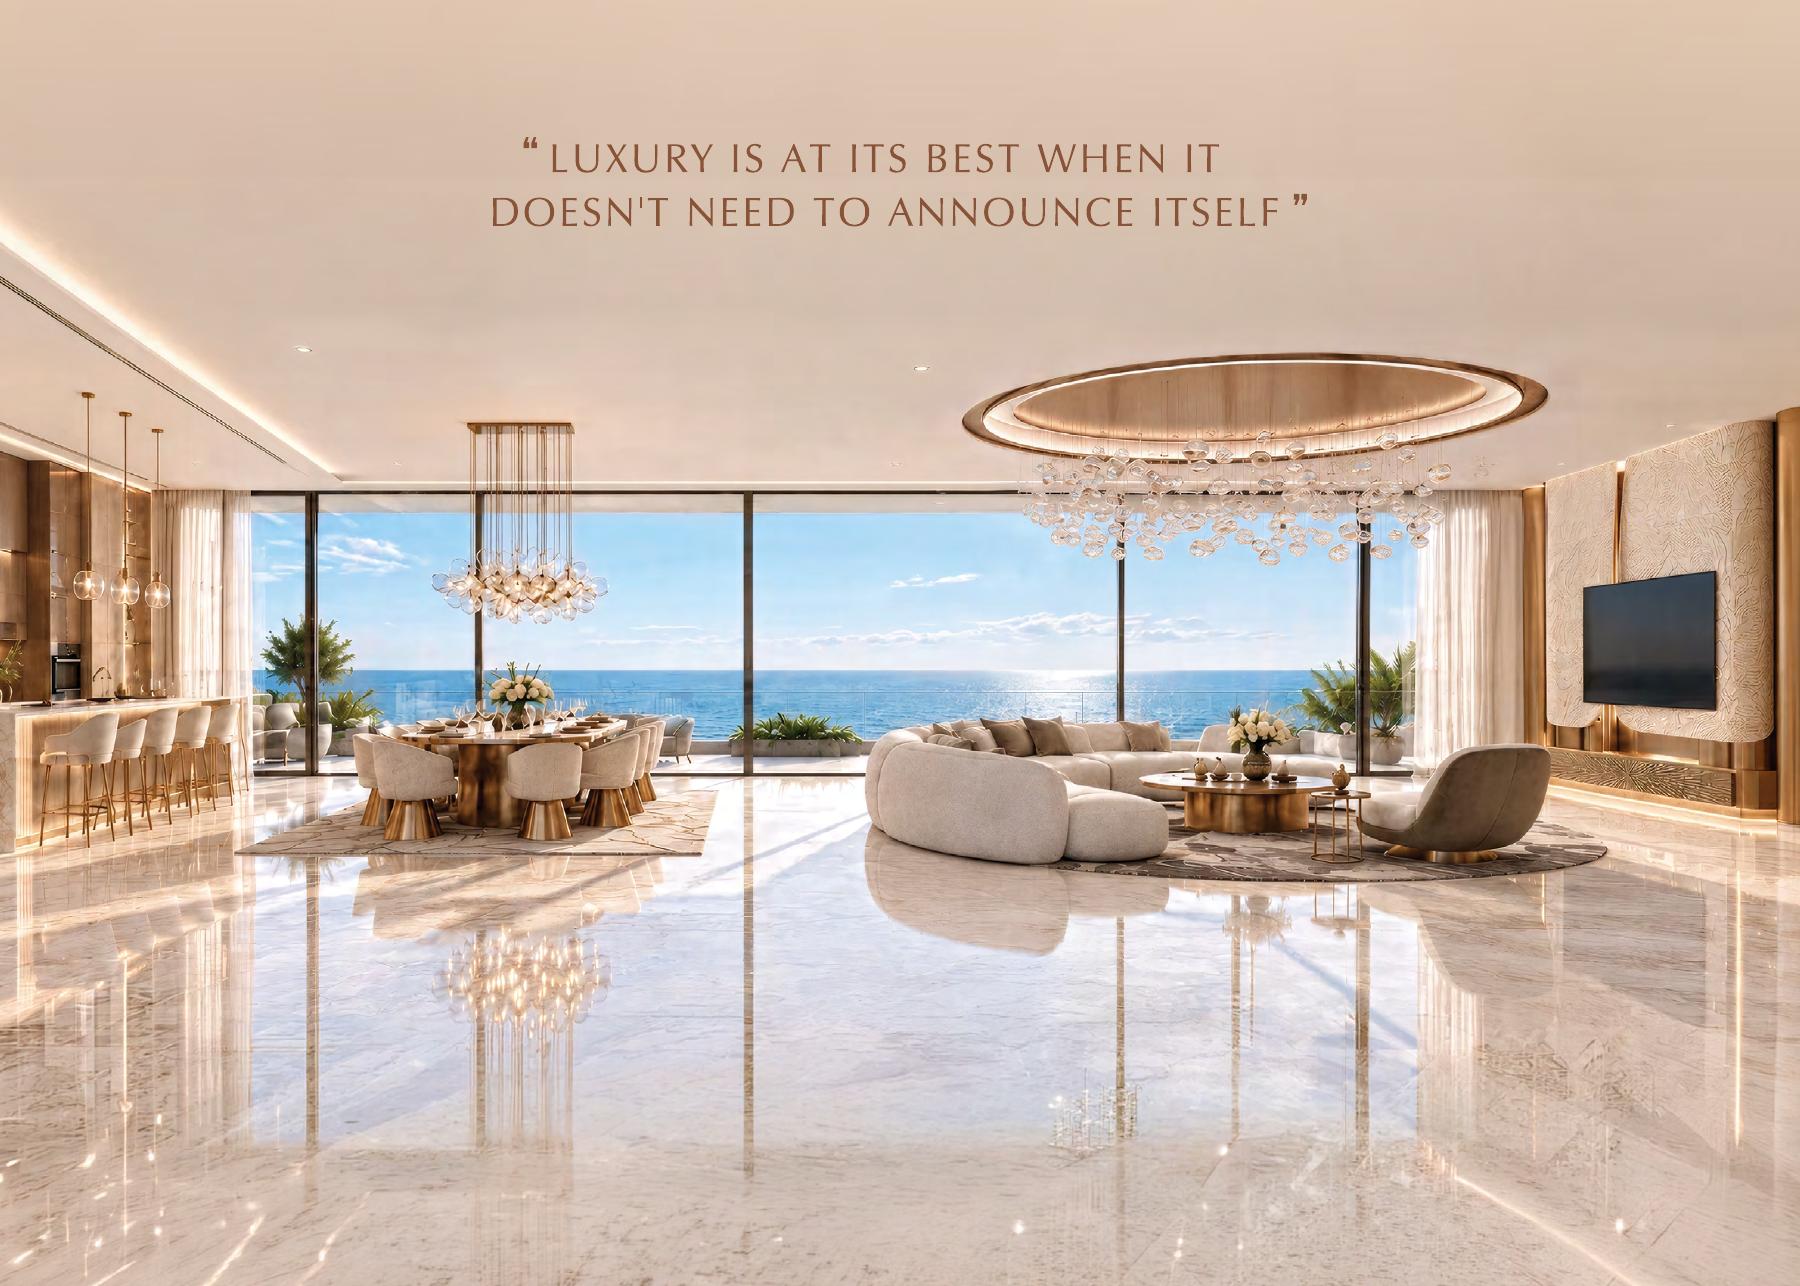
Original developer interior illustration and indicative floor plans. Apartment and balcony areas are shown separately; furniture and appliances depend on the signed sale agreement.
Overview
The penthouse collection at Shahrukhz Residences in Dubai Maritime City has three layouts: a four-bedroom home and two five-bedroom types. Danube’s presentation attributes the interiors to Gauri Khan and locates these plans on levels 56 and 57. The four-bedroom and Type B plans occupy the ends of the illustrated floor plate, while Type A sits between them.
The distinction is more than an extra bedroom. Type A has a show kitchen alongside a separate kitchen, plus a laundry room and maid’s room. Type B separates the living and dining spaces and has 873 sq ft of balconies. All three drawings include a maid’s room. These are the developer’s indicative layouts, with dimensions and inclusions governed by the selected residence’s documents.
Features
- Location
- Dubai Maritime City · Dubai
- Collection
- 4- and 5-bedroom penthouses
- Levels in brochure
- 56 and 57
Property highlights
- Four-bedroom plan: 2,150 sq ft apartment + 444 sq ft balconies
- Five-bedroom Type A: show kitchen, separate kitchen and laundry
- Five-bedroom Type B: 2,692 sq ft apartment + 873 sq ft balconies
Facilities & location
Project: Shahrukhz Residences Penthouses
By Danube Properties
Within the development
Shared project facilities. Confirm access and any associated charges for the selected unit.
Reading the penthouse positions
Danube identifies the residential project as a waterfront development in Dubai Maritime City. In the penthouse floor plate, the developer labels the seaward side as panoramic sea view and the opposite side as skyline sea view. The diagram helps compare the three positions; it is an illustration of the planned building, not a measured view from a completed apartment.
Location sources
- Danube Properties — Shahrukhz ResidencesChecked 16 Oct 2026
Area information describes the neighbourhood. Individual routes, admission and access to facilities depend on the selected address and provider.
About the developer
Developer sources
MORE ABOUT THIS OFFER
Additional property details
Project specification
Three penthouse layouts and posted prices
The brochure version dated 14 October 2026 was supplied by Danube’s sales team on 16 October. Prices below follow the accompanying post’s “from” wording; the total area includes the stated balcony area.
| Layout | Apartment (sq ft) | Balcony (sq ft) | Total (sq ft) | From (AED) |
|---|---|---|---|---|
| 4 bedrooms | 2,150 | 444 | 2,594 | 15,000,000 |
| 5 bedrooms · Type A | 2,886 | 721 | 3,607 | 22,000,000 |
| 5 bedrooms · Type B | 2,692 | 873 | 3,565 | 20,000,000 |
Payment options in the dated announcement
The 16 October post advertises 30% during construction and 70% on handover, or a 60/40 option with a 20% down payment and 1% monthly instalments. Danube’s official project page also lists 30/70. The applicable schedule and any promotional rebate or fee waiver require the selected residence’s written terms; no rebate has been deducted from these prices.
Source: Danube sales-team material, 16 October 2026 at 11:04; nine-page presentation SRK-PENTHOUSE-FP-VER1-141026. Official project page checked on 16 October 2026.
Download the original nine-page penthouse brochureInside the Shahrukhz Residences show apartment
Danube’s sales team shared this show-apartment film on 17 October 2026. The tour moves from the open kitchen and dining counter into the living space and bedroom, with close-ups of the lighting, fitted cabinetry and decorative wall finishes. It offers an interior reference alongside the penthouse floor plans on this page.
The accompanying post does not identify the apartment’s unit number or floor-plan type. The film therefore illustrates a show apartment for Shahrukhz Residences; it does not establish the layout, view or furniture included in any of the three penthouse types. Those details depend on the selected residence’s specification and sale documents.
Source: Danube sales-team film shared on 17 October 2026; visual review on 18 October 2026.
Payment plans
Catalogue payment schedules. PGI will confirm the current terms and which plan applies to your selected unit.
Property information
Three penthouse types reviewed against the dated brochure and sales-team announcement. The table records advertised starting prices, not live stock or a binding quotation.
Target completion: December 2029, according to Danube’s sales-team penthouse announcement of 16 October 2026. Danube’s official residential-project page states Q4 2029.
Developer status source