Saved catalogue · Imported 6 Oct 2026, 10:01 AM · Source file dated 13 Jul 2026 · Prices and availability require confirmation.

United Arab Emirates

Properties for sale in United Arab Emirates

Buying property in the UAE starts with choosing where ownership would fit your life or plans. Use this nationwide search to compare emirates and property formats, then narrow to a neighbourhood before weighing individual offers. A similar asking price can represent a very different home and setting.

Read more Exploring United Arab Emirates real estate

Exploring United Arab Emirates real estate

Start with the places you need to reach and how often you would use the property. Someone moving with a household may shortlist differently from an overseas owner planning occasional visits. Choose an emirate and area, then compare the accommodation itself; a UAE-wide result list is a starting map, not a single local market.

Compare the property formats

Review the types and bedroom counts actually represented in the results. A project can contain several offers covering different units; open each one to compare its matching floor areas and recorded prices.

Make the first comparison local

After choosing a district, keep the property type and size reasonably comparable. Put the full purchase proposal beside the asking price, including the documented ownership interest and ongoing charges. If market figures enter the discussion, check which emirate, period and property segment they actually describe. How to read property market evidence

Separate property stage from purchase route

Building completion, a developer sale and a resale describe different things. Request current documents for the selected property and confirm occupancy, condition and the anticipated possession date separately.

Develop a focused shortlist

Choose a property type when you are ready to compare one format in detail. Use bedroom count and budget to narrow the actual unit records, then ask for the current specification and availability of the offers you prefer.

3944 offers across 1514 projects · 51720 matching units in the saved catalogue

Building status is verified only where a developer source is shown. Ready means the building is completed; unit occupancy still needs confirmation.

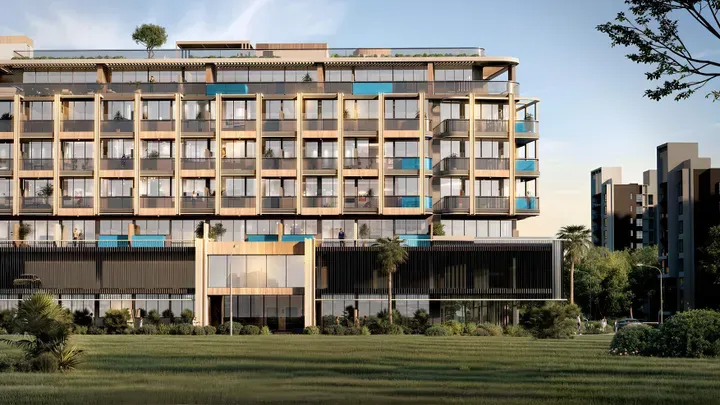
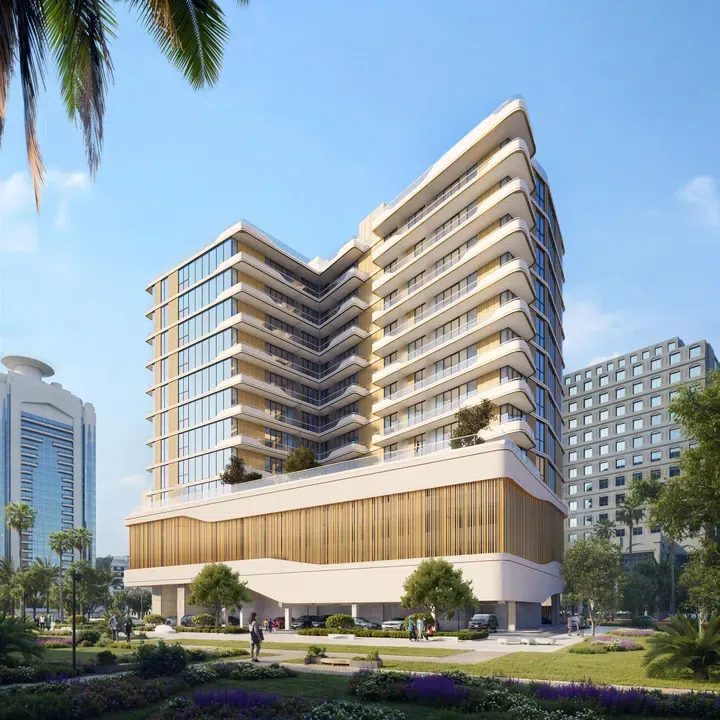
09 Life Residences in Dubailand Residence Complex: expansive glazing — project gallery imageApartments

09 Life Residences in Dubailand Residence Complex: expansive glazing

The building comprises a ground level, two podium levels, nine residential floors, and a rooftop. The architecture features a contemporary design with expressive façades, flowing lines, panoramic glazing, and a balance of aesthetics and functionality.

Dubailand Residence Complex

Studio / 1 bed / 2 bed / 3 bed391–1,743 sq ft36.36–161.92 m²
From AED 658,589
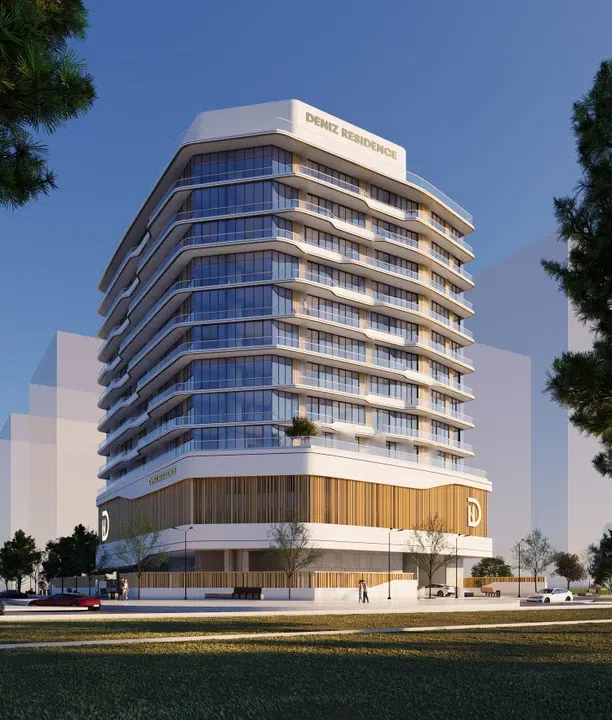
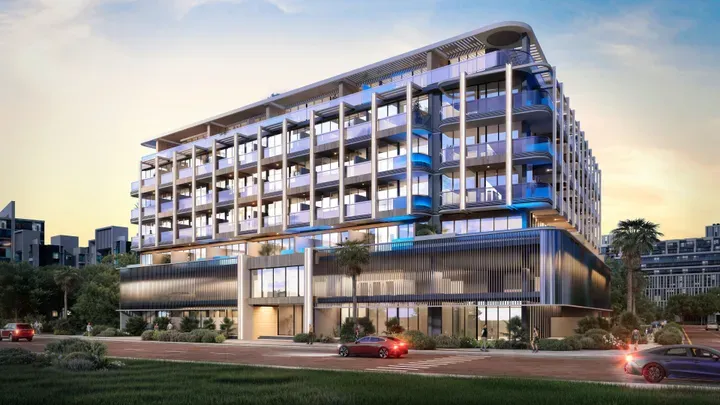
776.94–1,266.7 sq ft 1-bedroom apartments in Dubailand Residence Complex · Expansive glazing — project gallery imageApartments

776.94–1,266.7 sq ft 1-bedroom apartments in Dubailand Residence Complex · Expansive glazing

776.94–1,266.7 sq ft is the floor area range for these 1-bedroom apartments in Dubailand Residence Complex. The architecture features a contemporary design with expressive façades, flowing lines, panoramic glazing, and a balance of aesthetics and functionality.

Dubailand Residence Complex

1 bed777–1,267 sq ft72.18–117.68 m²
From AED 1,128,389
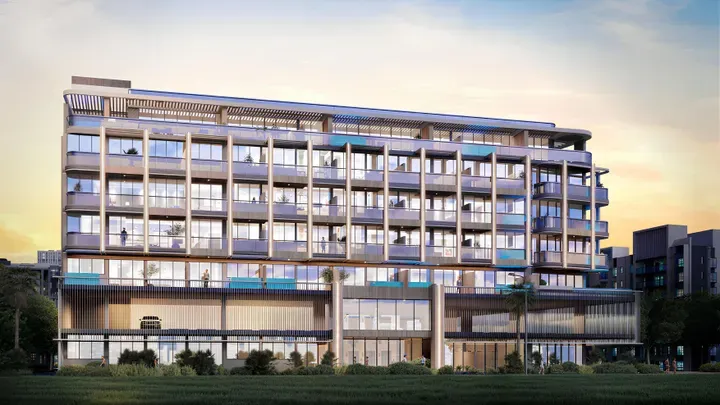
1 Residences in Al Kifaf: landscaped gardens — project gallery imageApartments

1 Residences in Al Kifaf: landscaped gardens

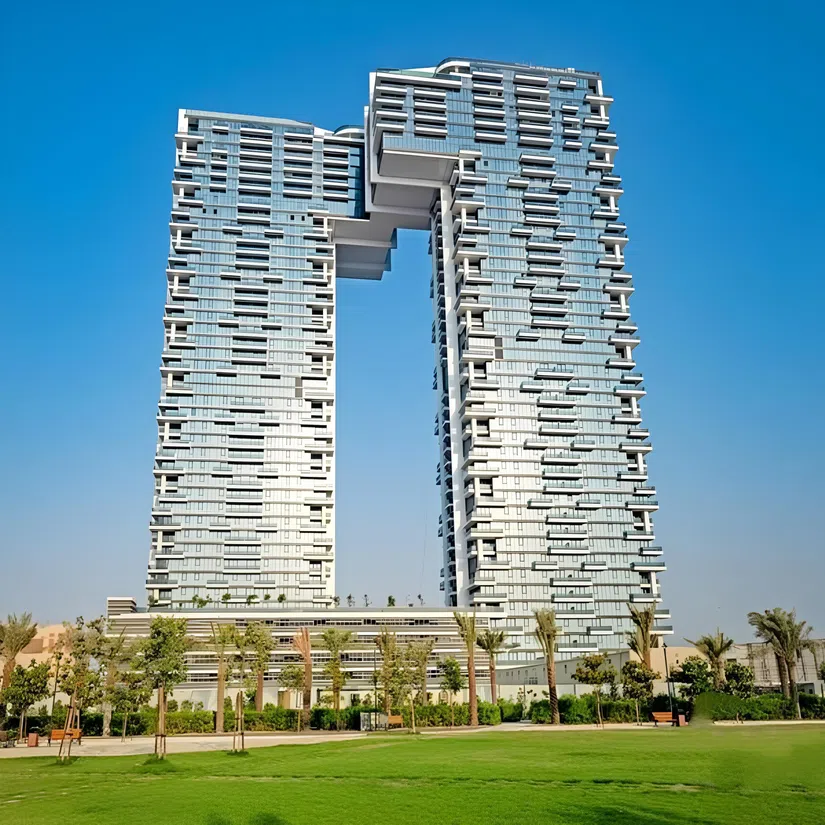
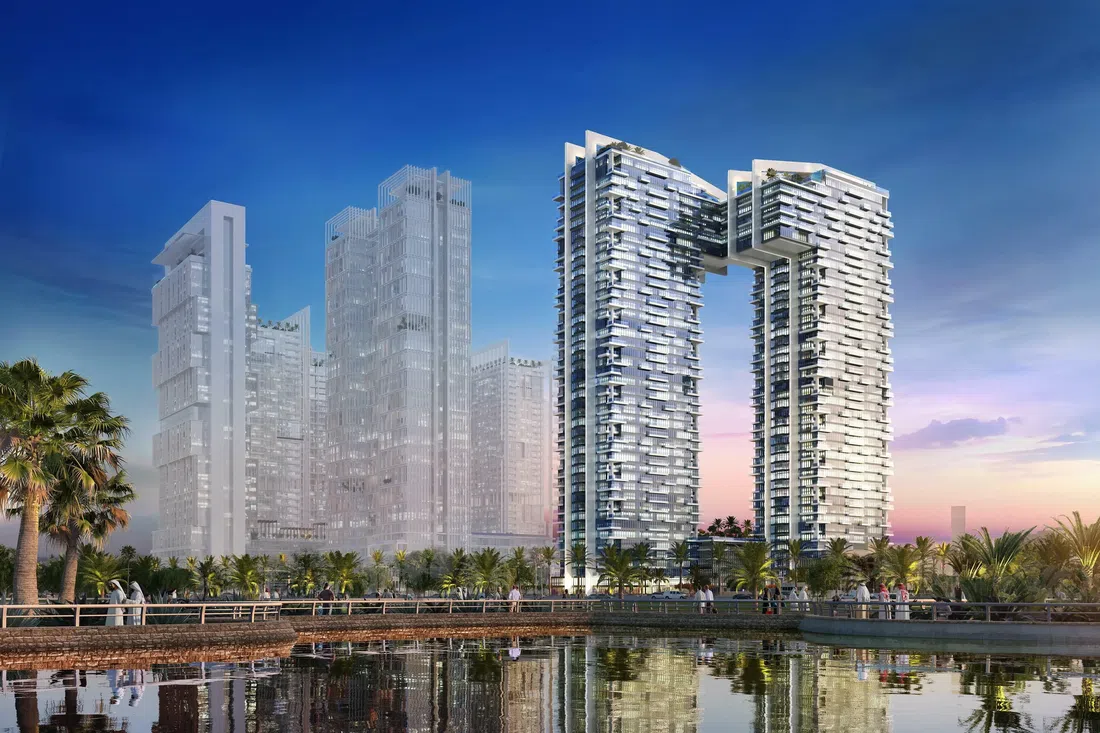
The project consists of two towers comprising 3 basement levels, a ground floor, a mezzanine and 43 residential floors, and a podium consisting of three basement levels, three parking levels and a mezzanine. The exterior of the complex is distinguished by its iconic architectural design, where two tall towers are connected to each other, creating an impressive silhouette.

Al Kifaf

2 bed / 3 bed1,333–1,951 sq ft123.84–181.25 m²
From AED 3,711,809
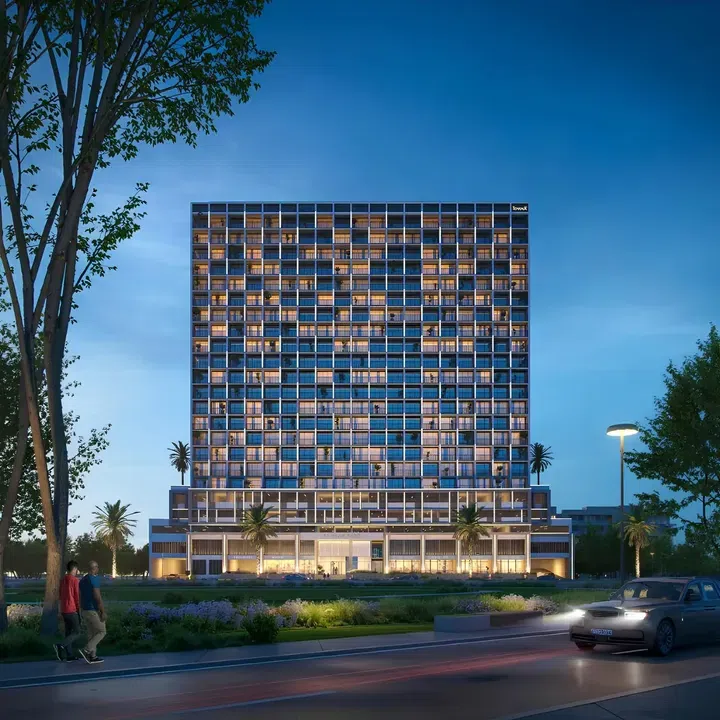
1,333 sq ft 2-bedroom apartments in Al Kifaf · Marble detailing — project gallery imageApartments

1,333 sq ft 2-bedroom apartments in Al Kifaf · Marble detailing

1,333 sq ft is the floor area figure for these 2-bedroom apartments in Al Kifaf. The project consists of two towers comprising 3 basement levels, a ground floor, a mezzanine and 43 residential floors, and a podium consisting of three basement levels, three parking levels and a mezzanine.

Al Kifaf

2 bed1,333 sq ft123.84 m²
AED 3,711,809
3-bedroom apartments in Al Kifaf · 1,673–1,951 sq ft · Landscaped gardens — project gallery imageApartments

3-bedroom apartments in Al Kifaf · 1,673–1,951 sq ft · Landscaped gardens

3-bedroom apartments in Al Kifaf with floor areas of 1,673–1,951 sq ft. The exterior of the complex is distinguished by its iconic architectural design, where two tall towers are connected to each other, creating an impressive silhouette.

Al Kifaf

3 bed1,673–1,951 sq ft155.43–181.25 m²
From AED 4,498,000
105 Residences in JVC: outdoor cinema — project gallery imageApartments

105 Residences in JVC: outdoor cinema

The complex is located in Jumeirah Village Circle, Dubai, and consists of a ground floor, podium level with a parking zone and five residential floors with a roof. The project combines modern architecture with functional design, offering a boutique-style living experience within one of Dubai’s most established communities.

Jumeirah Village Circle (JVC)

Studio / 1 bed / 2 bed437–1,897 sq ft40.6–176.24 m²
From AED 755,000
437–450 sq ft studio apartments in JVC · Cinema amenities — project gallery imageApartments

437–450 sq ft studio apartments in JVC · Cinema amenities

437–450 sq ft is the floor area range for these studio apartments in Jumeirah Village Circle (JVC). Amenities within the development include an entrance seating area, seating pods, swimming pools, kids’ playing area, bridge with waterfall, and a multipurpose court.

Jumeirah Village Circle (JVC)

Studio437–450 sq ft40.6–41.81 m²
AED 755,000
1-bedroom apartments in JVC · 686–1,006 sq ft · Outdoor cinema — project gallery imageApartments

1-bedroom apartments in JVC · 686–1,006 sq ft · Outdoor cinema

1-bedroom apartments in Jumeirah Village Circle (JVC) with floor areas of 686–1,006 sq ft. Residents will also have access to a rooftop zone featuring a yoga terrace, a rooftop lounge, and an open-air cinema, providing areas for relaxation and social activities.

Jumeirah Village Circle (JVC)

1 bed686–1,006 sq ft63.73–93.46 m²
From AED 1,095,000
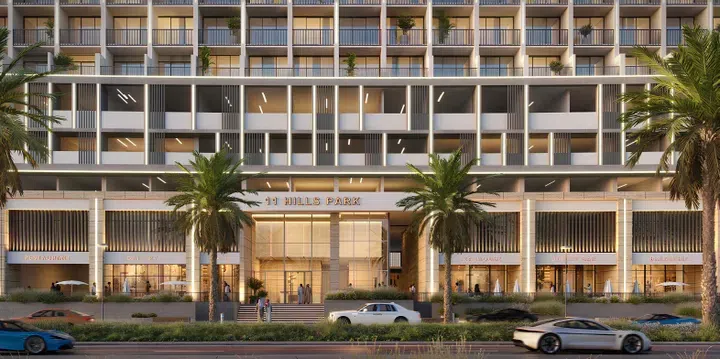
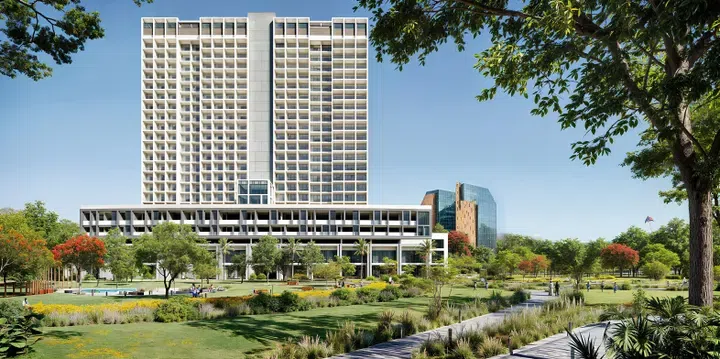
11 Park Hills in Dubai Science Park: sports courts — project gallery imageApartments

11 Park Hills in Dubai Science Park: sports courts

The architectural structure of the complex includes a ground floor, 4 podium floors, 18 residential floors and a rooftop. The complex embodies the desire to go beyond the ordinary and blends into the surrounding environment, presenting a fresh, functional design.

Dubai Science Park

Studio / 1 bed487–1,194 sq ft45.23–110.9 m²
From AED 949,000
Studio apartments in Dubai Science Park · Sports courts · 486.85–660.15 sq ft — project gallery imageApartments

Studio apartments in Dubai Science Park · Sports courts · 486.85–660.15 sq ft

Dubai Science Park · Studio apartments, with sizes of 486.85–660.15 sq ft. In turn, the interiors of the apartments are carefully designed using floor-to-ceiling windows that fill the space with natural light, soft and warm colors and high-quality materials.

Dubai Science Park

Studio487–660 sq ft45.23–61.33 m²
From AED 949,000
823.55–1,193.72 sq ft 1-bedroom apartments in Dubai Science Park · Yoga spaces — project gallery imageApartments

823.55–1,193.72 sq ft 1-bedroom apartments in Dubai Science Park · Yoga spaces

1-bedroom apartments with 823.55–1,193.72 sq ft of space in Dubai Science Park. Residents of the development enjoy access to two swimming pools and fitness centers, a jogging track, a basketball court, a captivating garden, a paddle tennis court, and a multi-purpose sports area.

Dubai Science Park

1 bed824–1,194 sq ft76.51–110.9 m²
From AED 1,573,840
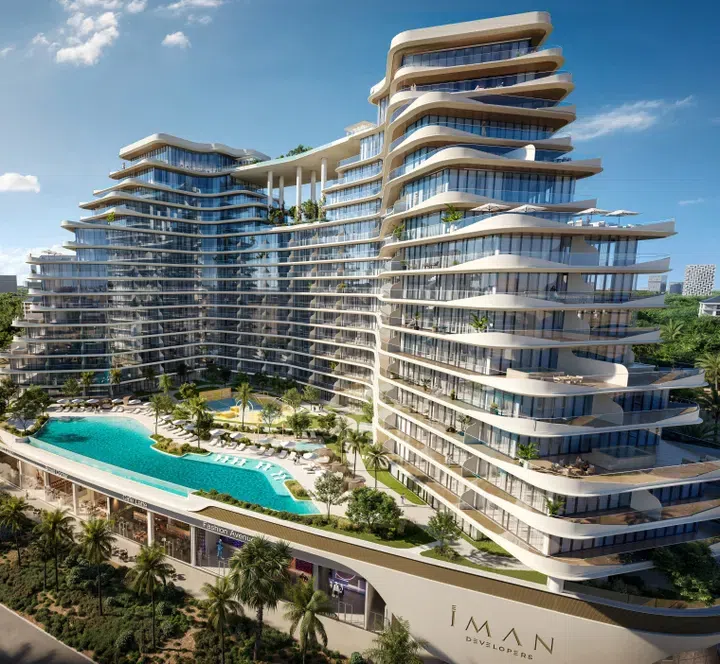
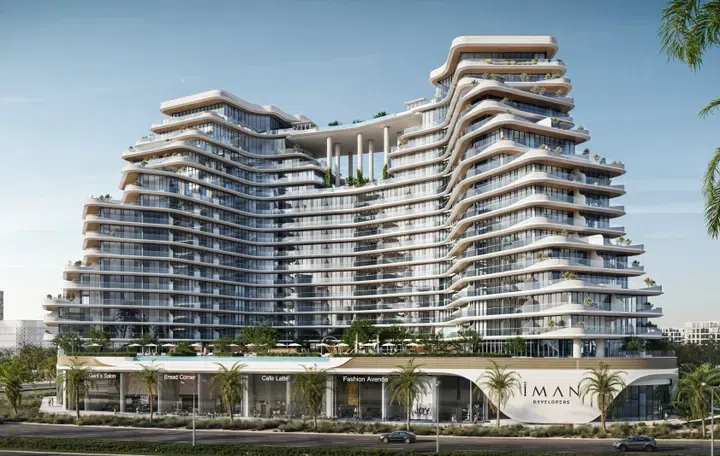
15 Cascade in Dubai Motor City: landscaped gardens — project gallery imageApartments

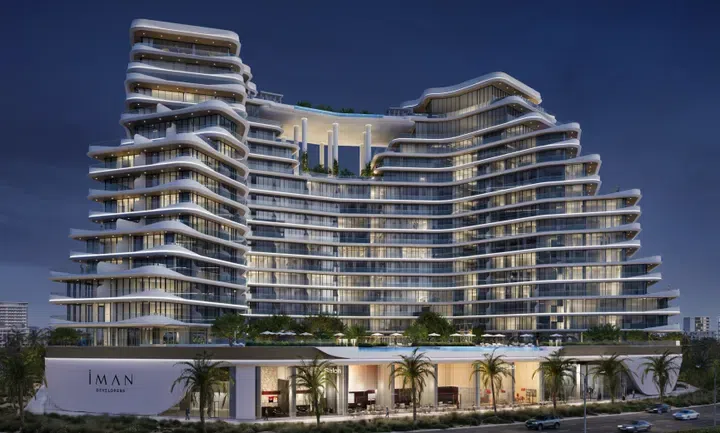
15 Cascade in Dubai Motor City: landscaped gardens

Residents can enjoy a range of high-end amenities, including a double-height lobby, a panoramic terrace with an infinity pool, and a rooftop garden. 15 Cascade is a residential complex developed by IMAN Developers, located in the dynamic Dubai Motor City area.

Dubai Motor City

Studio / 1 bed423–841 sq ft39.28–78.17 m²
From AED 879,861
841.41 sq ft 1-bedroom apartments in Dubai Motor City · Yoga spaces — project gallery imageApartments

841.41 sq ft 1-bedroom apartments in Dubai Motor City · Yoga spaces

1-bedroom apartments in Dubai Motor City with floor areas of 841.41 sq ft. The development consists of a basement level, a lower ground floor, a ground floor, and fifteen residential floors with apartments.

Dubai Motor City

1 bed841 sq ft78.17 m²
AED 1,553,420
15 Northside in Business Bay: landscaped gardens — project gallery imageApartments

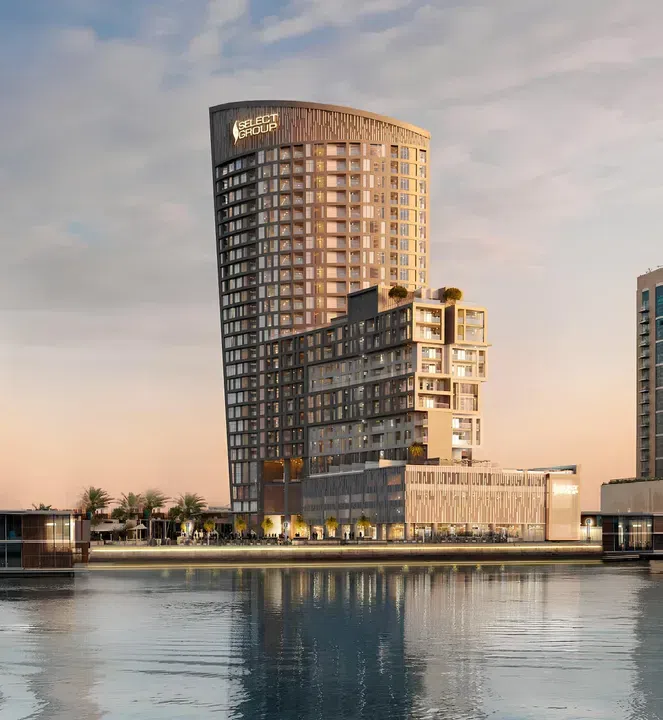
15 Northside in Business Bay: landscaped gardens

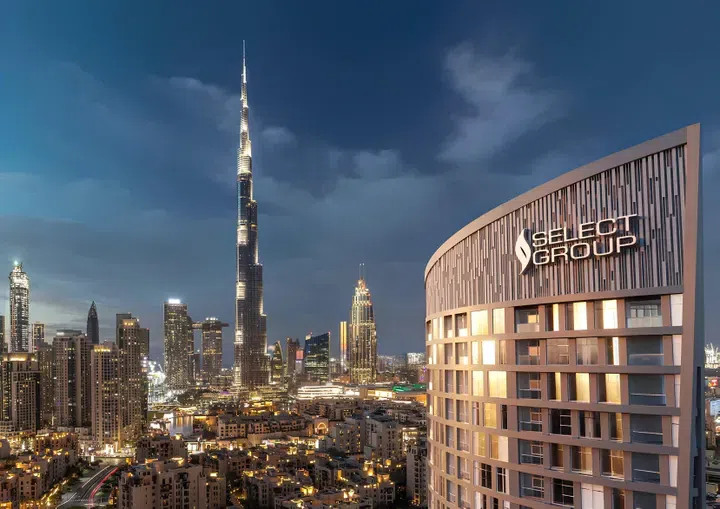
15 Northside is a 21-storey residential development by developer Select Group, located on Dubai Canal waterfront. The apartments are finished to a standard and the kitchens are fully equipped and feature fitted closets.

Business Bay

1 bed662 sq ft61.53 m²
AED 1,830,000
662.3 sq ft 1-bedroom apartments in Business Bay · Landscaped gardens — project gallery imageApartments

662.3 sq ft 1-bedroom apartments in Business Bay · Landscaped gardens

662.3 sq ft is the floor area figure for these 1-bedroom apartments in Business Bay. The development is a 21-storey residential development by developer Select Group, located on Dubai Canal waterfront.

Business Bay

1 bed662 sq ft61.53 m²
AED 1,830,000
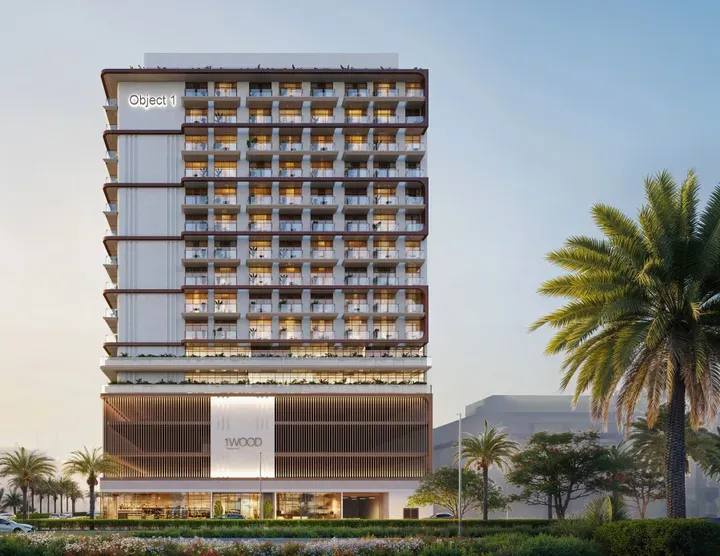
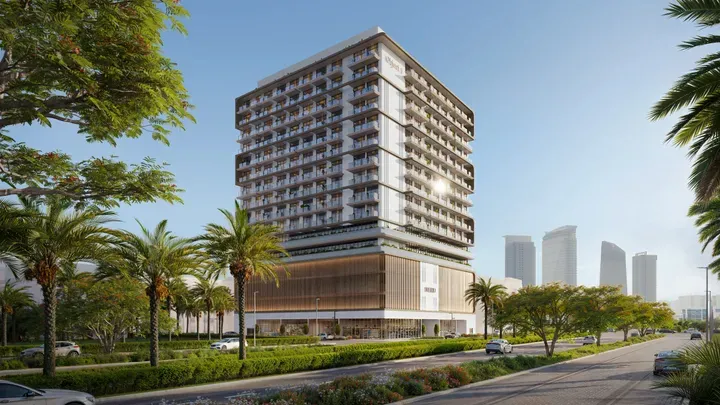
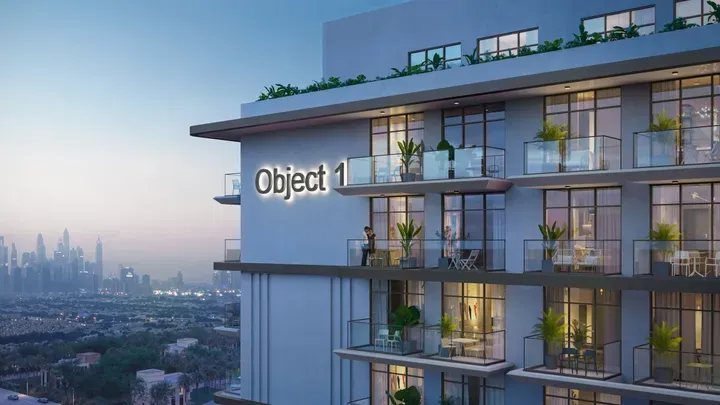
1WOOD in JVC: concierge service — project gallery imageApartments

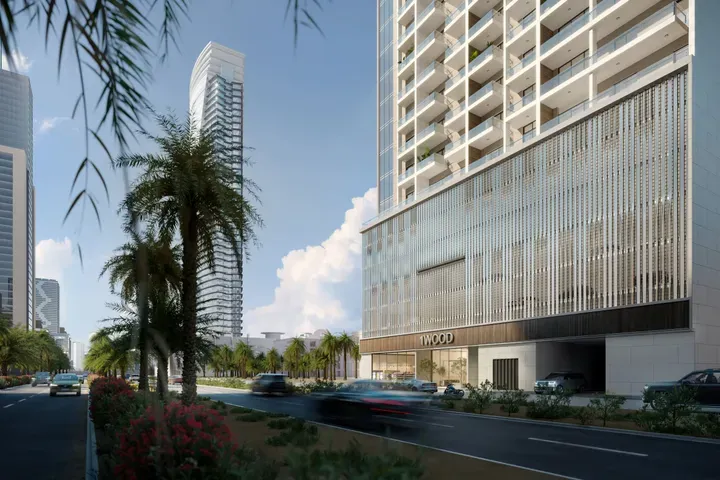
1WOOD in JVC: concierge service

The complex consists of a ground level, four podium levels, and twelve residential floors. Layouts are designed with functionality and ergonomics in mind: open living spaces, panoramic windows, and well-planned zoning create a sense of light and spaciousness.

Jumeirah Village Circle (JVC)

Studio440 sq ft40.84 m²
AED 745,000
Studio apartments in JVC · 439.6 sq ft · Smart-home features — project gallery imageApartments

Studio apartments in JVC · 439.6 sq ft · Smart-home features

Studio apartments with 439.6 sq ft of space in Jumeirah Village Circle (JVC). Residents benefit from a spacious lobby with a lounge area and 24/7 concierge service, a coworking space, a modern gym, adult and children’s swimming pools with a lounge area, and a children’s playroom.

Jumeirah Village Circle (JVC)

Studio440 sq ft40.84 m²
AED 745,000
1WOOD Residence 2 in JVC: wood textures — project gallery imageApartments

1WOOD Residence 2 in JVC: wood textures

The building includes a basement level, a ground level, four podium levels, two office floors, and ten residential floors with a roof. The architectural concept combines natural wood textures, panoramic glazing and clean facade lines.

Jumeirah Village Circle (JVC)

Studio / 1 bed / 2 bed426–2,032 sq ft39.6–188.8 m²
From AED 845,152
Studio apartments in JVC · 426.25–434.75 sq ft · Expansive glazing — project gallery imageApartments

Studio apartments in JVC · 426.25–434.75 sq ft · Expansive glazing

426.25–434.75 sq ft is the floor area range for these studio apartments in Jumeirah Village Circle (JVC). The building includes a basement level, a ground level, four podium levels, two office floors, and ten residential floors with a roof.

Jumeirah Village Circle (JVC)

Studio426–435 sq ft39.6–40.39 m²
From AED 845,152
1-bedroom apartments in JVC · Wood textures · 702.35–1,165.95 sq ft — project gallery imageApartments

1-bedroom apartments in JVC · Wood textures · 702.35–1,165.95 sq ft

1-bedroom apartments in Jumeirah Village Circle (JVC) with floor areas of 702.35–1,165.95 sq ft. The architectural concept combines natural wood textures, panoramic glazing and clean facade lines.

Jumeirah Village Circle (JVC)

1 bed702–1,166 sq ft65.25–108.32 m²
From AED 1,289,515
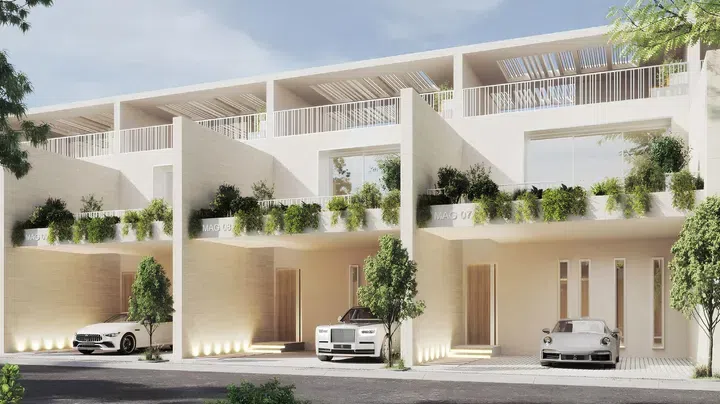
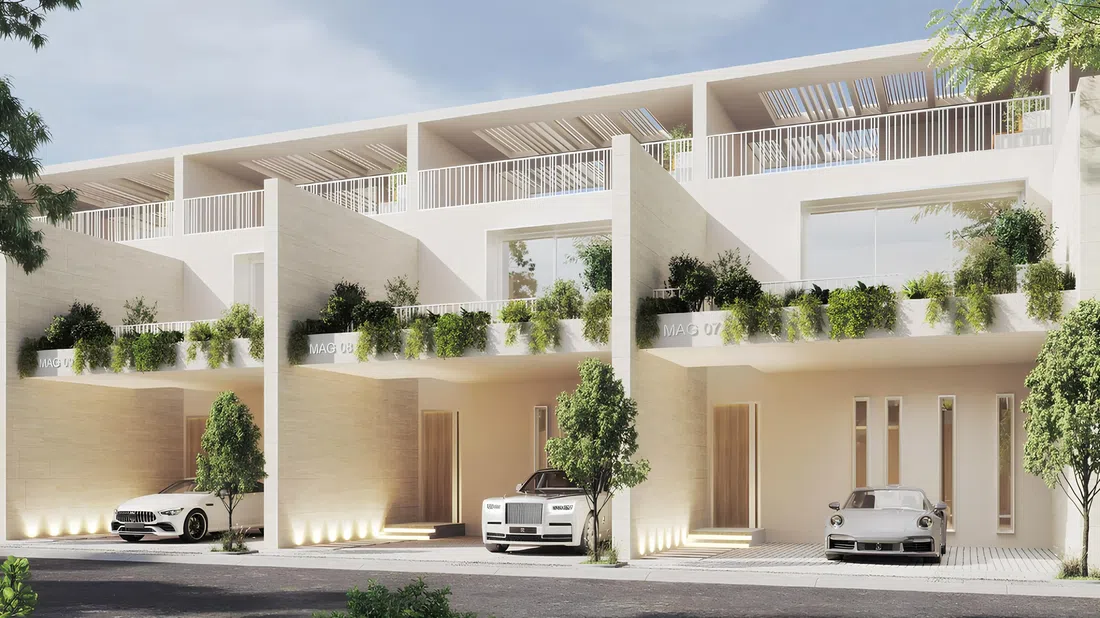
Properties at 22 — project gallery imageVilla

Properties at 22

The complex has many amenities for comfortable living, including swimming pools with recreational facilities, gyms and fitness centers, children's playgrounds and sports fields, golf courses and various retail outlets. In walking distance from Mag 22 there are kindergartens and schools, cafes and restaurants, shopping centers and sports complexes.

Meydan (Nad Al Sheba 1)

2 bed1,790 sq ft166.3 m²
AED 5,050,000
2-bedroom villas in Meydan (Nad Al Sheba 1) · 1,790 sq ft — project gallery imageVilla

2-bedroom villas in Meydan (Nad Al Sheba 1) · 1,790 sq ft

2-bedroom villas in Meydan (Nad Al Sheba 1) with floor areas of 1,790 sq ft. Spacious rooms and high-quality finishing materials bring unrivaled pleasure and comfort.

Meydan (Nad Al Sheba 1)

2 bed1,790 sq ft166.3 m²
AED 5,050,000

24 of 3944 offers shown. Load more to continue.