Saved catalogue · Imported 6 Oct 2026, 10:01 AM · Source file dated 13 Jul 2026 · Prices and availability require confirmation.

Abu Dhabi · UAE

Properties for sale in Abu Dhabi

Compare Abu Dhabi properties by the setting you want to live in and the stage at which you would take ownership. Start with a district, then weigh the accommodation and everyday surroundings together. Keep what exists today separate from what a development plan promises for later.

Read more Exploring Abu Dhabi real estate

Exploring Abu Dhabi real estate

When an Abu Dhabi project catches your eye, ask which parts of the surrounding neighbourhood you could use on arrival. Map the household trips that matter, review the exact residence and identify any nearby development still described as planned. A future district vision can help explain a proposal, but it cannot stand in for a current visit or a unit plan.

Compare the property formats

Review the types and bedroom counts actually represented in the results. A project can contain several offers covering different units; open each one to compare its matching floor areas and recorded prices.

Read future supply as a projection

ADREC’s H1 2026 report announcement distinguishes existing residential stock from projected additions through 2030. Use that distinction when reading about an Abu Dhabi development: a forecast is not a completed building or proof of demand for a particular home. Check the project’s own progress and contractual timetable separately. How to read property market evidence

Separate property stage from purchase route

Building completion, a developer sale and a resale describe different things. Request current documents for the selected property and confirm occupancy, condition and the anticipated possession date separately.

Develop a focused shortlist

Choose a property type when you are ready to compare one format in detail. Use bedroom count and budget to narrow the actual unit records, then ask for the current specification and availability of the offers you prefer.

180 offers across 71 projects · 1329 matching units in the saved catalogue

Building status is verified only where a developer source is shown. Ready means the building is completed; unit occupancy still needs confirmation.

A1LA Residence in Reem Island: yoga spaces — project gallery imageApartments

A1LA Residence in Reem Island: yoga spaces

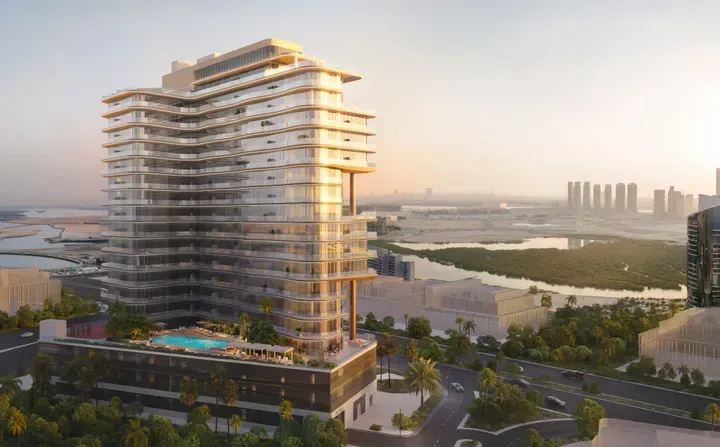
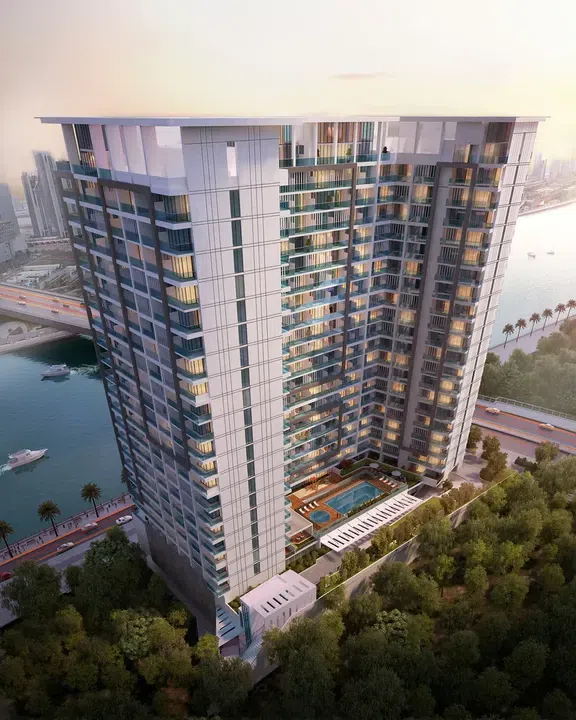
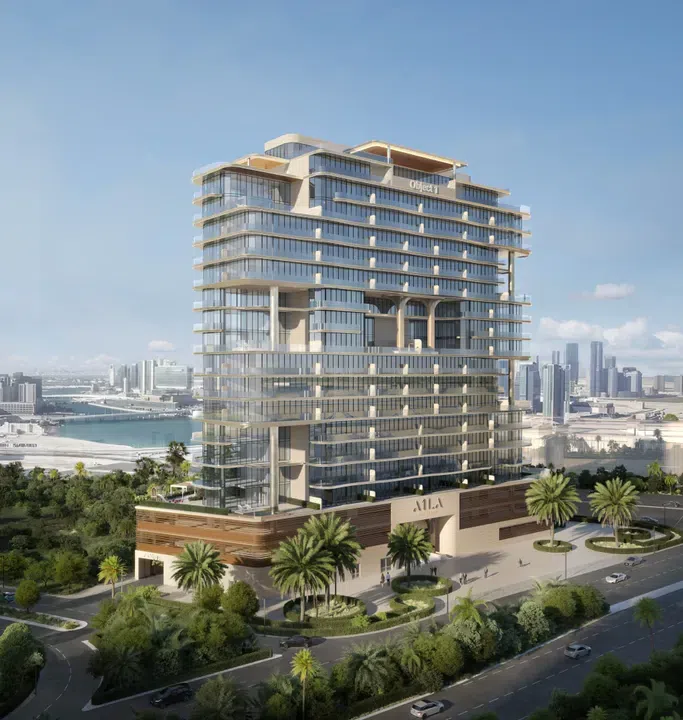
The building comprises a basement level, ground level, two podium levels, seventeen residential floors and a roof. Layouts are designed with a focus on functionality and everyday comfort: spacious living areas flow into dining spaces, large windows provide abundant natural light, and thoughtful zoning enhances privacy.

Reem Island

1 bed / 2 bed / 3 bed873–5,805 sq ft81.07–539.34 m²
From AED 1,919,385
872.63–951.1 sq ft 1-bedroom apartments in Reem Island · Yoga spaces — project gallery imageApartments

872.63–951.1 sq ft 1-bedroom apartments in Reem Island · Yoga spaces

Reem Island · 1-bedroom apartments, with sizes of 872.63–951.1 sq ft. The development is a residential complex by Object One Real Estate Development, located on Al Reem Island, Abu Dhabi.

Reem Island

1 bed873–951 sq ft81.07–88.36 m²
From AED 1,919,385
Properties at Al Mahra Residence — project gallery imageProperties

Properties at Al Mahra Residence

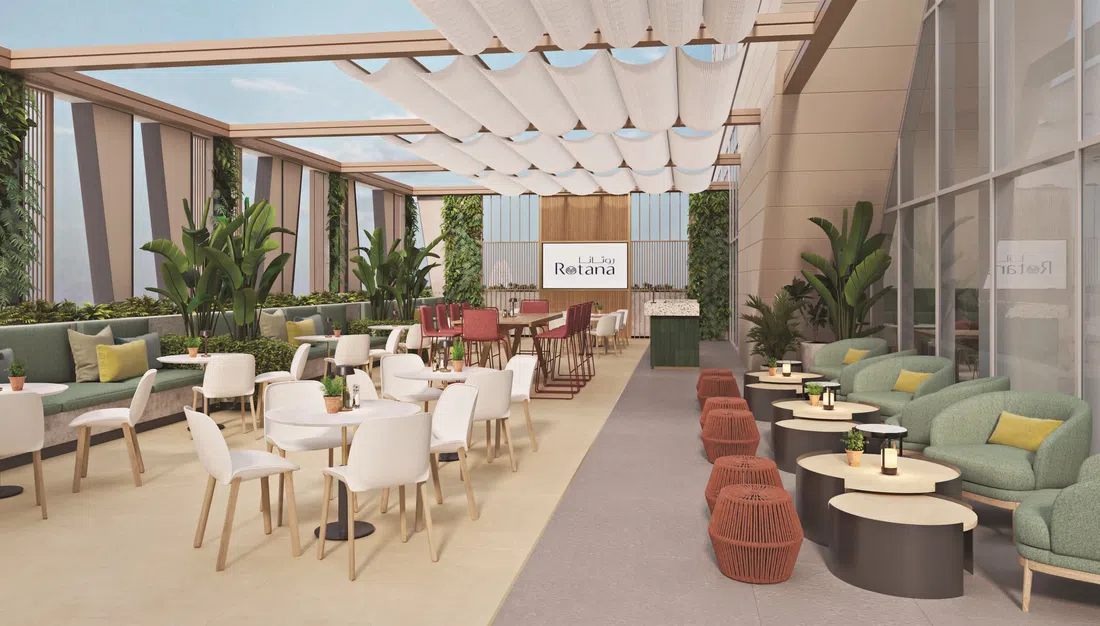
At Al Mahra Residence, residents can enjoy a central air conditioning system, a video surveillance system, covered parking, a children's playground, a gym, an indoor pool and a public courtyard. Al Mahra Residence is a project of the Siadah development company from Abu Dhabi.

Masdar City

1 bed / Retail1,047–3,000 sq ft97.27–278.71 m²
From AED 1,200,000
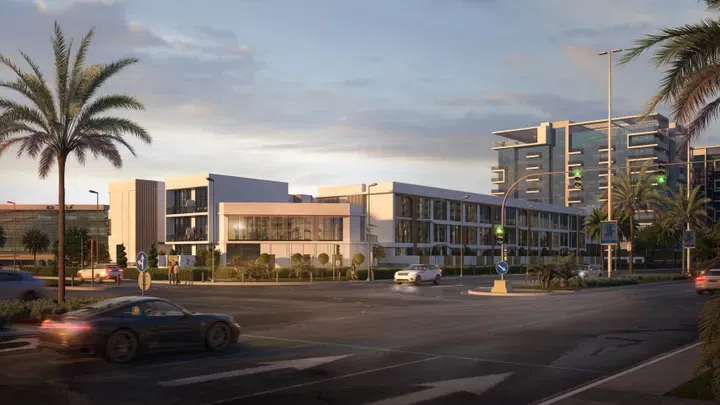
1-bedroom apartments in Masdar City · 1,047 sq ft — project gallery imageApartments

1-bedroom apartments in Masdar City · 1,047 sq ft

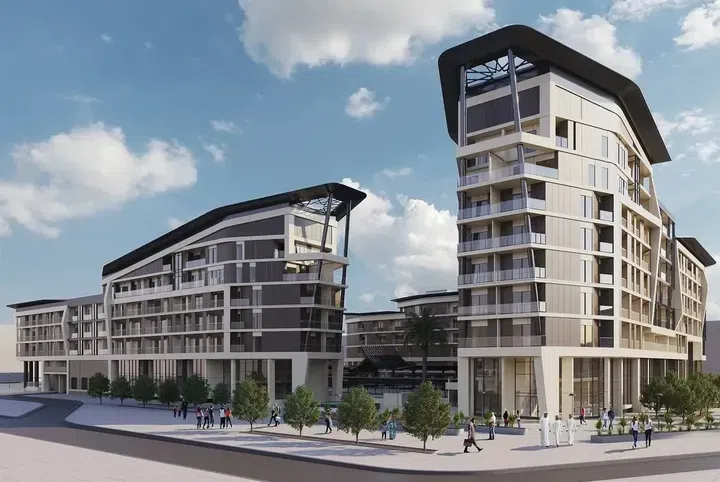
1-bedroom apartments with 1,047 sq ft of space in Masdar City. The exterior of the buildings impresses with modern design and functionality.

Masdar City

1 bed1,047 sq ft97.27 m²
AED 1,200,000
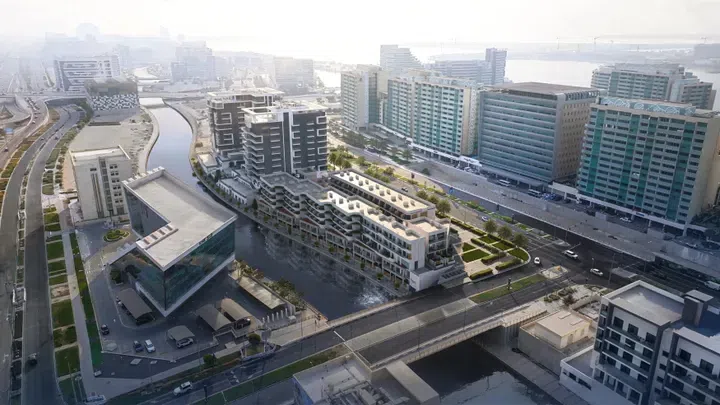
Al Maryah Vista in Al Maryah Island: landscaped gardens — project gallery imageProperties

Al Maryah Vista in Al Maryah Island: landscaped gardens

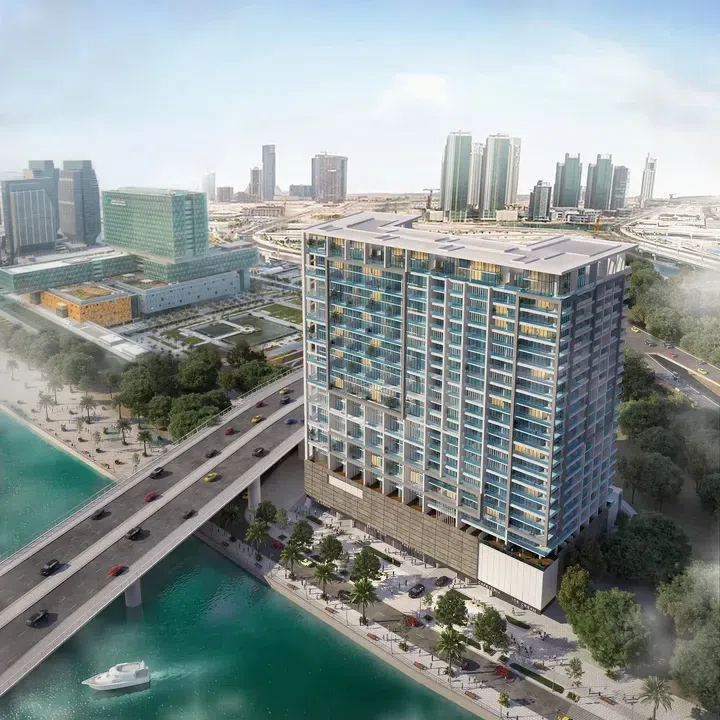
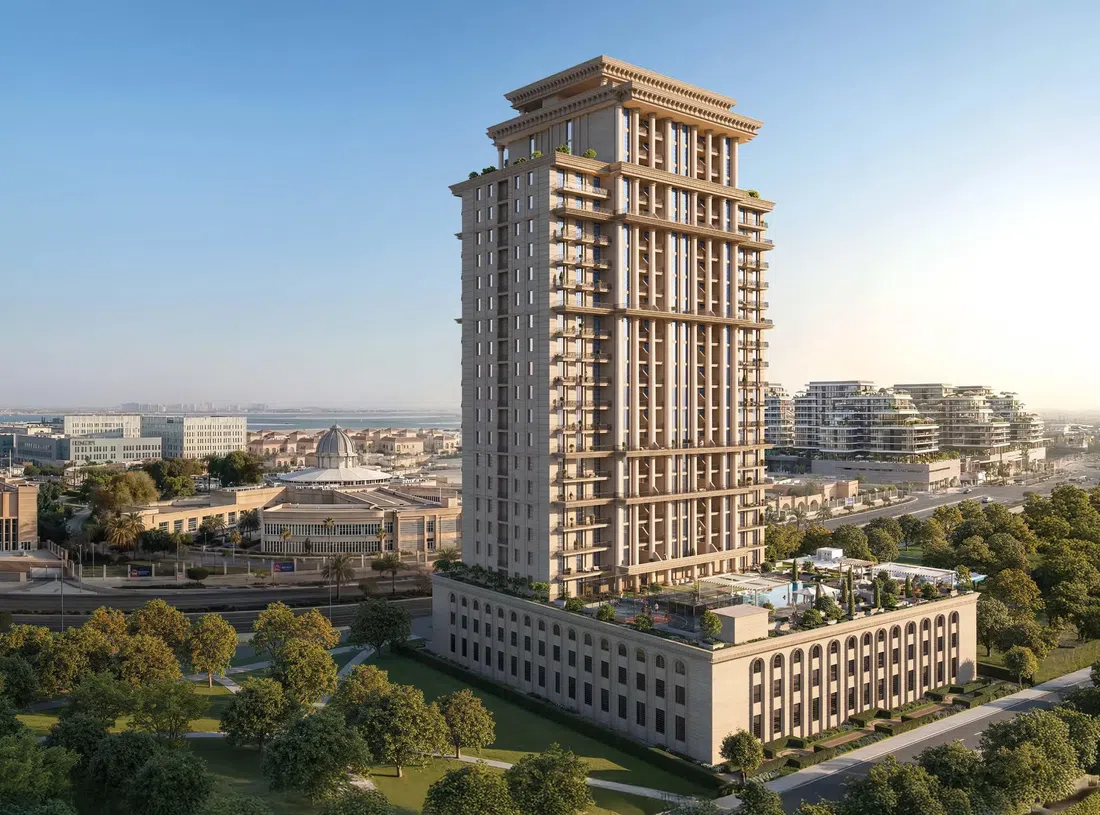
The building is a high-rise structure with two basement and a ground floors, three podium levels with parking and twenty-two residential floors. The interiors are made in a modern style, using quality materials.

Al Maryah Island

1 bed / Retail775–2,023 sq ft72–187.94 m²
From AED 1,650,000
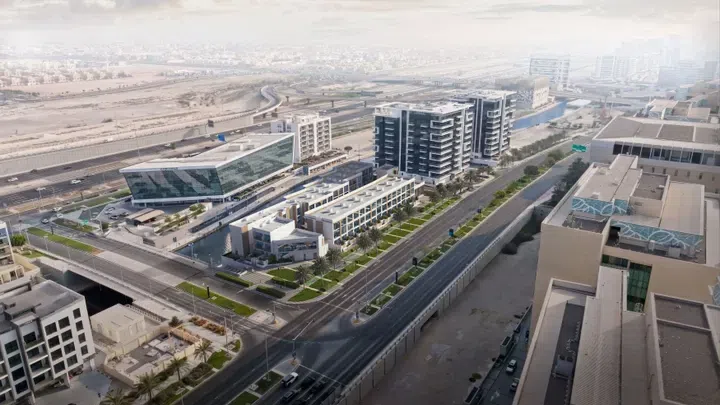
Bab Al Qasr Royal 28 in Reem Island: yoga spaces — project gallery imageApartments

Bab Al Qasr Royal 28 in Reem Island: yoga spaces

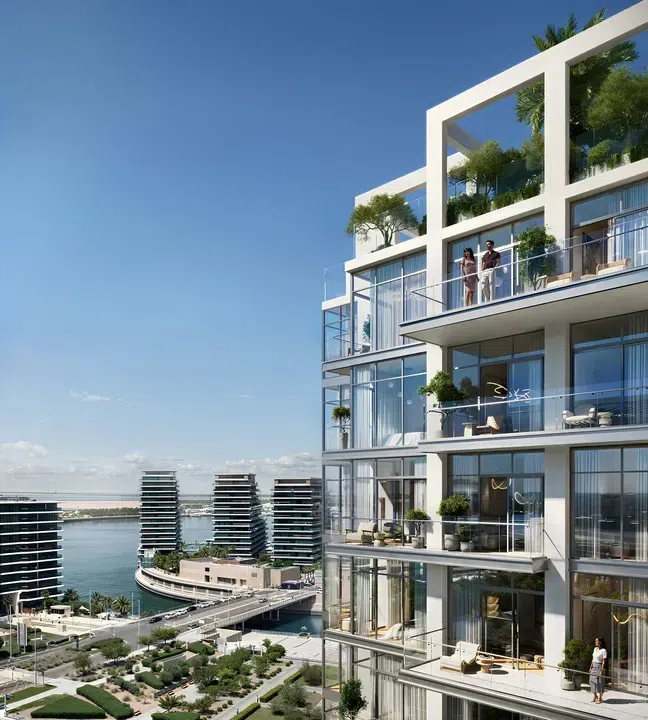
The project comprises a ground level, two podium levels, twenty-one residential floors, and a rooftop. The spatial layout is designed to ensure privacy and a calm living environment.

Reem Island

2 bed1,510 sq ft140.28 m²
AED 3,015,000
Bab Al Qasr Sea View 51 in Al Rahah: sports courts — project gallery imageApartments

Bab Al Qasr Sea View 51 in Al Rahah: sports courts

The coastal location in Abu Dhabi provides convenient access to waterfront infrastructure and key destinations across the city. The project is developed as a residential complex with architecture designed in a contemporary style, where every building consists of one lower ground and one ground levels, eleven residential floors and a roof.

Al Rahah

2 bed / 3 bed / 4 bed / 5 bed1,766–4,660 sq ft164.07–432.93 m²
From AED 3,760,000
Baia in Al Rahah: expansive glazing — project gallery imageTownhouse

Baia in Al Rahah: expansive glazing

The interiors are designed in a contemporary, understated style with panoramic glazing, fully equipped bathrooms, and high-quality finishes. The amenities include adult and children’s swimming pools, a gym, relaxation areas, children’s play spaces, landscaped areas, barbecue zones, and underground parking.

Al Rahah

3 bed / 4 bed2,031–2,603 sq ft188.69–241.83 m²
From AED 4,370,889
2,074–2,603 sq ft 3-bedroom townhouses in Al Rahah · Expansive glazing — project gallery imageTownhouse

2,074–2,603 sq ft 3-bedroom townhouses in Al Rahah · Expansive glazing

3-bedroom townhouses in Al Rahah with floor areas of 2,074–2,603 sq ft. Units are presented with spacious living areas, balconies, terraces, and, depending on the configuration, maid’s rooms, as well as clear functional zoning.

Al Rahah

3 bed2,074–2,603 sq ft192.68–241.83 m²
From AED 4,704,386
2,031–2,581 sq ft 4-bedroom townhouses in Al Rahah · Expansive glazing — project gallery imageTownhouse

2,031–2,581 sq ft 4-bedroom townhouses in Al Rahah · Expansive glazing

Al Rahah · 4-bedroom townhouses, with sizes of 2,031–2,581 sq ft. The interiors are designed in a contemporary, understated style with panoramic glazing, fully equipped bathrooms, and high-quality finishes.

Al Rahah

4 bed2,031–2,581 sq ft188.69–239.78 m²
From AED 4,370,889
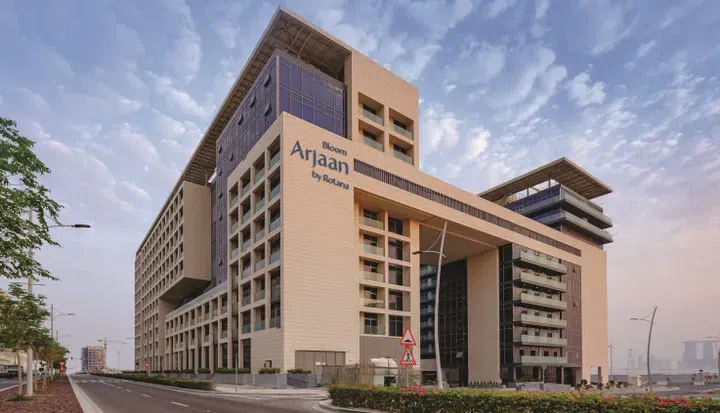
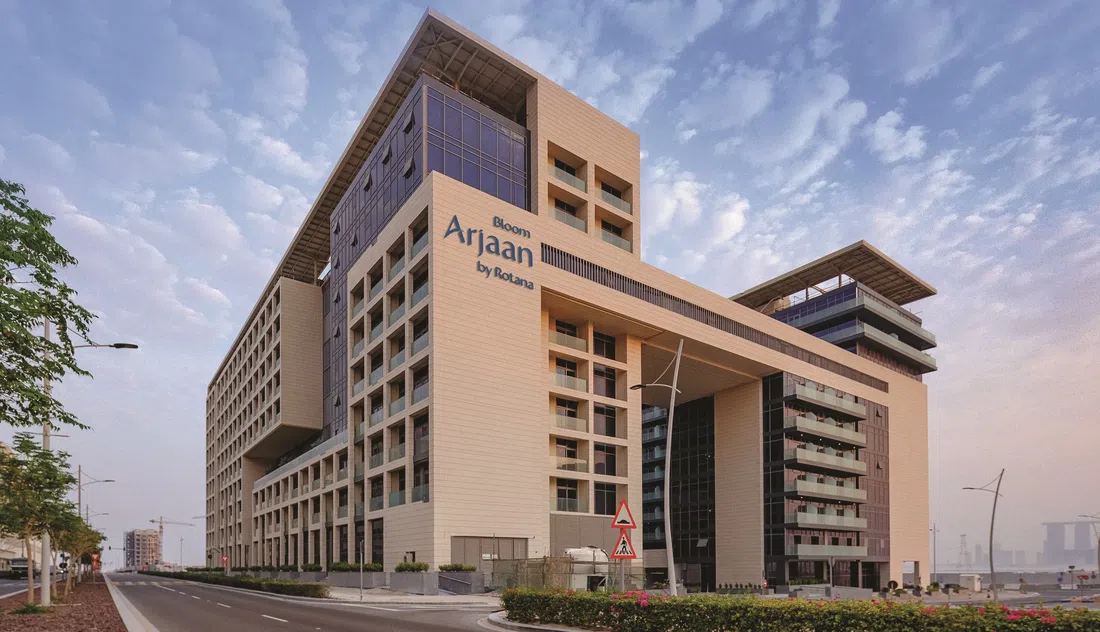
Bloom Arjaan by Rotana in Al Saadiyat Island: landscaped gardens — project gallery imageHotel apartments

Bloom Arjaan by Rotana in Al Saadiyat Island: landscaped gardens

The complex consists of two towers connected by a spectacular bridge, home to a central recreation area with a floating infinity pool. Each tower has a ground floor and 9 residential floors.

Al Saadiyat Island

Studio / 1 bed / 2 bed478–1,236 sq ft44.42–114.87 m²
From AED 953,000
478.13–570.59 sq ft studio hotel apartments in Al Saadiyat Island · Landscaped gardens — project gallery imageHotel apartments

478.13–570.59 sq ft studio hotel apartments in Al Saadiyat Island · Landscaped gardens

Studio hotel apartments in Al Saadiyat Island with floor areas of 478.13–570.59 sq ft. Its strategic location makes the development attractive to both investors and tenants—students, faculty, and university guests, as well as professionals traveling for work.

Al Saadiyat Island

Studio478–571 sq ft44.42–53.01 m²
From AED 953,000
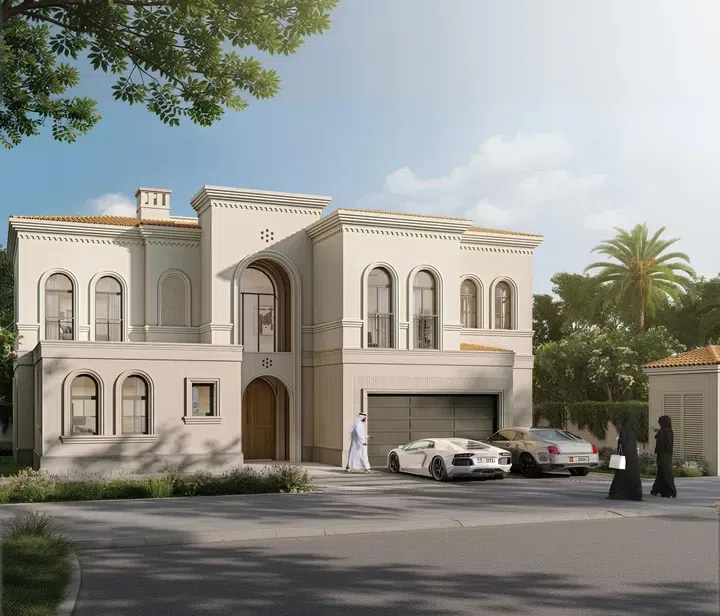
Bloom Living Almeria in Zayed City: yoga spaces — project gallery imageVilla

Bloom Living Almeria in Zayed City: yoga spaces

In addition, in the heart of Bloom Living is the city center, which offers many fine restaurants and cafes, a variety of retail outlets and services. Bloom Living Almeria is the 7th phase of the Bloom Living project, a fully integrated residential development in Abu Dhabi's Zayed City district.

Zayed City

5 bed / 6 bed4,588–5,506 sq ft426.24–511.56 m²
From AED 6,886,520
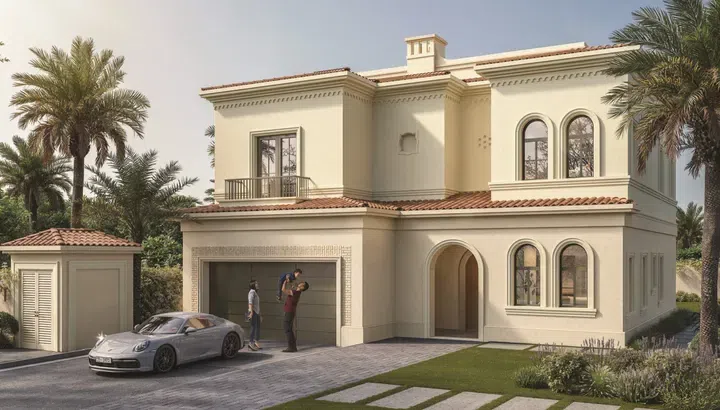
5-bedroom villas in Zayed City · 4,588 sq ft · Yoga spaces — project gallery imageVilla

5-bedroom villas in Zayed City · 4,588 sq ft · Yoga spaces

5-bedroom villas in Zayed City with floor areas of 4,588 sq ft. Each carefully designed villa offers outdoor living with an open floor plan, a well-designed kitchen, finishes and access to first-class community amenities.

Zayed City

5 bed4,588 sq ft426.24 m²
From AED 6,886,520
6-bedroom villas in Zayed City · Landscaped gardens · 5,506.38 sq ft — project gallery imageVilla

6-bedroom villas in Zayed City · Landscaped gardens · 5,506.38 sq ft

Zayed City · 6-bedroom villas, with sizes of 5,506.38 sq ft. Residents of the development can take advantage of a wide range of amenities just a short walk away, including a mesmerizing lake, walking and cycling paths, lush parks, and a clubhouse with access to the pool, sports and entertainment facilities.

Zayed City

6 bed5,506 sq ft511.56 m²
From AED 8,934,640
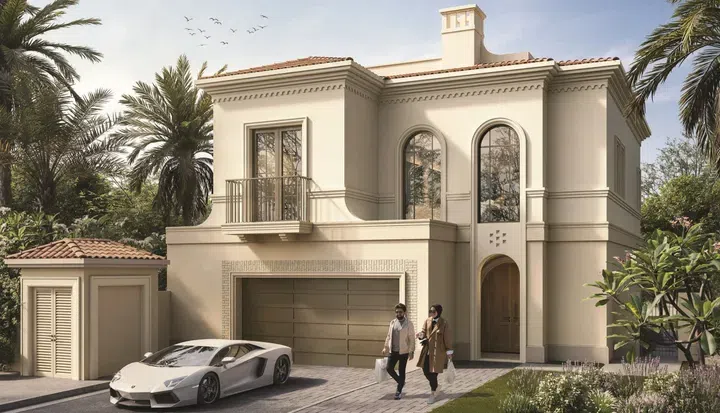
Properties at Bloom Living Cordoba — project gallery imageVilla

Properties at Bloom Living Cordoba

Bloom Living Cordoba has dedicated pet parks, swimming pools, a beach club, a health club, a sports club, tennis courts, a yoga area, jogging tracks, and children's playgrounds. The architecture of the project is inspired by the rolling hills of southern Spain, where cultures from across the Mediterranean have combined innovation and sensuality for thousands of years.

Zayed City

5 bed / 6 bed4,619–5,541 sq ft429.12–514.79 m²
From AED 6,700,000

24 of 180 offers shown. Load more to continue.