Saved catalogue · Imported 6 Oct 2026, 10:01 AM · Source file dated 13 Jul 2026 · Prices and availability require confirmation.

Umm Al Quwain · UAE

Properties for sale in Umm Al Quwain

Explore properties for sale in Umm Al Quwain by comparing the developments, property formats and recorded price ranges. Start with the address and accommodation you need, then narrow the selection to individual offers that fit your plans.

Read more Exploring Umm Al Quwain real estate

Exploring Umm Al Quwain real estate

A broad property search brings different layouts and purchase options into view. Use this Umm Al Quwain selection to understand the projects represented, compare their individual records and decide which kind of property deserves a closer look.

Compare the property formats

Review the types and bedroom counts actually represented in the results. A project can contain several offers covering different units; open each one to compare its matching floor areas and recorded prices.

Place the project in its surroundings

Check the exact address within Umm Al Quwain, the access routes relevant to your plans and the position of the selected unit. Project photographs describe the development and should be checked against the actual unit's outlook and condition.

Separate property stage from purchase route

Building completion, a developer sale and a resale describe different things. Request current documents for the selected property and confirm occupancy, condition and the anticipated possession date separately.

Develop a focused shortlist

Choose a property type when you are ready to compare one format in detail. Use bedroom count and budget to narrow the actual unit records, then ask for the current specification and availability of the offers you prefer.

56 offers across 19 projects · 2089 matching units in the saved catalogue

Building status is verified only where a developer source is shown. Ready means the building is completed; unit occupancy still needs confirmation.

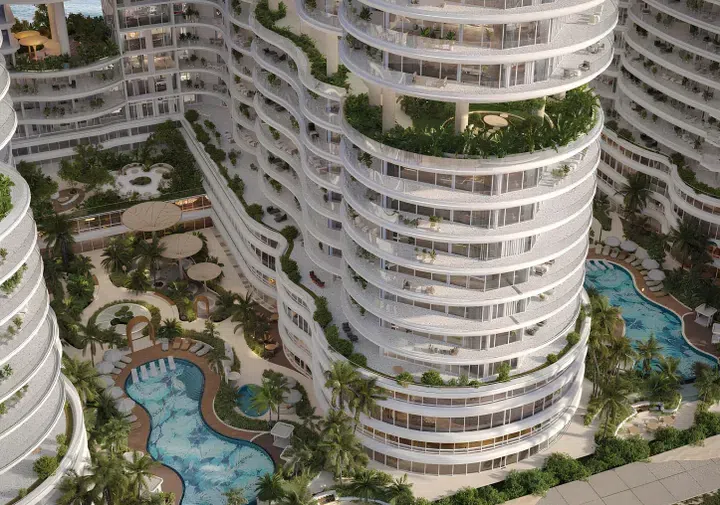
AMRA Phase 2 in Al Raudah: smart-home features — project gallery imageApartments

AMRA Phase 2 in Al Raudah: smart-home features

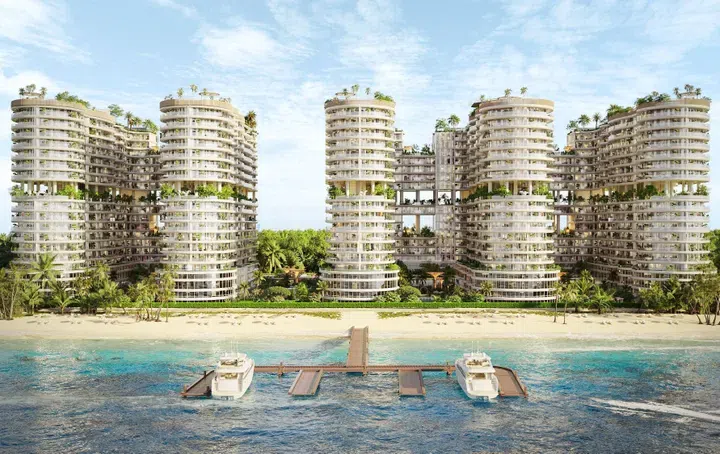
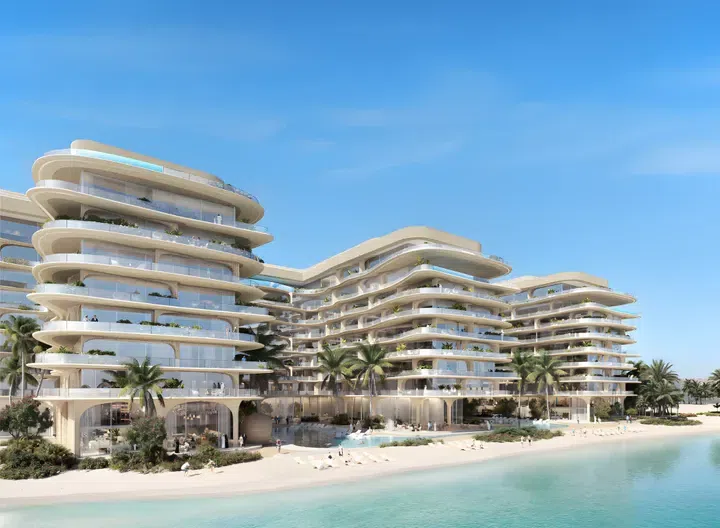
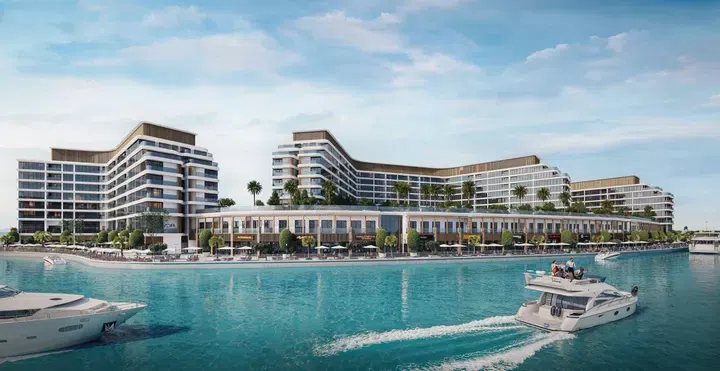
The phase is part of a larger development comprising five towers united by a shared podium and includes Towers D and E, each featuring a ground floor, fourteen residential floors, and a roof. The architecture is designed in a contemporary organic style with flowing lines and glass façades that reflect the calm character of the lagoon.

Al Raudah

Studio / 1 bed / 2 bed / 3 bed421–1,906 sq ft39.1–177.06 m²
From AED 760,000
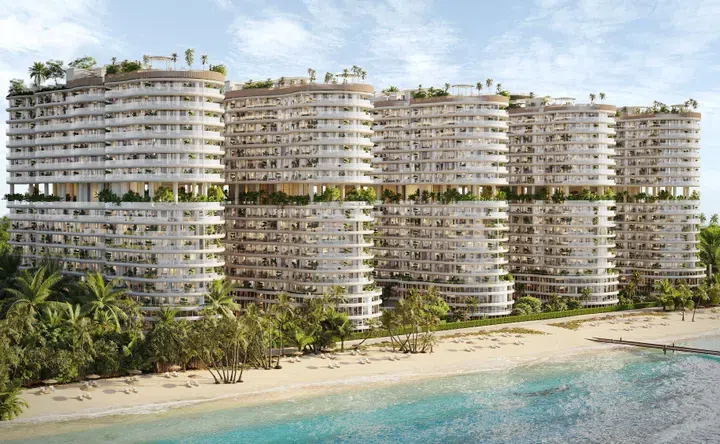
Studio apartments in Al Raudah · 420.87–559.51 sq ft · Sculpted architecture — project gallery imageApartments

Studio apartments in Al Raudah · 420.87–559.51 sq ft · Sculpted architecture

420.87–559.51 sq ft is the floor area range for these studio apartments in Al Raudah. The phase is part of a larger development comprising five towers united by a shared podium and includes Towers D and E, each featuring a ground floor, fourteen residential floors, and a roof.

Al Raudah

Studio421–560 sq ft39.1–51.98 m²
From AED 760,000
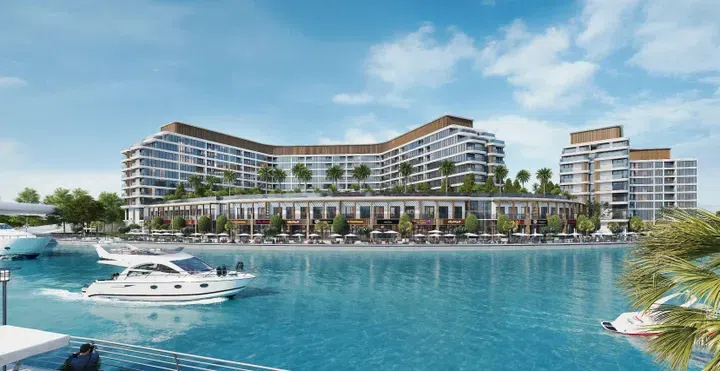
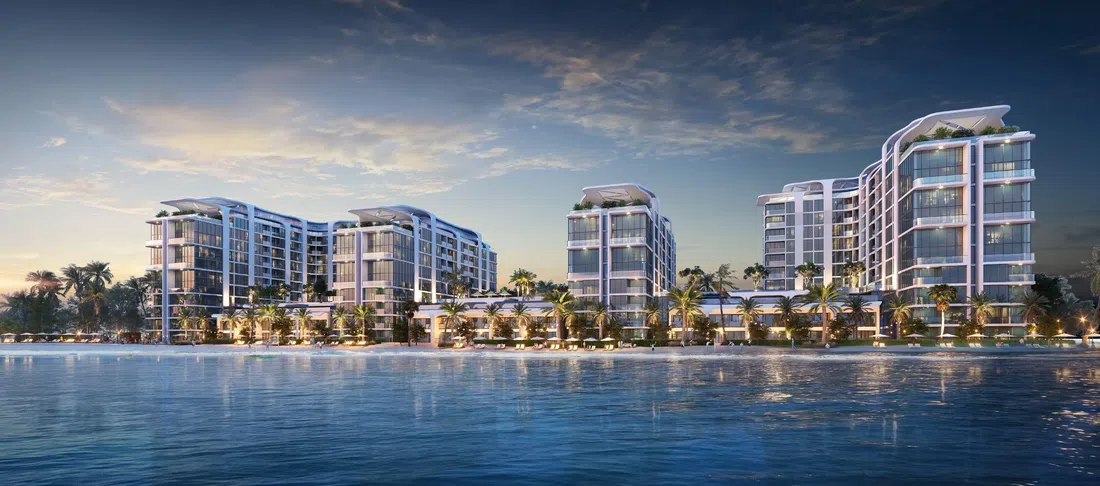
Aquamarine Beach Residences in Siniya Island: sports courts — project gallery imageApartmentsOff-plan

Aquamarine Beach Residences in Siniya Island: sports courts

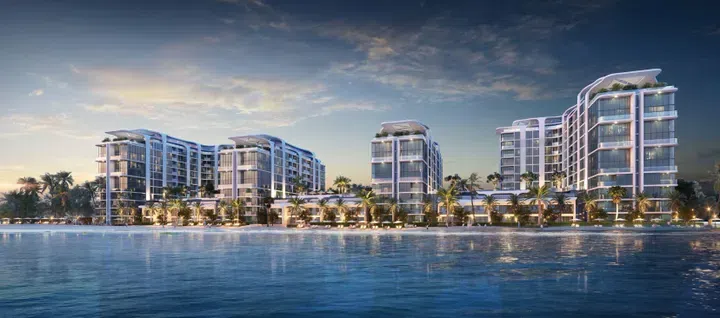
It consists of three towers with a shared podium that includes the ground floor, one residential level, and a rooftop. Each tower has seven to nine residential floors and its own rooftop.

Siniya Island

1 bed / 2 bed664–1,029 sq ft61.67–95.57 m²
From AED 1,560,618
Aquamont in Downtown Umm Al Quwain: landscaped gardens — project gallery imageApartments

Aquamont in Downtown Umm Al Quwain: landscaped gardens

The complex consists of three towers featuring a ground floor, two podium levels, and twenty-six to forty-two residential floors. Aquamont’s exterior impresses with its contemporary design: flowing lines and panoramic glass façades reflect the beauty of the Arabian Sea.

Downtown Umm Al Quwain

1 bed / 2 bed / 3 bed556–2,218 sq ft51.66–206.06 m²
From AED 1,112,127
2-bedroom apartments in Downtown Umm Al Quwain · Yoga spaces · 720.21–1,309 sq ft — project gallery imageApartments

2-bedroom apartments in Downtown Umm Al Quwain · Yoga spaces · 720.21–1,309 sq ft

Downtown Umm Al Quwain · 2-bedroom apartments, with sizes of 720.21–1,309 sq ft. Residents are offered a wide range of amenities, including a modern fitness zone, relaxing swimming pools, and green gardens for leisurely walks.

Downtown Umm Al Quwain

2 bed720–1,309 sq ft66.91–121.61 m²
From AED 1,440,426
AYA Beachfront Residences in Al Raudah: smart-home features — project gallery imagePropertiesOff-plan

AYA Beachfront Residences in Al Raudah: smart-home features

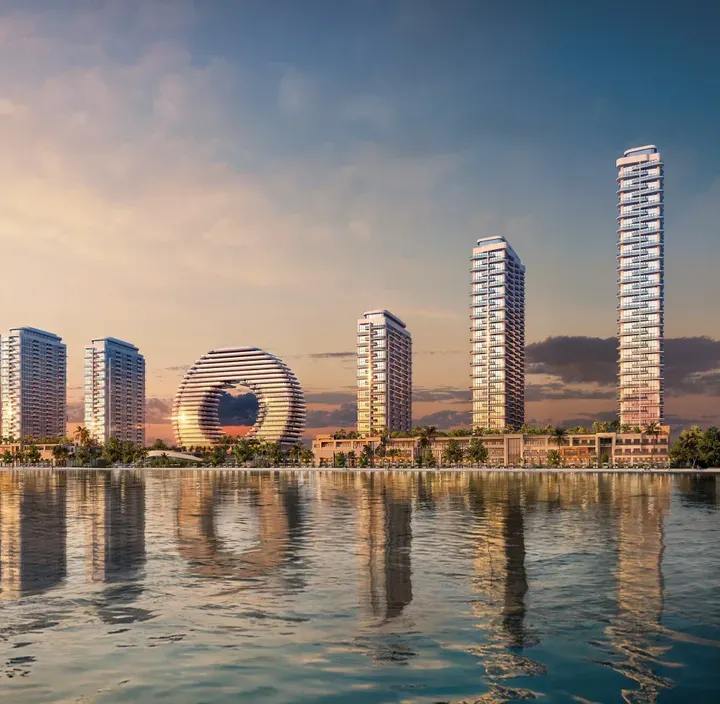
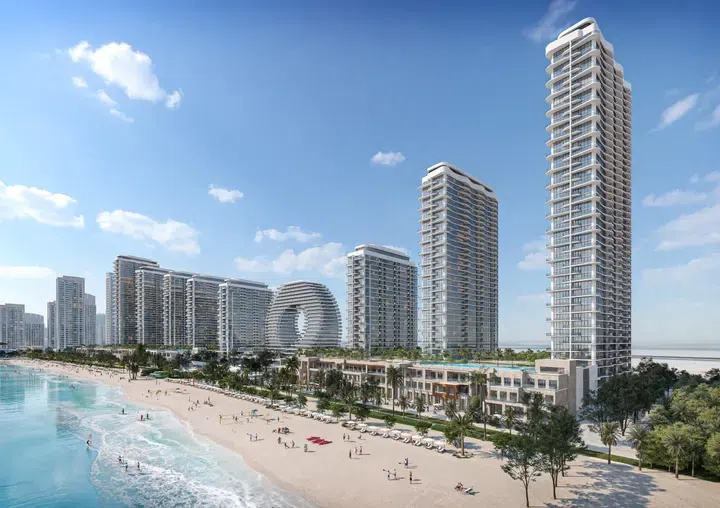
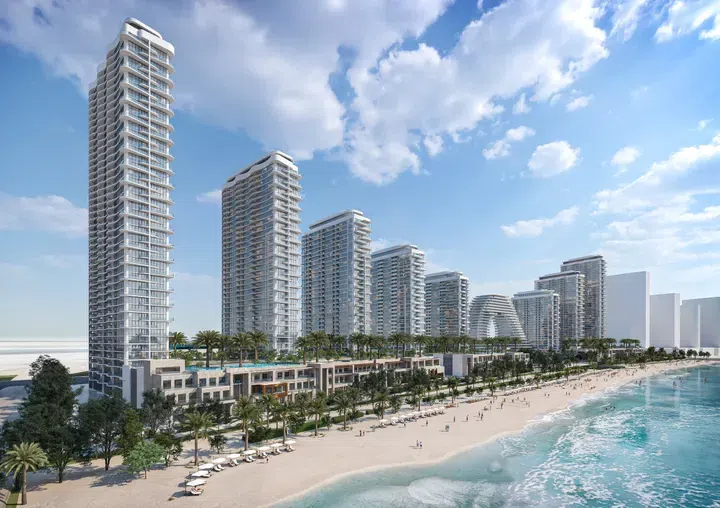
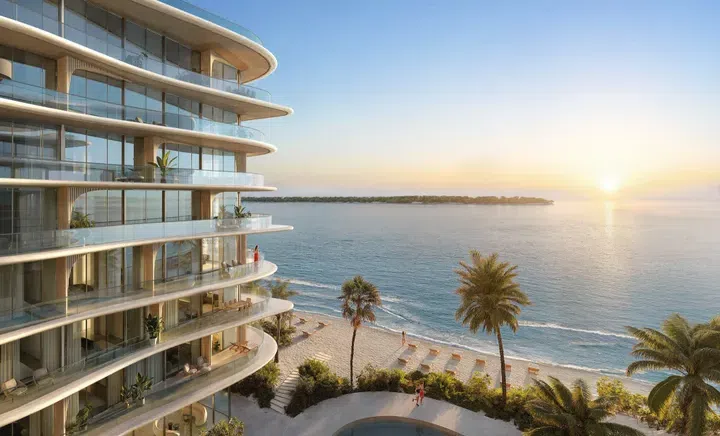
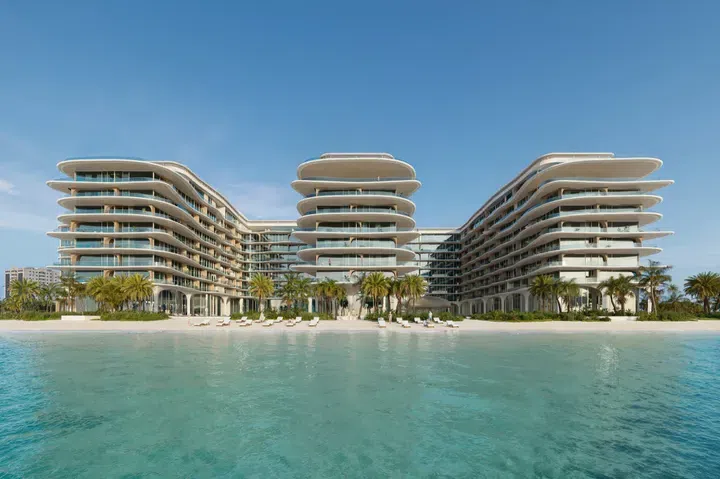
AYA Beachfront Residences is the new standard of beachfront living in Umm Al Quwain by Deyaar Development. The architectural design impresses with the smooth curves of the terraces and facades that reflect the play of light and water.

Al Raudah

1 bed / 2 bed / 3 bed / 4 bed634–7,629 sq ft58.9–708.76 m²
From AED 1,084,050
Bayfront Marina Residences in Siniya Island: natural finishes — project gallery imageApartments

Bayfront Marina Residences in Siniya Island: natural finishes

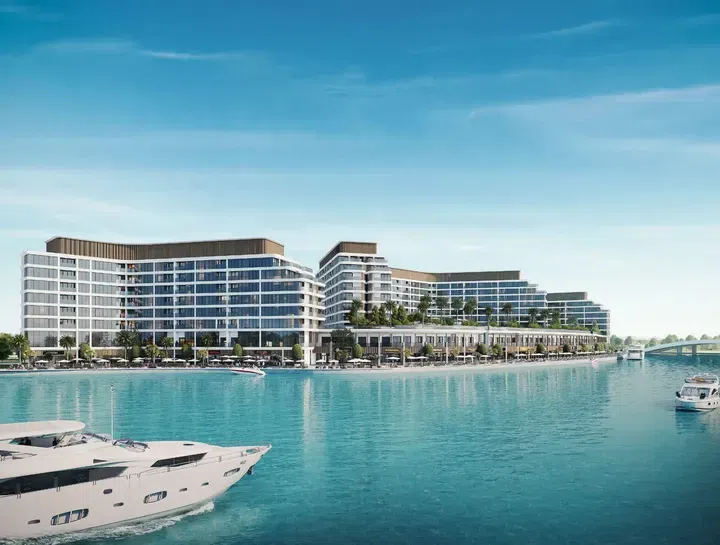
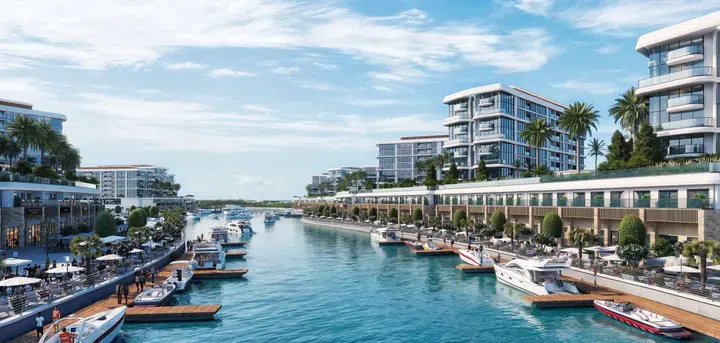
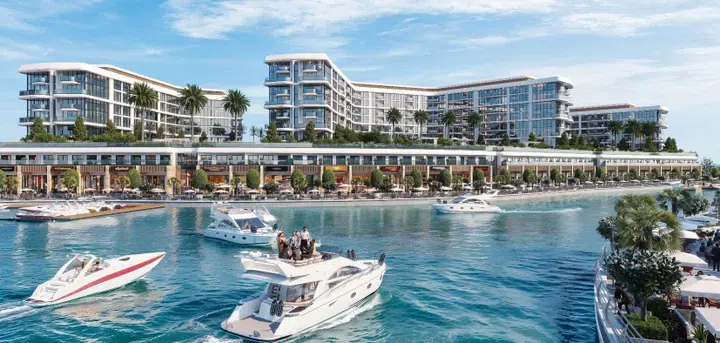
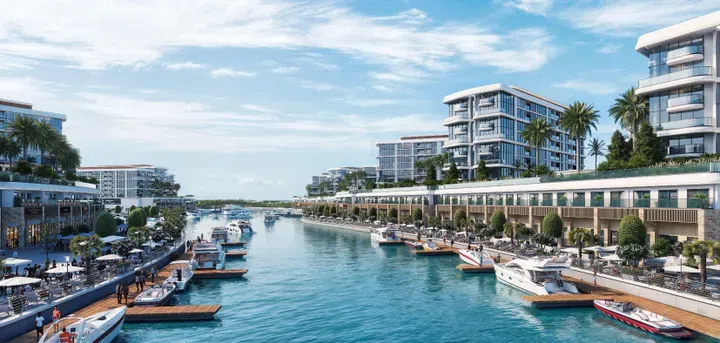
The development also includes a private yacht club with moorings, a waterfront promenade with cafés and restaurants, a shopping mall, and an island golf course. The architecture emphasizes lightness and openness: glass façades, flowing lines, and abundant natural light create a strong connection with nature.

Siniya Island

1 bed / 2 bed / 3 bed512–2,175 sq ft47.53–202.04 m²
From AED 1,360,907
511.61–661.23 sq ft 1-bedroom apartments in Siniya Island · Natural finishes — project gallery imageApartments

511.61–661.23 sq ft 1-bedroom apartments in Siniya Island · Natural finishes

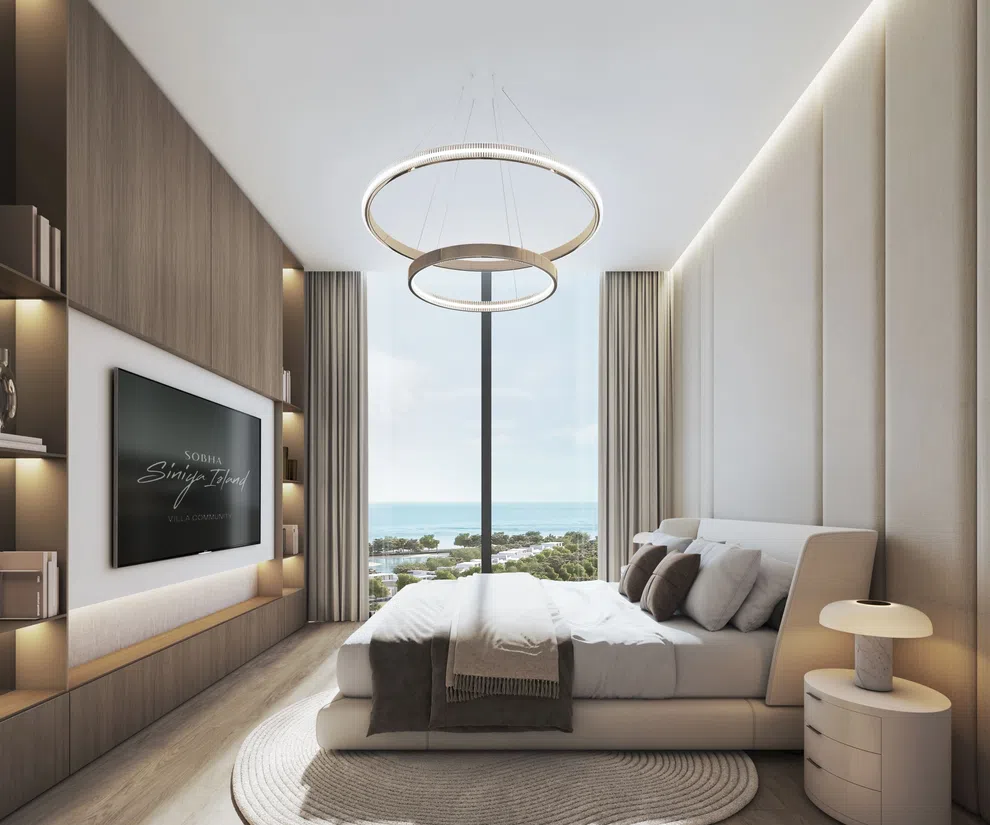
1-bedroom apartments with 511.61–661.23 sq ft of space in Siniya Island. Interiors in neutral tones with textured accents provide spacious living rooms, open-plan kitchens, and high-quality finishes for comfort and relaxation.

Siniya Island

1 bed512–661 sq ft47.53–61.43 m²
From AED 1,360,907
Bayside Marina Residences in Siniya Island: landscaped gardens — project gallery imageApartments

Bayside Marina Residences in Siniya Island: landscaped gardens

The architectural concept includes a podium with a ground level, one residential floor, and a rooftop with amenities, as well as three towers featuring a ground floor, seven or nine residential floors, and a rooftop. The design of the complex combines modern lines with facades.

Siniya Island

1 bed / 2 bed / 3 bed514–2,158 sq ft47.78–200.52 m²
From AED 1,172,603
1-bedroom apartments in Siniya Island · 514.3–628.72 sq ft · Landscaped gardens — project gallery imageApartments

1-bedroom apartments in Siniya Island · 514.3–628.72 sq ft · Landscaped gardens

1-bedroom apartments with 514.3–628.72 sq ft of space in Siniya Island. The architectural concept includes a podium with a ground level, one residential floor, and a rooftop with amenities, as well as three towers featuring a ground floor, seven or nine residential floors, and a rooftop.

Siniya Island

1 bed514–629 sq ft47.78–58.41 m²
From AED 1,172,603
Canalside Marina Residences in Siniya Island: landscaped gardens — project gallery imageApartments

Canalside Marina Residences in Siniya Island: landscaped gardens

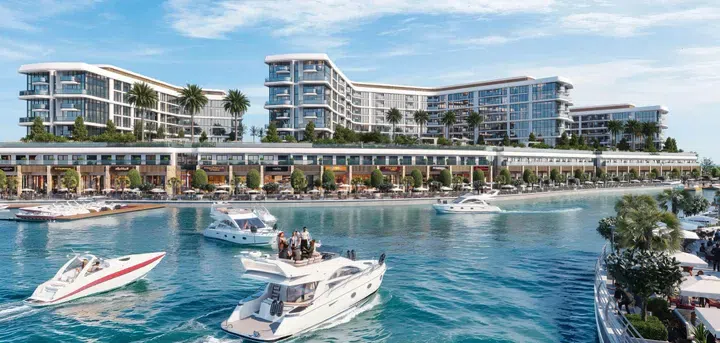
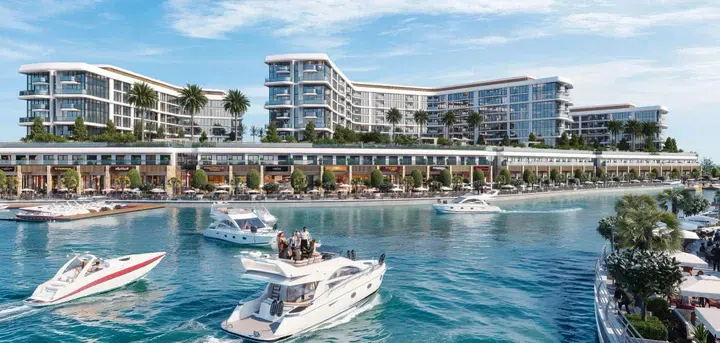
The complex consists of two towers featuring a ground floor, a podium with amenities, and seven to nine residential floors. The architecture reflects an island-inspired style: façades face the marina and canals, with structures designed to emphasize lightness and openness.

Siniya Island

1 bed / 2 bed / 3 bed511–2,174 sq ft47.47–202.01 m²
From AED 1,140,000
Coastline Beach Residences in Siniya Island: rooftop spaces — project gallery imageApartmentsOff-plan

Coastline Beach Residences in Siniya Island: rooftop spaces

The project features four towers rising seven to nine floors high, connected by a shared ground level with resident amenities, along with a spacious rooftop. The architectural design of the towers emphasizes the surrounding landscapes, creating an atmosphere of privacy and relaxation.

Siniya Island

2 bed / 3 bed776–2,056 sq ft72.08–191 m²
From AED 1,864,656
2-bedroom apartments in Siniya Island · Landscaped gardens · 775.86–990.6 sq ft — project gallery imageApartmentsOff-plan

2-bedroom apartments in Siniya Island · Landscaped gardens · 775.86–990.6 sq ft

2-bedroom apartments with 775.86–990.6 sq ft of space in Siniya Island. The project features four towers rising seven to nine floors high, connected by a shared ground level with resident amenities, along with a spacious rooftop.

Siniya Island

2 bed776–991 sq ft72.08–92.03 m²
From AED 1,864,656

24 of 56 offers shown. Load more to continue.