Saved catalogue · Imported 6 Oct 2026, 10:01 AM · Source file dated 13 Jul 2026 · Prices and availability require confirmation.

Wasl Gate · Dubai · UAE

Apartments for sale in Wasl Gate

Compare apartments for sale in Wasl Gate with rental use, ongoing ownership costs and future resale in mind. Examine each layout and recorded asking price, then identify the evidence needed to assess your intended letting arrangement.

Read more Wasl Gate apartments: rental use and resale

Wasl Gate apartments: rental use and resale

An apartment purchase intended for letting needs a unit-specific assessment. A studio and a larger apartment have different furnishing and management requirements; the building address alone cannot establish their suitability for a rental plan.

Define the intended rental use

Separate a longer tenancy from a monthly or daily rental proposal. Confirm the applicable permissions, ownership terms and building arrangements for the exact apartment before assuming a particular use is possible.

Read the layout as usable accommodation

Compare bedroom separation, storage, circulation and the space required for furniture on the exact floor plan. Verify the selected floor, outlook, parking and condition using unit-specific information.

Build the ownership cost picture

Request current service charges and clarify what they cover. Include maintenance, furnishing and any proposed management or letting fees in your comparison, and ask how periods without an occupier would be managed.

Compare evidence for a future resale

Keep bedroom count, usable area and property condition consistent when reviewing comparable apartments. Distinguish completed transactions from asking prices and assess the options without assuming future capital growth.

22 offers across 8 projects · 169 matching units in the saved catalogue

Building status is verified only where a developer source is shown. Ready means the building is completed; unit occupancy still needs confirmation.

Boulevard Park 1 with resale in mind — project gallery imageApartments

Boulevard Park 1 with resale in mind

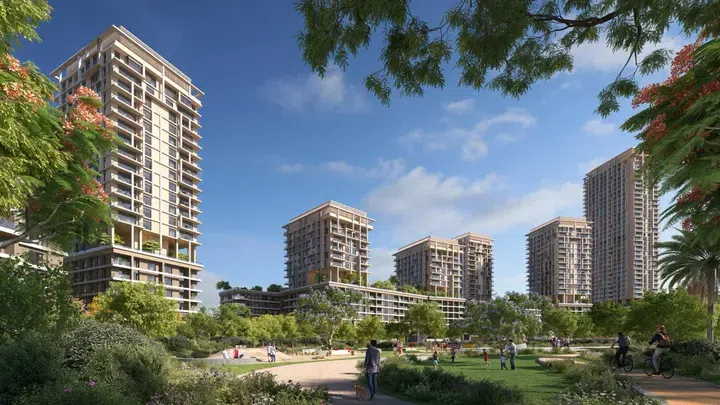
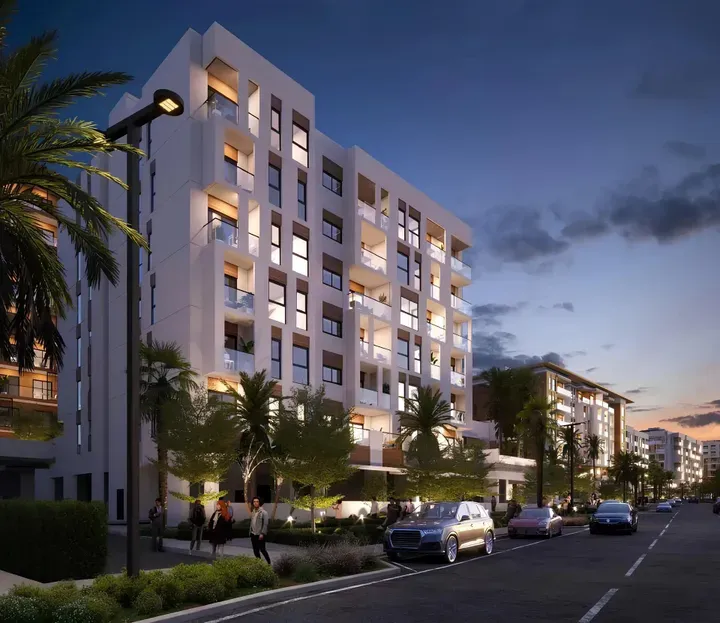
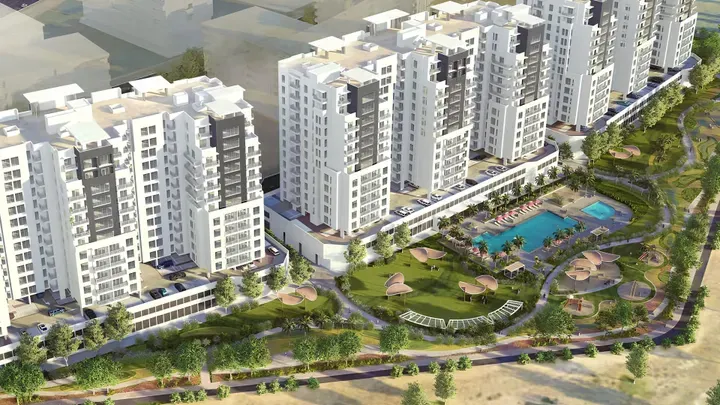
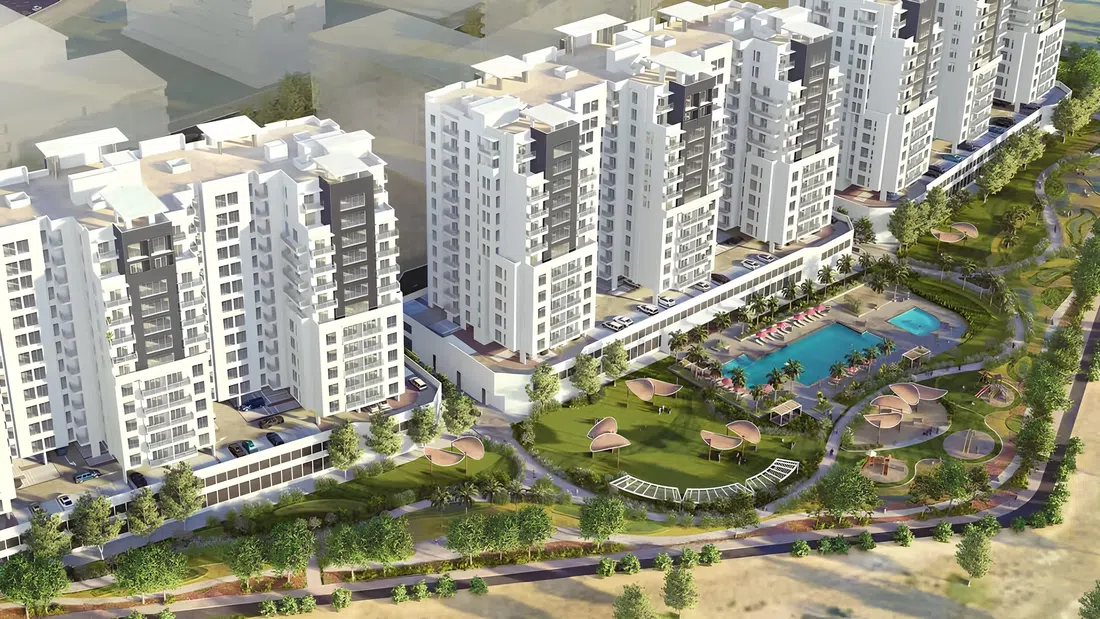
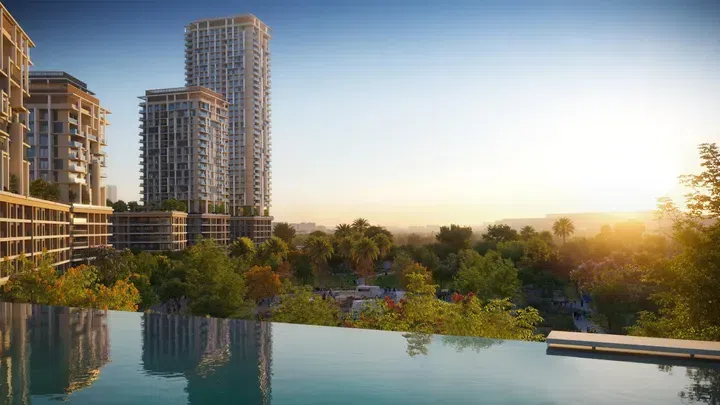
In Tower A, the buildings comprise of five, thirty-six, and twenty residential floors, while in Tower B they comprise of five, nineteen, and thirteen residential floors. The exterior of the complex is defined by clean vertical lines, articulated façades, and landscaped terraces, creating a cohesive living environment adjacent to a central park and a retail boulevard.

Wasl Gate

1 bed / 2 bed / 3 bed840–1,849 sq ft78.04–171.78 m²
From AED 1,516,000
Boulevard Park 2 with short stays in mind — project gallery imageApartments

Boulevard Park 2 with short stays in mind

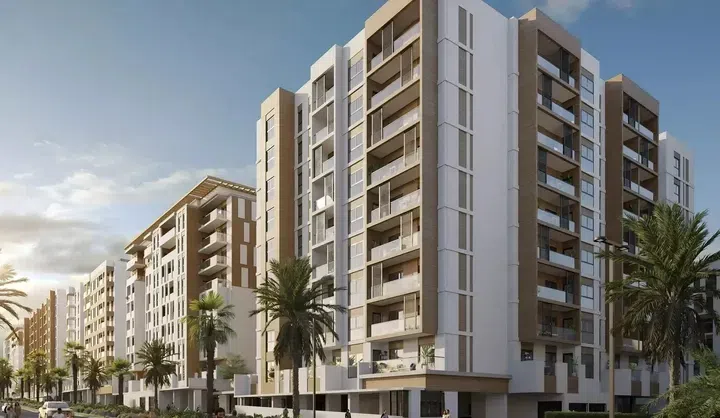
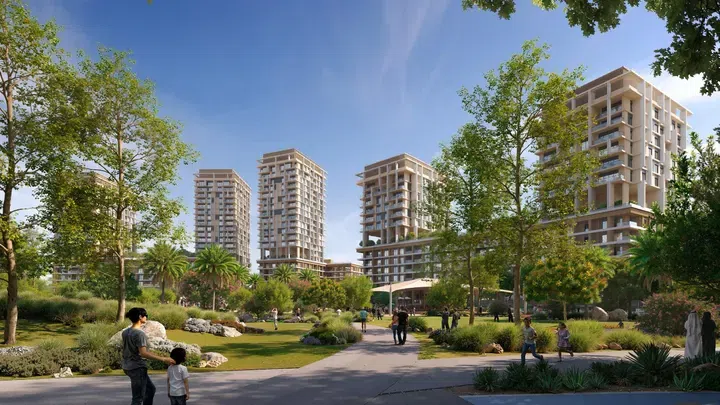
The exterior of the complex is characterized by clean vertical lines, facades and landscaped terraces, forming a space next to the central park and retail boulevard. Large windows provide natural light, and interiors use high-quality finishes and built-in storage systems.

Wasl Gate

1 bed / 2 bed / 3 bed / 4 bed840–4,255 sq ft78.04–395.3 m²
From AED 1,396,000
Hillside Residences 3. Building B: longer family visits — project gallery imageApartments

Hillside Residences 3. Building B: longer family visits

Due to its convenient location near major highways, residents can quickly reach key points of the city. The interiors are designed with generous, airy living spaces and a contemporary aesthetic, complemented by natural finishes, soft neutral tones and large windows that bring more light into the residences.

Wasl Gate

1 bed / 2 bed / 3 bed722–2,538 sq ft67.08–235.79 m²
From AED 1,390,777
2-bedroom apartments in Wasl Gate with resale in mind · Landscaped gardens · 1,111–1,587 sq ft — project gallery imageApartments

2-bedroom apartments in Wasl Gate with resale in mind · Landscaped gardens · 1,111–1,587 sq ft

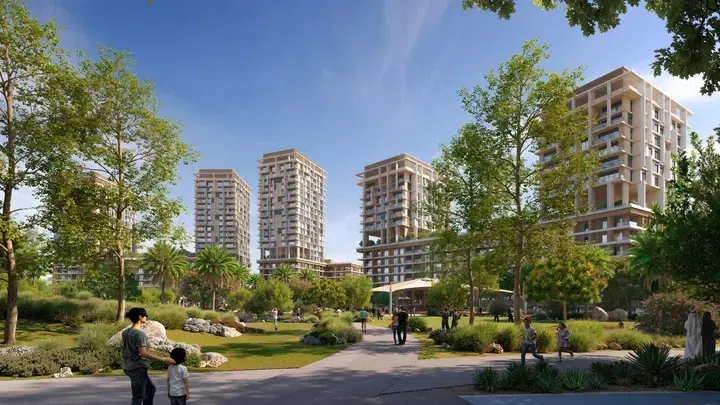
Wasl Gate · 2-bedroom apartments, with sizes of 1,111–1,587 sq ft. The amenities include swimming pools, gyms, barbecue areas, designed walkways, children’s play areas, community lawns, shaded courtyards, a basketball court, a climbing wall and access to Central Park within the neighbourhood.

Wasl Gate

2 bed1,111–1,587 sq ft103.22–147.44 m²
From AED 2,080,777
Omya Residences for rental ownership — project gallery imageApartments

Omya Residences for rental ownership

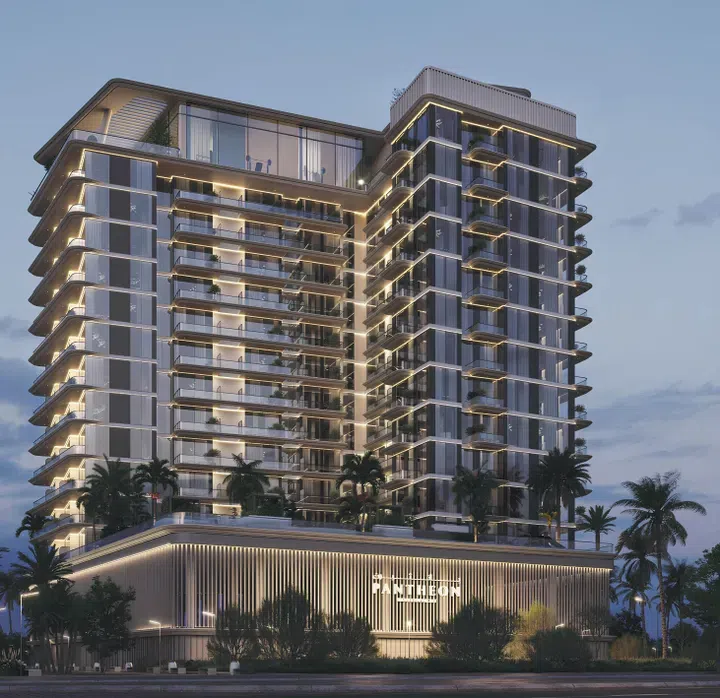
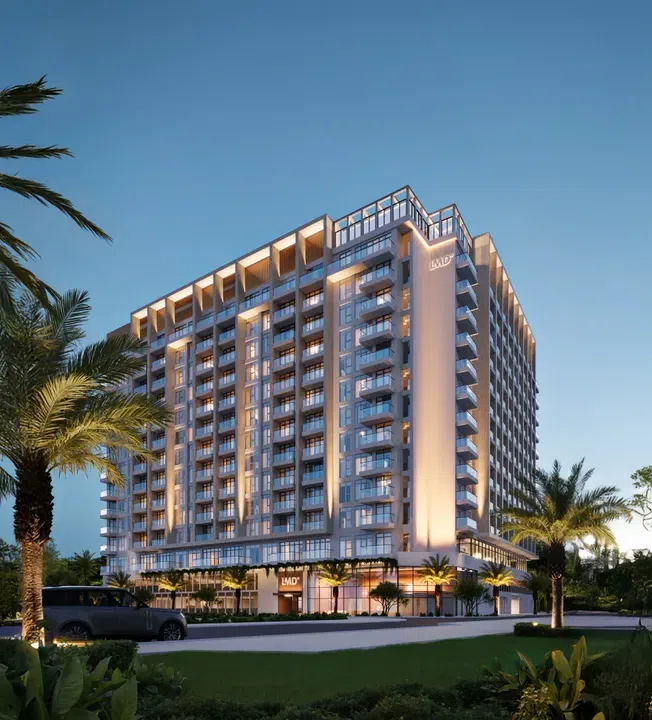
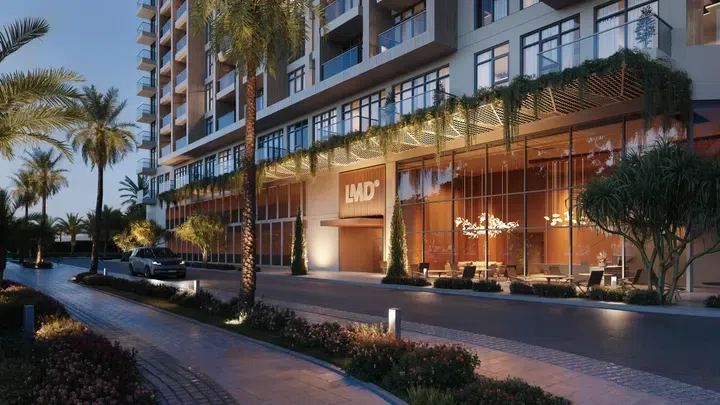
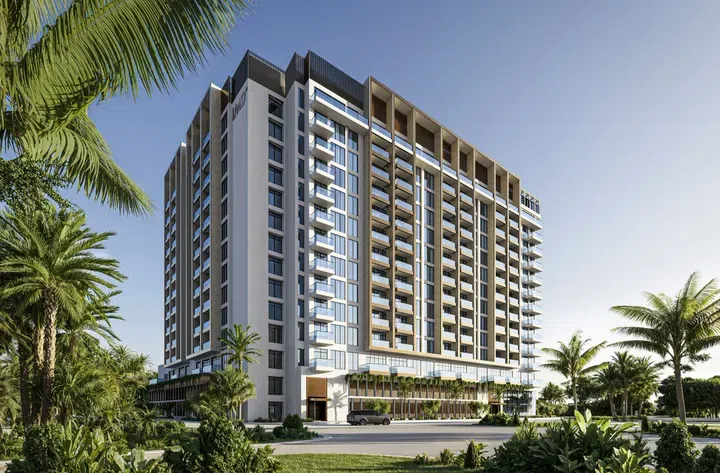
The design showcases a modern, sleek silhouette, with a striking façade featuring large glass windows and strategically placed balconies that enhance both its aesthetic appeal and functionality. Residents can enjoy a variety of amenities, including a cinema, a barbecue area, outdoor seating, a basketball court, CrossFit and yoga zones, children's and adult swimming pools, and much more.

Wasl Gate

Studio / 1 bed / 2 bed349–1,023 sq ft32.4–95.04 m²
From AED 689,900
Wasl Gate studios with short stays in mind · Rooftop spaces · 348.75–530.55 sq ft — project gallery imageApartments

Wasl Gate studios with short stays in mind · Rooftop spaces · 348.75–530.55 sq ft

Studio apartments with 348.75–530.55 sq ft of space in Wasl Gate. Residents can enjoy a variety of amenities, including a cinema, a barbecue area, outdoor seating, a basketball court, CrossFit and yoga zones, children's and adult swimming pools, and much more.

Wasl Gate

Studio349–531 sq ft32.4–49.29 m²
From AED 689,900
Sola Residences: a letting-led purchase — project gallery imageApartments

Sola Residences: a letting-led purchase

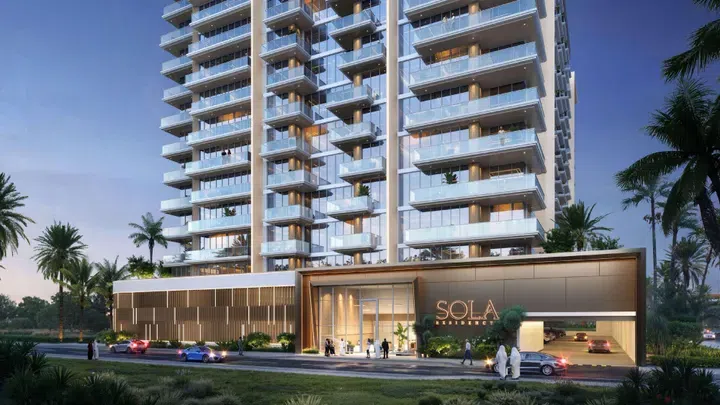
Kitchens are equipped with appliances of well-known European brands. Sola Residences is a modern residential complex presented on the market by Octa Properties agency.

Wasl Gate

1 bed / 2 bed / 3 bed731–1,871 sq ft67.94–173.84 m²
From AED 1,320,000
Longer family visits at South Garden — project gallery imageApartments

Longer family visits at South Garden

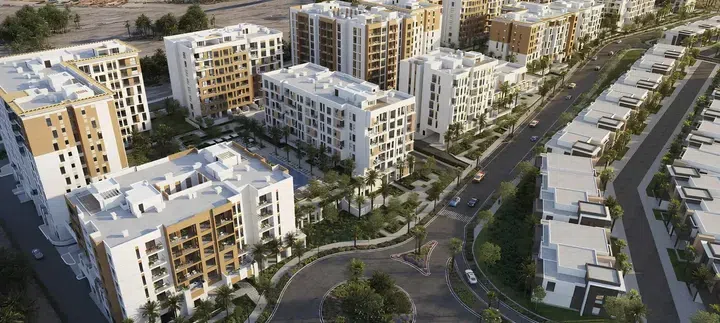
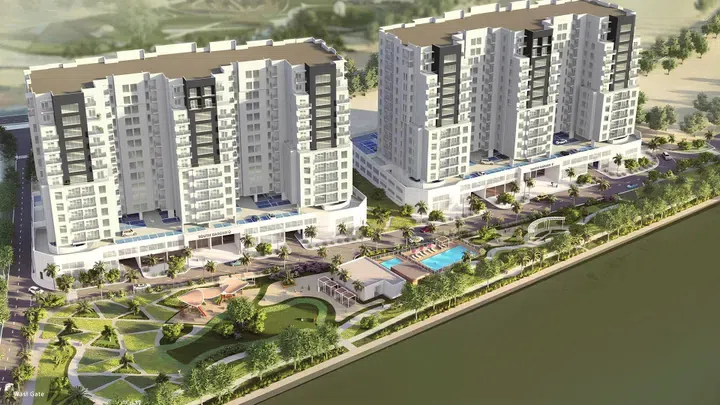
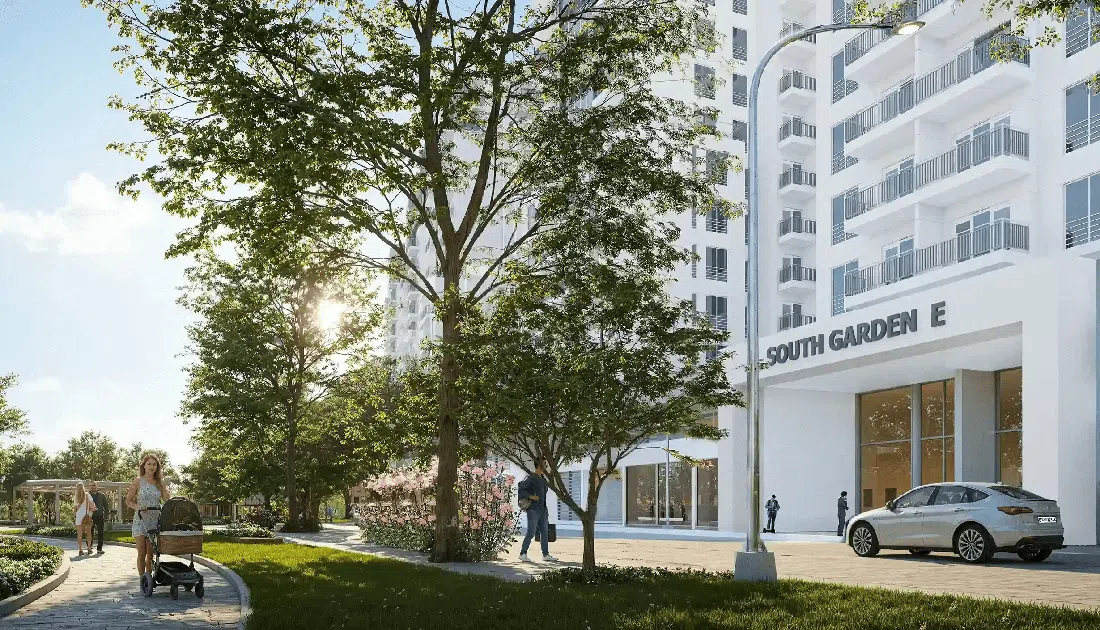
South Garden is a modern residential complex in the Wasl Gate mixed-use area in the heart of Jebel Ali, Dubai. The project consists of three identical residential buildings, including a ground floor, two podium levels and 12 residential floors.

Wasl Gate

1 bed956 sq ft88.82 m²
AED 1,395,000
South Garden Buildings D&E with annual letting in mind — project gallery imageApartments

South Garden Buildings D&E with annual letting in mind

The interior is finished using high-quality materials in a modern style. The complex is distinguished by the well-maintained Zen Garden, where residents can enjoy peace and quiet.

Wasl Gate

1 bed858–1,082 sq ft79.71–100.52 m²
From AED 1,250,000
A letting-led purchase: 1-bedroom apartments in Wasl Gate · 858–1,082 sq ft — project gallery imageApartments

A letting-led purchase: 1-bedroom apartments in Wasl Gate · 858–1,082 sq ft

1-bedroom apartments in Wasl Gate with floor areas of 858–1,082 sq ft. The development is a residential project from the developer Wasl on the territory of the multifunctional complex Wasl Gate in the area of Jebel Ali Village, Dubai.

Wasl Gate

1 bed858–1,082 sq ft79.71–100.52 m²
From AED 1,250,000
The Collection at Taiyo: rental ownership — project gallery imageApartments

The Collection at Taiyo: rental ownership

The kitchens are equipped with built-in appliances from well-known European brands, and the countertops are made of natural stone. The complex offers a wide range of thoughtful amenities.

Wasl Gate

1 bed / 3 bed589–1,628 sq ft54.74–151.25 m²
From AED 1,098,564
1-bedroom apartments in Wasl Gate: monthly stays · Rooftop spaces · 589.2–654.8 sq ft — project gallery imageApartments

1-bedroom apartments in Wasl Gate: monthly stays · Rooftop spaces · 589.2–654.8 sq ft

589.2–654.8 sq ft is the floor area range for these 1-bedroom apartments in Wasl Gate. Among them are swimming pools, an outdoor playground, outdoor and indoor gyms, a kid's playground, a padel-tennis court, a barbecue area, a residents' lounge, a coworking space, a coffee shop, a reading area and a quiet area.

Wasl Gate

1 bed589–655 sq ft54.74–60.83 m²
From AED 1,098,564

All 22 matching offers shown. You've reached the end of this selection.