Saved catalogue · Imported 6 Oct 2026, 10:01 AM · Source file dated 13 Jul 2026 · Prices and availability require confirmation.

Wasl Gate · Dubai · UAE

Properties for sale in Wasl Gate

Explore properties for sale in Wasl Gate by comparing the developments, property formats and recorded price ranges. Start with the address and accommodation you need, then narrow the selection to individual offers that fit your plans.

Read more Exploring Wasl Gate real estate

Exploring Wasl Gate real estate

A broad property search brings different layouts and purchase options into view. Use this Wasl Gate selection to understand the projects represented, compare their individual records and decide which kind of property deserves a closer look.

Compare the property formats

Review the types and bedroom counts actually represented in the results. A project can contain several offers covering different units; open each one to compare its matching floor areas and recorded prices.

Place the project in its surroundings

Check the exact address within Wasl Gate, the access routes relevant to your plans and the position of the selected unit. Project photographs describe the development and should be checked against the actual unit's outlook and condition.

Separate property stage from purchase route

Building completion, a developer sale and a resale describe different things. Request current documents for the selected property and confirm occupancy, condition and the anticipated possession date separately.

Develop a focused shortlist

Choose a property type when you are ready to compare one format in detail. Use bedroom count and budget to narrow the actual unit records, then ask for the current specification and availability of the offers you prefer.

22 offers across 8 projects · 171 matching units in the saved catalogue

Building status is verified only where a developer source is shown. Ready means the building is completed; unit occupancy still needs confirmation.

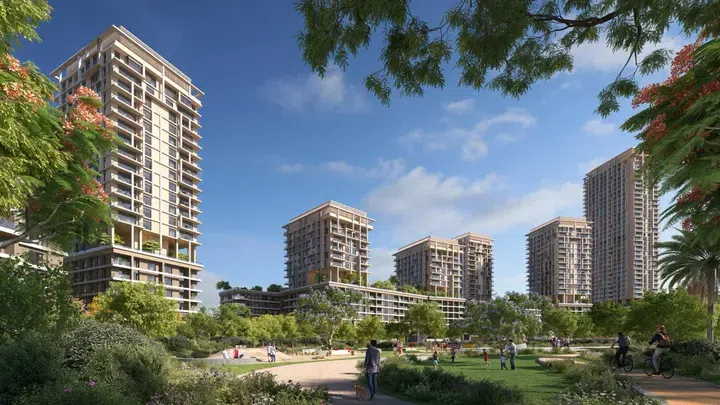
Boulevard Park 1 in Wasl Gate: landscaped gardens — project gallery imageApartments

Boulevard Park 1 in Wasl Gate: landscaped gardens

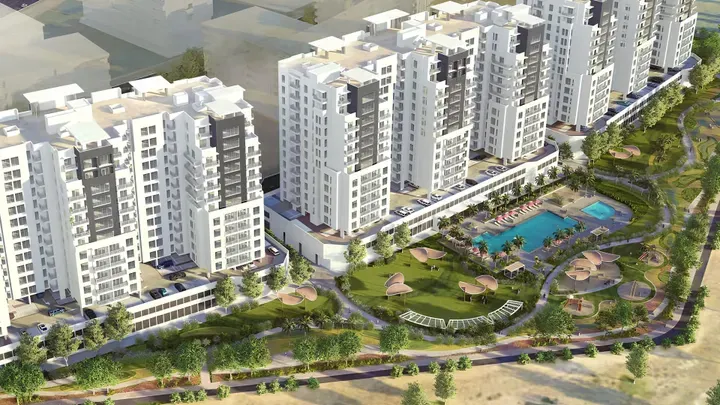
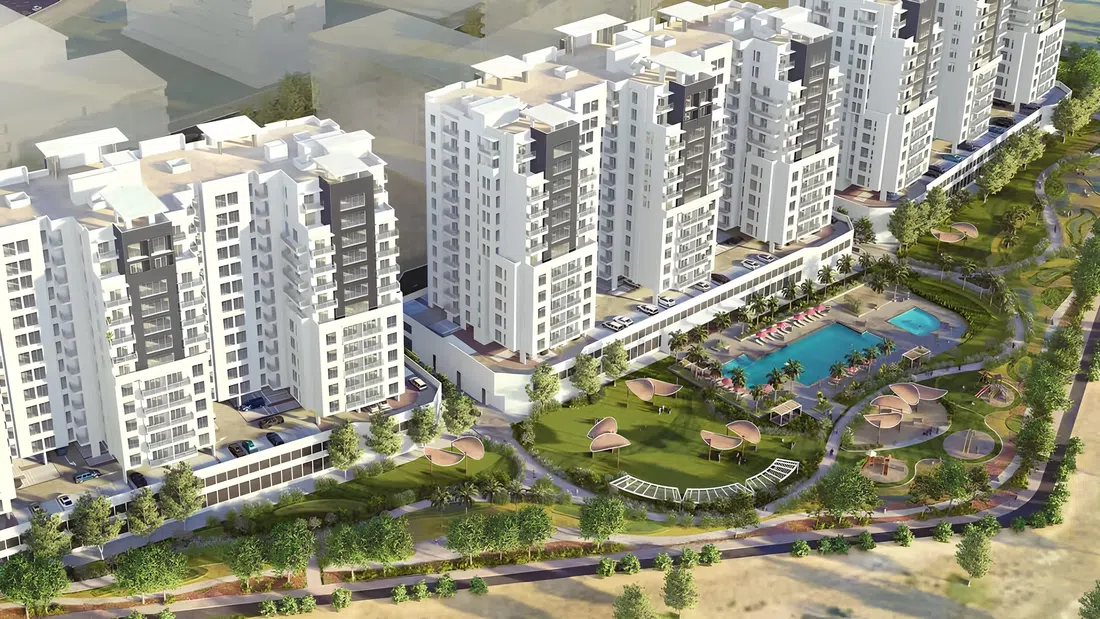
Each tower consists of three buildings that share a common ground floor. In Tower A, the buildings comprise of five, thirty-six, and twenty residential floors, while in Tower B they comprise of five, nineteen, and thirteen residential floors.

Wasl Gate

1 bed / 2 bed / 3 bed840–1,849 sq ft78.04–171.78 m²
From AED 1,516,000
1-bedroom apartments in Wasl Gate · 840–1,036 sq ft · Landscaped gardens — project gallery imageApartments

1-bedroom apartments in Wasl Gate · 840–1,036 sq ft · Landscaped gardens

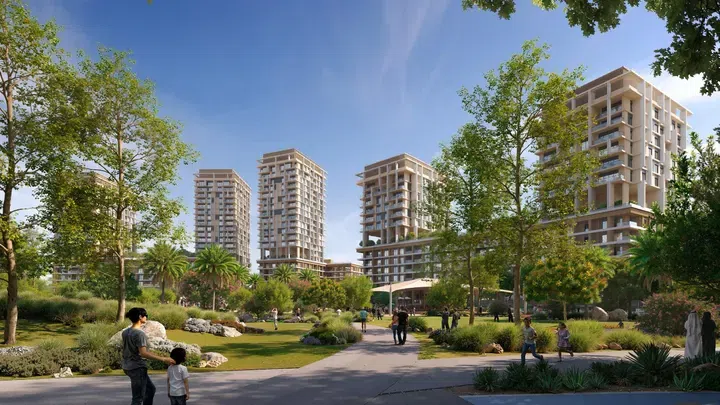
1-bedroom apartments with 840–1,036 sq ft of space in Wasl Gate. The exterior of the complex is defined by clean vertical lines, articulated façades, and landscaped terraces, creating a cohesive living environment adjacent to a central park and a retail boulevard.

Wasl Gate

1 bed840–1,036 sq ft78.04–96.25 m²
From AED 1,516,000
2-bedroom apartments in Wasl Gate · 1,235–1,679 sq ft · Landscaped gardens — project gallery imageApartments

2-bedroom apartments in Wasl Gate · 1,235–1,679 sq ft · Landscaped gardens

1,235–1,679 sq ft is the floor area range for these 2-bedroom apartments in Wasl Gate. Residents have access to adult and children’s swimming pools, a gym, a multi-purpose hall, an indoor children’s area, and changing rooms.

Wasl Gate

2 bed1,235–1,679 sq ft114.74–155.98 m²
From AED 2,012,000
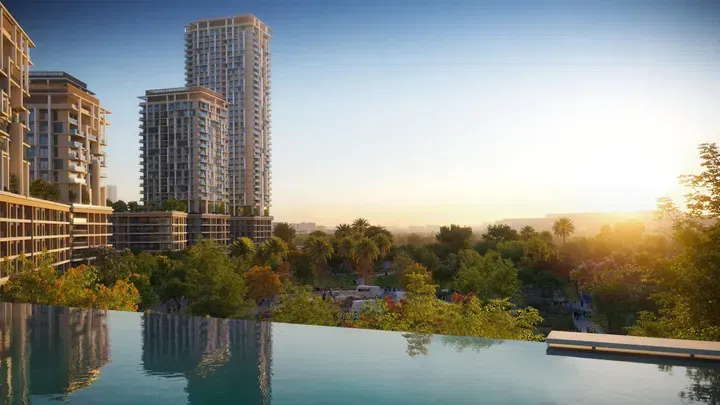
Boulevard Park 2 in Wasl Gate: integrated storage — project gallery imageProperties

Boulevard Park 2 in Wasl Gate: integrated storage

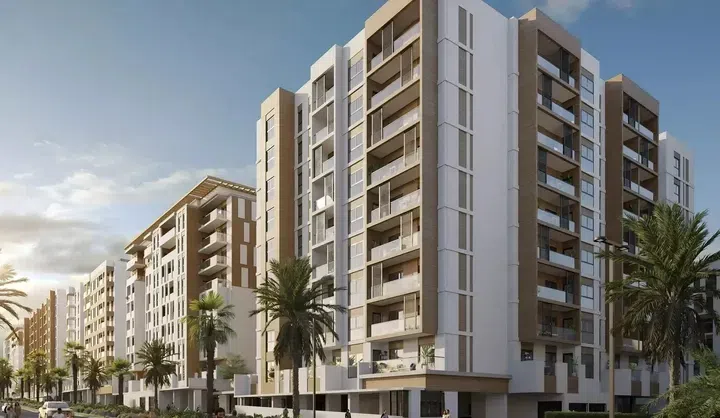
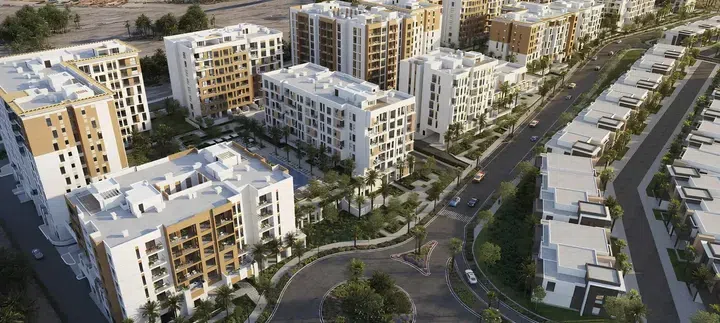
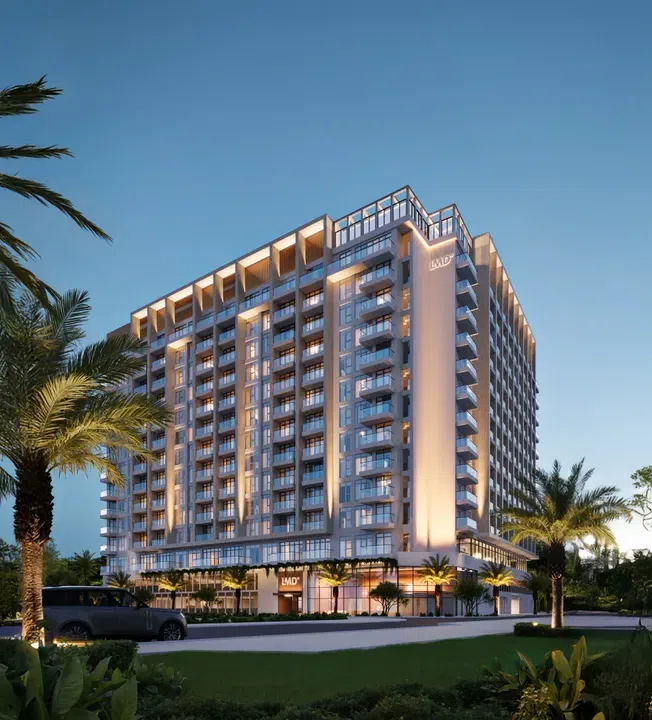
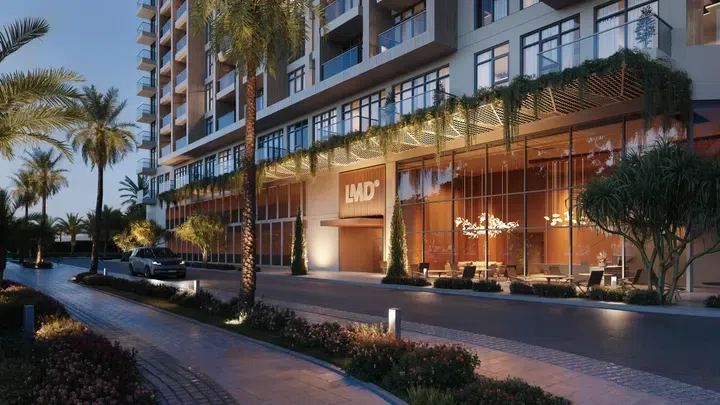
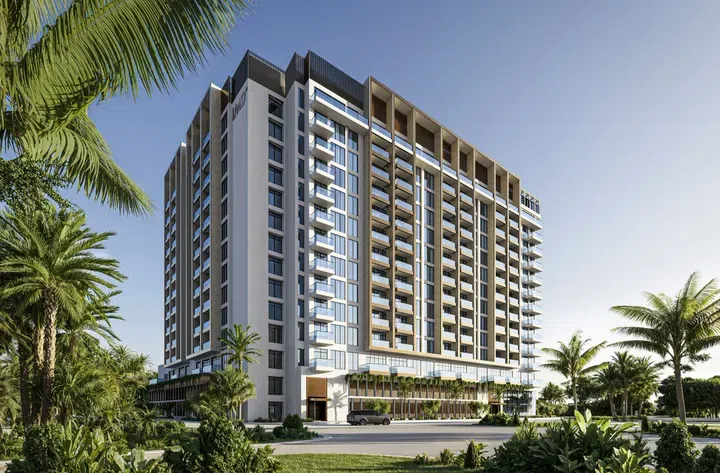
Buildings vary in height: low-rise buildings consist of a ground floor and five residential levels, while towers include a ground floor and rise from 13 to 36 floors. The exterior of the complex is characterized by clean vertical lines, facades and landscaped terraces, forming a space next to the central park and retail boulevard.

Wasl Gate

1 bed / 2 bed / 3 bed / 4 bed840–4,255 sq ft78.04–395.3 m²
From AED 1,396,000
2-bedroom apartments in Wasl Gate · 1,261–1,679 sq ft · Landscaped gardens — project gallery imageApartments

2-bedroom apartments in Wasl Gate · 1,261–1,679 sq ft · Landscaped gardens

1,261–1,679 sq ft is the floor area range for these 2-bedroom apartments in Wasl Gate. Residents have access to swimming pools for adults and children, a gym, a multi-purpose room, an indoor children's area and changing rooms.

Wasl Gate

2 bed1,261–1,679 sq ft117.15–155.98 m²
From AED 1,928,000
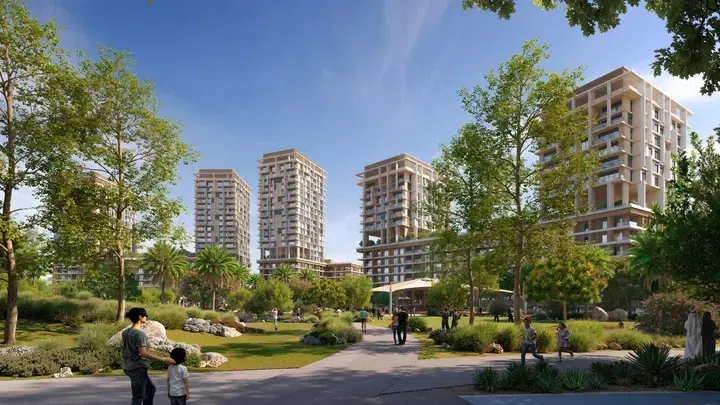
Hillside Residences 3. Building B in Wasl Gate: natural finishes — project gallery imageApartments

Hillside Residences 3. Building B in Wasl Gate: natural finishes

The amenities include swimming pools, gyms, barbecue areas, designed walkways, children’s play areas, community lawns, shaded courtyards, a basketball court, a climbing wall and access to Central Park within the neighbourhood. Due to its convenient location near major highways, residents can quickly reach key points of the city.

Wasl Gate

1 bed / 2 bed / 3 bed722–2,538 sq ft67.08–235.79 m²
From AED 1,390,777
1-bedroom apartments in Wasl Gate · Landscaped gardens · 722 sq ft — project gallery imageApartments

1-bedroom apartments in Wasl Gate · Landscaped gardens · 722 sq ft

722 sq ft is the floor area figure for these 1-bedroom apartments in Wasl Gate. The interiors are designed with generous, airy living spaces and a contemporary aesthetic, complemented by natural finishes, soft neutral tones and large windows that bring more light into the residences.

Wasl Gate

1 bed722 sq ft67.08 m²
AED 1,390,777
Omya Residences in Wasl Gate: sports courts — project gallery imageApartments

Omya Residences in Wasl Gate: sports courts

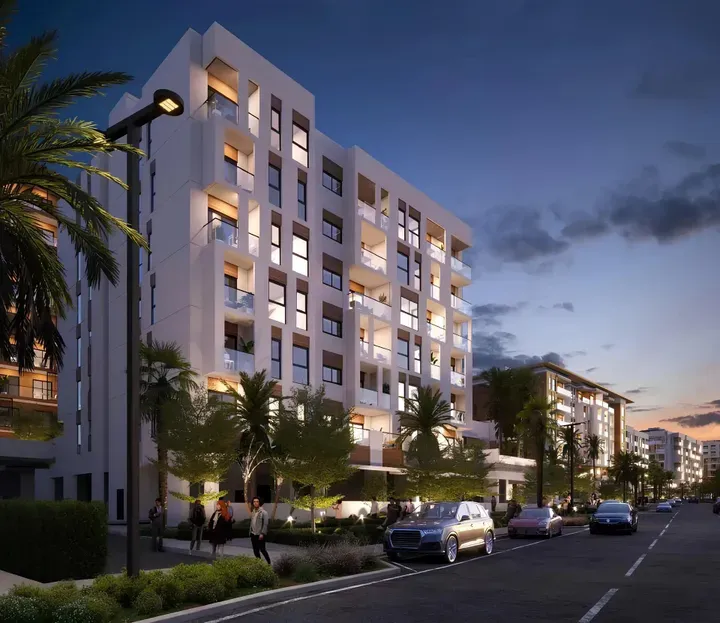
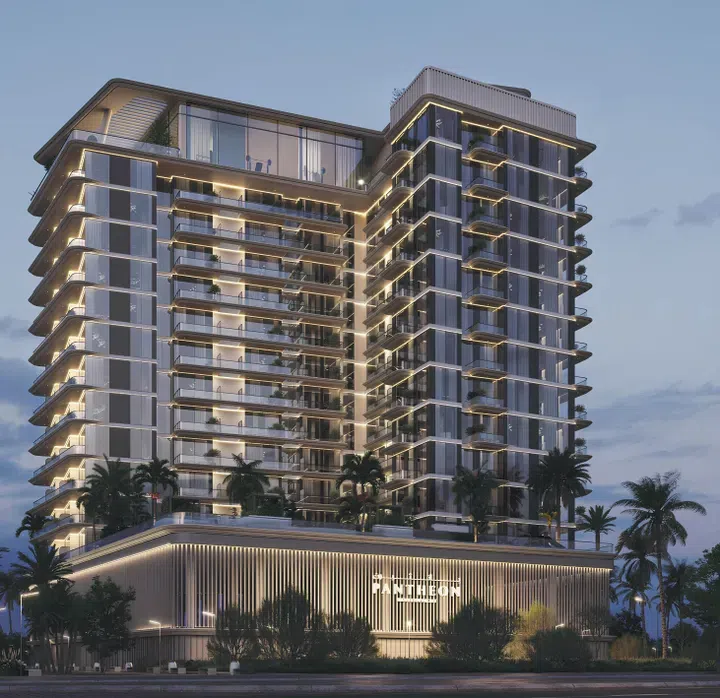
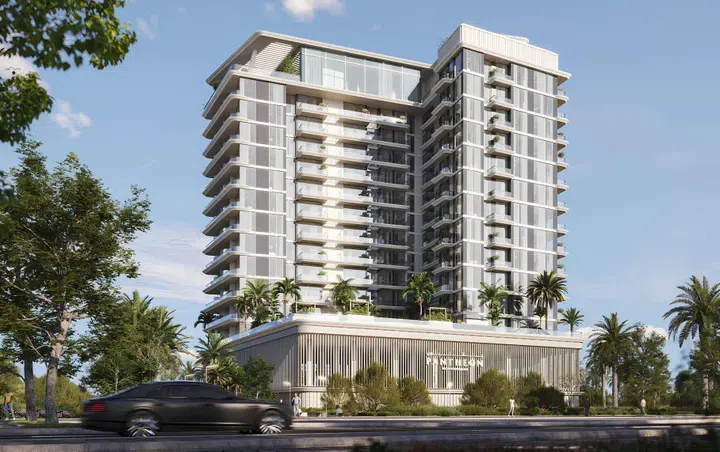
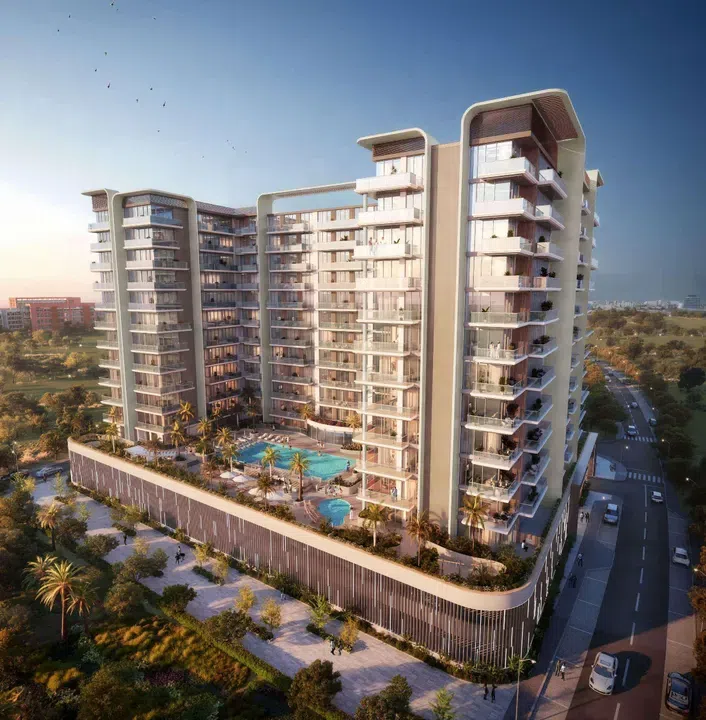
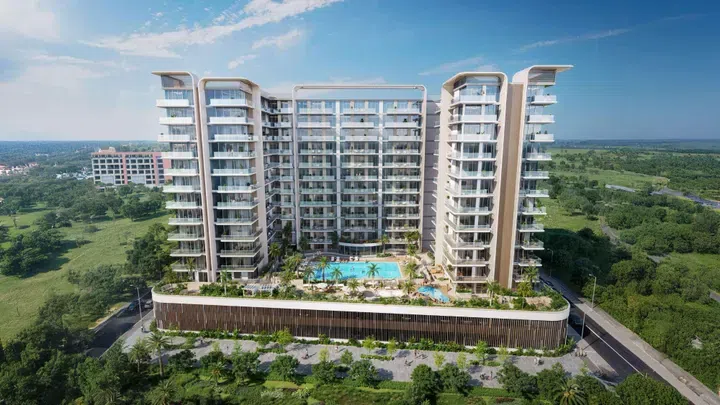
The building consists of a basement level, a ground floor, two podiums, twelve residential floors, and a roof. The design showcases a modern, sleek silhouette, with a striking façade featuring large glass windows and strategically placed balconies that enhance both its aesthetic appeal and functionality.

Wasl Gate

Studio / 1 bed / 2 bed349–1,023 sq ft32.4–95.04 m²
From AED 689,900
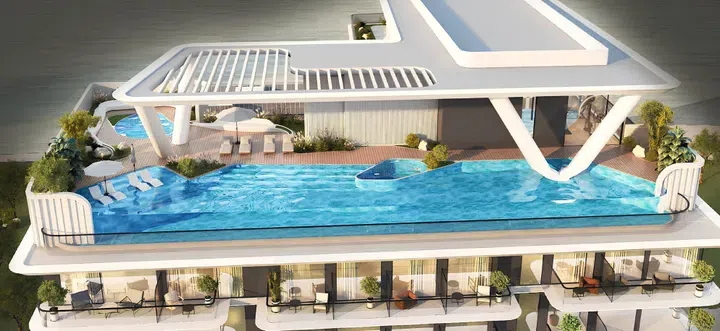
Studio apartments in Wasl Gate · 348.75–530.55 sq ft · Rooftop spaces — project gallery imageApartments

Studio apartments in Wasl Gate · 348.75–530.55 sq ft · Rooftop spaces

348.75–530.55 sq ft is the floor area range for these studio apartments in Wasl Gate. The design showcases a modern, sleek silhouette, with a striking façade featuring large glass windows and strategically placed balconies that enhance both its aesthetic appeal and functionality.

Wasl Gate

Studio349–531 sq ft32.4–49.29 m²
From AED 689,900
1-bedroom apartments in Wasl Gate · Sports courts · 548.53–1,023 sq ft — project gallery imageApartments

1-bedroom apartments in Wasl Gate · Sports courts · 548.53–1,023 sq ft

1-bedroom apartments in Wasl Gate with floor areas of 548.53–1,023 sq ft. Residents can enjoy a variety of amenities, including a cinema, a barbecue area, outdoor seating, a basketball court, CrossFit and yoga zones, children's and adult swimming pools, and much more.

Wasl Gate

1 bed549–1,023 sq ft50.96–95.04 m²
From AED 989,900
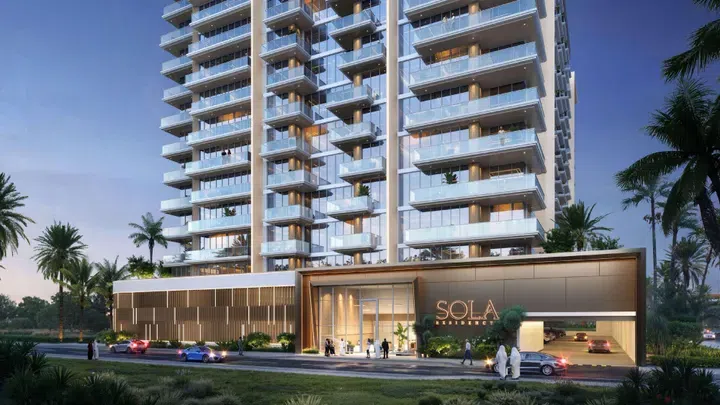
Sola Residences in Wasl Gate: landscaped gardens — project gallery imageApartments

Sola Residences in Wasl Gate: landscaped gardens

The building consists of a ground floor and podium level with amenities, twelve residential floors, and a roof. Finishing is made with quality materials and panoramic glazing.

Wasl Gate

1 bed / 2 bed / 3 bed731–1,871 sq ft67.94–173.84 m²
From AED 1,320,000
South Garden in Wasl Gate: landscaped gardens — project gallery imageApartments

South Garden in Wasl Gate: landscaped gardens

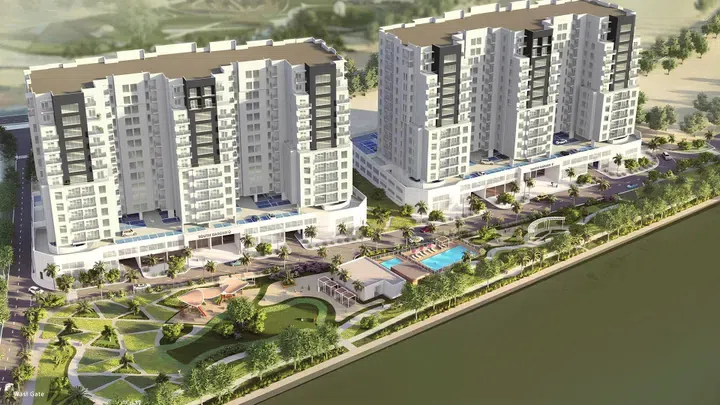
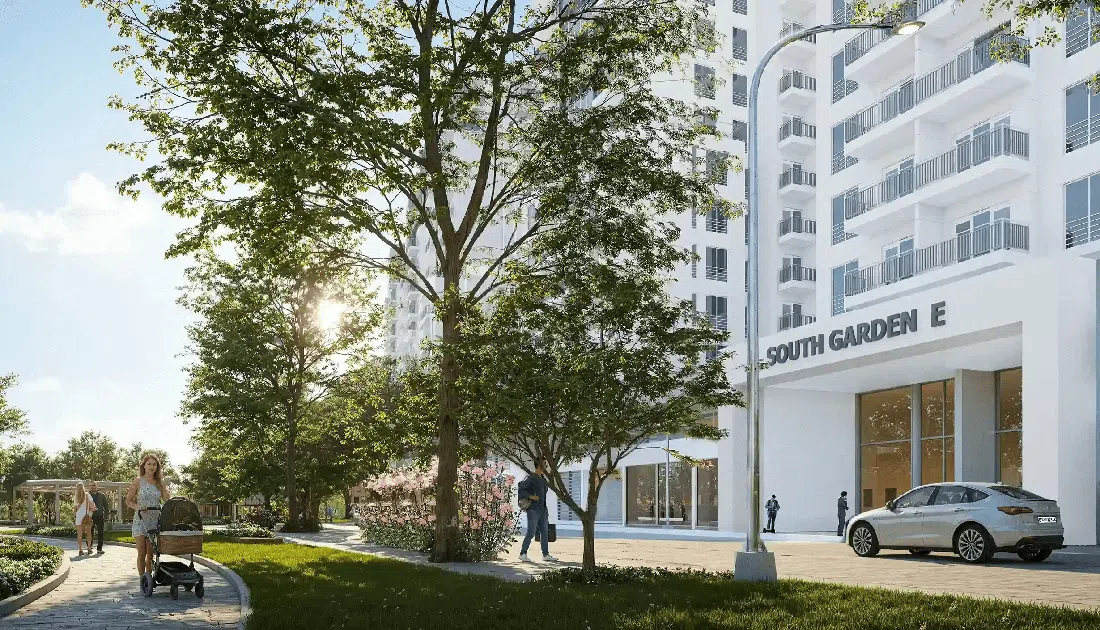
The project consists of three identical residential buildings, including a ground floor, two podium levels and 12 residential floors. The buildings impress with their and modern appearance.

Wasl Gate

1 bed956 sq ft88.82 m²
AED 1,395,000
956 sq ft 1-bedroom apartments in Wasl Gate · Landscaped gardens — project gallery imageApartments

956 sq ft 1-bedroom apartments in Wasl Gate · Landscaped gardens

956 sq ft is the floor area figure for these 1-bedroom apartments in Wasl Gate. The project consists of three identical residential buildings, including a ground floor, two podium levels and 12 residential floors.

Wasl Gate

1 bed956 sq ft88.82 m²
AED 1,395,000
South Garden Buildings D&E in Wasl Gate: landscaped gardens — project gallery imageApartments

South Garden Buildings D&E in Wasl Gate: landscaped gardens

The project consists of two blocks of the same number of floors - D and E, including a ground floor, a two-level podium and twelve residential floors, where studios and apartments with 1-3 bedrooms are represented. The architectural appearance of the buildings is characterized by clean lines and concise forms.

Wasl Gate

1 bed858–1,082 sq ft79.71–100.52 m²
From AED 1,250,000
The Collection at Taiyo in Wasl Gate: yoga spaces — project gallery imageApartments

The Collection at Taiyo in Wasl Gate: yoga spaces

The building has three basement levels with parking, a ground floor, a podium level, twelve residential floors and a roof. The kitchens are equipped with built-in appliances from well-known European brands, and the countertops are made of natural stone.

Wasl Gate

1 bed / 3 bed589–1,628 sq ft54.74–151.25 m²
From AED 1,098,564
1,453.4–1,628 sq ft 3-bedroom apartments in Wasl Gate · Landscaped gardens — project gallery imageApartments

1,453.4–1,628 sq ft 3-bedroom apartments in Wasl Gate · Landscaped gardens

3-bedroom apartments with 1,453.4–1,628 sq ft of space in Wasl Gate. The architecture of the project emphasizes elegance and modern urban style, and the facades are designed with an emphasis on aesthetics and energy efficiency.

Wasl Gate

3 bed1,453–1,628 sq ft135.03–151.25 m²
From AED 2,631,964

All 22 matching offers shown. You've reached the end of this selection.