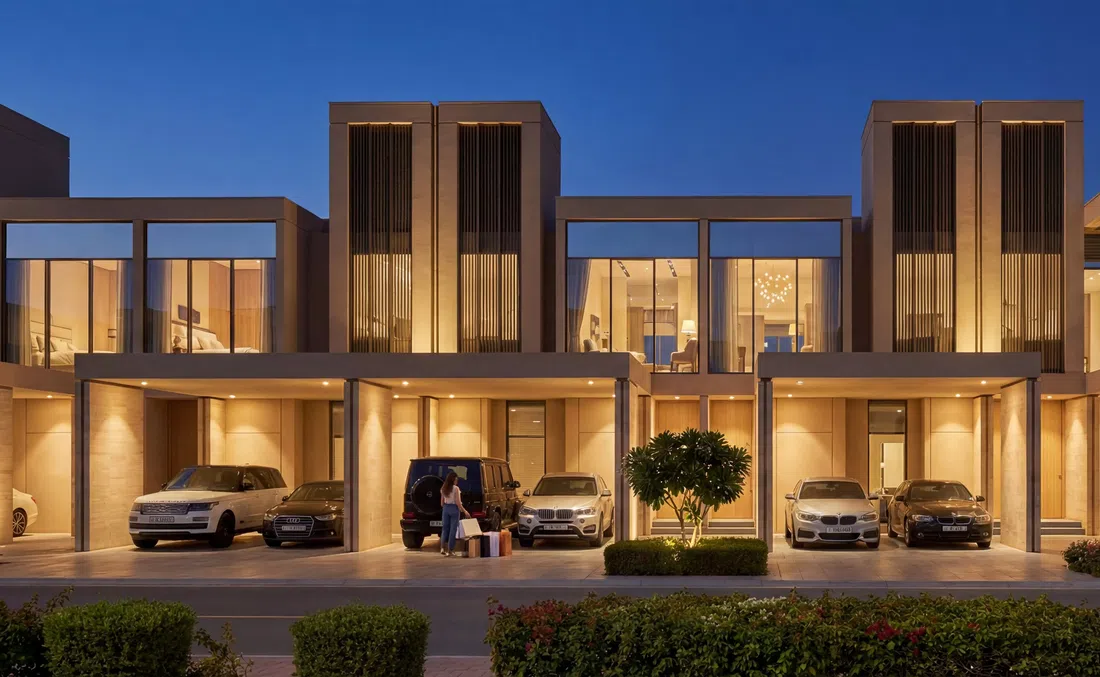
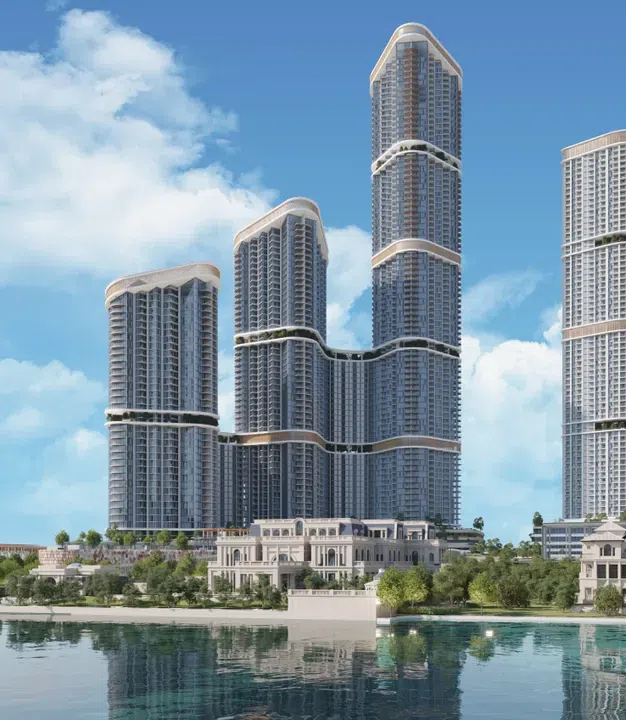
Prices and availability subject to confirmation.

Dubai · UAE

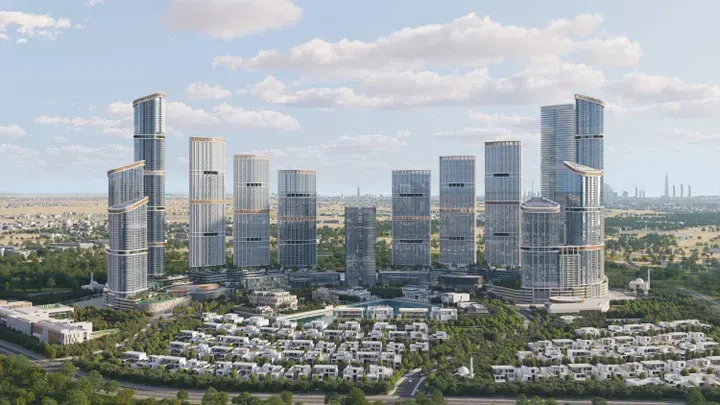
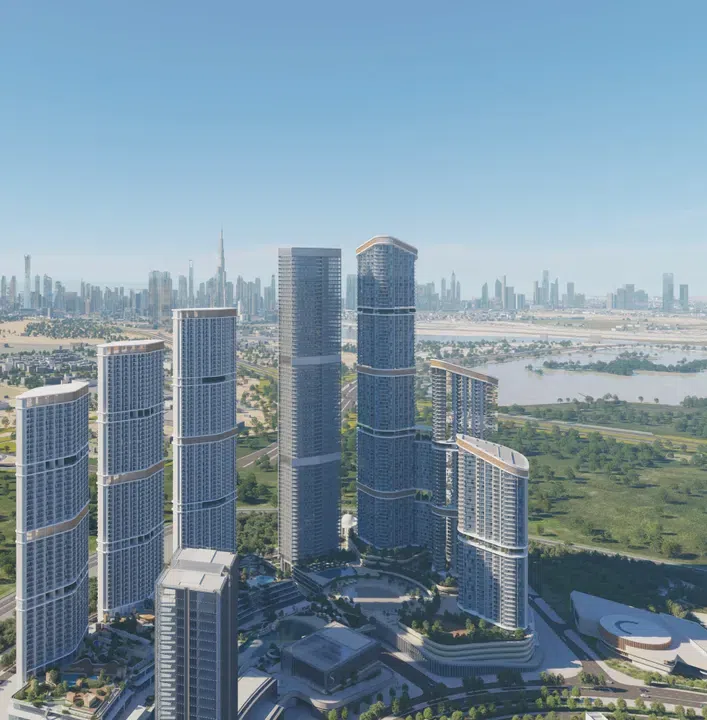
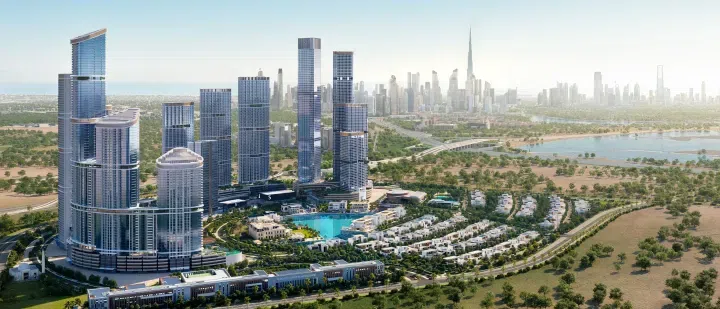
Sobha Realty properties for sale in Dubai

Explore Sobha Realty homes in Dubai by community, building and property type. PGI's saved offers need current price and availability confirmation for the exact unit.

Read more Sobha Realty properties for sale in Dubai

Sobha Realty properties for sale in Dubai

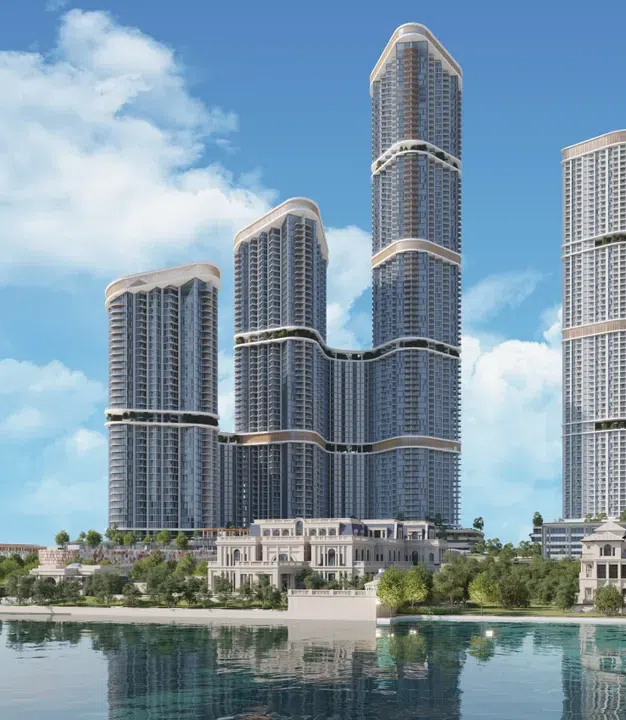
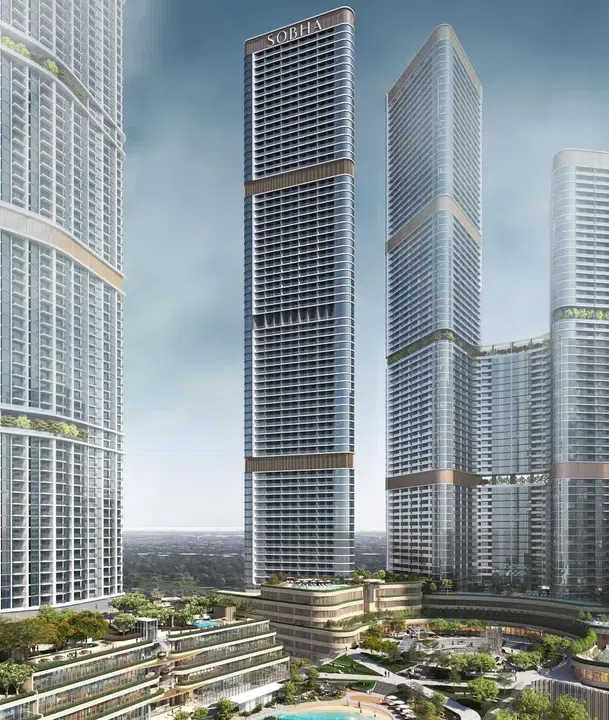
A Sobha search can lead to an apartment in Sobha Hartland, a different phase in Sobha Hartland II, a tower in Dubai Harbour or a villa-led project. Those are separate location and layout decisions. Use this page to find a relevant project, then inspect the particular unit rather than treating the developer name as one uniform specification.

Sobha projects for sale in Dubai: two Hartland settings

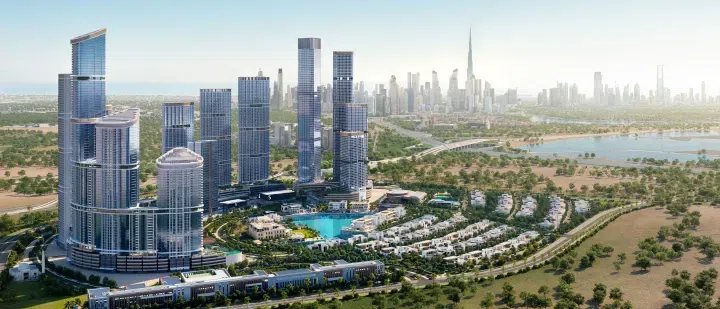
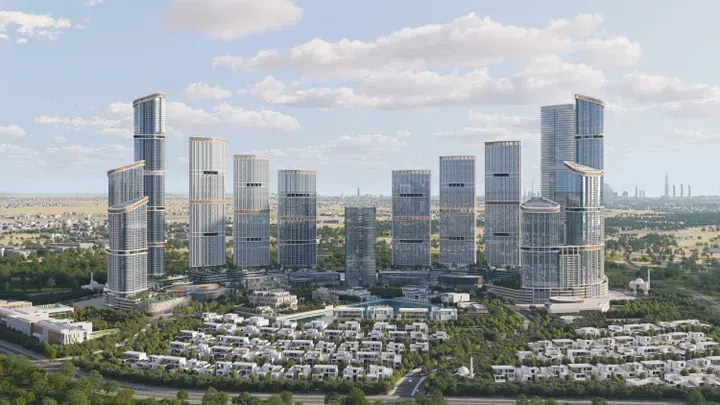
Sobha describes Hartland and Hartland II as distinct master communities. The first contains established residential buildings as well as newer phases; Hartland II includes apartments and a separate villa enclave. Ask which community, building and phase a listing actually belongs to. A brochure for the wider community cannot establish the selected home's view, floor, entrance or delivery status. Compare the address against your daily routes before comparing finishes or asking prices.

Dubai Harbour changes the comparison

The saved catalogue also includes Sobha Seahaven towers in Dubai Harbour. A harbour apartment presents different access, building services and possible views from a home in Hartland. Check the tower, floor and orientation of the offered unit; a waterfront district name does not guarantee a water view. Read the building service arrangements and charges, especially where facilities belong to a wider development rather than the private apartment.

Apartments for sale by Sobha Realty in Dubai

When looking at Sobha apartments for sale in Dubai, begin with usable internal area and the actual floor plan. A one-bedroom home can differ substantially in living-space proportions, balcony area and storage from another in the same project. Confirm parking, the documented view, completion or handover position and annual charges for the chosen unit. Use the apartment filter to see comparable offers, then request current written terms before relying on a displayed catalogue figure.

Villas, plots and private space

A villa search calls for a different set of documents. Separate built-up area from plot area, note the internal bedroom arrangement and identify what outdoor space is private. Do not infer a private pool from community amenities. Sobha's villa communities and apartment towers may follow different service and management arrangements; compare the actual contract and owners' charges. The villa filter is useful only for recorded villa units, not every property marketed under a community name.

A practical shortlist before enquiry

Select a district that works for the household, then group homes of similar type and size. For each candidate, record its project, tower or plot, unit reference, plan, price date and stated handover. Ask PGI to confirm availability, seller identity and payment terms in writing. If the home is a resale, check occupancy and outstanding charges. If it is unfinished, verify the latest build progress and contractual delivery date rather than treating an older marketing date as a guarantee.

What this page can and cannot establish

The results represent saved PGI catalogue offers, not all stock held by Sobha Realty. They may include developer sales and resales, and a project card does not reserve a specific home. Published amenities describe the project unless unit documents say otherwise. Use the filters to explore the portfolio; use a current quotation and the property documents to decide whether a particular offer still suits you.

114 offers across 42 projects · 4002 matching units in the saved catalogue

Building status is verified only where a developer source is shown. Ready means the building is completed; unit occupancy still needs confirmation.

Properties at Skyscape Altius — project gallery imageProperties

Developer: Sobha Realty

Properties at Skyscape Altius

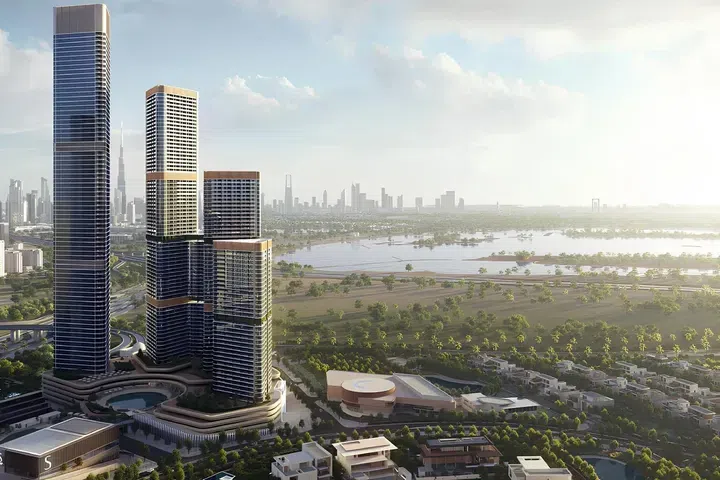
The building includes a ground floor, a four-level podium, and eighty residential floors. Residents have access to a variety of amenities, including a swimming pool, gym, children's play areas, sports courts, and a scenic park with lush greenery, jogging and walking trails, and barbecue zones.

Sobha Hartland 2

1 bed / 2 bed / 3 bed / Retail633–2,790 sq ft58.81–259.18 m²
From AED 1,845,000
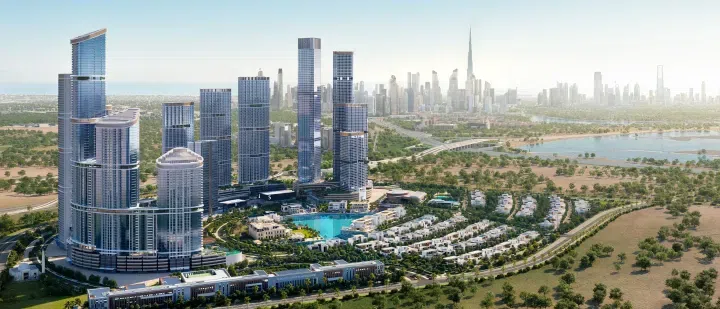
633–1,150.66 sq ft 1-bedroom apartments in Sobha Hartland 2 — project gallery imageApartments

Developer: Sobha Realty

633–1,150.66 sq ft 1-bedroom apartments in Sobha Hartland 2

1-bedroom apartments with 633–1,150.66 sq ft of space in Sobha Hartland 2. The building includes a ground floor, a four-level podium, and eighty residential floors.

Sobha Hartland 2

1 bed633–1,151 sq ft58.81–106.9 m²
From AED 1,845,000
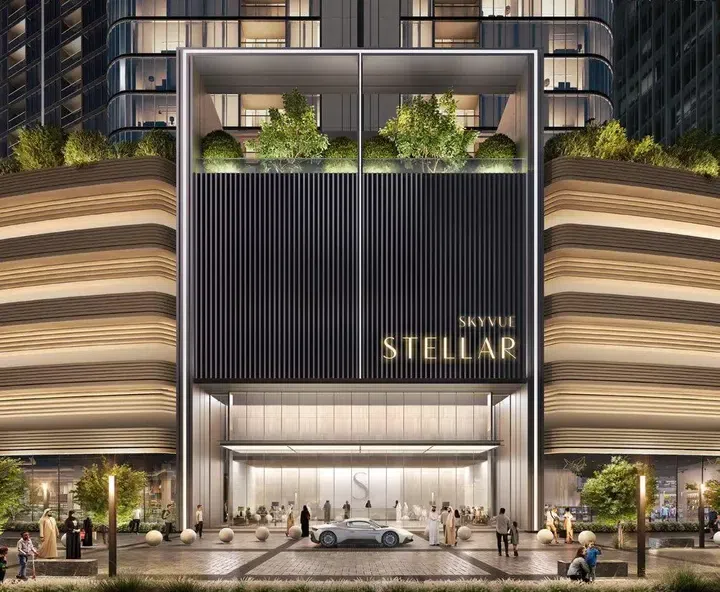
1,383.27–2,052.35 sq ft 2-bedroom apartments in Sobha Hartland 2 — project gallery imageApartments

Developer: Sobha Realty

1,383.27–2,052.35 sq ft 2-bedroom apartments in Sobha Hartland 2

1,383.27–2,052.35 sq ft is the floor area range for these 2-bedroom apartments in Sobha Hartland 2. Residents have access to a variety of amenities, including a swimming pool, gym, children's play areas, sports courts, and a scenic park with lush greenery, jogging and walking trails, and barbecue zones.

Sobha Hartland 2

2 bed1,383–2,052 sq ft128.51–190.67 m²
From AED 3,578,184
Skyscape Aura in Sobha Hartland 2: landscaped gardens — project gallery imageApartments

Developer: Sobha Realty

Skyscape Aura in Sobha Hartland 2: landscaped gardens

Security is ensured with 24/7 surveillance, and the property includes dedicated parking. With a prime location, Skyscape Aura provides quick access to Dubai’s key districts and attractions.

Sobha Hartland 2

1 bed / 2 bed / 3 bed767–2,035 sq ft71.27–189.08 m²
From AED 1,777,000
Skyscape Avenue in Sobha Hartland 2: sports courts — project gallery imageApartments

Developer: Sobha Realty

Skyscape Avenue in Sobha Hartland 2: sports courts

Skyscape Avenue is a tower within the Hartland 2 complex by Sobha Realty, featuring a configuration of a ground floor, a four-level podium, and fifty residential levels. Residents enjoy a variety of amenities, including a lagoon-style pool, a gym, children’s play areas, sports facilities, and a park with lush greenery, walking and jogging paths, and barbecue zones.

Sobha Hartland 2

1 bed / 2 bed / 3 bed762–2,093 sq ft70.8–194.46 m²
From AED 1,909,010
1-bedroom apartments in Sobha Hartland 2 · 762.08–1,153.25 sq ft · Sports courts — project gallery imageApartments

Developer: Sobha Realty

1-bedroom apartments in Sobha Hartland 2 · 762.08–1,153.25 sq ft · Sports courts

1-bedroom apartments with 762.08–1,153.25 sq ft of space in Sobha Hartland 2. Residents enjoy a variety of amenities, including a lagoon-style pool, a gym, children’s play areas, sports facilities, and a park with lush greenery, walking and jogging paths, and barbecue zones.

Sobha Hartland 2

1 bed762–1,153 sq ft70.8–107.14 m²
From AED 1,909,010
2-bedroom apartments in Sobha Hartland 2 · 1,512.11–2,093.15 sq ft · Cinema amenities — project gallery imageApartments

Developer: Sobha Realty

2-bedroom apartments in Sobha Hartland 2 · 1,512.11–2,093.15 sq ft · Cinema amenities

1,512.11–2,093.15 sq ft is the floor area range for these 2-bedroom apartments in Sobha Hartland 2. The development is a tower within the Hartland 2 complex by Sobha Realty, featuring a configuration of a ground floor, a four-level podium, and fifty residential levels.

Sobha Hartland 2

2 bed1,512–2,093 sq ft140.48–194.46 m²
From AED 3,641,748
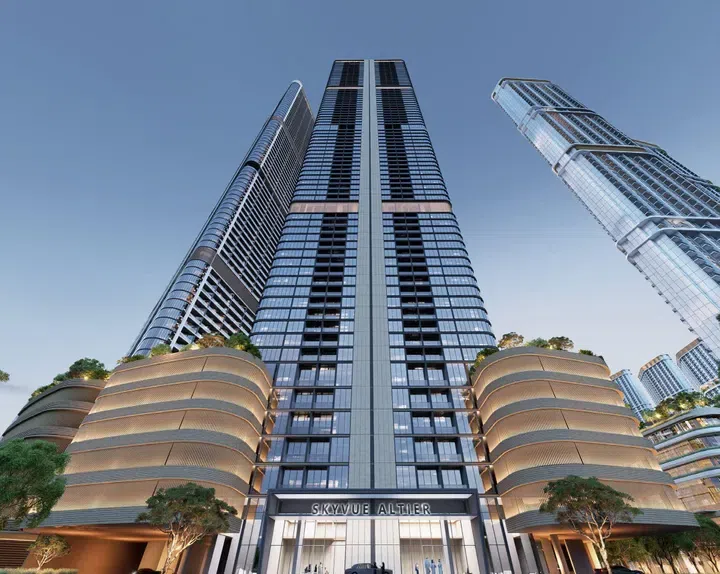
Skyvue Altier in Sobha Hartland 2: yoga spaces — project gallery imageApartments

Developer: Sobha Realty

Skyvue Altier in Sobha Hartland 2: yoga spaces

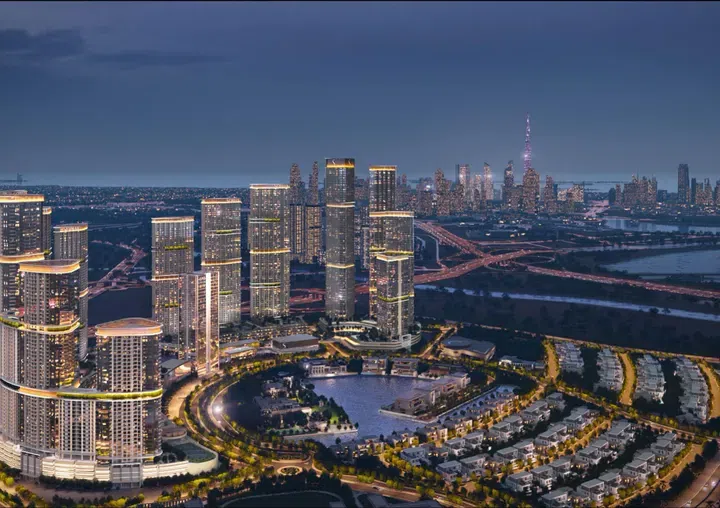
The complex includes a ground floor, six podium floors, and seventy-six residential floors. The architecture of the building is centered around the idea of maximizing the horizon: the triangular shape and zigzag façade lines create a dynamic silhouette and allow more natural light to enter the interiors.

Sobha Hartland 2

1 bed / 2 bed627–1,580 sq ft58.28–146.77 m²
From AED 1,834,986
996.96–1,579.81 sq ft 2-bedroom apartments in Sobha Hartland 2 · Yoga spaces — project gallery imageApartments

Developer: Sobha Realty

996.96–1,579.81 sq ft 2-bedroom apartments in Sobha Hartland 2 · Yoga spaces

2-bedroom apartments in Sobha Hartland 2 with floor areas of 996.96–1,579.81 sq ft. Residents have access to a wide range of amenities: an infinity pool, jacuzzi, sauna and steam room, gyms, yoga and crossfit areas, walking paths, cinemas, a library, kids’ rooms and play areas, as well as relaxation and picnic zones.

Sobha Hartland 2

2 bed997–1,580 sq ft92.62–146.77 m²
From AED 2,891,184
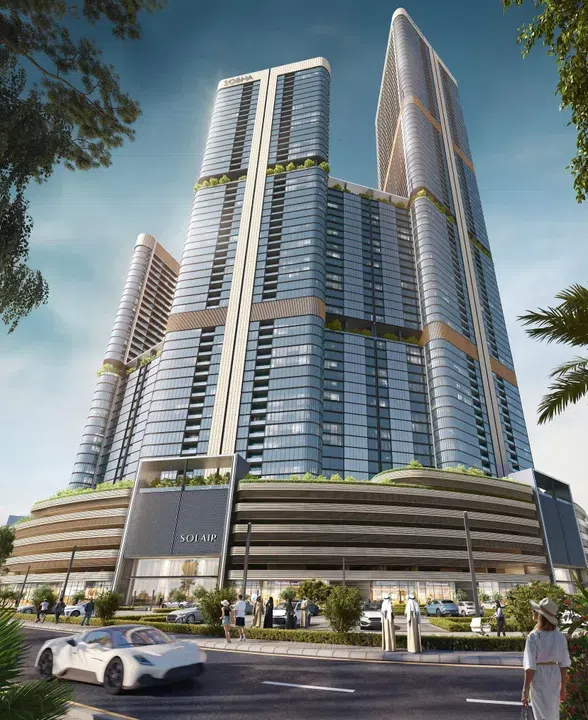
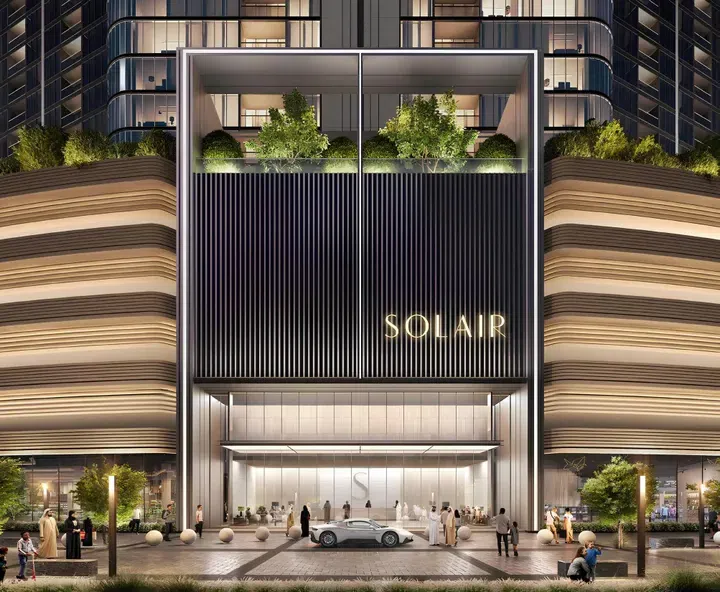
Skyvue Solair in Sobha Hartland 2: landscaped gardens — project gallery imageApartments

Developer: Sobha Realty

Skyvue Solair in Sobha Hartland 2: landscaped gardens

Skyvue Solair is a project by Sobha, located in the Sobha Hartland 2 area, featuring a configuration of a ground floor, a six-level podium, and fifty-three residential levels. Residents can enjoy a wide range of amenities, including indoor and outdoor gyms, a pool, a jacuzzi, a sauna, multiple cinemas, a library, children’s play areas, and various spaces for rest and relaxation.

Sobha Hartland 2

1 bed / 3 bed765–2,289 sq ft71.09–212.65 m²
From AED 2,000,000
1-bedroom apartments in Sobha Hartland 2 · 765.2–944.31 sq ft · Landscaped gardens — project gallery imageApartments

Developer: Sobha Realty

1-bedroom apartments in Sobha Hartland 2 · 765.2–944.31 sq ft · Landscaped gardens

Sobha Hartland 2 · 1-bedroom apartments, with sizes of 765.2–944.31 sq ft. The development is a project by Sobha, located in the Sobha Hartland 2 area, featuring a configuration of a ground floor, a six-level podium, and fifty-three residential levels.

Sobha Hartland 2

1 bed765–944 sq ft71.09–87.73 m²
From AED 2,000,000
3-bedroom apartments in Sobha Hartland 2 · Outdoor cinema · 2,288.94 sq ft — project gallery imageApartments

Developer: Sobha Realty

3-bedroom apartments in Sobha Hartland 2 · Outdoor cinema · 2,288.94 sq ft

2,288.94 sq ft is the floor area figure for these 3-bedroom apartments in Sobha Hartland 2. The development is a project by Sobha, located in the Sobha Hartland 2 area, featuring a configuration of a ground floor, a six-level podium, and fifty-three residential levels.

Sobha Hartland 2

3 bed2,289 sq ft212.65 m²
From AED 5,825,352
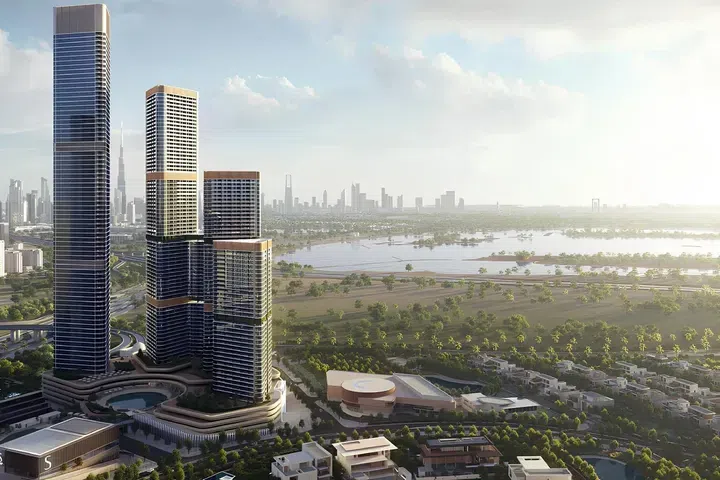
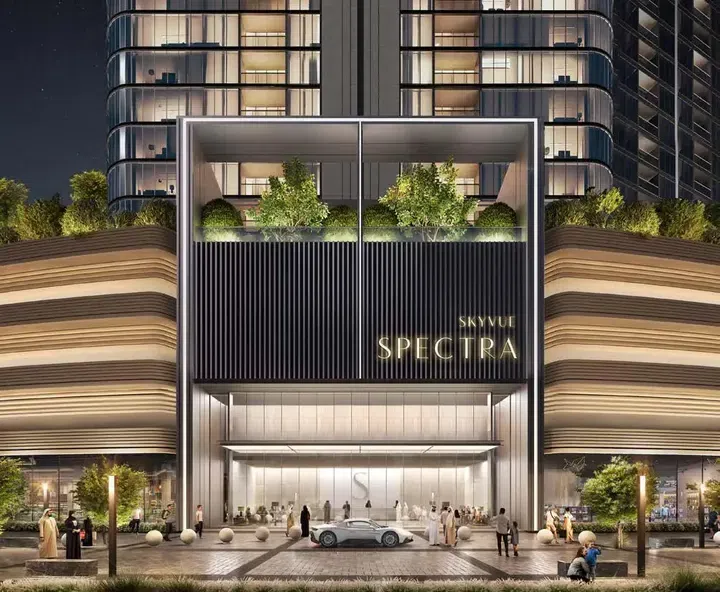
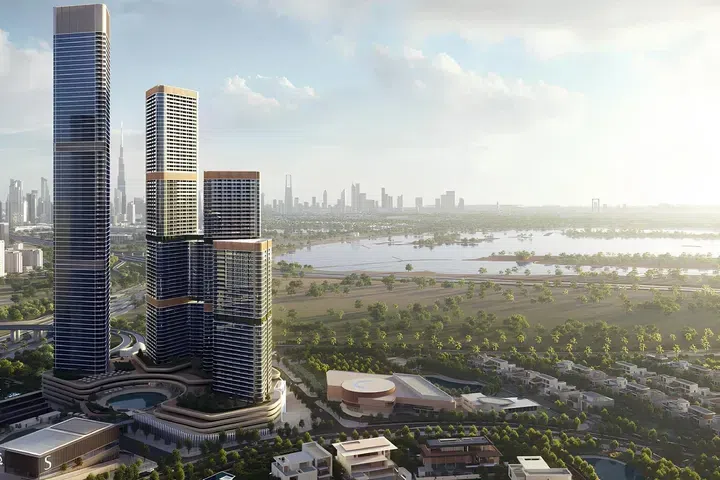
Skyvue Spectra in Sobha Hartland 2: outdoor cinema — project gallery imageProperties

Developer: Sobha Realty

Skyvue Spectra in Sobha Hartland 2: outdoor cinema

The building includes a ground floor, six podium levels, and thirty-five residential floors. The modern design of the complex blends with functional layouts and high-quality finishes.

Sobha Hartland 2

1 bed / 2 bed / Retail870–2,395 sq ft80.82–222.54 m²
From AED 2,287,942
2-bedroom apartments in Sobha Hartland 2 · Cinema amenities · 1,289.63–1,711.89 sq ft — project gallery imageApartments

Developer: Sobha Realty

2-bedroom apartments in Sobha Hartland 2 · Cinema amenities · 1,289.63–1,711.89 sq ft

2-bedroom apartments with 1,289.63–1,711.89 sq ft of space in Sobha Hartland 2. Residents can enjoy a variety of amenities, including indoor and outdoor gyms, a swimming pool, a jacuzzi, a sauna, multiple cinemas, a library, children's play areas, and numerous relaxation spaces.

Sobha Hartland 2

2 bed1,290–1,712 sq ft119.81–159.04 m²
From AED 3,353,038
Skyvue Stellar in Sobha Hartland 2: outdoor cinema — project gallery imageApartments

Developer: Sobha Realty

Skyvue Stellar in Sobha Hartland 2: outdoor cinema

The building features a ground floor, six podium floors, and seventy-eight residential floors. Its design combines well-planned layouts with finishes.

Sobha Hartland 2

1 bed / 2 bed / 3 bed / 4 bed877–3,111 sq ft81.48–288.99 m²
From AED 2,368,035
Sobha Central Mall in Jebel Ali First: landscaped gardens — project gallery imageCommercial properties

Developer: Sobha Realty

Sobha Central Mall in Jebel Ali First: landscaped gardens

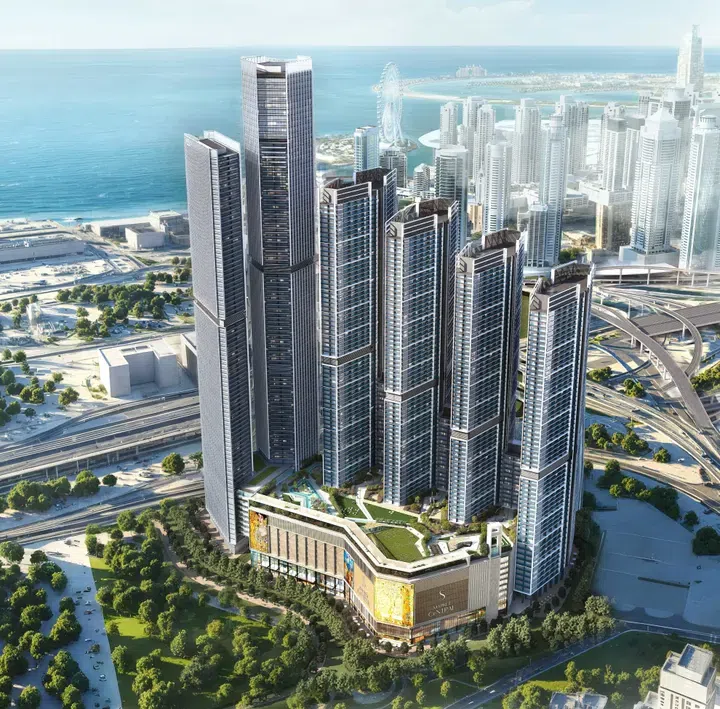
Its slender vertical form and glass façade create a powerful architectural statement, offering a sense of the prestige and modern sophistication of the development. The project offers a variety of commercial spaces, from the retail outlets to offices.

Jebel Ali First

Retail1,059–8,219 sq ft98.38–763.55 m²
From AED 6,883,175
Sobha Sanctuary Phase I in Sobha Sanctuary: yoga spaces — project gallery imageProperties

Developer: Sobha Realty

Sobha Sanctuary Phase I in Sobha Sanctuary: yoga spaces

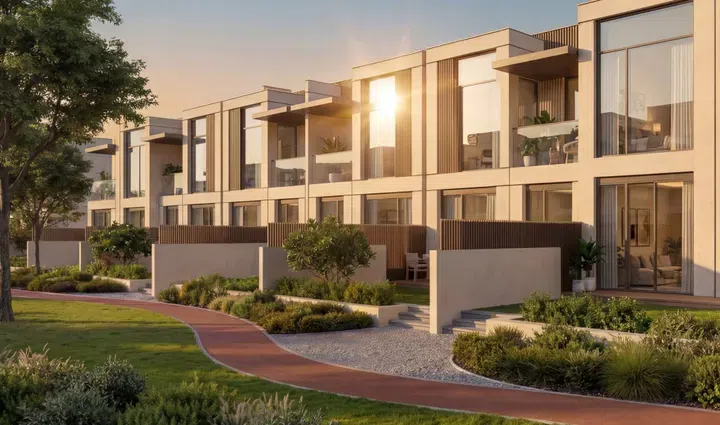
Floor-to-ceiling glazing forms a strong visual connection with the landscaped surroundings, allowing daylight to flood the space and reinforcing an indoor–outdoor relationship. For residents’ leisure, Sobha Sanctuary Phase I offers scenic parks with walking paths, forest walks, meditation lawns, a Zen garden, a football field, a tennis court, a lagoon, saunas, steam rooms, social and co-working zones, and much more.

Sobha Sanctuary

4 bed / 5 bed2,459–5,814 sq ft228.45–540.12 m²
From AED 4,057,383
4-bedroom townhouses in Sobha Sanctuary · Sports courts · 2,459.02–3,430.24 sq ft — project gallery imageTownhouse

Developer: Sobha Realty

4-bedroom townhouses in Sobha Sanctuary · Sports courts · 2,459.02–3,430.24 sq ft

4-bedroom townhouses with 2,459.02–3,430.24 sq ft of space in Sobha Sanctuary. For residents’ leisure, the development offers scenic parks with walking paths, forest walks, meditation lawns, a Zen garden, a football field, a tennis court, a lagoon, saunas, steam rooms, social and co-working zones, and much more.

Sobha Sanctuary

4 bed2,459–3,430 sq ft228.45–318.68 m²
From AED 4,057,383

24 of 114 offers shown. Load more to continue.