Prices and availability subject to confirmation.

Dubai · UAE

Sobha Realty properties for sale in Dubai

Explore Sobha Realty homes in Dubai by community, building and property type. PGI's saved offers need current price and availability confirmation for the exact unit.

Read more Sobha Realty properties for sale in Dubai

Sobha Realty properties for sale in Dubai

A Sobha search can lead to an apartment in Sobha Hartland, a different phase in Sobha Hartland II, a tower in Dubai Harbour or a villa-led project. Those are separate location and layout decisions. Use this page to find a relevant project, then inspect the particular unit rather than treating the developer name as one uniform specification.

Sobha projects for sale in Dubai: two Hartland settings

Sobha describes Hartland and Hartland II as distinct master communities. The first contains established residential buildings as well as newer phases; Hartland II includes apartments and a separate villa enclave. Ask which community, building and phase a listing actually belongs to. A brochure for the wider community cannot establish the selected home's view, floor, entrance or delivery status. Compare the address against your daily routes before comparing finishes or asking prices.

Dubai Harbour changes the comparison

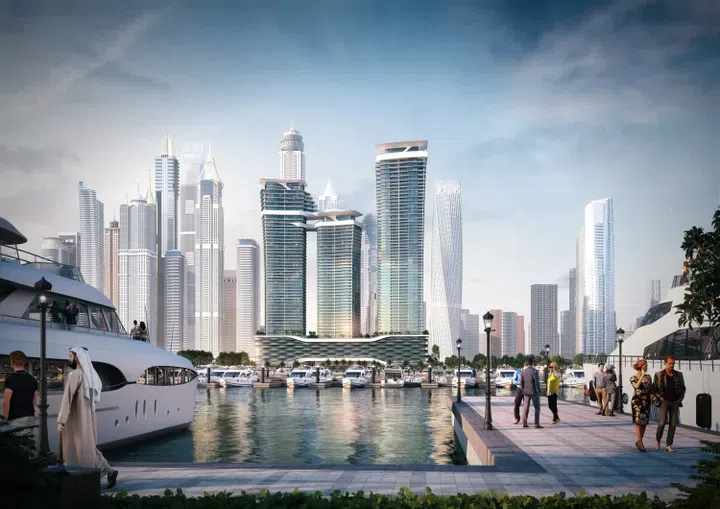
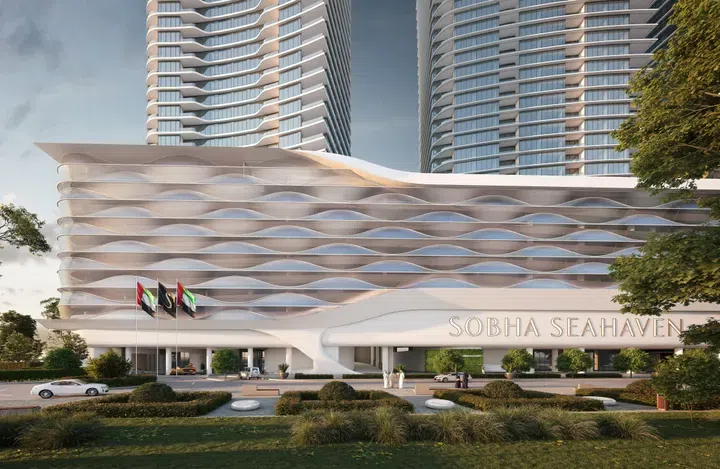
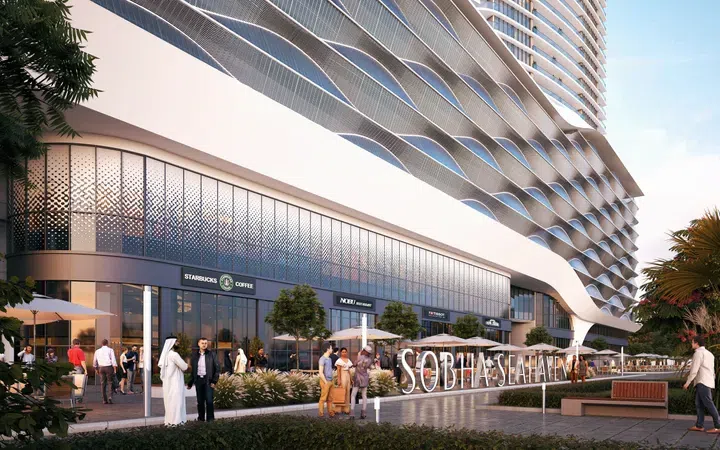
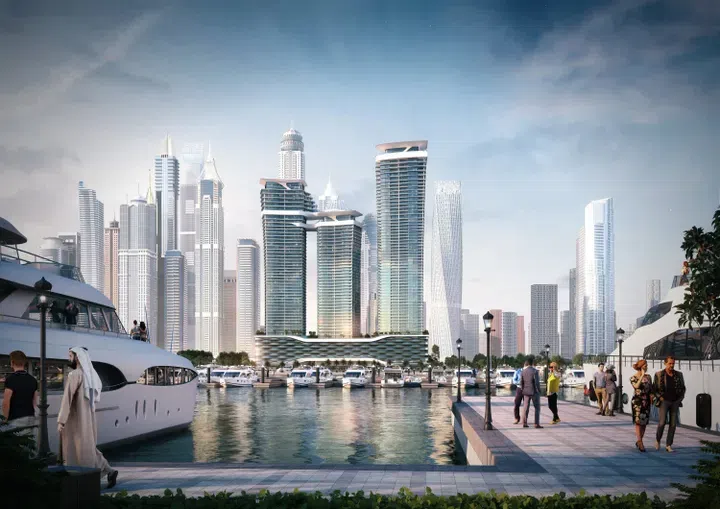
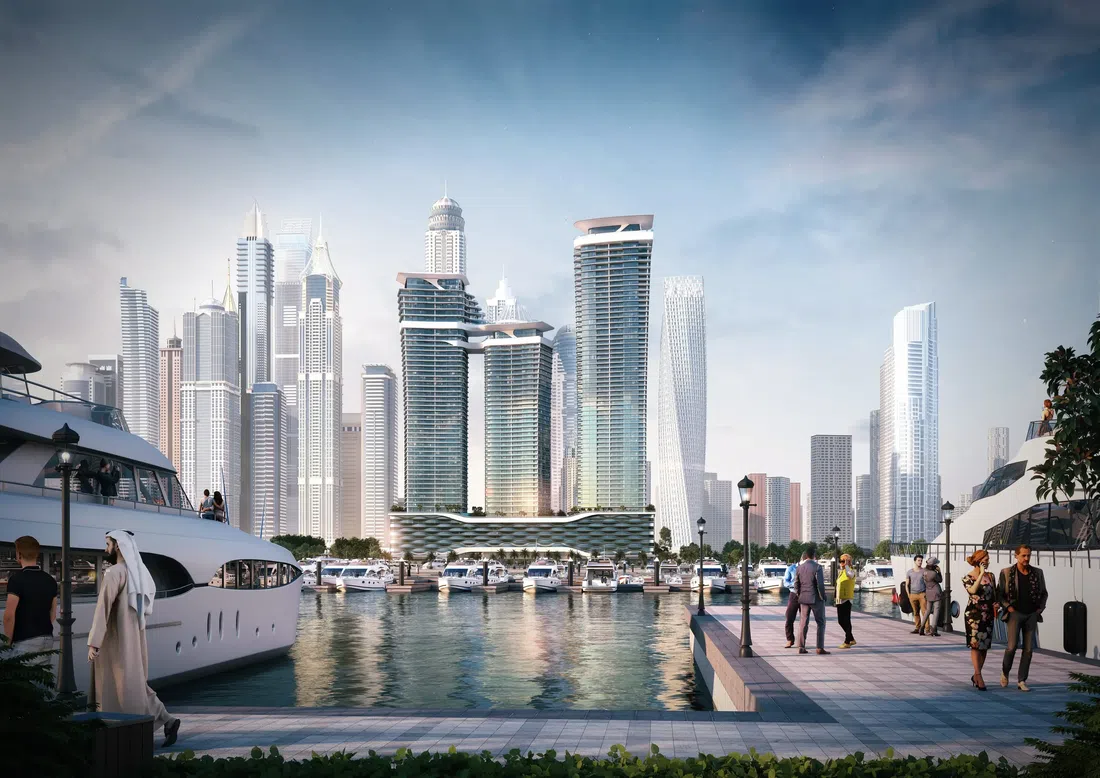
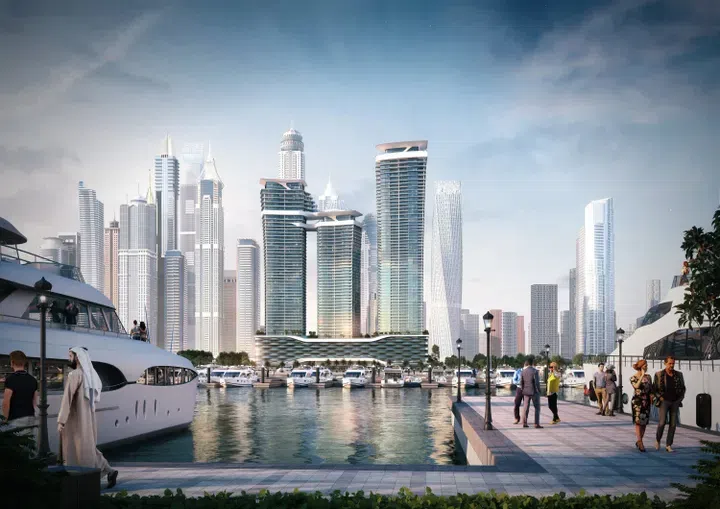
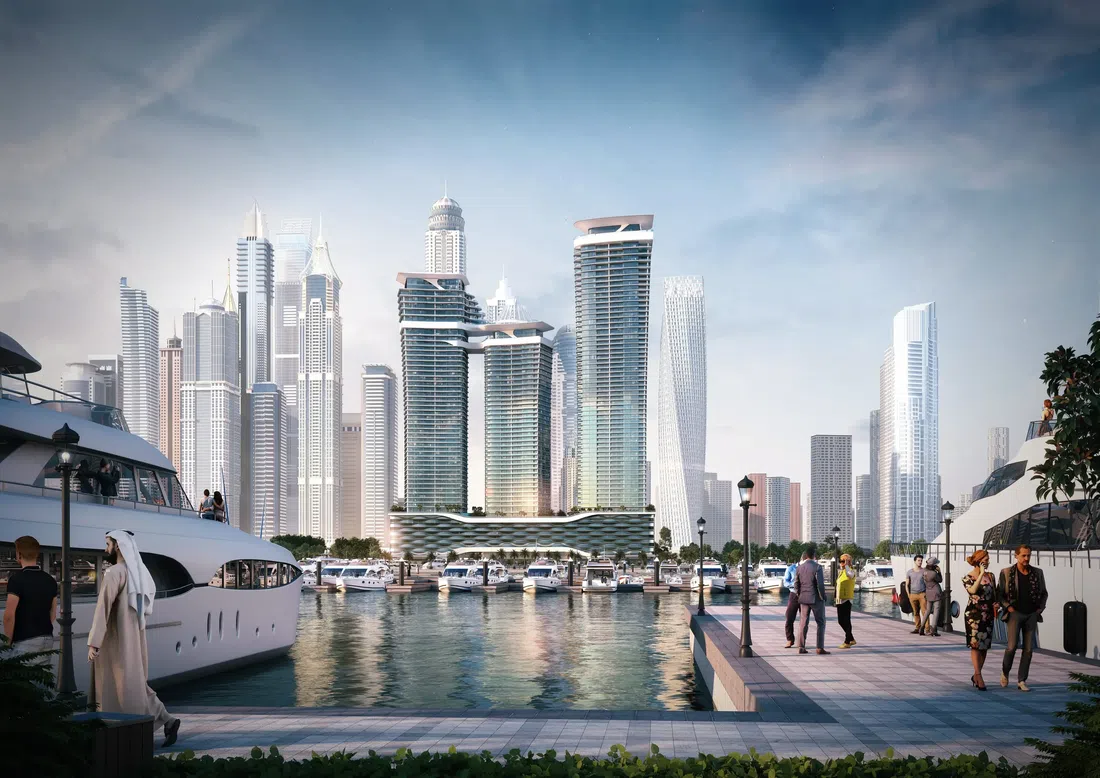
The saved catalogue also includes Sobha Seahaven towers in Dubai Harbour. A harbour apartment presents different access, building services and possible views from a home in Hartland. Check the tower, floor and orientation of the offered unit; a waterfront district name does not guarantee a water view. Read the building service arrangements and charges, especially where facilities belong to a wider development rather than the private apartment.

Apartments for sale by Sobha Realty in Dubai

When looking at Sobha apartments for sale in Dubai, begin with usable internal area and the actual floor plan. A one-bedroom home can differ substantially in living-space proportions, balcony area and storage from another in the same project. Confirm parking, the documented view, completion or handover position and annual charges for the chosen unit. Use the apartment filter to see comparable offers, then request current written terms before relying on a displayed catalogue figure.

Villas, plots and private space

A villa search calls for a different set of documents. Separate built-up area from plot area, note the internal bedroom arrangement and identify what outdoor space is private. Do not infer a private pool from community amenities. Sobha's villa communities and apartment towers may follow different service and management arrangements; compare the actual contract and owners' charges. The villa filter is useful only for recorded villa units, not every property marketed under a community name.

A practical shortlist before enquiry

Select a district that works for the household, then group homes of similar type and size. For each candidate, record its project, tower or plot, unit reference, plan, price date and stated handover. Ask PGI to confirm availability, seller identity and payment terms in writing. If the home is a resale, check occupancy and outstanding charges. If it is unfinished, verify the latest build progress and contractual delivery date rather than treating an older marketing date as a guarantee.

What this page can and cannot establish

The results represent saved PGI catalogue offers, not all stock held by Sobha Realty. They may include developer sales and resales, and a project card does not reserve a specific home. Published amenities describe the project unless unit documents say otherwise. Use the filters to explore the portfolio; use a current quotation and the property documents to decide whether a particular offer still suits you.

114 offers across 42 projects · 4002 matching units in the saved catalogue

Building status is verified only where a developer source is shown. Ready means the building is completed; unit occupancy still needs confirmation.

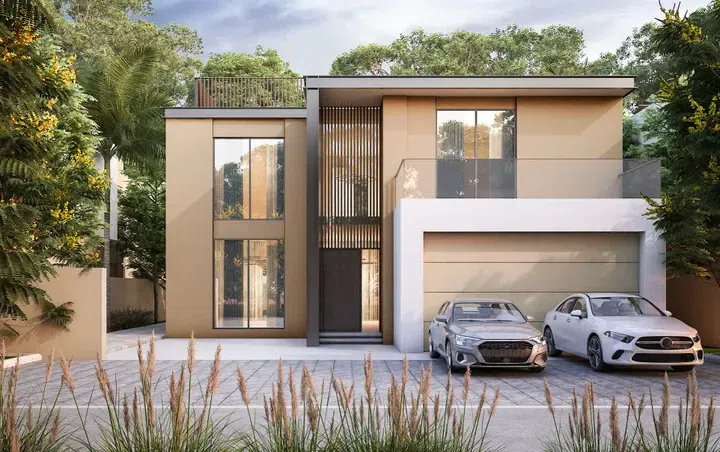
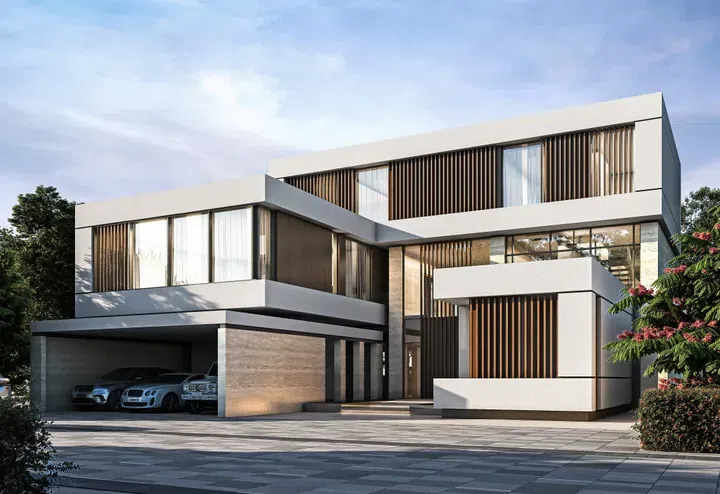
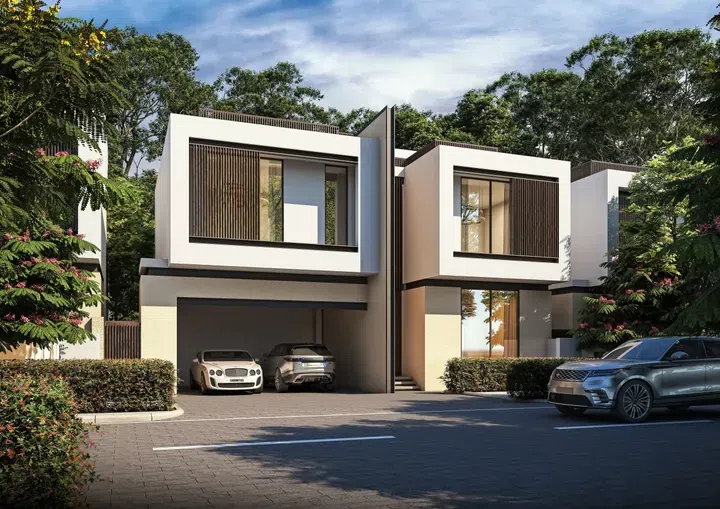
5-bedroom villas in Sobha Elwood · 5,819.4–5,821.12 sq ft · Natural finishes — project gallery imageVilla

Developer: Sobha Realty

5-bedroom villas in Sobha Elwood · 5,819.4–5,821.12 sq ft · Natural finishes

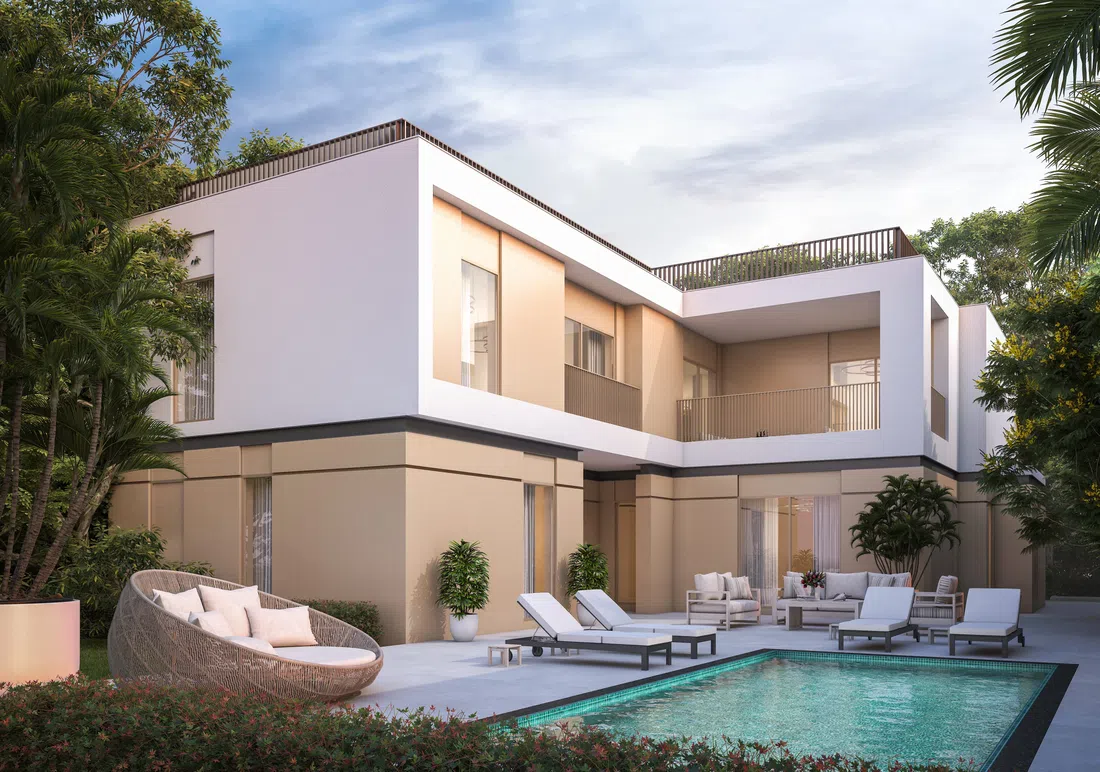
5-bedroom villas in Sobha Elwood with floor areas of 5,819.4–5,821.12 sq ft. The design is executed in a modern style using marble and wood, while geometric forms and neutral tones complement the natural surroundings.

Sobha Elwood

5 bed5,819–5,821 sq ft540.64–540.8 m²
From AED 11,638,800
Hartland 2 Estates in Sobha Hartland 2: yoga spaces — project gallery imageProperties

Developer: Sobha Realty

Hartland 2 Estates in Sobha Hartland 2: yoga spaces

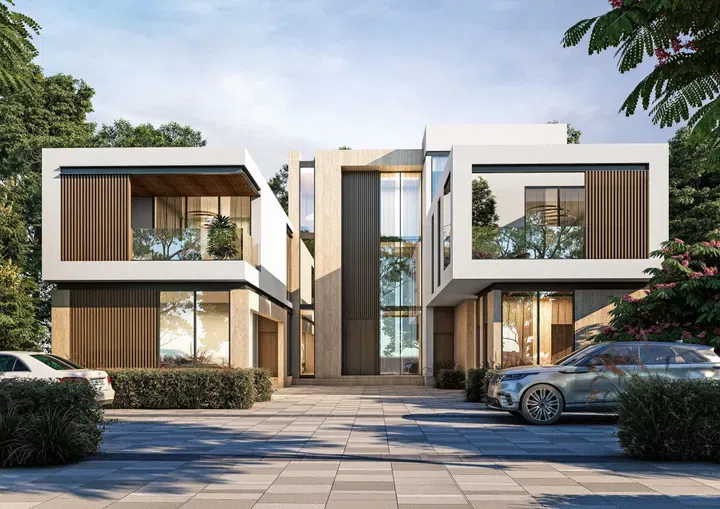
The location is convenient, with business and shopping centers, international schools, medical facilities, and leisure areas nearby. All residences are three-story homes with private terraces, gardens, swimming pools, and a garage for three cars.

Sobha Hartland 2

6 bed17,275–47,323 sq ft1,604.92–4,396.49 m²
From AED 60,639,950
30,572.84–47,323.42 sq ft 6-bedroom mansions in Sobha Hartland 2 · Yoga spaces — project gallery imageMansion

Developer: Sobha Realty

30,572.84–47,323.42 sq ft 6-bedroom mansions in Sobha Hartland 2 · Yoga spaces

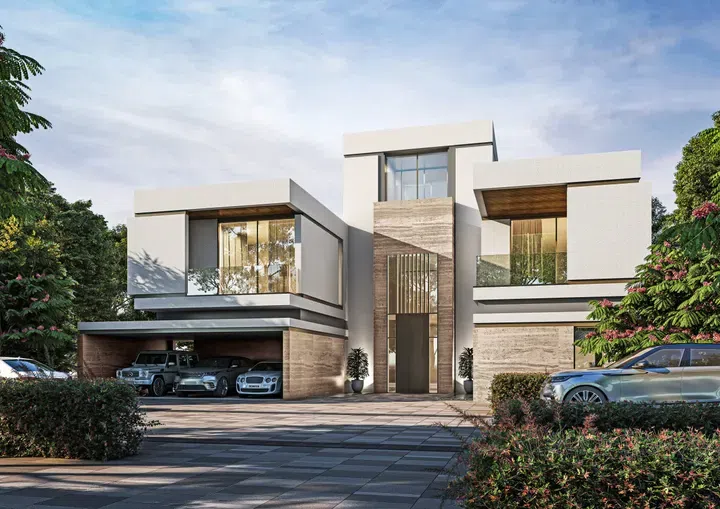
6-bedroom mansions with 30,572.84–47,323.42 sq ft of space in Sobha Hartland 2. All residences are three-story homes with private terraces, gardens, swimming pools, and a garage for three cars.

Sobha Hartland 2

6 bed30,573–47,323 sq ft2,840.31–4,396.49 m²
From AED 130,000,000
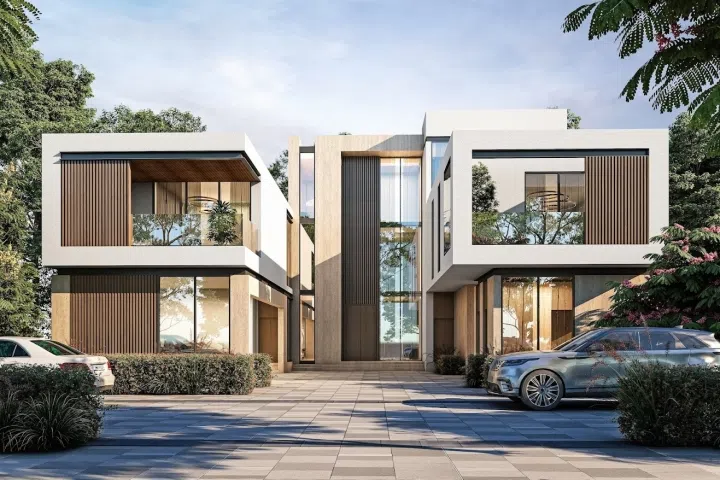
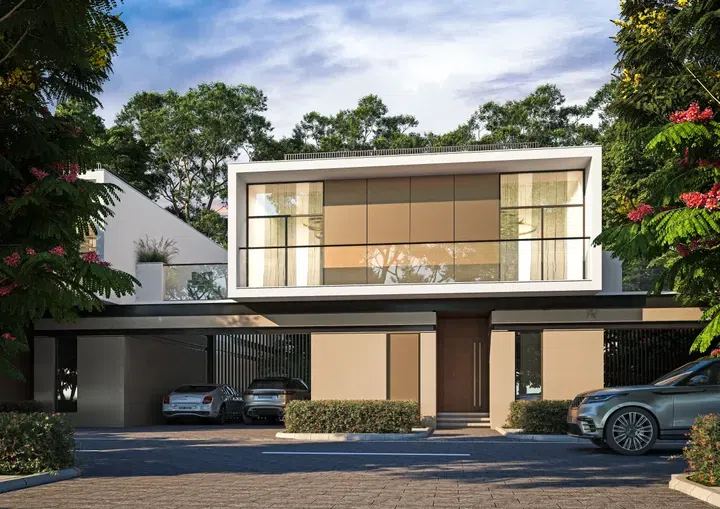
Hartland 2 Villas Phase 2 in Sobha Hartland 2: landscaped gardens — project gallery imageVilla

Developer: Sobha Realty

Hartland 2 Villas Phase 2 in Sobha Hartland 2: landscaped gardens

Each villa is a graceful three-story building. The complex provides garages for three cars, private gardens, and swimming pools, providing a sense of privacy and comfort.

Sobha Hartland 2

5 bed12,482–13,562 sq ft1,159.57–1,259.98 m²
From AED 40,564,907
12,481.51–13,562.31 sq ft 5-bedroom villas in Sobha Hartland 2 · Landscaped gardens — project gallery imageVilla

Developer: Sobha Realty

12,481.51–13,562.31 sq ft 5-bedroom villas in Sobha Hartland 2 · Landscaped gardens

12,481.51–13,562.31 sq ft is the floor area range for these 5-bedroom villas in Sobha Hartland 2. This complex is characterized by high standards of comfort and offers a wide range of benefits for potential residents and investors.

Sobha Hartland 2

5 bed12,482–13,562 sq ft1,159.57–1,259.98 m²
From AED 40,564,907
One in Ras Al Khor Industrial 1: outdoor cinema — project gallery imageProperties

Developer: Sobha Realty

One in Ras Al Khor Industrial 1: outdoor cinema

The complex includes a basement level, a ground floor with a spacious lobby, a mezzanine, and five residential podium levels. The architecture of Sobha One stands out with its dynamic composition of interwoven towers in a light palette, complemented by glass panels that reflect daylight.

Ras Al Khor Industrial 1

1 bed / 2 bed / 3 bed / Retail550–7,701 sq ft51.1–715.46 m²
From AED 1,130,000
550–808.05 sq ft 1-bedroom apartments in Ras Al Khor Industrial 1 · Landscaped gardens — project gallery imageApartments

Developer: Sobha Realty

550–808.05 sq ft 1-bedroom apartments in Ras Al Khor Industrial 1 · Landscaped gardens

1-bedroom apartments with 550–808.05 sq ft of space in Ras Al Khor Industrial 1. The architecture of Sobha the development stands out with its dynamic composition of interwoven towers in a light palette, complemented by glass panels that reflect daylight.

Ras Al Khor Industrial 1

1 bed550–808 sq ft51.1–75.07 m²
From AED 1,130,000
Orbis in Dubai Motor City: yoga spaces — project gallery imagePropertiesOff-plan

Developer: Sobha Realty

Orbis in Dubai Motor City: yoga spaces

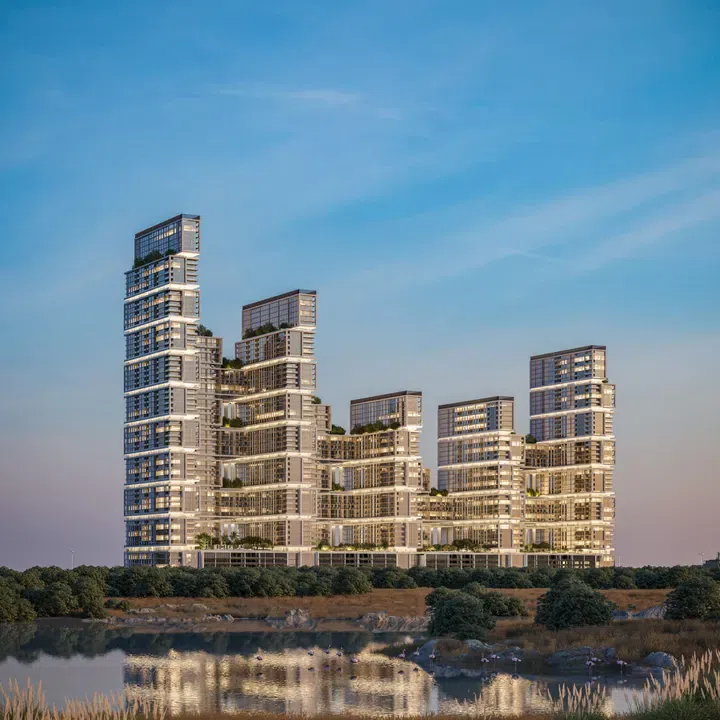
The complex comprises seven towers rising twenty to forty-six residential floors and connected by a shared ground level that features a lobby and resident amenities. The facades are crafted in a contemporary style, blending with the landscape and the sporty ambiance of Motor City.

Dubai Motor City

1 bed / 2 bed / Retail538–3,788 sq ft49.97–351.89 m²
From AED 1,130,000
1-bedroom apartments in Dubai Motor City · 537.87–925.7 sq ft · Yoga spaces — project gallery imageApartmentsOff-plan

Developer: Sobha Realty

1-bedroom apartments in Dubai Motor City · 537.87–925.7 sq ft · Yoga spaces

537.87–925.7 sq ft is the floor area range for these 1-bedroom apartments in Dubai Motor City. The complex comprises seven towers rising twenty to forty-six residential floors and connected by a shared ground level that features a lobby and resident amenities.

Dubai Motor City

1 bed538–926 sq ft49.97–86 m²
From AED 1,130,000
2-bedroom apartments in Dubai Motor City · 983.39–1,251.52 sq ft · Yoga spaces — project gallery imageApartmentsOff-plan

Developer: Sobha Realty

2-bedroom apartments in Dubai Motor City · 983.39–1,251.52 sq ft · Yoga spaces

2-bedroom apartments with 983.39–1,251.52 sq ft of space in Dubai Motor City. The facades are crafted in a contemporary style, blending with the landscape and the sporty ambiance of Motor City.

Dubai Motor City

2 bed983–1,252 sq ft91.36–116.27 m²
From AED 2,015,949
Reserve Villas in Wadi Al Safa 2: landscaped gardens — project gallery imageVilla

Developer: Sobha Realty

Reserve Villas in Wadi Al Safa 2: landscaped gardens

A significant part of the territory of the complex is planted with parks and forests. In the green zone, residents will be able to find places for recreation, pedestrian areas, and jogging and bicycle paths, as well as a separate park for animals.

Wadi Al Safa 2

4 bed4,672 sq ft434 m²
AED 8,500,000
4-bedroom villas in Wadi Al Safa 2 · Landscaped gardens · 4,671.53 sq ft — project gallery imageVilla

Developer: Sobha Realty

4-bedroom villas in Wadi Al Safa 2 · Landscaped gardens · 4,671.53 sq ft

4-bedroom villas with 4,671.53 sq ft of space in Wadi Al Safa 2. In the green zone, residents will be able to find places for recreation, pedestrian areas, and jogging and bicycle paths, as well as a separate park for animals.

Wadi Al Safa 2

4 bed4,672 sq ft434 m²
AED 8,500,000
Seahaven Tower A in Dubai Harbour: yoga spaces — project gallery imageApartments

Developer: Sobha Realty

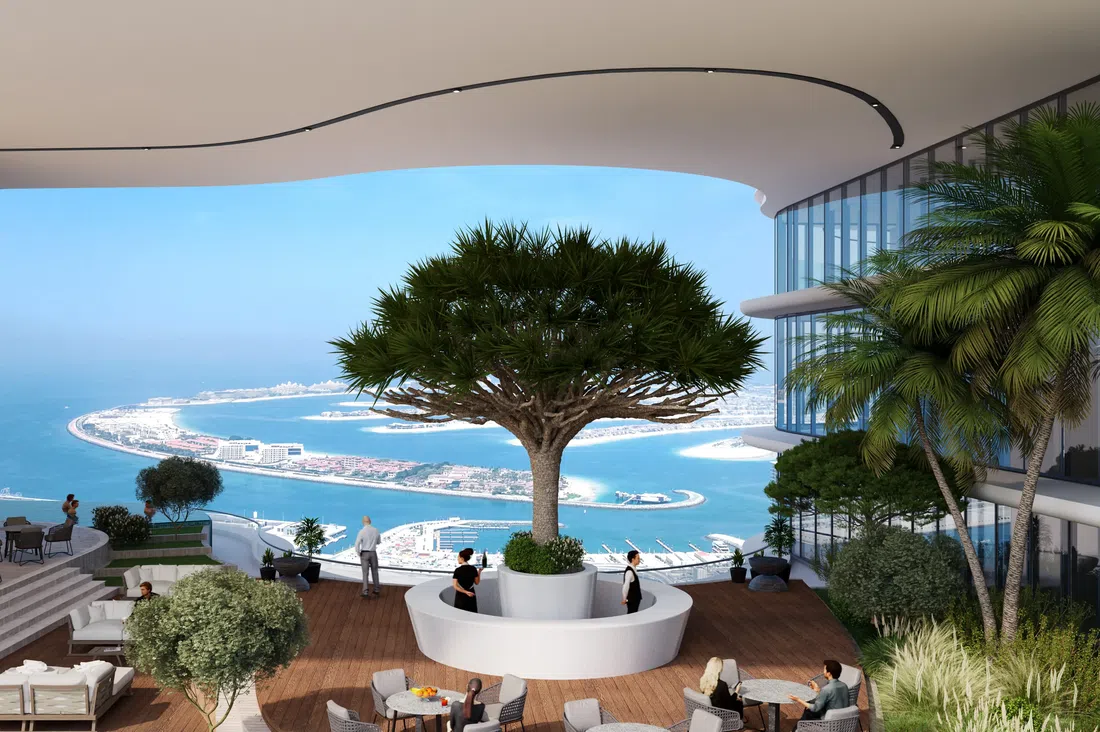
Seahaven Tower A in Dubai Harbour: yoga spaces

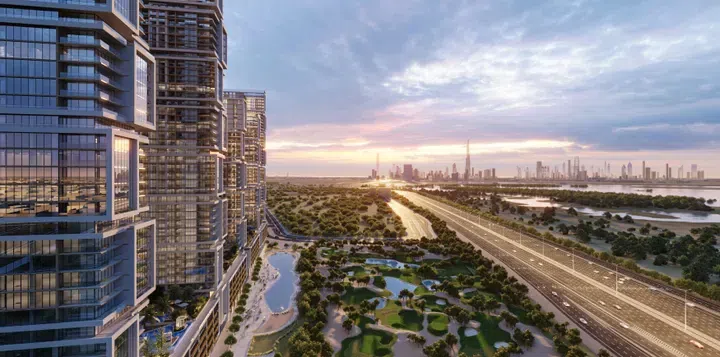
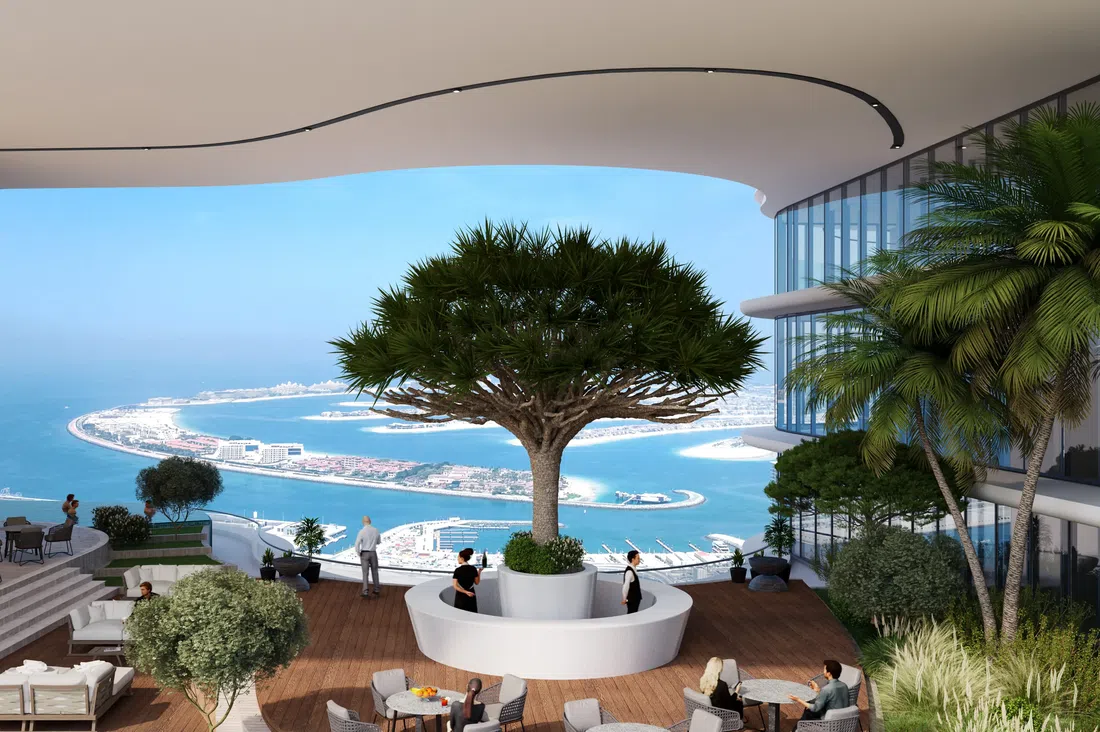
The building’s architecture includes a ground floor, nine podium levels, fifty-eight residential floors, and a roof. Residents of the complex have access to numerous amenities: a children’s pool, a fully equipped gym, a wellness club, an infinity pool, beautifully landscaped green areas with cozy relaxation spots, a sauna, and a steam room.

Dubai Harbour

1 bed / 2 bed / 4 bed / 5 bed / 6 bed1,177–19,874 sq ft109.34–1,846.33 m²
From AED 5,178,448
Seahaven Tower B in Dubai Harbour: yoga spaces — project gallery imageApartments

Developer: Sobha Realty

Seahaven Tower B in Dubai Harbour: yoga spaces

The architectural design of the building includes a ground floor, nine podium levels, forty residential floors, and a roof. Residents of the complex have access to a wide range of amenities: a spacious gym, a children's pool, an infinity pool, a wellness club, landscaped green areas with relaxation spaces, a sauna, and a steam room.

Dubai Harbour

1 bed / 2 bed837–1,663 sq ft77.76–154.5 m²
From AED 3,249,000
837–1,242.16 sq ft 1-bedroom apartments in Dubai Harbour · Concierge service — project gallery imageApartments

Developer: Sobha Realty

837–1,242.16 sq ft 1-bedroom apartments in Dubai Harbour · Concierge service

837–1,242.16 sq ft is the floor area range for these 1-bedroom apartments in Dubai Harbour. The architectural design of the building includes a ground floor, nine podium levels, forty residential floors, and a roof.

Dubai Harbour

1 bed837–1,242 sq ft77.76–115.4 m²
From AED 3,249,000
1,663 sq ft 2-bedroom apartments in Dubai Harbour · Concierge service — project gallery imageApartments

Developer: Sobha Realty

1,663 sq ft 2-bedroom apartments in Dubai Harbour · Concierge service

2-bedroom apartments with 1,663 sq ft of space in Dubai Harbour. Residents of the complex have access to a wide range of amenities: a spacious gym, a children's pool, an infinity pool, a wellness club, landscaped green areas with relaxation spaces, a sauna, and a steam room.

Dubai Harbour

2 bed1,663 sq ft154.5 m²
AED 6,667,000
Seahaven Tower C in Dubai Harbour: concierge service — project gallery imageApartments

Developer: Sobha Realty

Seahaven Tower C in Dubai Harbour: concierge service

The architectural design of the building includes a ground floor, nine podium levels, forty-seven residential floors, and a roof. These include a state-of-the-art gym, a children's pool, an infinity pool, a wellness club, landscaped green areas with comfortable relaxation spaces, a sauna, and a steam room.

Dubai Harbour

1 bed / 2 bed / 3 bed / 4 bed / 6 bed849–24,399 sq ft78.87–2,266.7 m²
From AED 3,289,000
1,716.2 sq ft 2-bedroom apartments in Dubai Harbour · Concierge service — project gallery imageApartments

Developer: Sobha Realty

1,716.2 sq ft 2-bedroom apartments in Dubai Harbour · Concierge service

1,716.2 sq ft is the floor area figure for these 2-bedroom apartments in Dubai Harbour. Thanks to its prime location near Sheikh Zayed Road, residents can easily reach key areas of Dubai.

Dubai Harbour

2 bed1,716 sq ft159.44 m²
From AED 6,521,560

24 of 114 offers shown. Load more to continue.