Prices and availability subject to confirmation.

United Arab Emirates

Sobha Realty · Properties for sale in United Arab Emirates

Buying property in the UAE starts with choosing where ownership would fit your life or plans. Use this nationwide search to compare emirates and property formats, then narrow to a neighbourhood before weighing individual offers. A similar asking price can represent a very different home and setting.

Read more Exploring United Arab Emirates real estate

Exploring United Arab Emirates real estate

Start with the places you need to reach and how often you would use the property. Someone moving with a household may shortlist differently from an overseas owner planning occasional visits. Choose an emirate and area, then compare the accommodation itself; a UAE-wide result list is a starting map, not a single local market.

Compare the property formats

Review the types and bedroom counts actually represented in the results. A project can contain several offers covering different units; open each one to compare its matching floor areas and recorded prices.

Make the first comparison local

After choosing a district, keep the property type and size reasonably comparable. Put the full purchase proposal beside the asking price, including the documented ownership interest and ongoing charges. If market figures enter the discussion, check which emirate, period and property segment they actually describe. How to read property market evidence

Separate property stage from purchase route

Building completion, a developer sale and a resale describe different things. Request current documents for the selected property and confirm occupancy, condition and the anticipated possession date separately.

Develop a focused shortlist

Choose a property type when you are ready to compare one format in detail. Use bedroom count and budget to narrow the actual unit records, then ask for the current specification and availability of the offers you prefer.

170 offers across 61 projects · 6075 matching units in the saved catalogue

Building status is verified only where a developer source is shown. Ready means the building is completed; unit occupancy still needs confirmation.

921.49–1,553.98 sq ft 2-bedroom apartments in Jebel Ali First · Cinema amenities — project gallery imageApartments

921.49–1,553.98 sq ft 2-bedroom apartments in Jebel Ali First · Cinema amenities

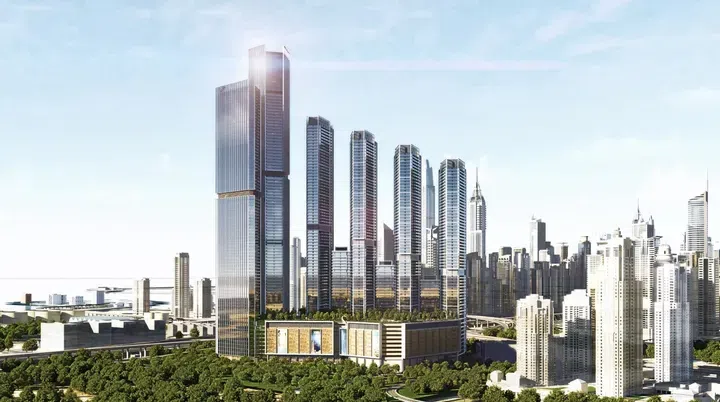
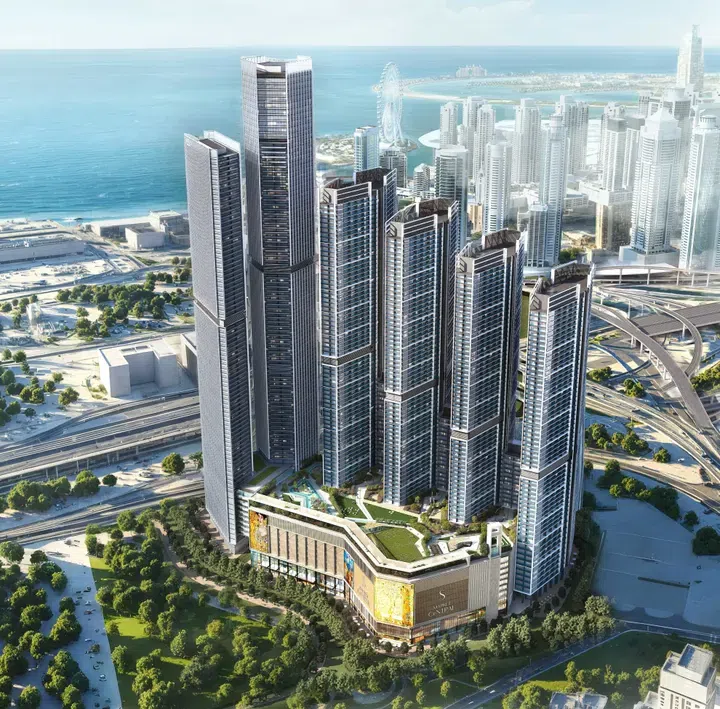
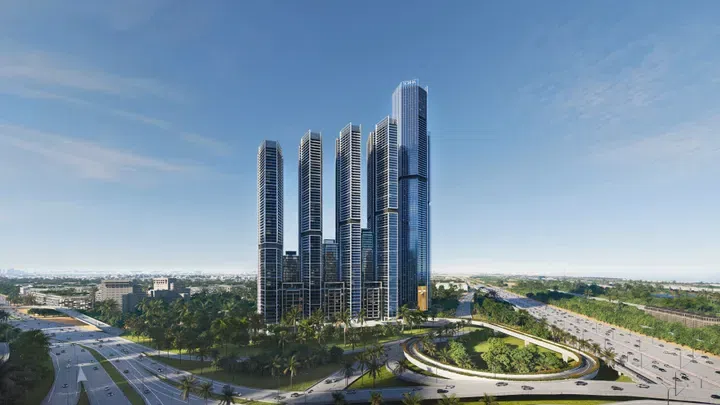
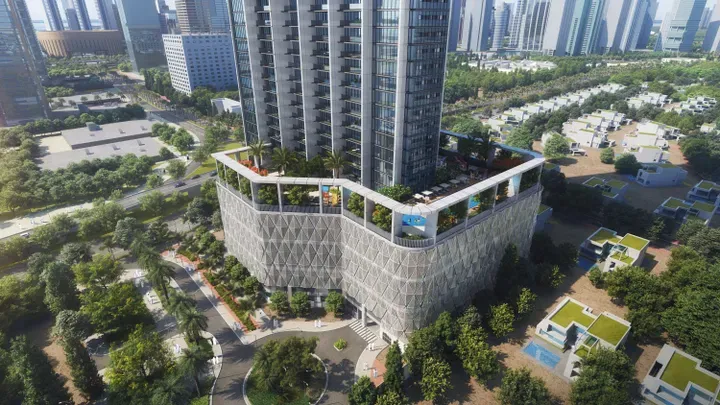
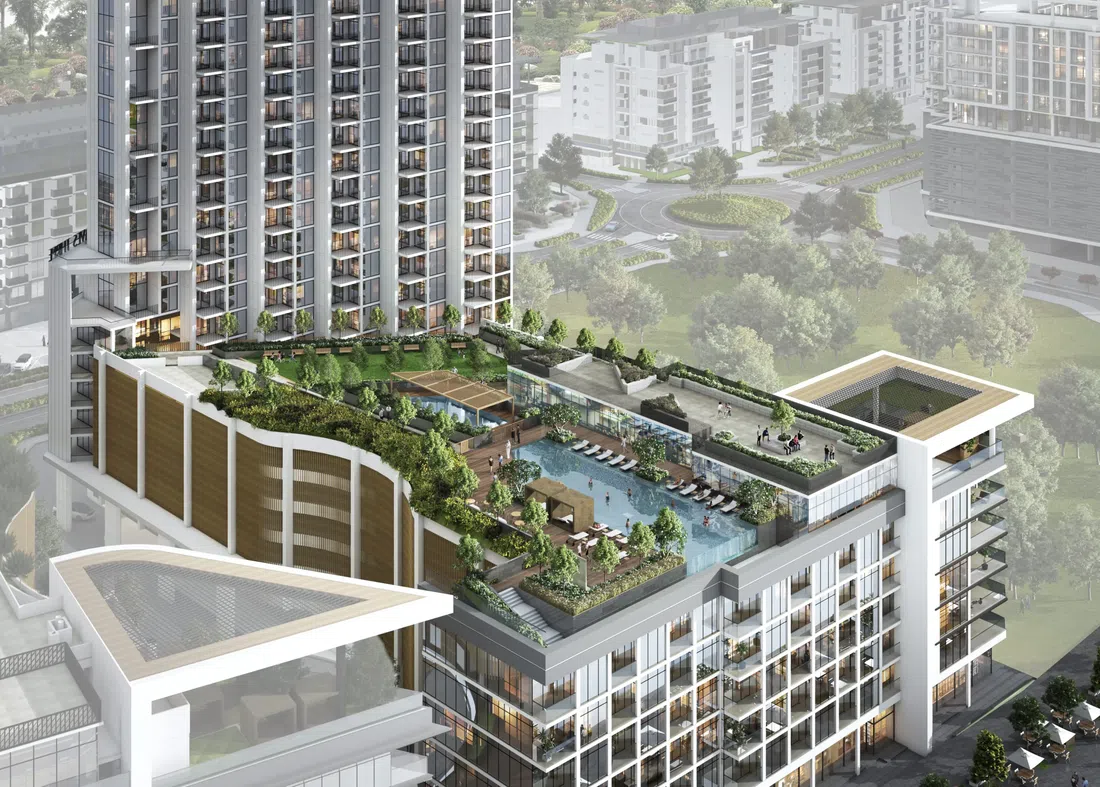
921.49–1,553.98 sq ft is the floor area range for these 2-bedroom apartments in Jebel Ali First. The architectural design is truly impressive: seventy-five residential floors rise above the ground level and thirteen podium levels.

Jebel Ali First

2 bed921–1,554 sq ft85.61–144.37 m²
From AED 2,562,048
The Pinnacle at Sobha Central in Jebel Ali First: outdoor cinema — project gallery imageApartments

The Pinnacle at Sobha Central in Jebel Ali First: outdoor cinema

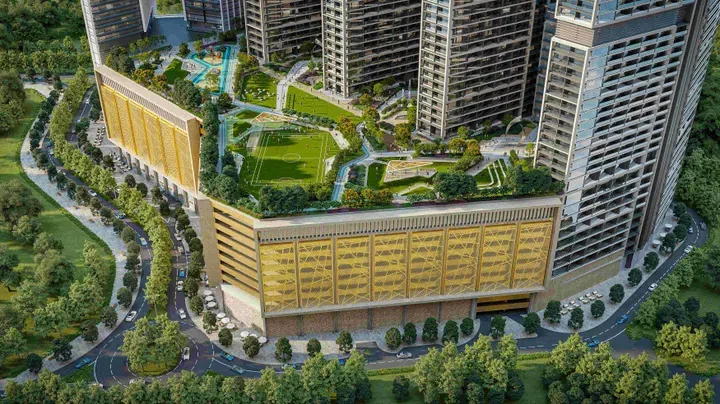
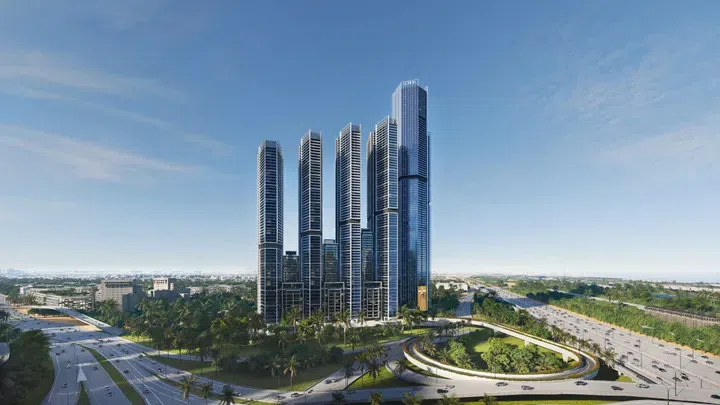
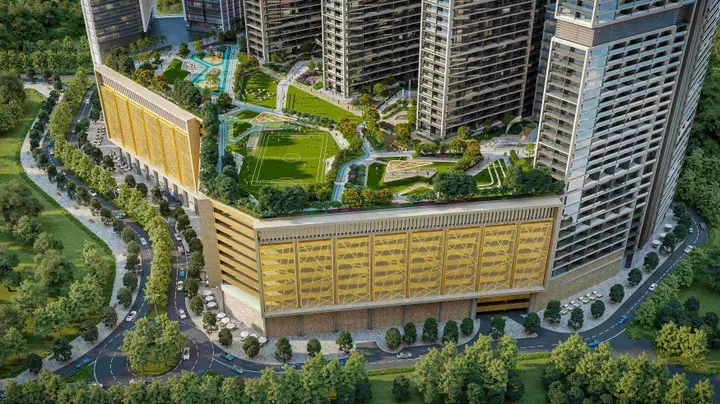
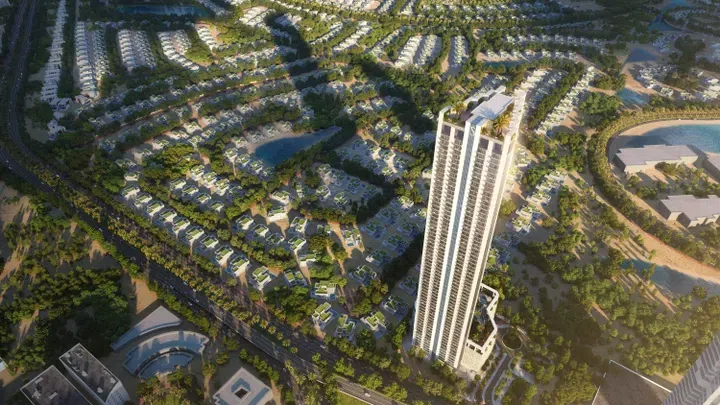
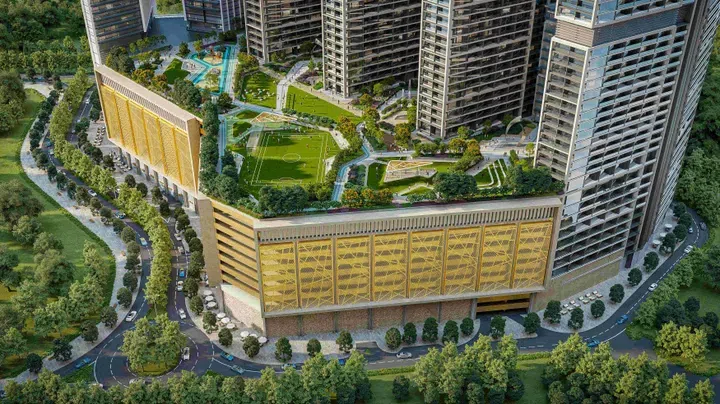
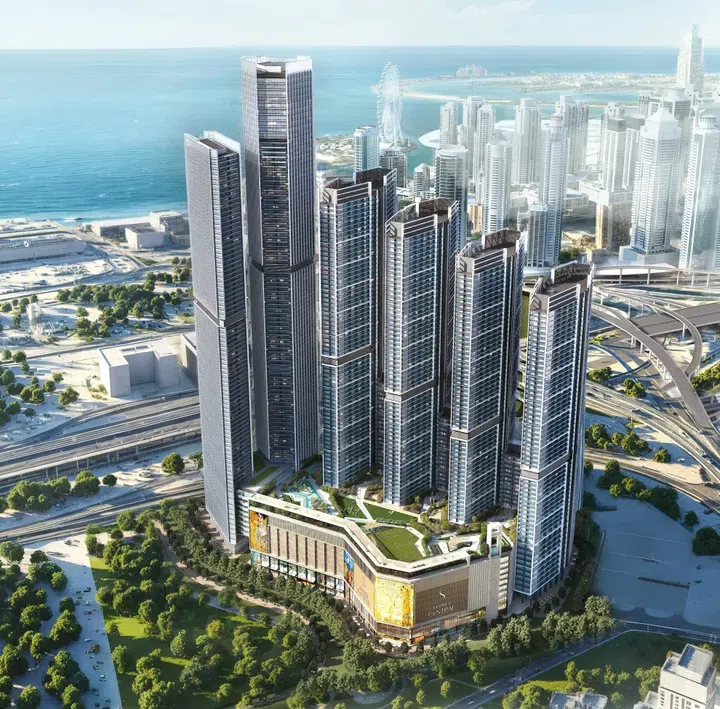
The tower comprises a ground level, thirteen podium floors, and ninety-four residential floors, rising with striking elegance. Additional features include an outdoor cinema, children’s playgrounds, a BBQ area, jogging tracks, and beautifully landscaped gardens.

Jebel Ali First

1 bed / 2 bed563–1,086 sq ft52.35–100.93 m²
From AED 1,779,057
563.49–689 sq ft 1-bedroom apartments in Jebel Ali First · Outdoor cinema — project gallery imageApartments

563.49–689 sq ft 1-bedroom apartments in Jebel Ali First · Outdoor cinema

1-bedroom apartments with 563.49–689 sq ft of space in Jebel Ali First. Additional features include an outdoor cinema, children’s playgrounds, a BBQ area, jogging tracks, and beautifully landscaped gardens.

Jebel Ali First

1 bed563–689 sq ft52.35–64.01 m²
From AED 1,779,057
997.71–1,086.4 sq ft 2-bedroom apartments in Jebel Ali First · Coworking spaces — project gallery imageApartments

997.71–1,086.4 sq ft 2-bedroom apartments in Jebel Ali First · Coworking spaces

997.71–1,086.4 sq ft is the floor area range for these 2-bedroom apartments in Jebel Ali First. The tower comprises a ground level, thirteen podium floors, and ninety-four residential floors, rising with striking elegance.

Jebel Ali First

2 bed998–1,086 sq ft92.69–100.93 m²
From AED 3,193,344
The S Tower in Dubai Internet City: cinema amenities — project gallery imageApartments

The S Tower in Dubai Internet City: cinema amenities

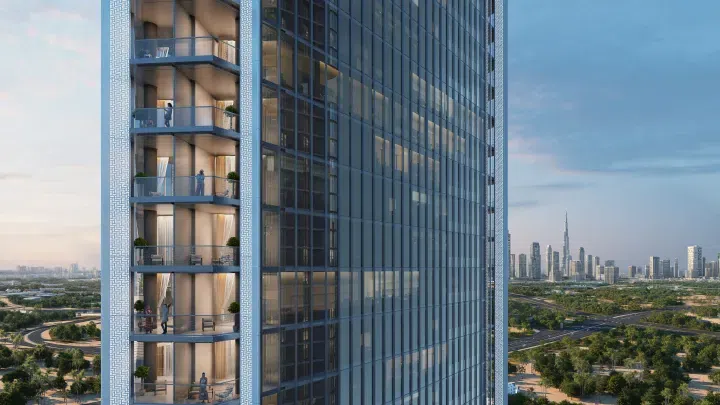
The tower features two basement levels, a ground floor, six podium levels, and forty-nine residential levels. The design follows a contemporary style, with interiors crafted from natural materials in soft white and beige tones.

Dubai Internet City

5 bed13,243 sq ft1,230.31 m²
AED 55,068,862
The Serene at Sobha Central in Jebel Ali First: yoga spaces — project gallery imageApartments

The Serene at Sobha Central in Jebel Ali First: yoga spaces

The project includes a ground level, a thirteen-story podium with parking and retail, and fifty-five residential floors. The architecture features a modern style with vertical lines, symmetry, and glass façades that emphasize lightness and elegance.

Jebel Ali First

1 bed / 2 bed645–853 sq ft59.9–79.21 m²
From AED 1,818,195
The Tranquil at Sobha Central in Jebel Ali First: outdoor cinema — project gallery imageApartments

The Tranquil at Sobha Central in Jebel Ali First: outdoor cinema

Interiors are filled with natural light thanks to the floor-to-ceiling windows, enhancing the sense of openness. The finishes reflect a modern style with the use of high-quality materials.

Jebel Ali First

1 bed645–749 sq ft59.9–69.55 m²
From AED 1,853,656
644.75–748.63 sq ft 1-bedroom apartments in Jebel Ali First · Outdoor cinema — project gallery imageApartments

644.75–748.63 sq ft 1-bedroom apartments in Jebel Ali First · Outdoor cinema

Jebel Ali First · 1-bedroom apartments, with sizes of 644.75–748.63 sq ft. Residents will benefit from a variety of amenities, including several swimming pools (with a dedicated children’s pool), sports zones, and spaces for yoga and meditation, as well as a library, cinema, and modern co-working areas.

Jebel Ali First

1 bed645–749 sq ft59.9–69.55 m²
From AED 1,853,656
The Woods at Sobha Sanctuary in Sobha Sanctuary: yoga spaces — project gallery imageApartments

The Woods at Sobha Sanctuary in Sobha Sanctuary: yoga spaces

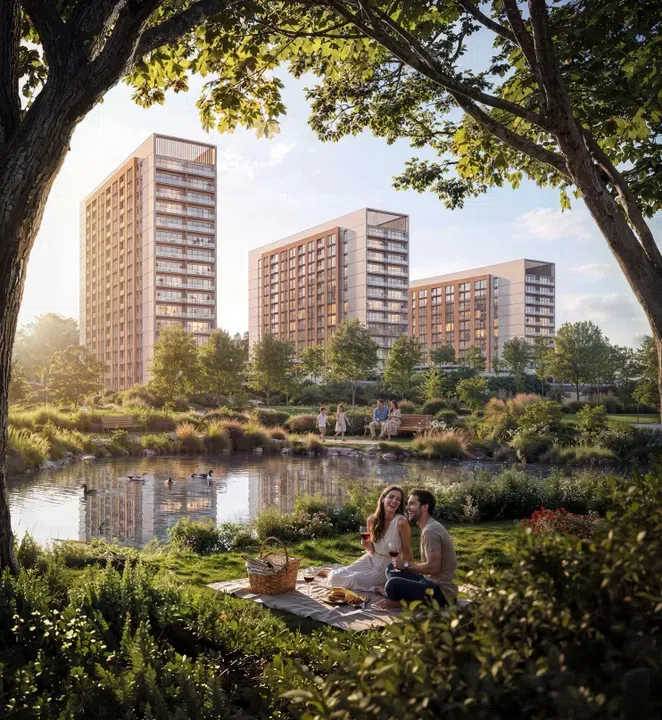
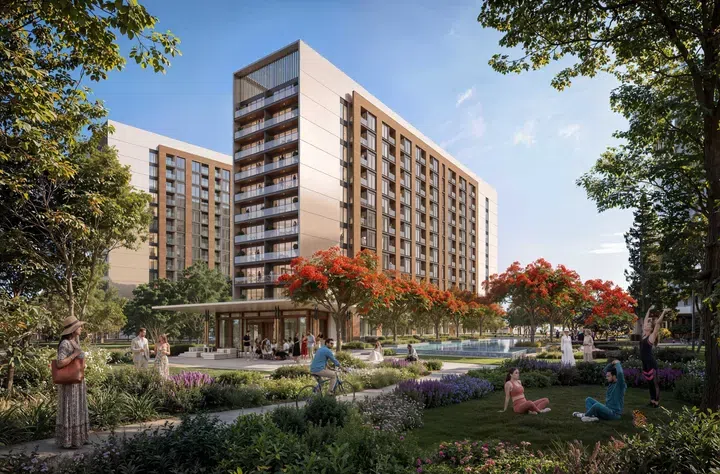
The Woods at Sobha Sanctuary is a residential complex by Sobha located within the master community of the same name, Sobha Sanctuary. The building features a sleek facade with large windows and spacious balconies, maximizing natural light and outdoor living space.

Sobha Sanctuary

1 bed / 2 bed540–965 sq ft50.18–89.61 m²
From AED 999,240
1-bedroom apartments in Sobha Sanctuary · 540.13–546.05 sq ft · Yoga spaces — project gallery imageApartments

1-bedroom apartments in Sobha Sanctuary · 540.13–546.05 sq ft · Yoga spaces

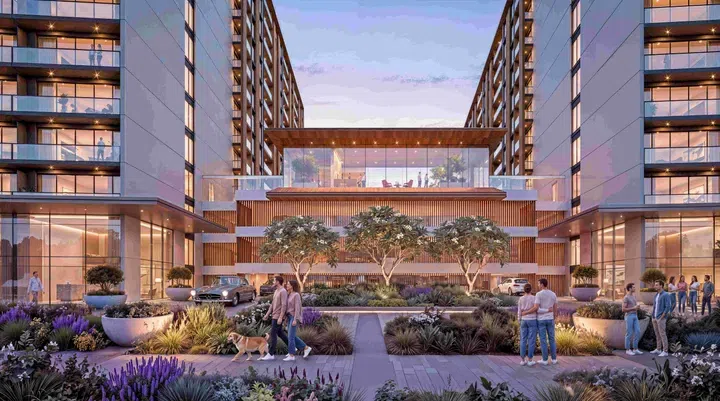
Sobha Sanctuary · 1-bedroom apartments, with sizes of 540.13–546.05 sq ft. Floor-to-ceiling glazing forms a strong visual connection with the landscaped surroundings, allowing daylight to flood the space and reinforcing an indoor–outdoor relationship.

Sobha Sanctuary

1 bed540–546 sq ft50.18–50.73 m²
From AED 999,240
864.13–964.55 sq ft 2-bedroom apartments in Sobha Sanctuary · Sports courts — project gallery imageApartments

864.13–964.55 sq ft 2-bedroom apartments in Sobha Sanctuary · Sports courts

2-bedroom apartments in Sobha Sanctuary with floor areas of 864.13–964.55 sq ft. For residents’ leisure, the development offers scenic parks with walking paths, forest walks, meditation lawns, a Zen garden, a football field, a tennis court, a lagoon, saunas, steam rooms, social and co-working zones, and much more.

Sobha Sanctuary

2 bed864–965 sq ft80.28–89.61 m²
From AED 1,598,640
Tranquil Beach Residences in Siniya Island: outdoor cinema — project gallery imageApartmentsOff-plan

Tranquil Beach Residences in Siniya Island: outdoor cinema

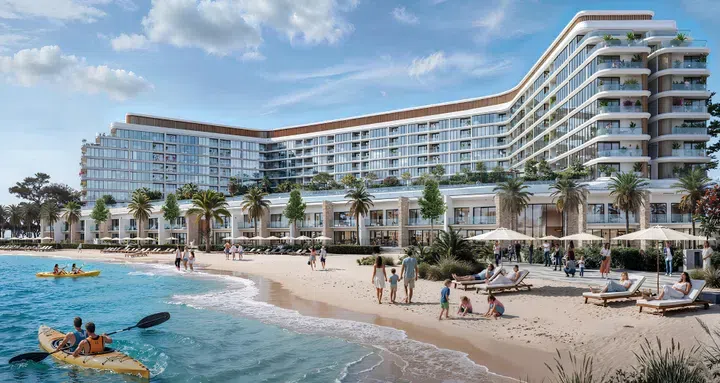
Tranquil Beach Residences is a project by Sobha located on Siniya Island, featuring two towers. Tower A comprises a ground level, a podium, and seven residential floors, while Tower B includes a ground level and one residential floor.

Siniya Island

1 bed / 2 bed / 3 bed510–2,191 sq ft47.41–203.52 m²
From AED 1,403,371
2-bedroom apartments in Siniya Island · Sculpted architecture · 652.94–1,423.85 sq ft — project gallery imageApartmentsOff-plan

2-bedroom apartments in Siniya Island · Sculpted architecture · 652.94–1,423.85 sq ft

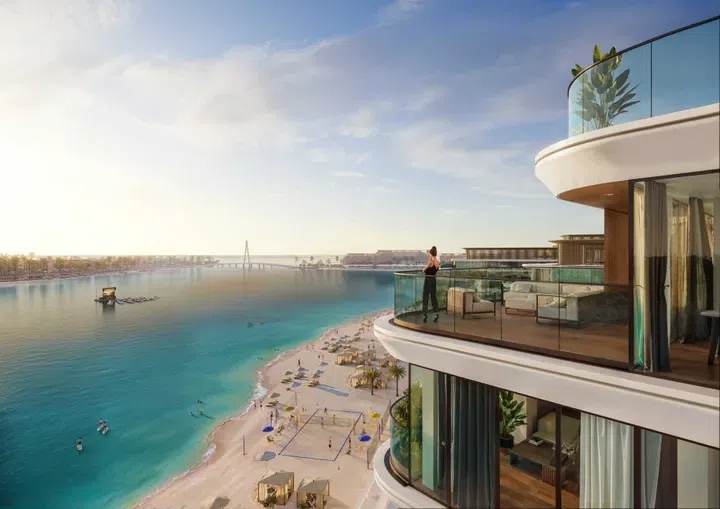
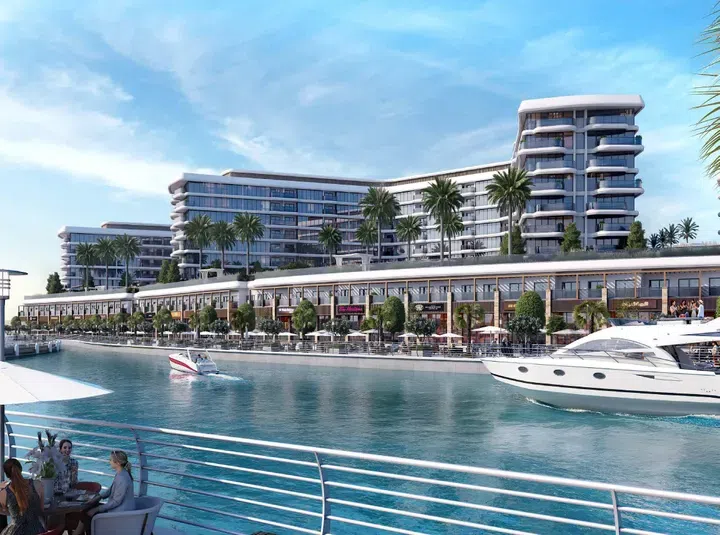
652.94–1,423.85 sq ft is the floor area range for these 2-bedroom apartments in Siniya Island. Residents will benefit from the outdoor relaxation areas, retail outlets, landscaped parks, beach access, a promenade, and a yacht club with boat mooring, evoking a resort-like atmosphere.

Siniya Island

2 bed653–1,424 sq ft60.66–132.28 m²
From AED 1,799,133
Verde in JLT: rooftop spaces — project gallery imageApartments

Verde in JLT: rooftop spaces

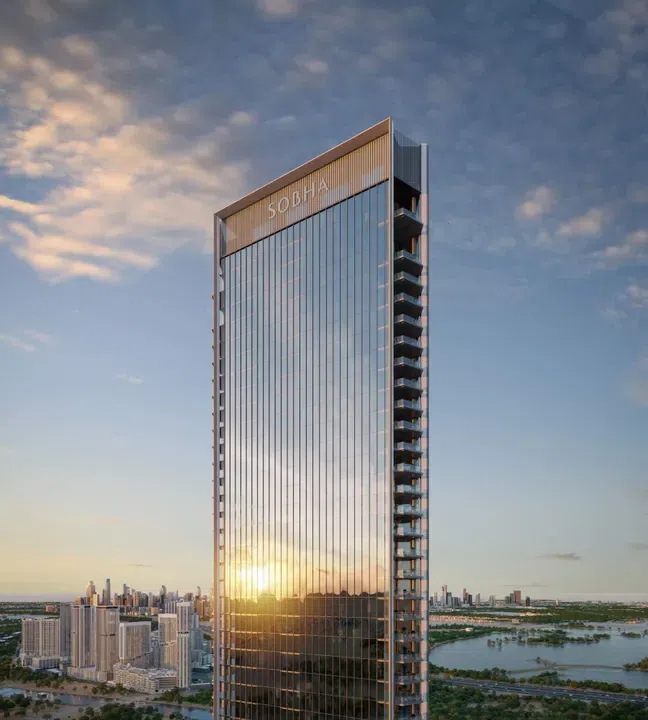
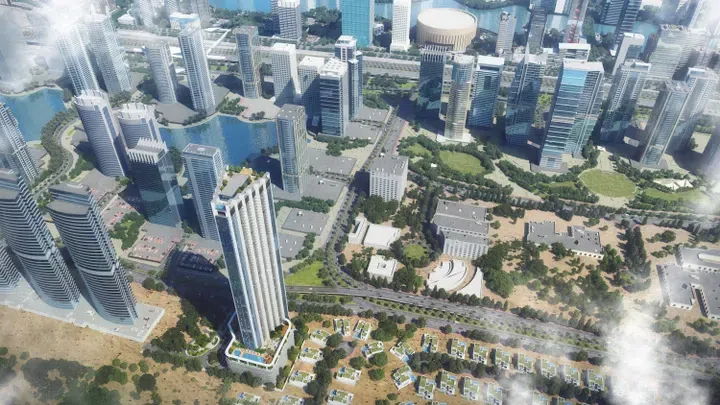
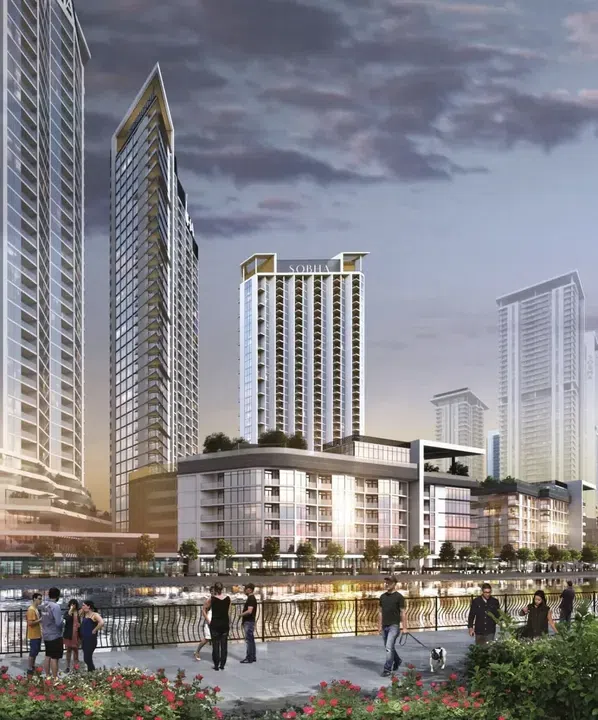
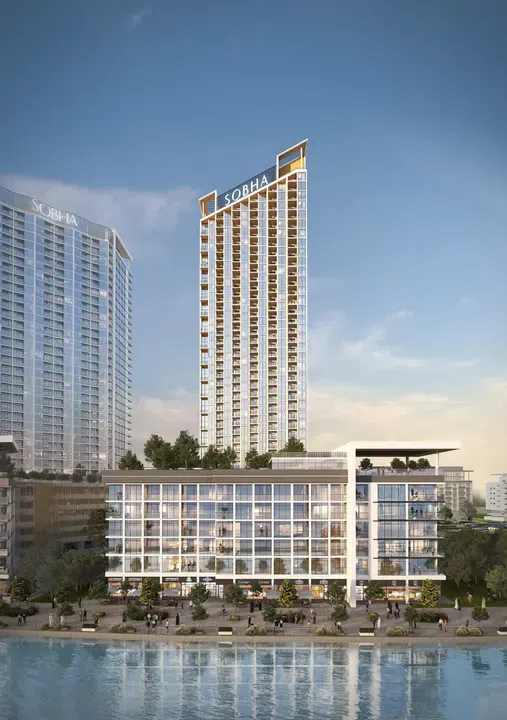
The tower features a ground floor, a seven-level podium, fifty-eight residential floors, and a roof. The rooftop hosts a lounge area with an infinity pool and a panoramic observation deck.

Jumeirah Lake Towers (JLT)

1 bed / 2 bed876–1,420 sq ft81.38–131.88 m²
From AED 1,790,000
876–1,037 sq ft 1-bedroom apartments in JLT · Rooftop spaces — project gallery imageApartments

876–1,037 sq ft 1-bedroom apartments in JLT · Rooftop spaces

Jumeirah Lake Towers (JLT) · 1-bedroom apartments, with sizes of 876–1,037 sq ft. With a prime location, the development offers easy access to Dubai’s key landmarks.

Jumeirah Lake Towers (JLT)

1 bed876–1,037 sq ft81.38–96.34 m²
From AED 1,790,000
2-bedroom apartments in JLT · Rooftop spaces · 1,419.54 sq ft — project gallery imageApartments

2-bedroom apartments in JLT · Rooftop spaces · 1,419.54 sq ft

2-bedroom apartments in Jumeirah Lake Towers (JLT) with floor areas of 1,419.54 sq ft. The development is the tallest building in the JLT district, designed and developed by Sobha Realty.

Jumeirah Lake Towers (JLT)

2 bed1,420 sq ft131.88 m²
AED 2,950,000
Waves Opulence in Sobha Hartland: landscaped gardens — project gallery imageApartments

Waves Opulence in Sobha Hartland: landscaped gardens

The building features a ground floor, five podium levels, and thirty-three residential floors. The façades are made of glass panels that reflect sunlight, giving the building an appearance.

Sobha Hartland

1 bed / 2 bed / 3 bed860–2,076 sq ft79.9–192.88 m²
From AED 1,850,000
Properties at Yachtside Marina Residences — project gallery imageApartments

Properties at Yachtside Marina Residences

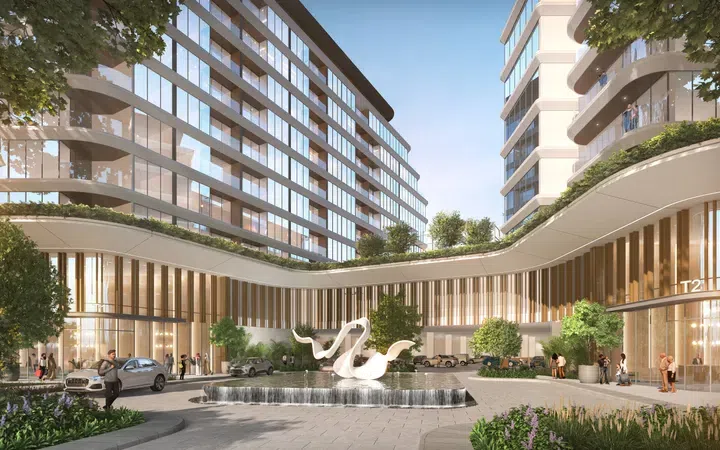
The project comprises three towers with a ground level and seven to nine residential floors, all connected by a shared podium. The exterior design reflects modern elegance: clean lines blend with the island’s natural setting, while glass façades mirror the waters of the Arabian Gulf, emphasizing openness and spaciousness.

Siniya Island

1 bed / 2 bed545–1,230 sq ft50.66–114.23 m²
From AED 1,421,417

24 of 170 offers shown. Load more to continue.