Saved catalogue · Imported 6 Oct 2026, 10:01 AM · Source file dated 13 Jul 2026 · Prices and availability require confirmation.

United Arab Emirates

Sobha Realty · Properties for sale in United Arab Emirates

Buying property in the UAE starts with choosing where ownership would fit your life or plans. Use this nationwide search to compare emirates and property formats, then narrow to a neighbourhood before weighing individual offers. A similar asking price can represent a very different home and setting.

Read more Exploring United Arab Emirates real estate

Exploring United Arab Emirates real estate

Start with the places you need to reach and how often you would use the property. Someone moving with a household may shortlist differently from an overseas owner planning occasional visits. Choose an emirate and area, then compare the accommodation itself; a UAE-wide result list is a starting map, not a single local market.

Compare the property formats

Review the types and bedroom counts actually represented in the results. A project can contain several offers covering different units; open each one to compare its matching floor areas and recorded prices.

Make the first comparison local

After choosing a district, keep the property type and size reasonably comparable. Put the full purchase proposal beside the asking price, including the documented ownership interest and ongoing charges. If market figures enter the discussion, check which emirate, period and property segment they actually describe. How to read property market evidence

Separate property stage from purchase route

Building completion, a developer sale and a resale describe different things. Request current documents for the selected property and confirm occupancy, condition and the anticipated possession date separately.

Develop a focused shortlist

Choose a property type when you are ready to compare one format in detail. Use bedroom count and budget to narrow the actual unit records, then ask for the current specification and availability of the offers you prefer.

170 offers across 61 projects · 6075 matching units in the saved catalogue

Building status is verified only where a developer source is shown. Ready means the building is completed; unit occupancy still needs confirmation.

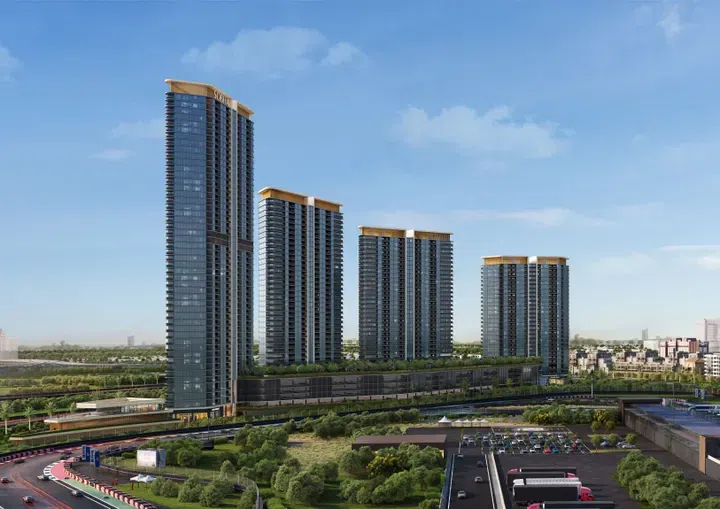
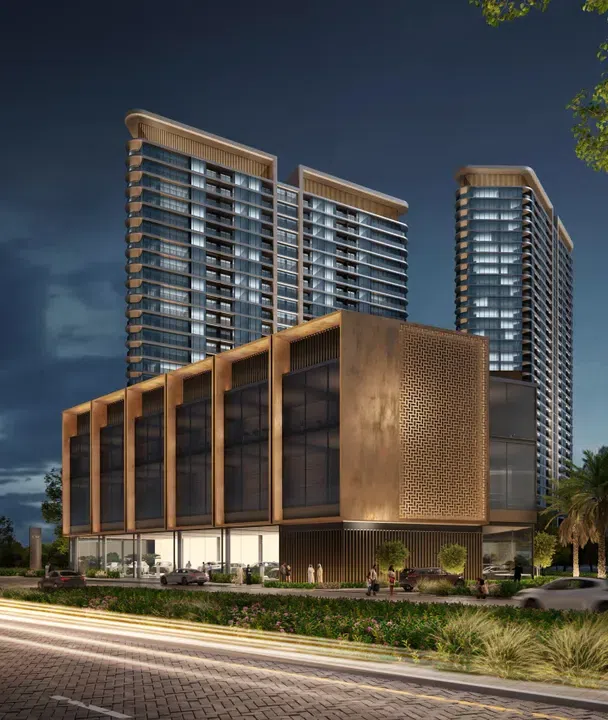
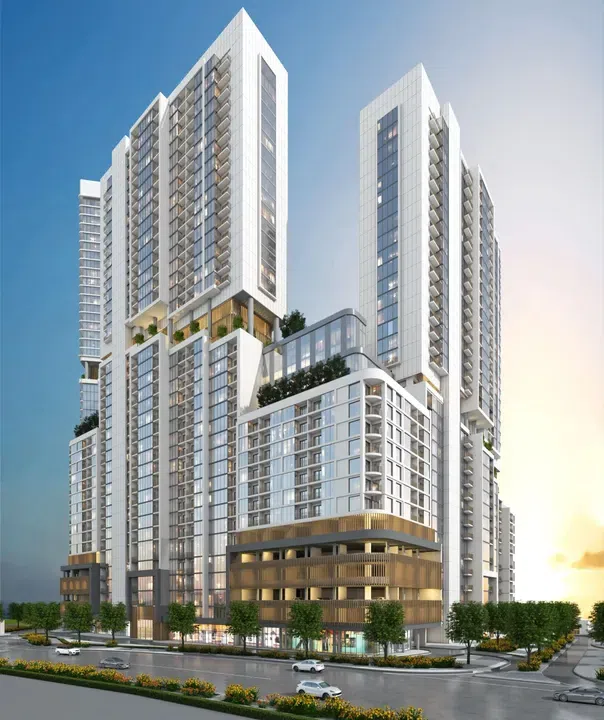
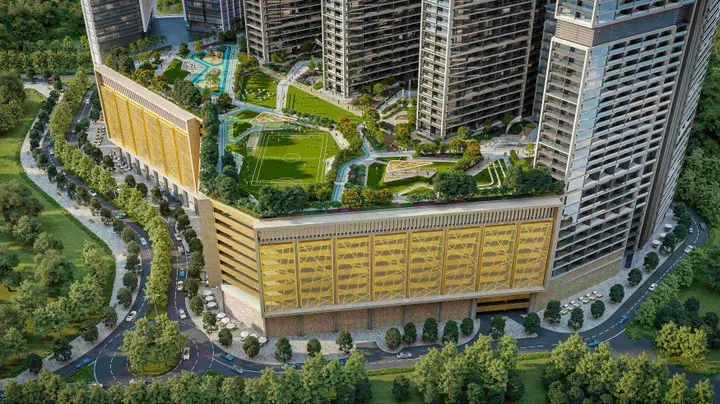
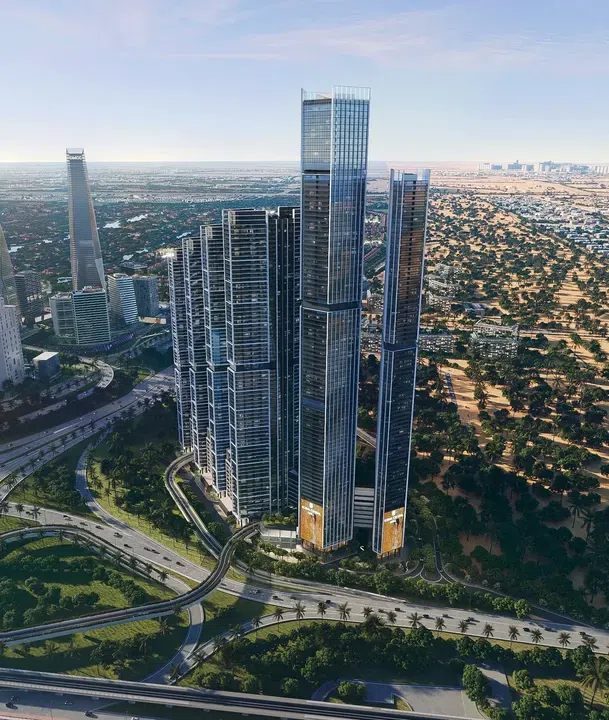
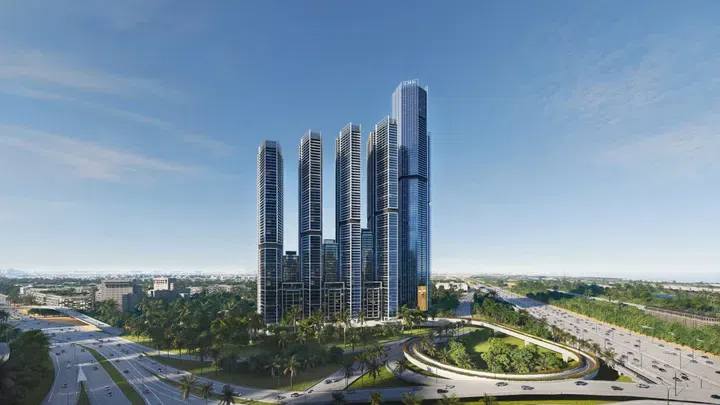
Sobha Solis Tower A in Dubai Motor City: sports courts — project gallery imageProperties

Sobha Solis Tower A in Dubai Motor City: sports courts

The building consists of a ground level, forty-five floors, and a rooftop. The complex features its own shopping mall, as well as retail and dining areas by Dubai Autodrome.

Dubai Motor City

1 bed / 2 bed / 3 bed / Retail675–1,895 sq ft62.71–176.07 m²
From AED 1,385,000
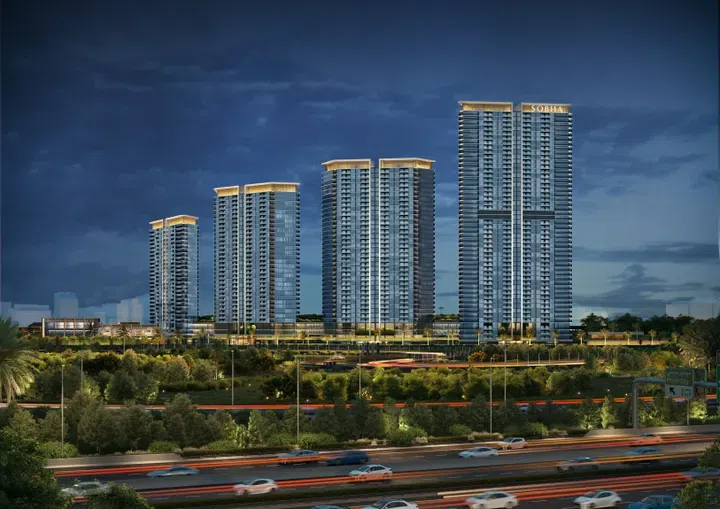
2-bedroom apartments in Dubai Motor City · Landscaped gardens · 1,124.4–1,126.01 sq ft — project gallery imageApartments

2-bedroom apartments in Dubai Motor City · Landscaped gardens · 1,124.4–1,126.01 sq ft

Dubai Motor City · 2-bedroom apartments, with sizes of 1,124.4–1,126.01 sq ft. It includes a fitness center by Arsenal, courts for tennis, padel tennis, and cricket, a sports swimming pool, coworking spaces, and numerous landscaped areas for relaxation.

Dubai Motor City

2 bed1,124–1,126 sq ft104.46–104.61 m²
From AED 2,136,550
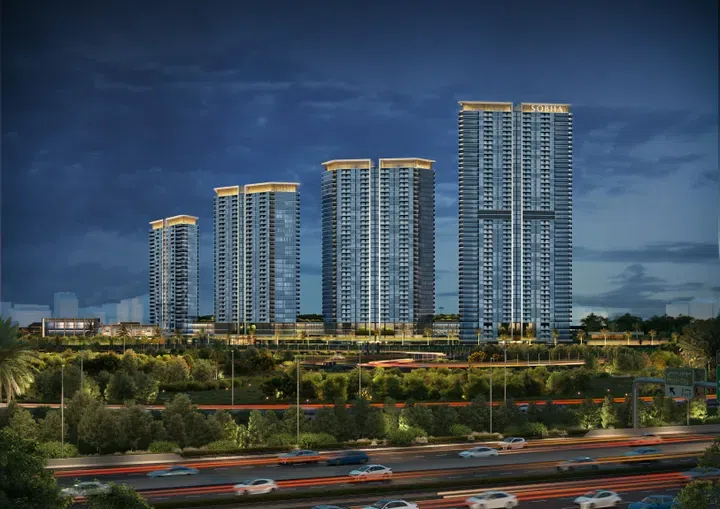
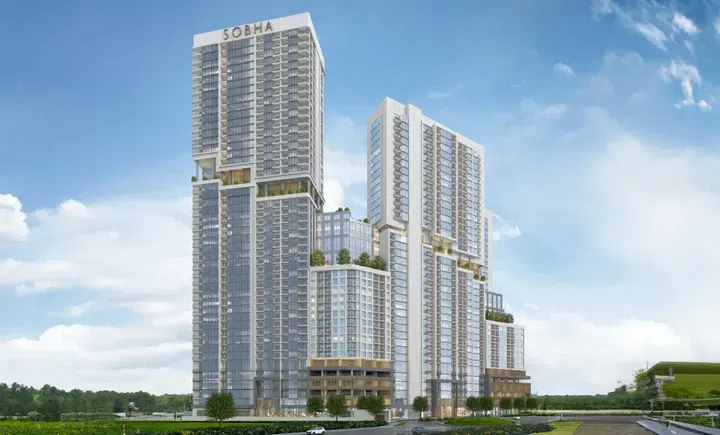
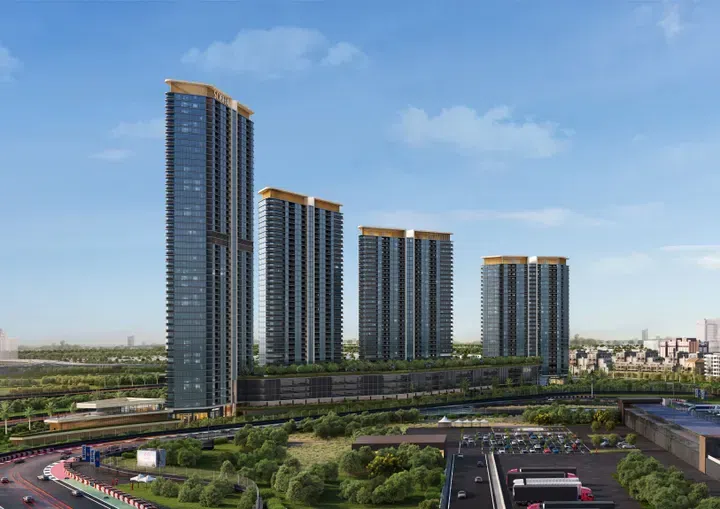
Sobha Solis Tower B in Dubai Motor City: landscaped gardens — project gallery imageProperties

Sobha Solis Tower B in Dubai Motor City: landscaped gardens

The building consists of a ground level, thirty-six residential floors, and a rooftop. The architectural design combines elegance and functionality, creating a comfortable living environment.

Dubai Motor City

1 bed / 2 bed / Retail545–1,643 sq ft50.59–152.65 m²
From AED 1,250,000
1,125.91–1,643.11 sq ft 2-bedroom apartments in Dubai Motor City · Sports courts — project gallery imageApartments

1,125.91–1,643.11 sq ft 2-bedroom apartments in Dubai Motor City · Sports courts

2-bedroom apartments in Dubai Motor City with floor areas of 1,125.91–1,643.11 sq ft. Additional facilities include a fitness center by Arsenal, courts for tennis, padel tennis, and cricket, a sports swimming pool, coworking spaces, and landscaped areas for relaxation.

Dubai Motor City

2 bed1,126–1,643 sq ft104.6–152.65 m²
From AED 2,195,524
Sobha Solis Tower C in Dubai Motor City: coworking spaces — project gallery imageProperties

Sobha Solis Tower C in Dubai Motor City: coworking spaces

The building consists of a ground level, thirty-one residential floors, and a rooftop. Modern architectural solutions enhance the style and prestige of the development.

Dubai Motor City

2 bed / Retail888–1,640 sq ft82.49–152.33 m²
From AED 2,196,363
Sobha Solis Tower D in Dubai Motor City: rooftop spaces — project gallery imageProperties

Sobha Solis Tower D in Dubai Motor City: rooftop spaces

The building consists of a ground level, twenty-five floors, and a rooftop. Modern architectural design enhances the elegance and prestige of the development.

Dubai Motor City

1 bed / 2 bed / Retail543–2,034 sq ft50.45–189.01 m²
From AED 1,150,000
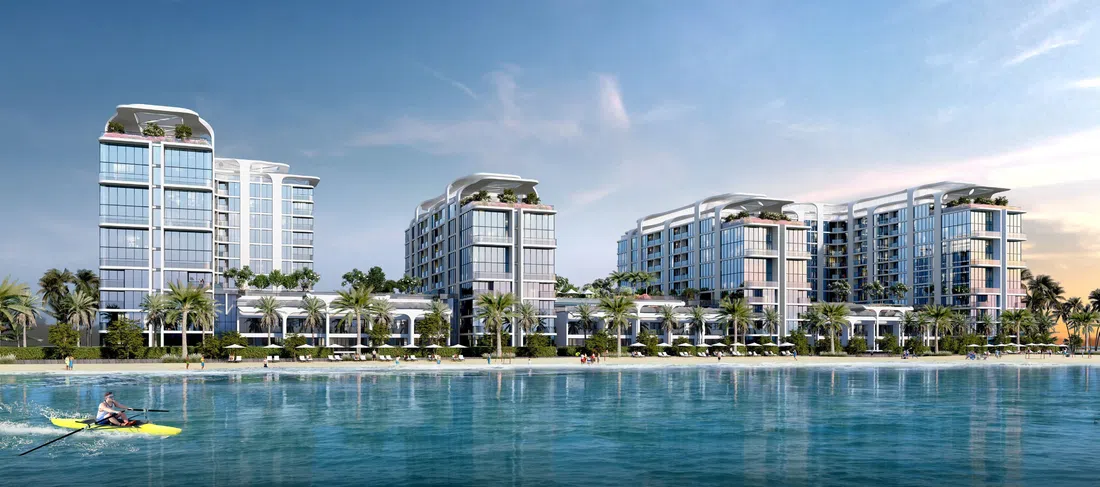
Starline Beach Residences in Siniya Island: outdoor cinema — project gallery imageApartmentsOff-plan

Starline Beach Residences in Siniya Island: outdoor cinema

The project features a shared ground level with various amenities for residents, four towers rising seven to nine residential floors high, and rooftops. The architectural design of the towers emphasizes the surrounding landscapes, creating an atmosphere of privacy and tranquility.

Siniya Island

1 bed / 2 bed / 3 bed662–2,056 sq ft61.52–191 m²
From AED 1,672,044
1-bedroom apartments in Siniya Island · 662.2–662.52 sq ft · Outdoor cinema — project gallery imageApartmentsOff-plan

1-bedroom apartments in Siniya Island · 662.2–662.52 sq ft · Outdoor cinema

Siniya Island · 1-bedroom apartments, with sizes of 662.2–662.52 sq ft. The project features a shared ground level with various amenities for residents, four towers rising seven to nine residential floors high, and rooftops.

Siniya Island

1 bed662–663 sq ft61.52–61.55 m²
From AED 1,672,044
775.32–990.6 sq ft 2-bedroom apartments in Siniya Island · Cinema amenities — project gallery imageApartmentsOff-plan

775.32–990.6 sq ft 2-bedroom apartments in Siniya Island · Cinema amenities

2-bedroom apartments in Siniya Island with floor areas of 775.32–990.6 sq ft. The architectural design of the towers emphasizes the surrounding landscapes, creating an atmosphere of privacy and tranquility.

Siniya Island

2 bed775–991 sq ft72.03–92.03 m²
From AED 1,959,053
The Crest in Sobha Hartland: yoga spaces — project gallery imageApartments

The Crest in Sobha Hartland: yoga spaces

The complex consists of four towers situated on a shared ground floor and a five-story podium, above which rise four towers with residential floors ranging from four to forty-one. Residents of The Crest enjoy a wide range of amenities, including indoor and outdoor gyms, children’s and adults’ pools, a sauna, a kids’ play area, various retail outlets, and secure parking for residents.

Sobha Hartland

1 bed572 sq ft53.14 m²
AED 1,200,000
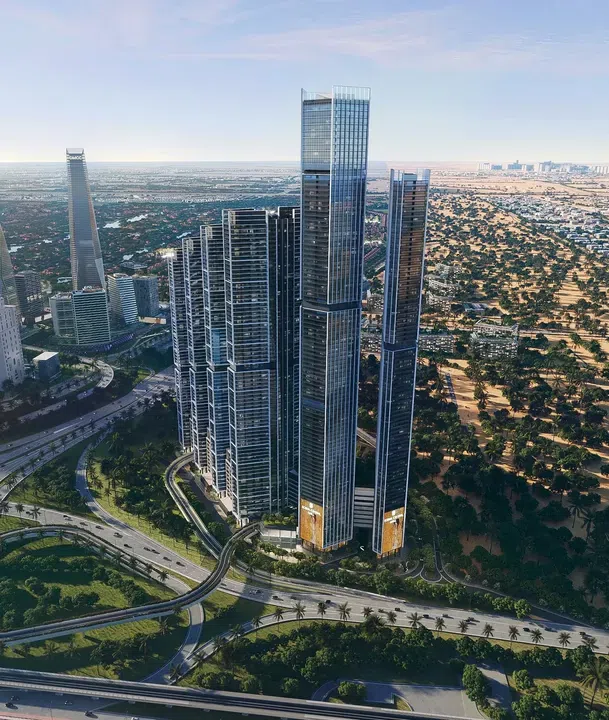
The Eden at Sobha Central in Jebel Ali First: yoga spaces — project gallery imageApartments

The Eden at Sobha Central in Jebel Ali First: yoga spaces

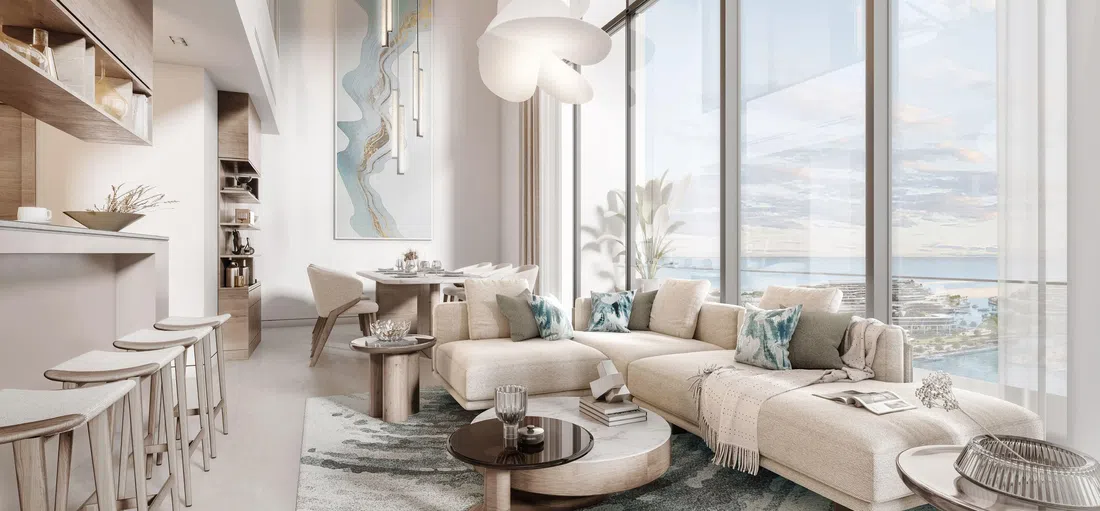
The architecture of the building is defined by clean lines, balanced proportions, and transparent façades. Interiors are finished with high-quality materials, while smart layouts combine privacy with functionality.

Jebel Ali First

1 bed / 2 bed632–1,202 sq ft58.68–111.67 m²
From AED 1,812,778
631.63–782.32 sq ft 1-bedroom apartments in Jebel Ali First · Yoga spaces — project gallery imageApartments

631.63–782.32 sq ft 1-bedroom apartments in Jebel Ali First · Yoga spaces

1-bedroom apartments in Jebel Ali First with floor areas of 631.63–782.32 sq ft. Residents enjoy access to a wide variety of amenities: swimming pools, jacuzzis, indoor and outdoor gyms, yoga and meditation areas, a football field, a cricket pitch, a cinema, a library, salons, a spa, a retail gallery, a supermarket, children’s play zones, and spacious green courtyards with an amphitheater and art installations.

Jebel Ali First

1 bed632–782 sq ft58.68–72.68 m²
From AED 1,812,778
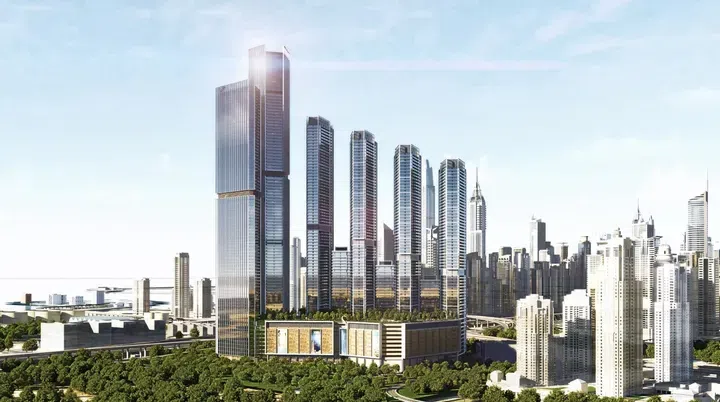
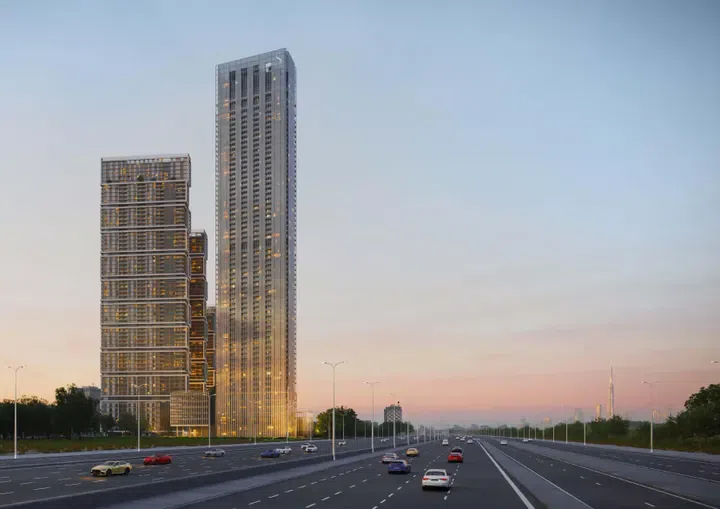
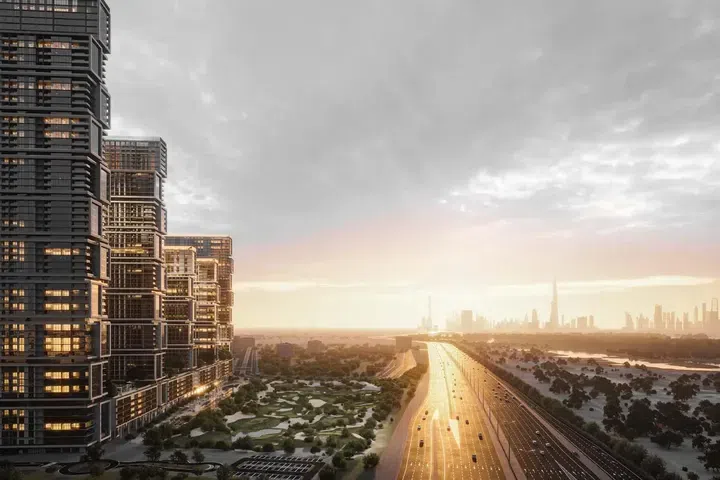
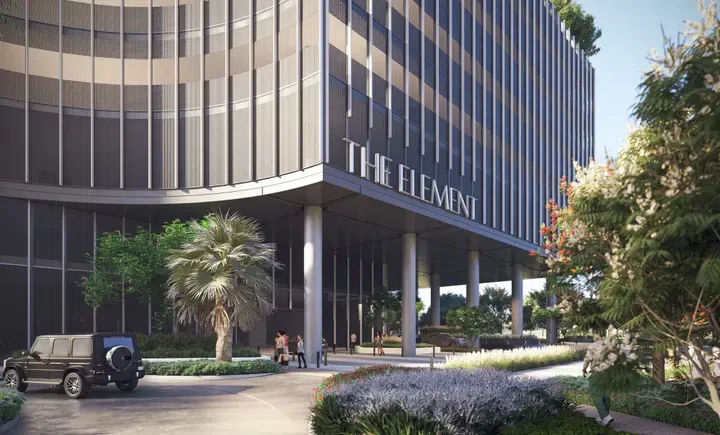
The Element at Sobha One in Ras Al Khor Industrial 1: yoga spaces — project gallery imageApartments

The Element at Sobha One in Ras Al Khor Industrial 1: yoga spaces

The building includes a basement level, a ground floor, sixty-seven residential floors, and a roof. Interiors are finished with materials, combining contemporary design, comfort, and details.

Ras Al Khor Industrial 1

1 bed / 2 bed / 3 bed / 4 bed732–3,782 sq ft68.05–351.32 m²
From AED 1,831,200
The Horizon at Sobha Central in Jebel Ali First: natural finishes — project gallery imageApartments

The Horizon at Sobha Central in Jebel Ali First: natural finishes

The architectural design is truly impressive: seventy-five residential floors rise above the ground level and thirteen podium levels. The façade features a modern aesthetic with clean lines, floor-to-ceiling glass panels, and aluminum accents that give the building a sense of lightness.

Jebel Ali First

1 bed / 2 bed631–1,554 sq ft58.66–144.37 m²
From AED 1,704,807

24 of 170 offers shown. Load more to continue.