
Dubai Science Park · Dubai
11 Hills Park 1418: 486.85 sq ft arranged as a Type B studio
AED 949,000
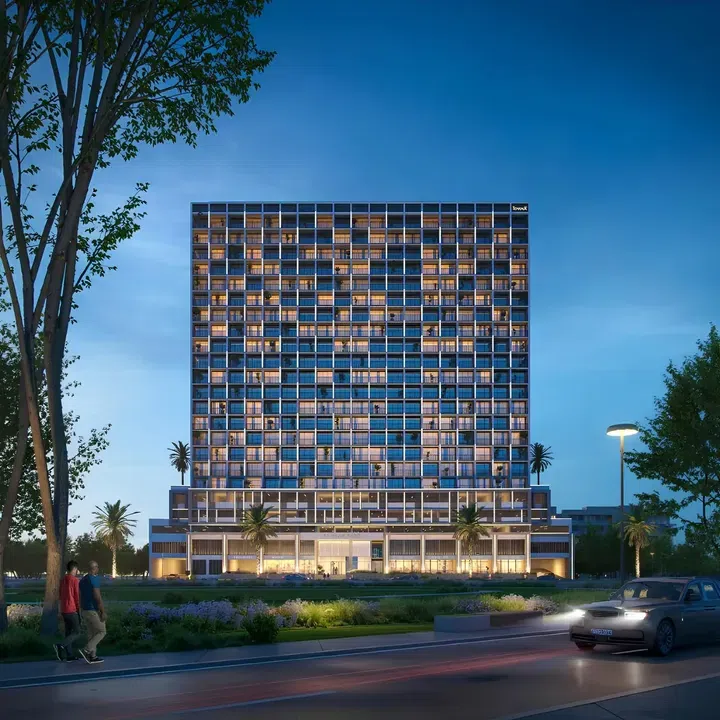
Project image, not a photograph of this exact unit.
Overview
Put 1418 beside 1411: the sheet gives them the same size and price, leaving orientation, internal placement and current reservation status to separate them. Unit 1418 enters the dated 11 Hills Park inventory at AED 949,000: 486.85 sq ft, Type B studio, floor 14, with “Community View, Community Park” written in the view column. The practical test is an ordinary evening at home—cooking, working, receiving one guest and putting things away—using the actual dimensions; for 1418 on floor 14, also verify the lift route, solar exposure and whether “Community View, Community Park” matches the exact windows. The sheet marks the unit Available but omits payment plan, unit parking, service charge and contractual handover date; obtain those terms in writing before reservation.
Features
- Property type
- Type B studio apartment
- Unit code
- 1418
- Area
- 486.85 sq ft
- Quoted price
- AED 949,000
- Source-list date
- 17 November 2026
- Floor
- 14
- Source view label
- Community View, Community Park
Property highlights
- 11 Hills Park · 1418
- 486.85 sq ft
- Put 1418 beside 1411: the sheet gives them the same size and price, leaving orientation, internal placement and current reservation status to separate them.
Facilities & location
Project: 11 Hills Park 1418 — 17 November 2026
By TownX Development
Within the development
- Basketball court
- Football field
- Jogging tracks
- Kids Play Area
- Landscaped garden
- Paddle court
- Shared Pool
- Shared gym
- Yoga studio
Shared project facilities. Confirm access and any associated charges for the selected unit.
Location in Dubai Science Park
Keep the location story honest: Dubai Science Park identifies the district, while school, work and shopping journeys require current route checks for the exact building; for 1418 on floor 14, the sheet’s “Community View, Community Park” wording remains an outlook label, not evidence of proximity to a destination.
Location sources
Area information describes the neighbourhood. Individual routes, admission and access to facilities depend on the selected address and provider.
About the developer
Developer sources
MORE ABOUT THIS OFFER
Additional property details
Project specification
- Ownership
- freehold
- Building configuration
- G+4P+18+R
- Finish
- Semi Furnished with Kitchen Appliances
Payment plans
Catalogue payment schedules. PGI will confirm the current terms and which plan applies to your selected unit.
Payment Plan 1
- On booking: 30% + 4% DLD + 5000 AED Admin fee
- On completion70%
Payment Plan 2 (5% discount)
- On booking: 50% + 4% DLD + 5000 AED Admin fee
- On completion50%
Payment Plan 3 (7.5% discount)
- On booking: 70% + 4% DLD + 5000 AED Admin fee
- On completion30%
Payment Plan 4 (10% discount)
- Full payment: 100% + 4% DLD + 5000 AED Admin fee
Property information
Availability and price belong to the 17 November list. A current reservation form must still confirm payment timing, parking, charges and contractual completion terms.
Developer status source