
Jumeirah Village Triangle (JVT) · Dubai
Studios in JVT with Airbnb in mind · Rooftop spaces · 418.29–953.57 sq ft
AED 851,337
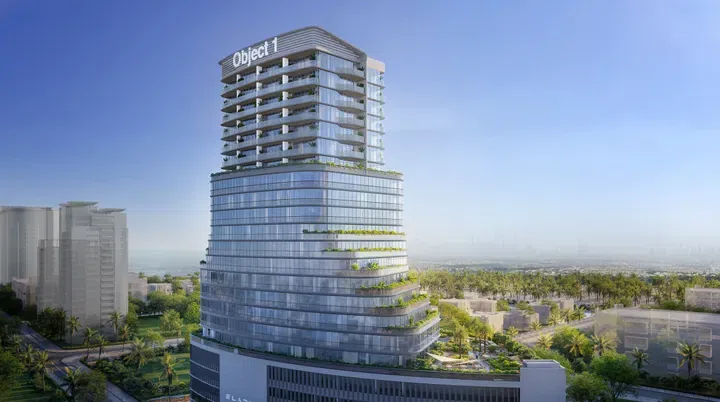
Project photography and renders. Individual unit outlooks and finishes may differ.
Overview
Residents and occupants enjoy amenities: a swimming pool and children’s pool, jogging tracks, a modern gym, a luxurious lobby, and a barbecue area.
Studio apartments with floor areas of 418.29–953.57 sq ft (38.86–88.59 m²) in Jumeirah Village Triangle (JVT). The project’s finish specification lists Semi Furnished with Kitchen Appliances. The recorded residence format is Simplex.
Jumeirah Village Triangle occupies a 242-hectare community between Sheikh Mohammed Bin Zayed Road and Al Khail Road. Nakheel describes a mix of villas, townhouses and apartment developments across this district.
Features
- Property type
- Apartments
- Bedrooms / layout
- Studio
- Location
- Jumeirah Village Triangle (JVT)Dubai
- Living space
- 418.29–953.57 sq ft38.86–88.59 m²
- Ownership
- freehold
- Swimming pool
- Shared development pool
Property highlights
- Studio apartments · 418.29–953.57 sq ft (38.86–88.59 m²).
- Within the development: Shared gym & fitness, Terrace Garden and BBQ.
- Jumeirah Village Triangle occupies a 242-hectare community between Sheikh Mohammed Bin Zayed Road and Al Khail Road.
- The JVT community amenity list includes parks and children's play areas alongside tennis, basketball, padel and badminton courts.
Facilities & location
By Object One Real Estate Development
Within the development
- BBQ
- Children’s pool
- Club house
- Covered Parking
- Crossfit zone
- Jogging tracks
- Kids Play Area
- Leisure areas
- Lift
- Lobby
- Open Kids Play Area
- Parking
- Pool Deck
- Pool Lounge
- Prayer room
- Shared Pool
- Shared gym & fitness
- Terrace Garden
Shared project facilities. Confirm access and any associated charges for the selected unit.
Location in Jumeirah Village Triangle (JVT)
The property is in Jumeirah Village Triangle (JVT), Dubai, United Arab Emirates.
The JVT community amenity list includes parks and children's play areas alongside tennis, basketball, padel and badminton courts. Cricket pitches add another organised-sport option to the outdoor spaces identified by Nakheel.
Sunmarke's campus is in District 5, Block C of JVT. The school describes education from Early Years through Sixth Form, with A-level, International Baccalaureate and BTEC pathways in the senior years.
Location sources
- Nakheel — Jumeirah Village TriangleChecked 6 Oct 2026
- Sunmarke School — official curriculum and campus informationChecked 6 Oct 2026
Area information describes the neighbourhood. Individual routes, admission and access to facilities depend on the selected address and provider.
About the developer
Developer sources
MORE ABOUT THIS OFFER
Additional property details
Project specification
- Ownership
- freehold
- Building configuration
- B+G+5P+18+R
- Finish
- Semi Furnished with Kitchen Appliances
Payment plans
Catalogue payment schedules. PGI will confirm the current terms and which plan applies to your selected unit.
Payment Plan 1
- Within 14 days from the reservation date: 30% + 4% DLD + 5050 AED Registration fees
- September 2026 - March 2028: 40% (10% every 6 months)
- On completion30%
Payment Plan 2 (16 months post handover)
- Within 14 days from the reservation date: 30% + 4% DLD + 5050 AED Registration fees
- September 2026 - March 2028: 40% (10% every 6 months)
- On completion5%
- Post completion from March 2029 to March 2030: 25% (5% every 3 months)
Property information
These matching records come from the saved catalogue with source data dated 13 Jul 2026. Confirm current price, availability, occupancy and the specification of the exact unit before proceeding.
Catalogue handover date: 23 Nov 2028. Confirm the latest construction schedule and possession date for the selected unit.
Developer status source