
Al Hamra Village · Ras Al Khaimah
Soto Grande — apartments and shared terraces in Al Hamra Village
Price on request
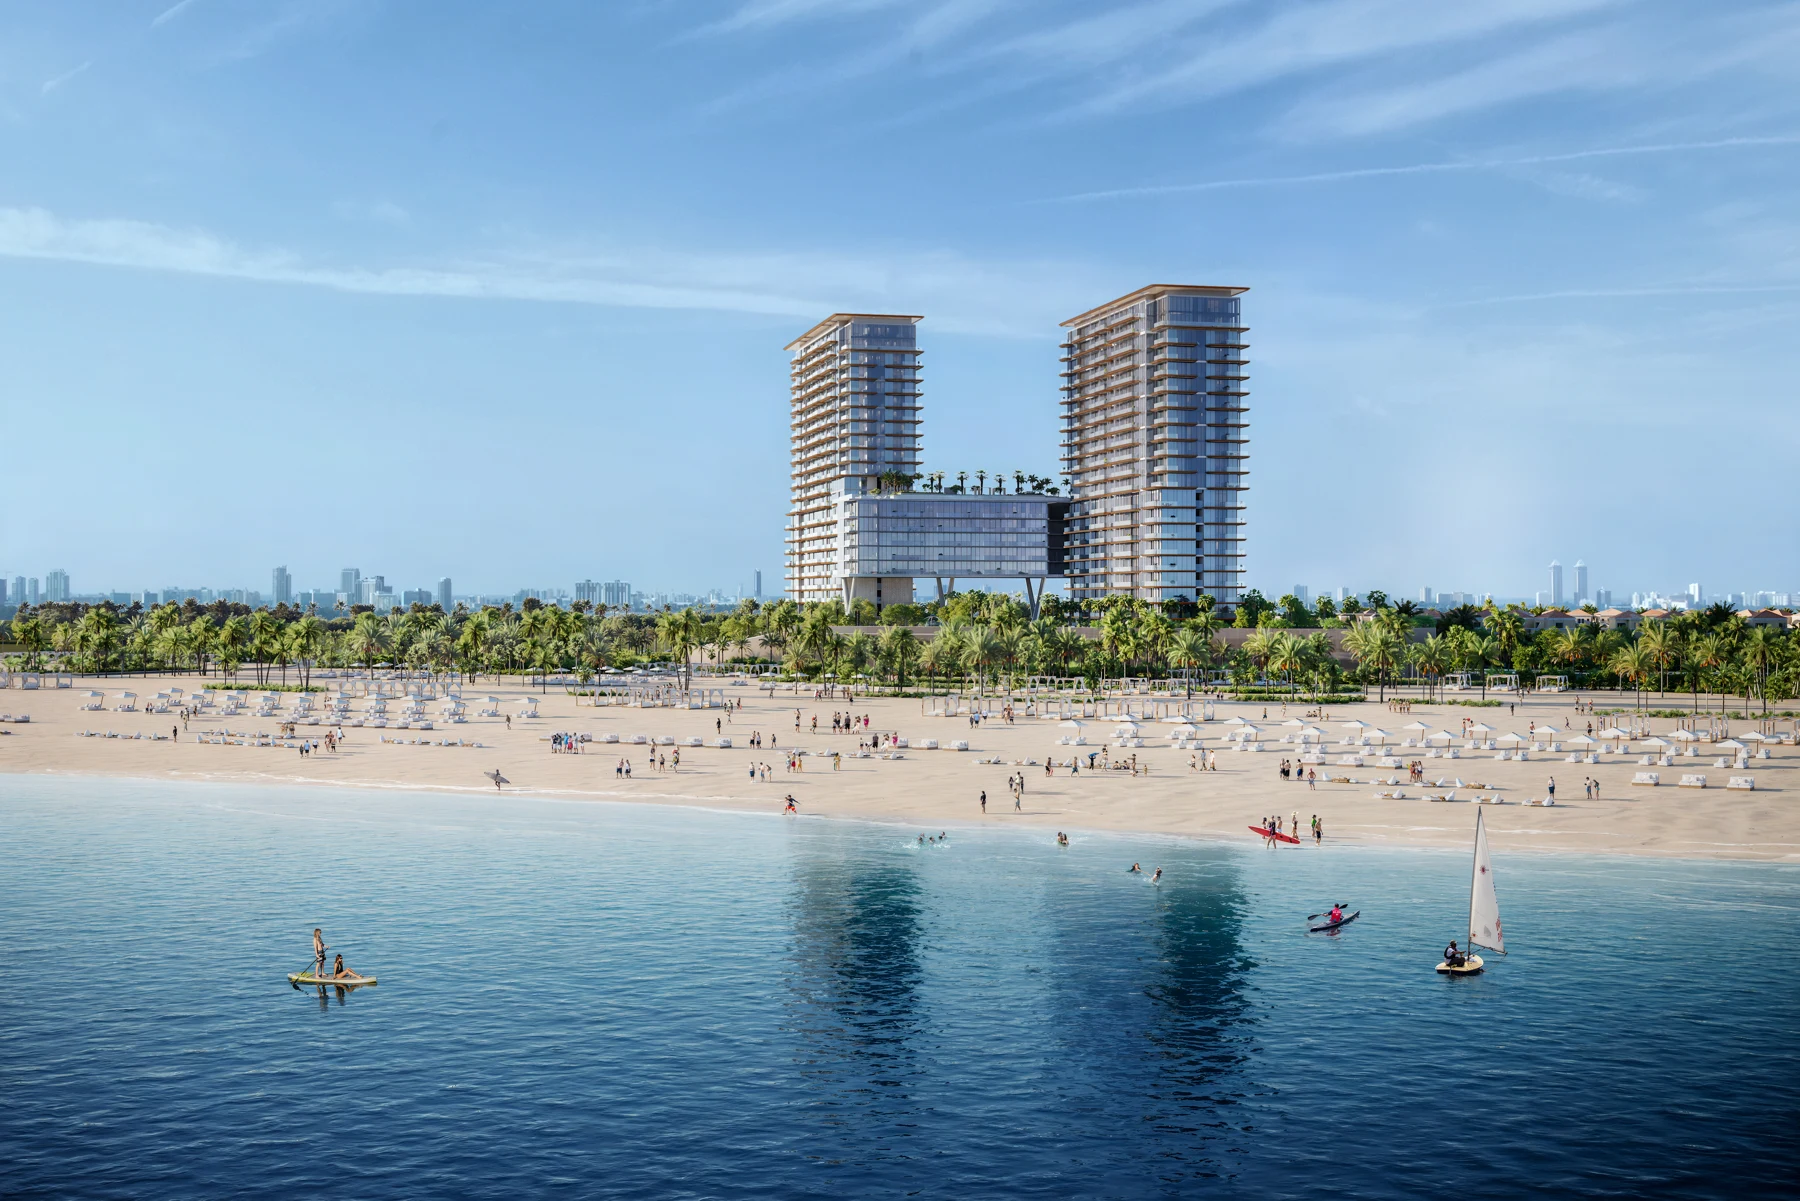
Official architectural illustration from Ellington’s marketing library. It depicts the intended design and surrounding setting, not completed buildings or a guaranteed view from a particular apartment.
Overview
Soto Grande is an Ellington Properties residential project in Al Hamra Village, Ras Al Khaimah. The developer’s architectural illustration shows two towers connected by an elevated building section. Its amenities drawings explain how recreation is distributed between the lower levels and upper shared terraces.
The first-floor plan groups a fitness studio, children’s club, climbing zone, yoga and Pilates studio, and padel and badminton courts. On the second floor, a lap pool marked 8.5 × 60 metres sits alongside a children’s pool, cabanas, gardens and an outdoor yoga area. These are planned shared facilities, not private features attached to every apartment.
Features
- Location
- Al Hamra Village · Ras Al Khaimah
- Developer
- Ellington Properties
- Document scope
- Five shared-amenities levels
Property highlights
- First-floor sports and children’s spaces
- Second-floor lap pool and garden terraces
- Eleventh-floor family pool and dining areas
- Original five-page amenities plan available to download
Facilities & location
Project: Soto Grande
By Ellington Properties
Within the development
Shared project facilities. Confirm access and any associated charges for the selected unit.
Soto Grande in Al Hamra Village
Ellington’s project portal places Soto Grande in Al Hamra Village, Al Jazeerah Al Hamra, Ras Al Khaimah. The ground-floor drawing shows Al Maalim Street between the development and the shore; the coastal setting does not establish a private beach or a sea view for every home.
Location sources
Area information describes the neighbourhood. Individual routes, admission and access to facilities depend on the selected address and provider.
About the developer
Developer sources
MORE ABOUT THIS OFFER
Additional property details
Project specification
Soto Grande: compare internal and outdoor areas
Ellington’s availability page dated 18 October 2026 separates internal and external areas for each apartment. In Tower I, one-bedroom I-709 has 701.05 sq ft internally and 76.64 sq ft externally, totalling 777.69 sq ft, at a listed AED 1,696,828. Tower II’s one-bedroom II-1509 has 675.33 sq ft internally and 74.92 sq ft externally, totalling 750.25 sq ft, at AED 1,854,828. The smaller total area therefore does not necessarily mean the lower advertised price.
For two bedrooms, II-414 in Tower II is listed at AED 2,388,828, with 971.55 sq ft internally and 148.97 sq ft externally, totalling 1,120.52 sq ft. I-1510 in Tower I is AED 2,490,828: 962.83 sq ft internally plus 147.14 sq ft externally, totalling 1,109.97 sq ft. These are the developer’s area categories; the list does not establish a particular view or the detailed use of every outdoor space.
The dated list contains 13 apartments across the two towers: three with one bedroom, seven with two and three with three. Three-bedroom II-1904 is listed at AED 4,120,828, with 1,500.60 sq ft internally and 244.13 sq ft externally, totalling 1,744.73 sq ft. These are reference offers shown on that date, not a live reservation feed; confirm the selected unit’s availability, price and contractual terms before booking.
Source: Ellington Properties’ official availability portal, dated and reviewed 18 October 2026. Prices are in AED and areas in square feet.
What the upper terraces contain
The eleventh-floor drawing labels a family leisure pool measuring 5 × 20 metres, a plunge pool, cabanas, a club lounge and dining and barbecue areas. The twelfth-floor plan adds a lounge, games room, shuffleboard and table tennis. The separate floor drawings help locate each facility without confusing it with an apartment’s own outdoor space.
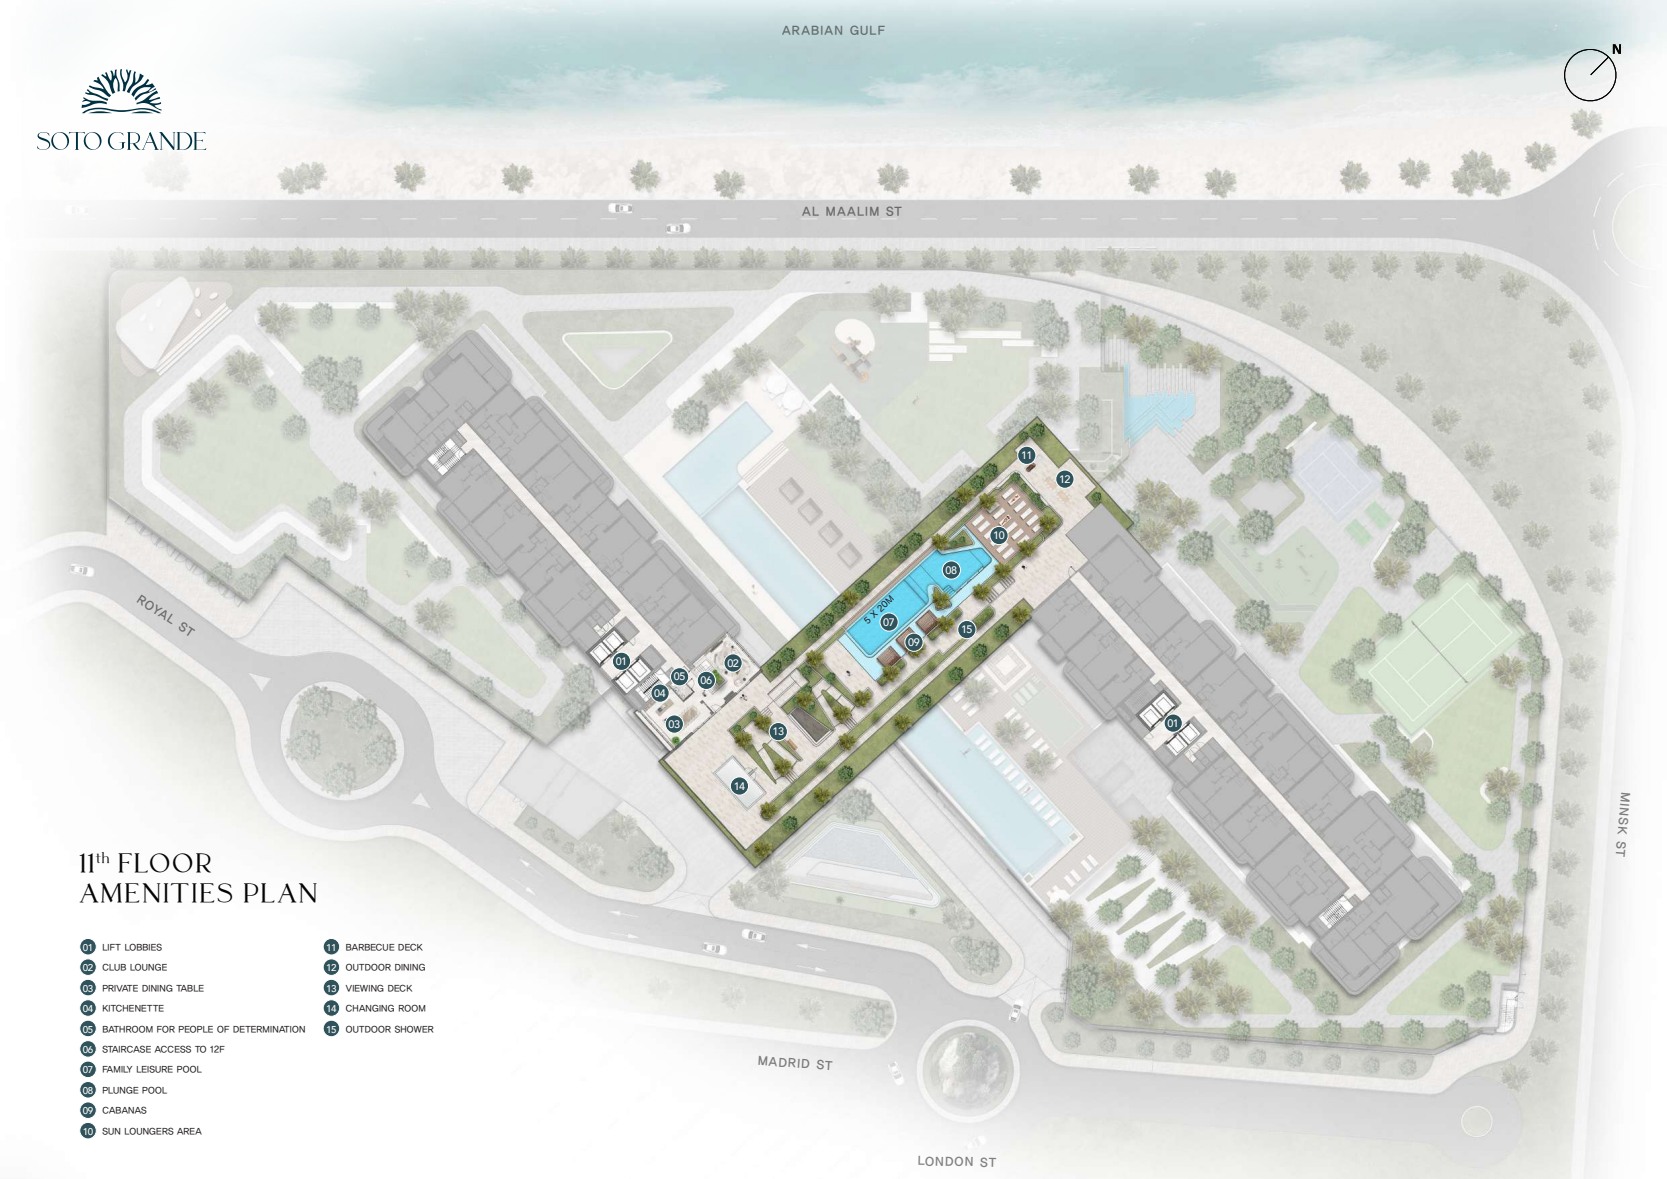
Download the five-level amenities plan
The PDF covers the ground, first, second, eleventh and twelfth floors. The ground-floor sheet identifies reception, drop-off and parking access, bicycle parking and electric-vehicle charging. Numbered legends accompany every drawing.
Facility use, operating dates and access conditions must be checked for the selected residence. The document has no visible issue date and does not confirm current construction progress.
Source: Ellington Properties’ official Soto Grande asset library, reviewed on 17 October 2026.
Payment plans
Catalogue payment schedules. PGI will confirm the current terms and which plan applies to your selected unit.
Property information
Project information reviewed on 17 October 2026 against Ellington’s project portal and original amenities plan. No specific apartment allocation, price or handover date is asserted on this page.
Contact PGI for the latest construction schedule and unit possession date.
Developer status source