
Al Saadiyat Island · Abu Dhabi
Rental ownership: 3-bedroom apartments in Al Saadiyat Island · 1,348–2,438 sq ft
AED 4,016,176
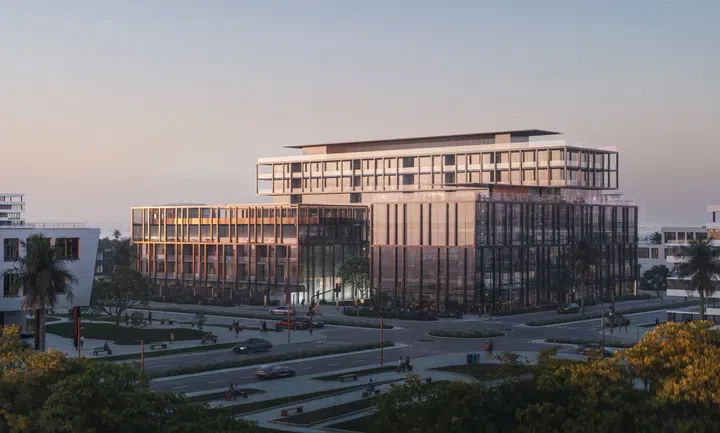
Project photography and renders. Individual unit outlooks and finishes may differ.
Overview
The complex comprises several buildings: a residential tower featuring three basement levels, a ground floor, and seven residential floors, as well as a retail tower consisting of a ground level, four floors of commercial spaces, and a rooftop.
3-bedroom apartments with floor areas of 1,348–2,438 sq ft (125.23–226.5 m²) in Al Saadiyat Island. The project’s finish specification lists Fully Furnished. The recorded residence format is Simplex.
NYU Abu Dhabi's campus is on Saadiyat Island. The university's Institute is on the East Plaza, with official visitor directions and public parking guidance for people attending campus programmes.
Features
- Property type
- Apartments
- Bedrooms / layout
- 3 bedrooms
- Location
- Al Saadiyat IslandAbu Dhabi
- Living space
- 1,348–2,438 sq ft125.23–226.5 m²
- Ownership
- freehold
- Swimming pool
- Shared development pool
Property highlights
- 3-bedroom apartments · 1,348–2,438 sq ft (125.23–226.5 m²).
- Within the development: Landscaped garden, Children’s pool and Kids Play Area.
- NYU Abu Dhabi's campus is on Saadiyat Island.
- Louvre Abu Dhabi is in Saadiyat Island's Cultural District.
Facilities & location
By Reportage Properties
Within the development
- Children’s pool
- Dining outlets (coffee houses & restaurants)
- Kids Play Area
- Landscape Open Areas
- Landscaped garden
- Lift
- Lounge
- Parking
- Pool Deck
- Pool Lounge
- Retail outlets
- Shared Pool
- Shared gym & fitness
- Sitting Area
- Social zone
- Walking paths
Shared project facilities. Confirm access and any associated charges for the selected unit.
Location in Al Saadiyat Island
The property is in Al Saadiyat Island, Abu Dhabi, United Arab Emirates.
Louvre Abu Dhabi is in Saadiyat Island's Cultural District. Visitors can explore its galleries and exhibitions as well as the domed waterfront setting; the museum publishes separate visiting hours for these spaces.
Abu Dhabi Link offers app-requested bus journeys within designated zones, including Yas Island, Saadiyat Island and Khalifa City.
Location sources
- NYU Abu Dhabi Institute visitor directionsChecked 6 Oct 2026
- Louvre Abu Dhabi visitor informationChecked 6 Oct 2026
- Abu Dhabi Link coverageChecked 6 Oct 2026
Area information describes the neighbourhood. Individual routes, admission and access to facilities depend on the selected address and provider.
About the developer
Developer sources
MORE ABOUT THIS OFFER
Additional property details
Project specification
- Ownership
- freehold
- Building configuration
- 3B+G+7 / G+4+R
- Finish
- Fully Furnished
Payment plans
Catalogue payment schedules. PGI will confirm the current terms and which plan applies to your selected unit.
Payment Plan 1 (investor offer, 25% discount for townhouses)
- Full payment within 24 months: 100% + 2% ADM + 2375 AED
Payment Plan 2 (no discount, normal offer)
- Down payment: 10% + 2% ADM + 2375 AED
- During construction: 1% per month
- On handover: Remaining
Payment Plan 3 (5% discount, normal offer)
- Down payment: 20% + 2% ADM + 2375 AED
- During construction: 1% per month
- On handover: Remaining
Payment Plan 4 (no discount for availability units and 2% discount for management units, normal offer)
- Down payment: 30% + 2% ADM + 2375 AED
- On handover70%
Payment Plan 5 (investor offer, 25% discount for apartments)
- Full payment within 18 months: 100% + 2% ADM + 2375 AED
Payment Plan 6 (no discount, normal offer)
- Down payment: 20% + 2% ADM + 2375 AED
- After 1 year10%
- On handover: Remaining
Payment Plan 7 (10% discount, normal offer)
- Down payment: 30% + 2% ADM + 2375 AED
- During construction: 1% per month
- On handover: Remaining
Property information
These matching records come from the saved catalogue with source data dated 13 Jul 2026. Confirm current price, availability, occupancy and the specification of the exact unit before proceeding.
Catalogue handover date: 13 Jun 2029. Confirm the latest construction schedule and possession date for the selected unit.
Developer status source