
Wadi Al Safa 4 · Dubai
Laguna Residence 3-bedroom duplex: 3,461 sq ft at AED 4,957,000
AED 4,957,000
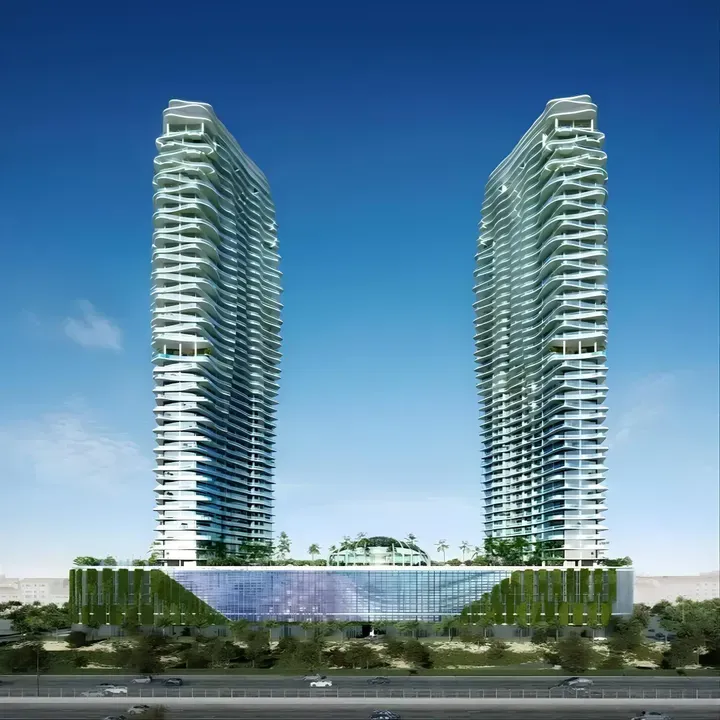 Off-plan
Source message dated 19 November 2026. No unit number or floor was supplied; current allocation, exact plan and all contractual terms require written confirmation.
Overview
A 19 November 2026 message from the One Development–PGI group presents a Laguna Residence three-bedroom duplex configuration at AED 4,957,000. It states 3,461 sq ft, a 1,269 sq ft terrace and two parking spaces, but supplies no unit number or floor; this is a dated configuration offer, not a reserved home.
A duplex can separate the quieter bedrooms from the social floor, yet the stairs also become part of every day. Map school mornings, groceries, laundry, guests and late-night movement across both levels, then ask for the exact plan to see where the terrace doors, kitchen and internal stair actually sit.
The terrace is large enough to shape the decision, but the message does not say whether its 1,269 sq ft is included within or additional to the 3,461 sq ft figure. Obtain a schedule of areas and confirm access, drainage, shading, privacy, maintenance responsibility and permitted use instead of treating the headline dimensions as interchangeable.
The message states two parking spaces, a 20/10/70 payment plan and Q4 2028 handover. Before reservation, confirm the exact allocation, registered project and tower, contractual internal and terrace areas, parking numbers, payment milestones, escrow and registration details, fixtures, service-charge basis, 4% DLD, administration fees and the complete SPA budget in writing.
Features
- Offer scope
- 3-bedroom duplex configuration
- Internal area stated
- 3,461 sq ft
- Terrace stated
- 1,269 sq ft
- Dated price
- AED 4,957,000
- Parking stated
- 2 spaces
- Payment plan stated
- 20/10/70
- Handover stated
- Q4 2028
Property highlights
- 3-bedroom duplex configuration
- AED 4,957,000
Facilities & location
Project: Laguna Residence 3-bedroom duplex — dated configuration offer
By One Development
Within the development
- BBQ
- Basketball court
- Bike path
- Children’s pool
- Concierge Service
- Conference room
- Covered Kids Play Area
- Covered gym
- Coworking zone
- Golf Simulator
- Green Lawn (Dog Park)
- Indoor cinema
- Infinity pool
- Jogging tracks
- Kids splash pad
- Lagoon style swimming pool
- Landscaped garden
- Lavish Sundeck
- Lift
- Lounge
- Mini Golf
- Open Kids Play Area
- Open air gym
- Outdoor cinema
- Paddle court
- Picnic Area
- Prayer room
- SPA
- Sitting Area
- Sports ground
- Sunken Seating
- Tennis court
- Valet parking
- Volleyball
- Walking paths
- Yoga Area
Shared project facilities. Confirm access and any associated charges for the selected unit.
Location in Wadi Al Safa 4
A duplex can separate the quieter bedrooms from the social floor, yet the stairs also become part of every day. Map school mornings, groceries, laundry, guests and late-night movement across both levels, then ask for the exact plan to see where the terrace doors, kitchen and internal stair actually sit.
The terrace is large enough to shape the decision, but the message does not say whether its 1,269 sq ft is included within or additional to the 3,461 sq ft figure. Obtain a schedule of areas and confirm access, drainage, shading, privacy, maintenance responsibility and permitted use instead of treating the headline dimensions as interchangeable.
Location sources
Area information describes the neighbourhood. Individual routes, admission and access to facilities depend on the selected address and provider.
About the developer
Developer sources
MORE ABOUT THIS OFFER
Additional property details
Project specification
- Ownership
- freehold
- Building configuration
- G+5P+45
- Finish
- Lux
Payment plans
Catalogue payment schedules. PGI will confirm the current terms and which plan applies to your selected unit.
Payment Plan
- Down payment: 20% + 4% DLD + 3675 AED Admin fees (including VAT)
- June 202710%
- November 202720%
- On completion50%
Property information
Source message dated 19 November 2026. No unit number or floor was supplied; current allocation, exact plan and all contractual terms require written confirmation.
Confirm the contractual handover date
Developer status source