
International City · Dubai
International City studios for a letting-led purchase · Rooftop spaces · 548.1–565.75 sq ft
AED 671,999
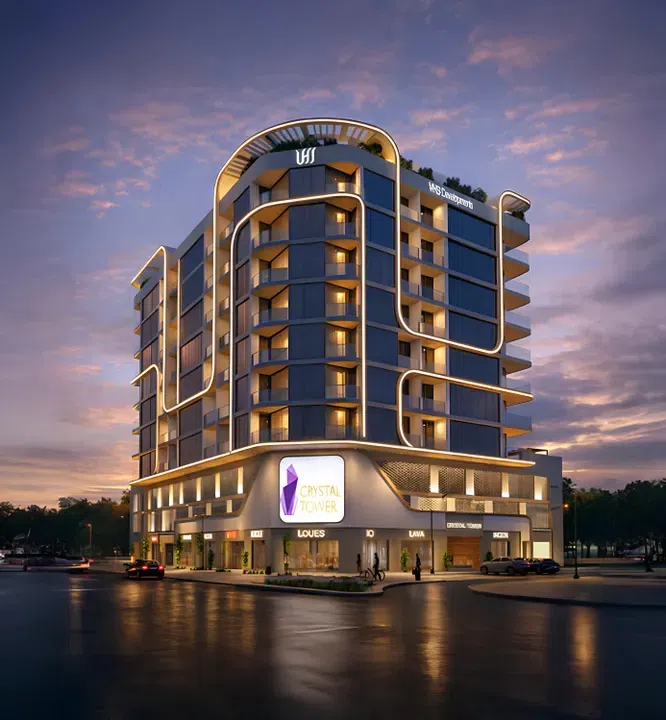
Project photography and renders. Individual unit outlooks and finishes may differ.
Overview
The development includes a wide range of modern amenities, such as 24/7 security, a smart home system, parking with electric vehicle charging stations, adult and children’s swimming pools, a gym, a yoga area, and multifunctional spaces for socializing.
Studio apartments with floor areas of 548.1–565.75 sq ft (50.92–52.56 m²) in International City. The project’s finish specification lists Fully Furnished. The recorded residence format is Simplex.
Dragon Mart in International City serves both retail and wholesale shopping. Its product categories include furniture, household appliances, electronics, garden supplies and building materials, making its offering different from a fashion-focused shopping mall.
Features
- Property type
- Apartments
- Bedrooms / layout
- Studio
- Location
- International CityDubai
- Living space
- 548.1–565.75 sq ft50.92–52.56 m²
- Ownership
- freehold
Property highlights
- Studio apartments · 548.1–565.75 sq ft (50.92–52.56 m²).
- Within the development: Coworking zone, Retail outlets and Shared gym & fitness.
- Dragon Mart in International City serves both retail and wholesale shopping.
- RTA names Dubai Creek Harbour, International City, Mirdif and Dubai Silicon Oasis among the areas the planned Blue Line will serve.
Facilities & location
By VHS Developments
Within the development
- Adults Pool
- BBQ
- Billiards
- Children’s pool
- Coworking zone
- Electric Vehicle Charger
- Gaming Lounge
- Indoor Multipurpose Space
- Jogging tracks
- Kids Play Area
- Landscaped garden
- Lift
- Lobby
- Outdoor Multipurpose Space
- Parking
- Pets Allowed
- Pool Lounge
- Private pool
- Resting Areas
- Retail outlets
- Security and CCTV
- Shared gym & fitness
- Sitting Area
- Smart home
- Social zone
- Table Tennis
- Walking paths
- Yoga Area
Shared project facilities. Confirm access and any associated charges for the selected unit.
Location in International City
The property is in International City, Dubai, United Arab Emirates.
RTA names Dubai Creek Harbour, International City, Mirdif and Dubai Silicon Oasis among the areas the planned Blue Line will serve.
Location sources
- Dragon Mart location and product categoriesChecked 6 Oct 2026
- Dubai Metro Blue Line contract and corridorChecked 6 Oct 2026
Area information describes the neighbourhood. Individual routes, admission and access to facilities depend on the selected address and provider.
About the developer
Developer sources
MORE ABOUT THIS OFFER
Additional property details
Project specification
- Ownership
- freehold
- Building configuration
- G+2P+7+R
- Finish
- Fully Furnished
Payment plans
Catalogue payment schedules. PGI will confirm the current terms and which plan applies to your selected unit.
Payment Plan 1
- On booking: 10% + 4% DLD + 5250 AED Admin fee
- After 1.5 months10%
- After 4.75 months5%
- After 7.75 months2%
- After 10.5 months5%
- After 11.5 months3%
- After 13.5 months5%
- After 16.5 months5%
- After 19.5 months5%
- On handover50%
Payment Plan 2
- On booking: 10% + 4% DLD + 5250 AED Admin fee
- After 1.5 months10%
- After 4.75 months4%
- After 7.75 months4%
- After 10.5 months4%
- After 11.5 months4%
- After 13.5 months10%
- After 16.5 months4%
- After 19.5 months10%
- On handover40%
Payment Plan 3 (post handover for 10 months)
- On booking: 10% + 4% DLD + 5250 AED Admin fee
- After 1.5 months10%
- After 4.75 months5%
- After 7.75 months2%
- After 10.5 months5%
- After 11.5 months3%
- After 13.5 months5%
- After 16.5 months5%
- After 19.5 months5%
- On handover40%
- Post handover for 10 months: 10% (1% per month)
Payment Plan 4
- On booking: 20% + 4% DLD + 5250 AED Admin fee
- After 90 days from the booking date5%
- After 180 days from the booking date5%
- On handover70%
Property information
These matching records come from the saved catalogue with source data dated 13 Jul 2026. Confirm current price, availability, occupancy and the specification of the exact unit before proceeding.
Catalogue handover date: 31 Mar 2028. Confirm the latest construction schedule and possession date for the selected unit.
Developer status source