
Warsan 4 · Dubai
Dugasta Warsan G03: a 789.75 sq ft ready studio for AED 1,184,625
AED 1,184,625
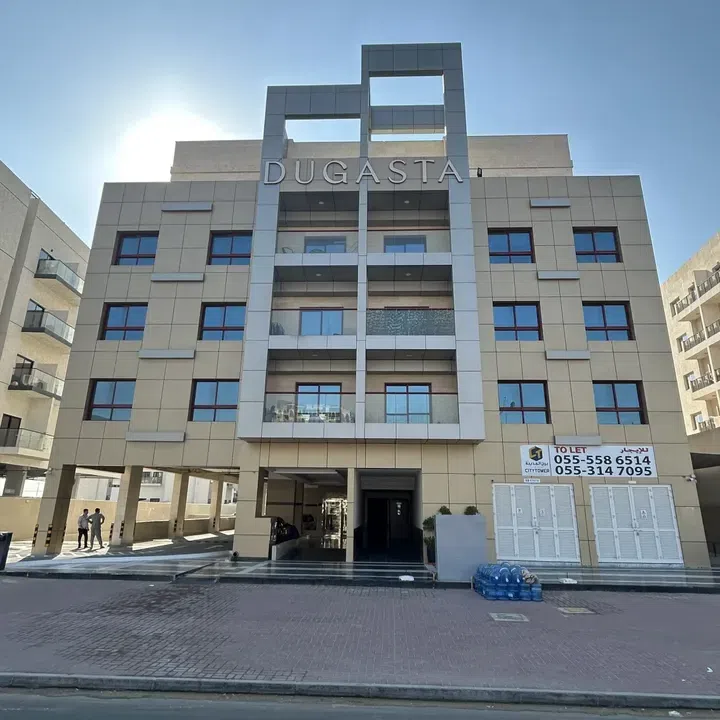 Ready · Completed building
Dugasta inventory dated 20 November 2026, page 2. G03 is marked Available and the project Ready; the source does not state floor, view, parking, occupancy or service charge.
Overview
G03 is a specific ready-home offer inside Dugasta Warsan: the 20 November inventory records a 789.75 sq ft studio at AED 1,184,625. That area creates more possibilities than the word studio suggests, but the unit code alone does not establish its floor, entrance position or outlook.
The useful design question is whether the extra space produces better separation. Test a sleeping zone that does not dominate the entrance, a sofa that faces a real wall, a dining or work surface, and wardrobes that do not narrow the main route. If the measured plan leaves too much corridor or an awkward corner, the headline area may feel less generous than the total.
Because the project is marked ready, a buyer can compare the drawing with the finished home. Visit at a representative time, open every door, check daylight and ventilation, listen for building and street noise, and confirm how the route from parking and lobby reaches G03. None of those details should be inferred from the code.
The inventory uses AED 1,500 per sq ft and excludes the 4% DLD charge and administration fees. Before reservation, verify the current status, ownership and transfer documents, occupancy, measured plan, parking, service charge, fixtures, appliances and payment schedule in writing.
Features
- Unit code
- G03
- Home
- Studio
- Area
- 789.75 sq ft
- Quoted price
- AED 1,184,625
- Inventory status
- Available on 20 November 2026
Property highlights
- G03
- Studio
- Dugasta inventory dated 20 November 2026, page 2. G03 is marked Available and the project Ready; the source does not state floor, view, parking, occupancy or service charge.
Facilities & location
Project: Dugasta Warsan unit G03 — dated 2026-11-20
By Dugasta
Within the development
- Central A/C
- Covered Parking
- Kids Play Area
- Leisure areas
- Lift
- Lobby
- Outdoor parking
- Parking
- Pool Deck
- Recreational areas
- Security and CCTV
- Shared Pool
- Sitting Area
Shared project facilities. Confirm access and any associated charges for the selected unit.
Location in Warsan 4
Because the project is marked ready, a buyer can compare the drawing with the finished home. Visit at a representative time, open every door, check daylight and ventilation, listen for building and street noise, and confirm how the route from parking and lobby reaches G03. None of those details should be inferred from the code.
The inventory uses AED 1,500 per sq ft and excludes the 4% DLD charge and administration fees. Before reservation, verify the current status, ownership and transfer documents, occupancy, measured plan, parking, service charge, fixtures, appliances and payment schedule in writing.
Location sources
Area information describes the neighbourhood. Individual routes, admission and access to facilities depend on the selected address and provider.
About the developer
Developer sources
MORE ABOUT THIS OFFER
Additional property details
Project specification
- Ownership
- freehold
- Building configuration
- B+G+4
- Finish
- Semi Furnished
Payment plans
Catalogue payment schedules. PGI will confirm the current terms and which plan applies to your selected unit.
Payment Plan 1 (post handover 10 years)
- On booking within 60–90 days: 40% + 4% DLD + Admin fee
- Post handover 10 years: 60% (6% annually)
Payment Plan 2 (post handover 10 years)
- On booking within 60–90 days: 50% + 4% DLD + Admin fee
- Post handover 10 years: 50% (5% annually)
Payment Plan 3 (post handover 10 years)
- On booking within 60–90 days: 60% + 4% DLD + Admin fee
- Post handover 10 years: 40% (4% annually)
Payment Plan 4
- On booking: 20% + 4% DLD + Admin fee
- Within 30 days80%
Payment Plan 5 (post handover 3 years)
- On booking within 60–90 days: 40% + 4% DLD + Admin fee
- Within 3 years post handover: 60% (10% every 6 months)
Payment Plan 6 (post handover 5 years)
- On booking within 60–90 days: 40% + 4% DLD + Admin fee
- Post handover 5 years: 60% (6% every 6 months)
Property information
Dugasta inventory dated 20 November 2026, page 2. G03 is marked Available and the project Ready; the source does not state floor, view, parking, occupancy or service charge.
Developer status source