
Dubailand Residence Complex · Dubai
Considering Airbnb: 3-bedroom apartments in Dubailand Residence Complex · 1,528–3,100 sq ft
AED 1,672,469
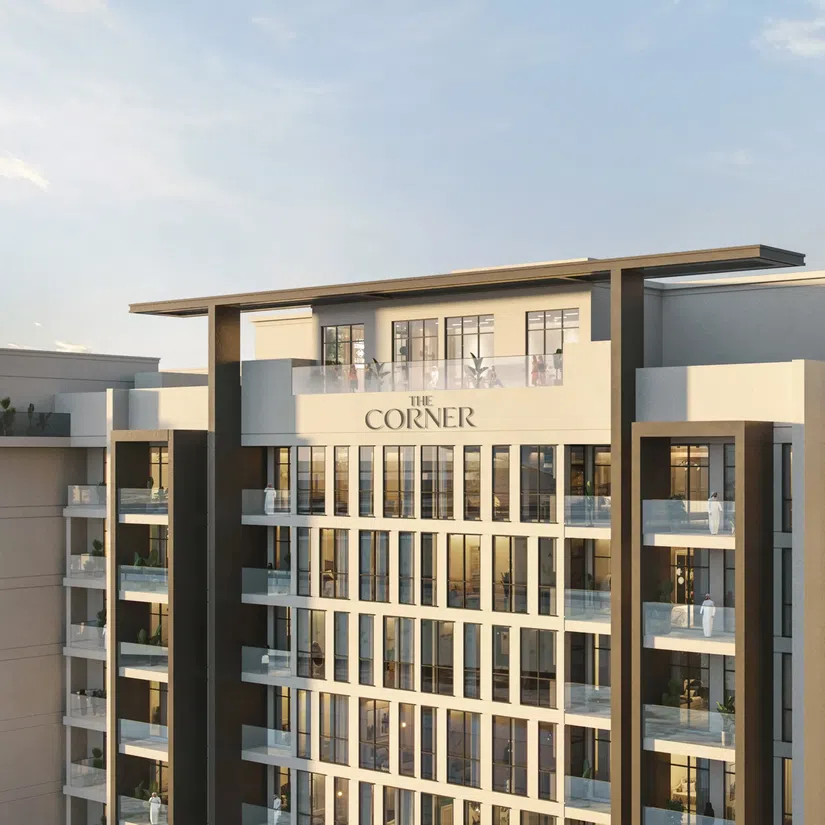
Project photography and renders. Individual unit outlooks and finishes may differ.
Overview
The exterior of the building is designed in an up-to-date style combining elegance and functionality and includes a basement level, a ground floor, seven residential levels and a roof with a seating area.
3-bedroom apartments with floor areas of 1,528–3,100 sq ft (141.96–288 m²) in Dubailand Residence Complex. The project’s finish specification lists Semi Furnished.
The community's published recreation facilities include outdoor gyms, children's play areas, basketball courts and tennis courts. These are neighbourhood facilities listed by the community manager, separate from any amenities advertised by an individual apartment building.
Features
- Property type
- Apartments
- Bedrooms / layout
- 3 bedrooms
- Location
- Dubailand Residence ComplexDubai
- Living space
- 1,528–3,100 sq ft141.96–288 m²
- Ownership
- freehold
- Swimming pool
- Shared development pool
Property highlights
- 3-bedroom apartments · 1,528–3,100 sq ft (141.96–288 m²).
- Within the development: Covered Parking, Landscaped park and Parking.
- The community's published recreation facilities include outdoor gyms, children's play areas, basketball courts and tennis courts.
- The Aquila School is based within Dubailand Residence Complex in Wadi Al Safa 5.
Facilities & location
By Arabian Gulf Properties
Within the development
- Covered Parking
- Covered gym
- Landscaped park
- Leisure areas
- Lobby
- Parking
- Recreational areas
- Retail outlets
- Security and CCTV
- Shared Pool
- Shared gym
- Shared gym & fitness
- Smart home
- Walking paths
Shared project facilities. Confirm access and any associated charges for the selected unit.
Location in Dubailand Residence Complex
The property is in Dubailand Residence Complex, Dubai, United Arab Emirates.
The Aquila School is based within Dubailand Residence Complex in Wadi Al Safa 5. Its published learning journey covers children aged three through eighteen, spanning early years through post-16 education.
Dubai Holding lists clinics, mosques, restaurants and parks within the Residence Complex's community offering. The district combines residential and commercial buildings, with open areas forming part of the neighbourhood layout.
Location sources
- Dubai Holding Community Management: Dubai Land Residence ComplexChecked 6 Oct 2026
- The Aquila School: location and learning journeyChecked 6 Oct 2026
Area information describes the neighbourhood. Individual routes, admission and access to facilities depend on the selected address and provider.
About the developer
Developer sources
MORE ABOUT THIS OFFER
Additional property details
Project specification
- Ownership
- freehold
- Building configuration
- B+G+7+R
- Finish
- Semi Furnished
Payment plans
Catalogue payment schedules. PGI will confirm the current terms and which plan applies to your selected unit.
Payment Plan (post handover 2 years)
- Down payment: 20% + 4% DLD + 2000 AED OQOOD Fee
- Within a month after the down payment10%
- December 202610%
- On completion10%
- Post handover from December 2027 to June 2029: 50% (12.5% every 6 months)
Property information
These matching records come from the saved catalogue with source data dated 13 Jul 2026. Confirm current price, availability, occupancy and the specification of the exact unit before proceeding.
Catalogue handover date: 1 Jun 2027. Confirm the latest construction schedule and possession date for the selected unit.
Developer status source