
Jumeirah Lake Towers (JLT) · Dubai
1-bedroom apartments in JLT: a letting-led purchase · 1,230.75–1,254.21 sq ft
AED 3,098,000
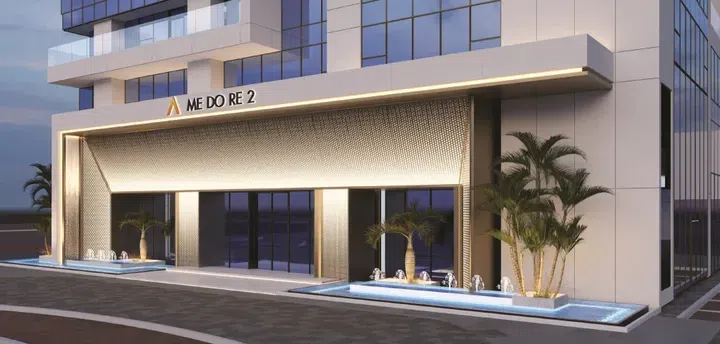
Project photography and renders. Individual unit outlooks and finishes may differ.
Overview
The residents of the development have access to facilities: a gym, a swimming pool, a children's pool, a playground, a sports field, a game room, a SPA area, a yoga studio, a billiard room, a Jacuzzi, a table tennis room. Near the complex there are two metro stations, coffee shops, restaurants and hotels, fitness centers and beauty salons, retail outlets, educational and medical institutions.
1-bedroom apartments with floor areas of 1,230.75–1,254.21 sq ft (114.34–116.52 m²) in Jumeirah Lake Towers (JLT). The project’s finish specification lists Semi Furnished. The recorded residence format is Simplex.
Features
- Property type
- Apartments
- Bedrooms / layout
- 1 bedroom
- Location
- Jumeirah Lake Towers (JLT)Dubai
- Living space
- 1,230.75–1,254.21 sq ft114.34–116.52 m²
- Ownership
- freehold
- Swimming pool
- Shared development pool
Property highlights
- 1-bedroom apartments · 1,230.75–1,254.21 sq ft (114.34–116.52 m²).
- Within the development: Shared gym, Shared gym & fitness and Yoga studio.
- Project finish: Semi Furnished.
Facilities & location
By Me Do Re
Within the development
- Children’s pool
- Electric Vehicle Charger
- Golf course
- Kids Play Area
- Leisure areas
- Lift
- Lobby
- Parking
- Prayer room
- Sauna
- Security and CCTV
- Shared Jacuzzi
- Shared Pool
- Shared gym
- Shared gym & fitness
- Smart home
- Social zone
- Yoga studio
Shared project facilities. Confirm access and any associated charges for the selected unit.
Location in Jumeirah Lake Towers (JLT)
The property is in Jumeirah Lake Towers (JLT), Dubai, United Arab Emirates.
Location sources
Area information describes the neighbourhood. Individual routes, admission and access to facilities depend on the selected address and provider.
About the developer
Developer sources
MORE ABOUT THIS OFFER
Additional property details
Project specification
- Ownership
- freehold
- Building configuration
- 4B+G+40
- Finish
- Semi Furnished
Payment plans
Catalogue payment schedules. PGI will confirm the current terms and which plan applies to your selected unit.
Payment Plan 1
- On booking: 20% + 4% DLD + 2687 AED OQOOD
- On completion80%
Payment Plan 2 (post handover 1 year)
- On booking: 20% + 4% DLD + 2687 AED OQOOD
- On completion20%
- Within 1 year, commencing from the 90th day after project completion: 60% (15% quarterly)
Payment Plan 3 (post handover 2 years)
- On booking: 20% + 4% DLD + 2687 AED OQOOD
- On completion20%
- Within 2 years, commencing from the 90th day after project completion: 60% (7.5% quarterly)
Payment Plan 4 (post handover 3 years)
- On booking: 20% + 4% DLD + 2687 AED OQOOD
- On completion30%
- Within 3 years, commencing from the 90th day after project completion: 50% (4.17% quarterly)
Property information
These matching records come from the saved catalogue with source data dated 13 Jul 2026. Confirm current price, availability, occupancy and the specification of the exact unit before proceeding.
Catalogue handover date: 20 Apr 2026. Confirm the latest construction schedule and possession date for the selected unit.
Developer status source