Prices and availability subject to confirmation.

United Arab Emirates

Buy properties by Sobha Realty

Properties in Sobha Realty projects in the UAE. The results below follow your selected property type, bedroom count and AED budget.

Read more Buy properties by Sobha Realty

Buy properties by Sobha Realty

Recorded asking prices for the matching units: 999,240 – 236,617,100 AED. This is the saved selection, not a current market valuation or availability confirmation. Use the unit records to compare bedroom layouts and areas. A view, balcony or extra room applies only where it is recorded for that unit.

Compare the selected units

These are recorded catalogue offers, including developer sales or resales as identified in each record. Confirm the current price, availability and sale terms for the selected unit before proceeding.

170 offers across 61 projects · 6075 matching units in the saved catalogue

Building status is verified only where a developer source is shown. Ready means the building is completed; unit occupancy still needs confirmation.

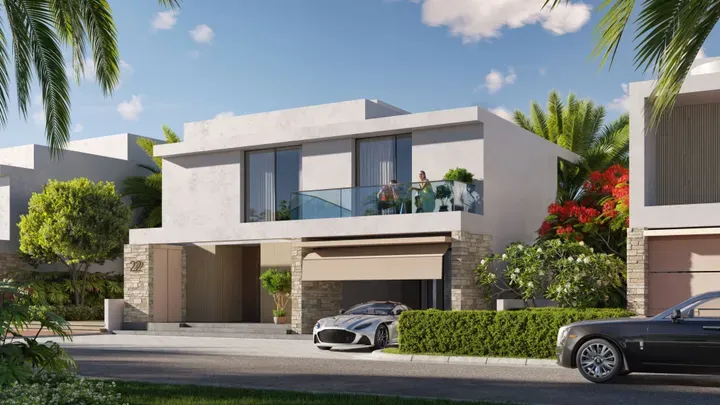
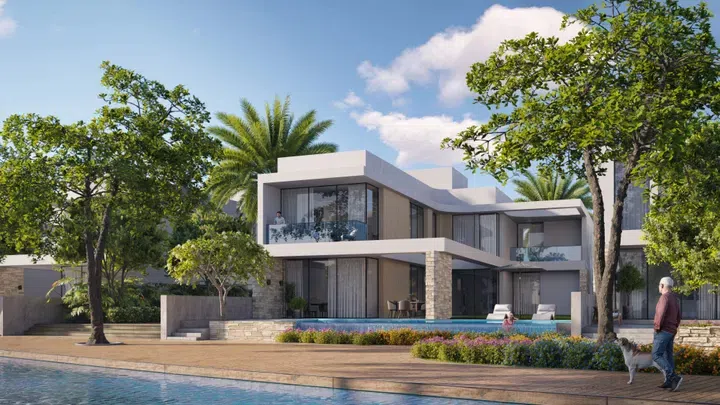
Reserve Villas in Wadi Al Safa 2: landscaped gardens — project gallery imageVilla

Developer: Sobha Realty

Reserve Villas in Wadi Al Safa 2: landscaped gardens

A significant part of the territory of the complex is planted with parks and forests. In the green zone, residents will be able to find places for recreation, pedestrian areas, and jogging and bicycle paths, as well as a separate park for animals.

Wadi Al Safa 2

4 bed4,672 sq ft434 m²
AED 8,500,000
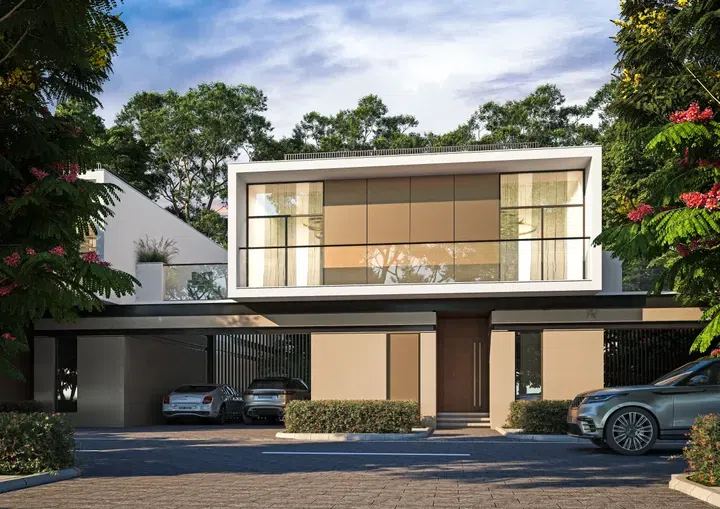
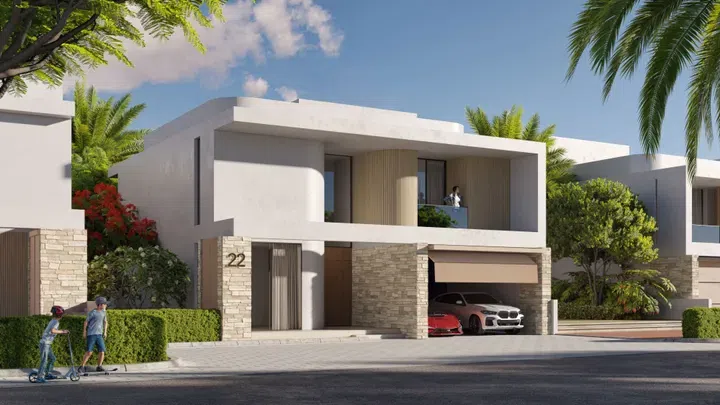
4-bedroom villas in Wadi Al Safa 2 · Landscaped gardens · 4,671.53 sq ft — project gallery imageVilla

Developer: Sobha Realty

4-bedroom villas in Wadi Al Safa 2 · Landscaped gardens · 4,671.53 sq ft

4-bedroom villas with 4,671.53 sq ft of space in Wadi Al Safa 2. In the green zone, residents will be able to find places for recreation, pedestrian areas, and jogging and bicycle paths, as well as a separate park for animals.

Wadi Al Safa 2

4 bed4,672 sq ft434 m²
AED 8,500,000
River Cove Residences in Al Bahyah: landscaped gardens — project gallery imageApartments

Developer: Sobha Realty

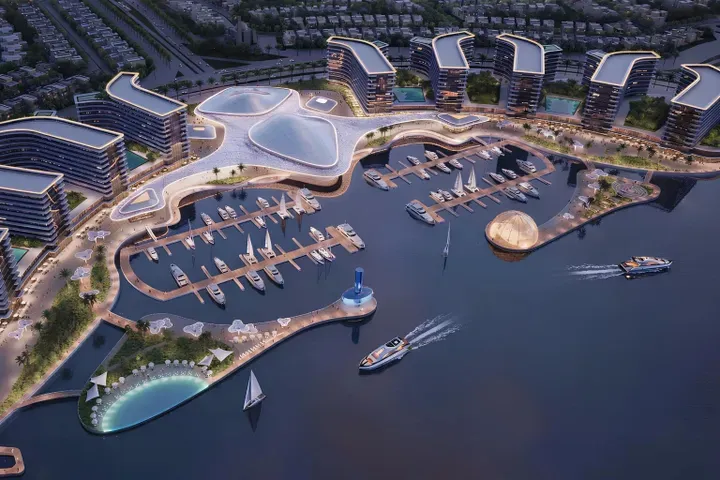
River Cove Residences in Al Bahyah: landscaped gardens

It includes residential towers A, B, and C; each comprises a ground floor, two podiums, and ten residential floors. River Cove Residences is a residential complex in Sobha Realty’s master-planned community in Abu Dhabi's Al Bahyah district.

Al Bahyah

2 bed / 3 bed1,014–1,814 sq ft94.16–168.52 m²
From AED 2,432,471
1,013.53–1,014.07 sq ft 2-bedroom apartments in Al Bahyah · Concierge service — project gallery imageApartments

Developer: Sobha Realty

1,013.53–1,014.07 sq ft 2-bedroom apartments in Al Bahyah · Concierge service

1,013.53–1,014.07 sq ft is the floor area range for these 2-bedroom apartments in Al Bahyah. The development is a residential complex in Sobha Realty’s master-planned community in Abu Dhabi's Al Bahyah district.

Al Bahyah

2 bed1,014 sq ft94.16–94.21 m²
From AED 2,432,471
3-bedroom apartments in Al Bahyah · 1,812.97–1,813.93 sq ft · Yoga spaces — project gallery imageApartments

Developer: Sobha Realty

3-bedroom apartments in Al Bahyah · 1,812.97–1,813.93 sq ft · Yoga spaces

3-bedroom apartments in Al Bahyah with floor areas of 1,812.97–1,813.93 sq ft. It includes residential towers A, B, and C; each comprises a ground floor, two podiums, and ten residential floors.

Al Bahyah

3 bed1,813–1,814 sq ft168.43–168.52 m²
From AED 4,532,413
Seahaven Tower A in Dubai Harbour: yoga spaces — project gallery imageApartments

Developer: Sobha Realty

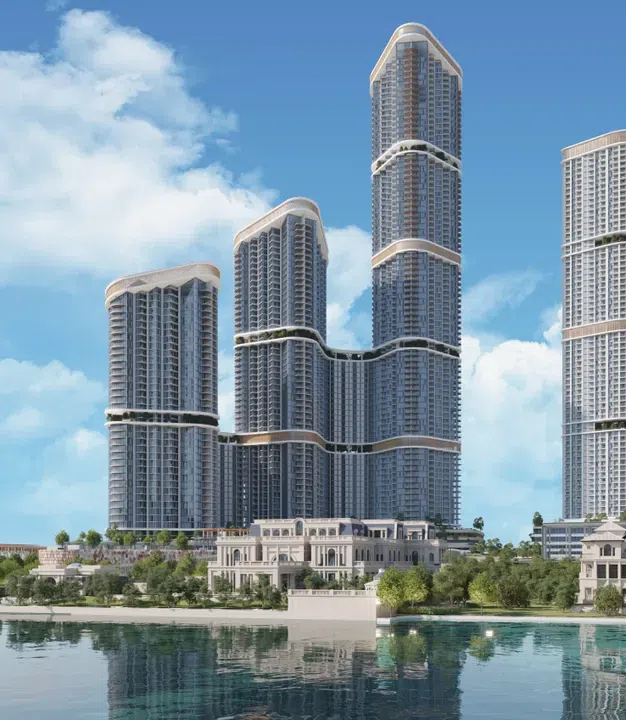
Seahaven Tower A in Dubai Harbour: yoga spaces

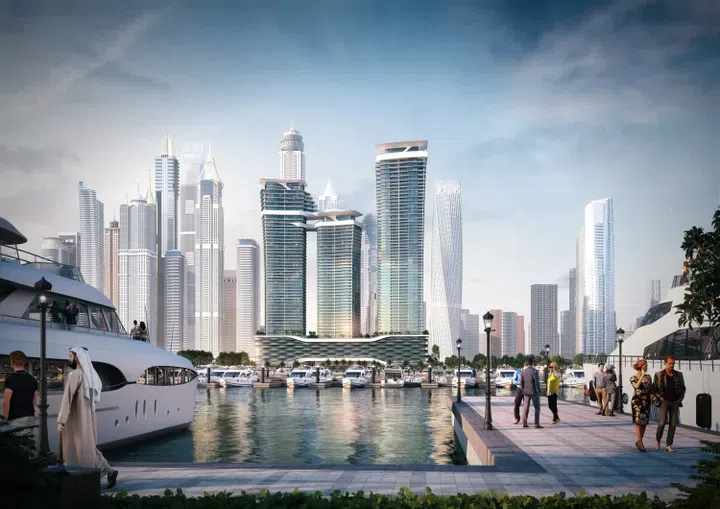
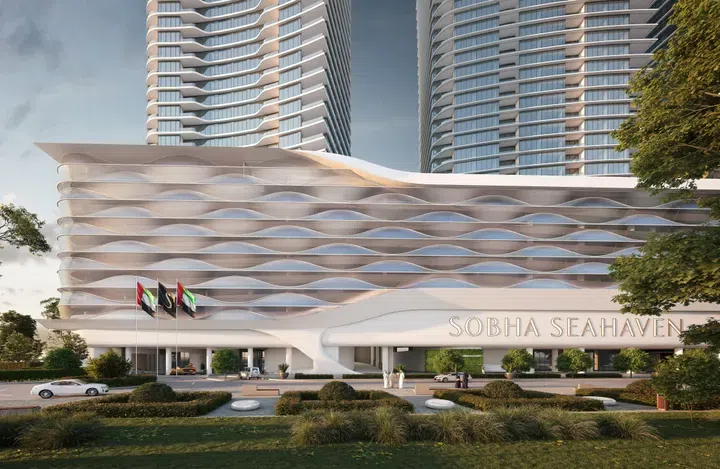
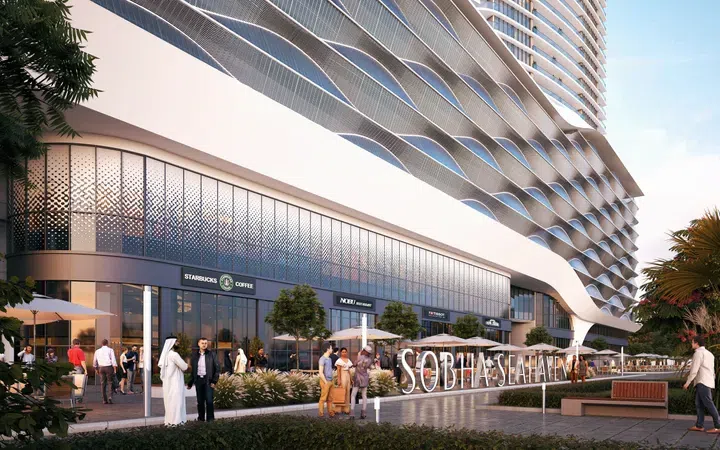
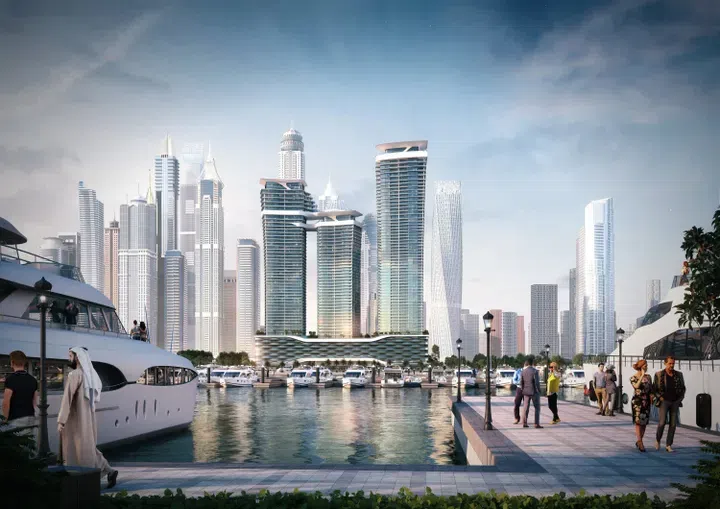
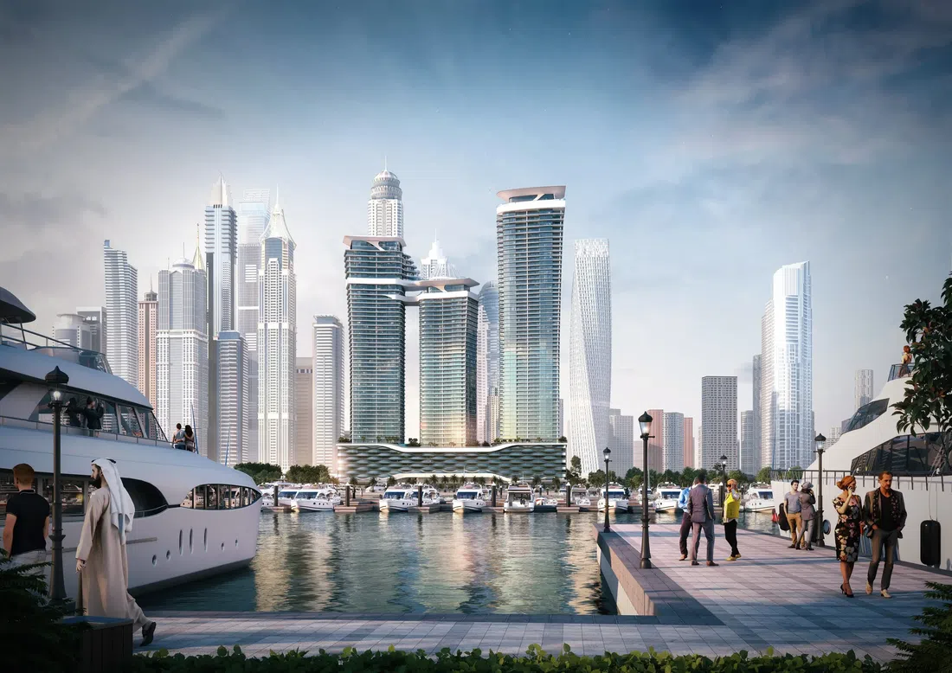
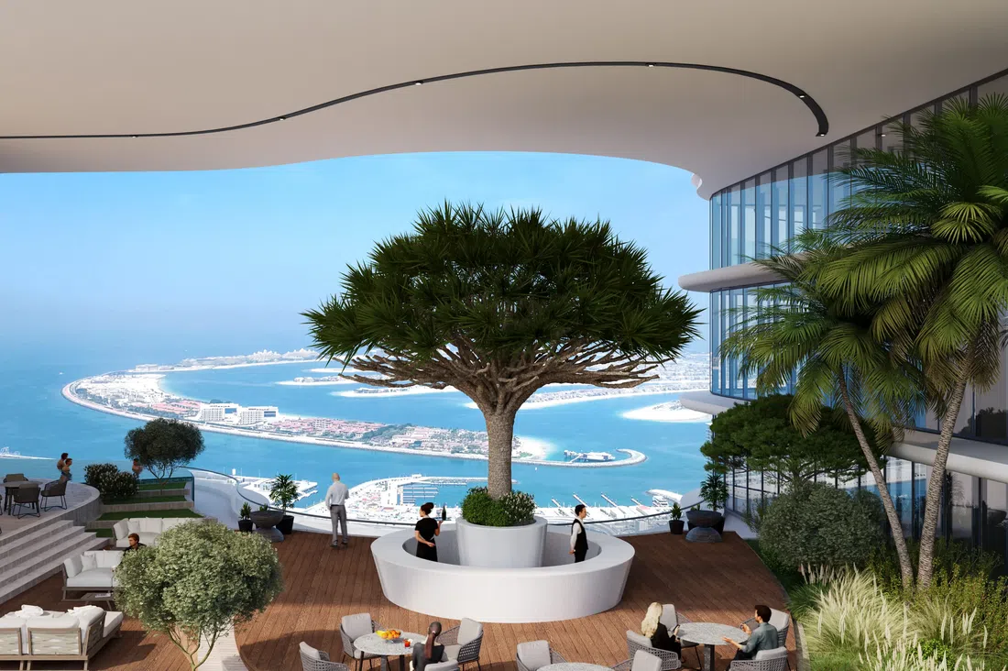
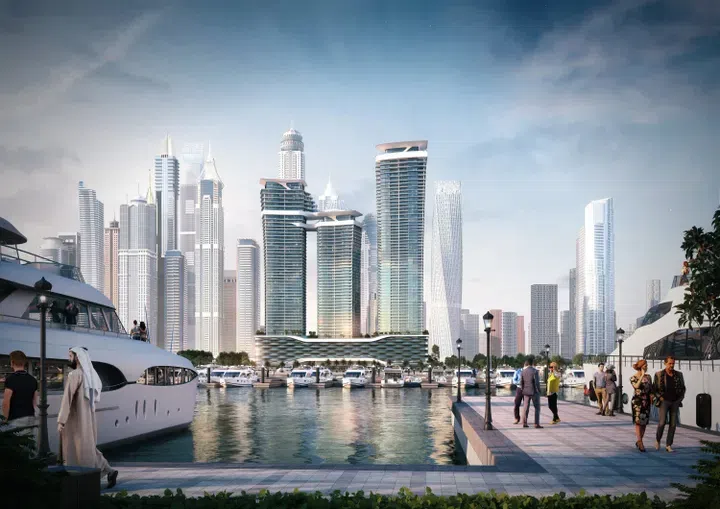
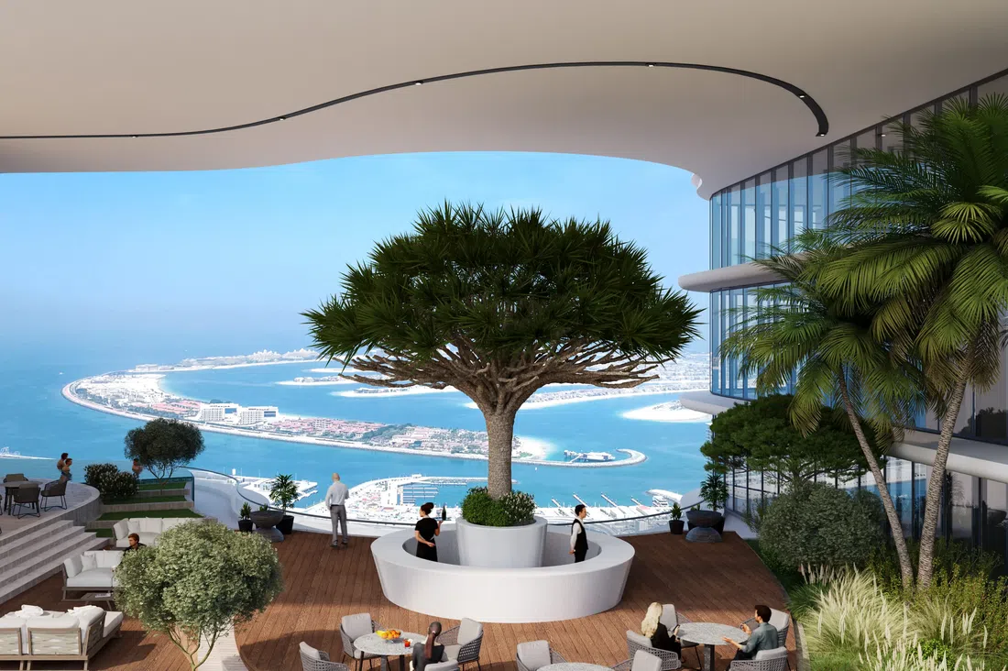
The building’s architecture includes a ground floor, nine podium levels, fifty-eight residential floors, and a roof. Residents of the complex have access to numerous amenities: a children’s pool, a fully equipped gym, a wellness club, an infinity pool, beautifully landscaped green areas with cozy relaxation spots, a sauna, and a steam room.

Dubai Harbour

1 bed / 2 bed / 4 bed / 5 bed / 6 bed1,177–19,874 sq ft109.34–1,846.33 m²
From AED 5,178,448
Seahaven Tower B in Dubai Harbour: yoga spaces — project gallery imageApartments

Developer: Sobha Realty

Seahaven Tower B in Dubai Harbour: yoga spaces

The architectural design of the building includes a ground floor, nine podium levels, forty residential floors, and a roof. Residents of the complex have access to a wide range of amenities: a spacious gym, a children's pool, an infinity pool, a wellness club, landscaped green areas with relaxation spaces, a sauna, and a steam room.

Dubai Harbour

1 bed / 2 bed837–1,663 sq ft77.76–154.5 m²
From AED 3,249,000
837–1,242.16 sq ft 1-bedroom apartments in Dubai Harbour · Concierge service — project gallery imageApartments

Developer: Sobha Realty

837–1,242.16 sq ft 1-bedroom apartments in Dubai Harbour · Concierge service

837–1,242.16 sq ft is the floor area range for these 1-bedroom apartments in Dubai Harbour. The architectural design of the building includes a ground floor, nine podium levels, forty residential floors, and a roof.

Dubai Harbour

1 bed837–1,242 sq ft77.76–115.4 m²
From AED 3,249,000
1,663 sq ft 2-bedroom apartments in Dubai Harbour · Concierge service — project gallery imageApartments

Developer: Sobha Realty

1,663 sq ft 2-bedroom apartments in Dubai Harbour · Concierge service

2-bedroom apartments with 1,663 sq ft of space in Dubai Harbour. Residents of the complex have access to a wide range of amenities: a spacious gym, a children's pool, an infinity pool, a wellness club, landscaped green areas with relaxation spaces, a sauna, and a steam room.

Dubai Harbour

2 bed1,663 sq ft154.5 m²
AED 6,667,000
Seahaven Tower C in Dubai Harbour: concierge service — project gallery imageApartments

Developer: Sobha Realty

Seahaven Tower C in Dubai Harbour: concierge service

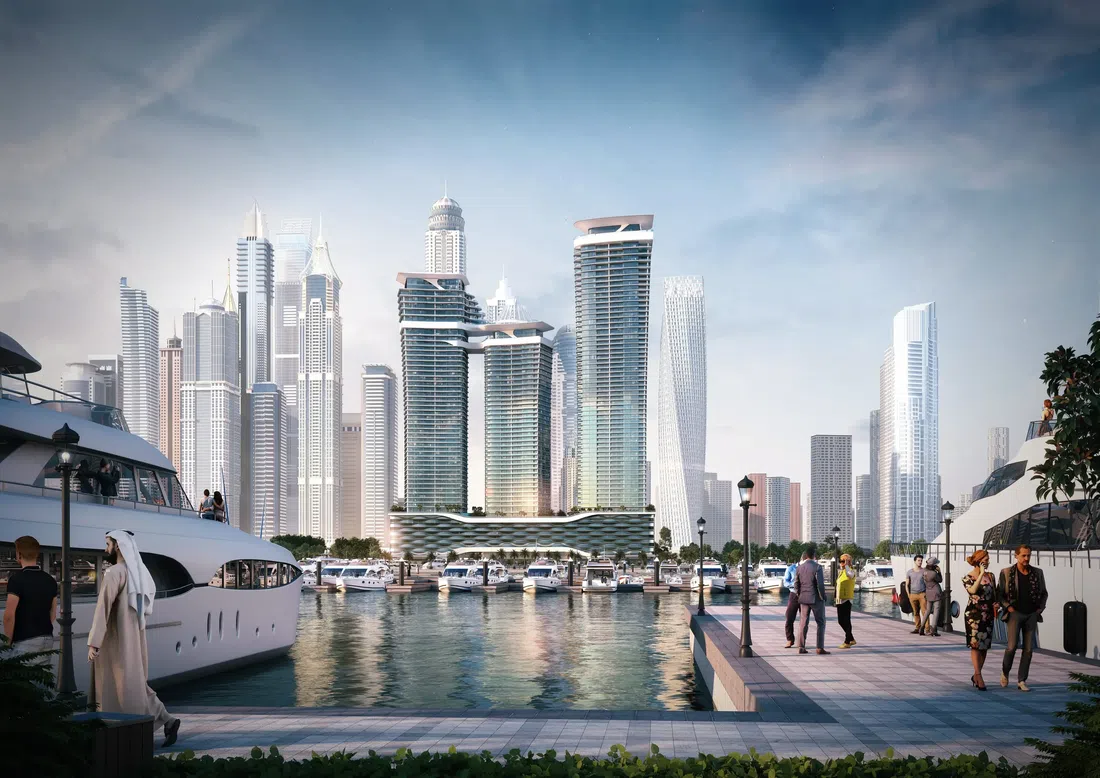
The architectural design of the building includes a ground floor, nine podium levels, forty-seven residential floors, and a roof. These include a state-of-the-art gym, a children's pool, an infinity pool, a wellness club, landscaped green areas with comfortable relaxation spaces, a sauna, and a steam room.

Dubai Harbour

1 bed / 2 bed / 3 bed / 4 bed / 6 bed849–24,399 sq ft78.87–2,266.7 m²
From AED 3,289,000
1,716.2 sq ft 2-bedroom apartments in Dubai Harbour · Concierge service — project gallery imageApartments

Developer: Sobha Realty

1,716.2 sq ft 2-bedroom apartments in Dubai Harbour · Concierge service

1,716.2 sq ft is the floor area figure for these 2-bedroom apartments in Dubai Harbour. Thanks to its prime location near Sheikh Zayed Road, residents can easily reach key areas of Dubai.

Dubai Harbour

2 bed1,716 sq ft159.44 m²
From AED 6,521,560
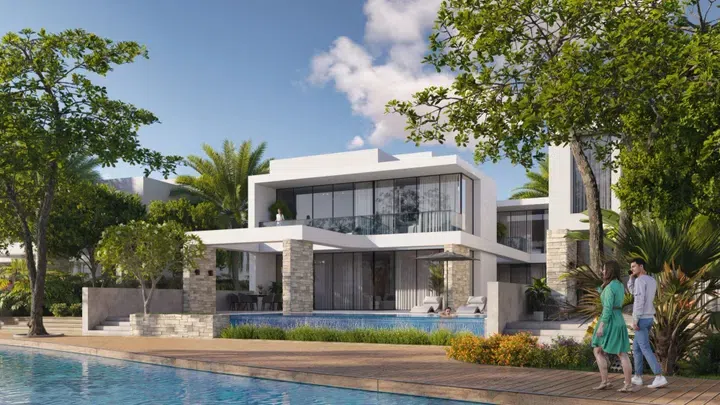
Siniya Island Villas in Siniya Island: natural finishes — project gallery imageVilla

Developer: Sobha Realty

Siniya Island Villas in Siniya Island: natural finishes

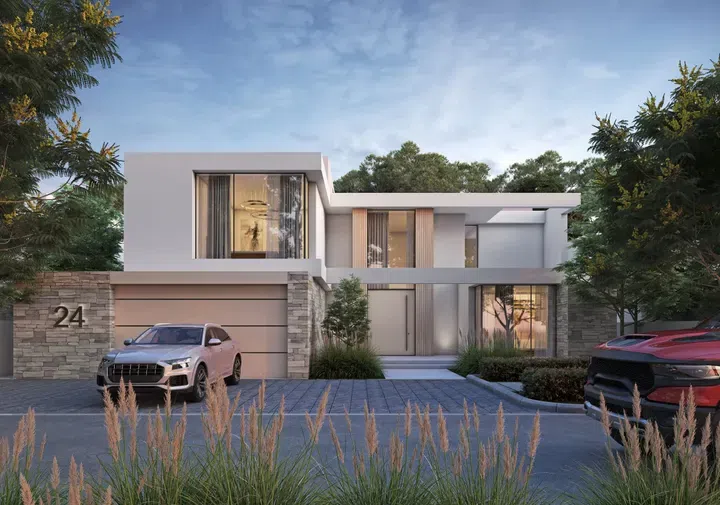
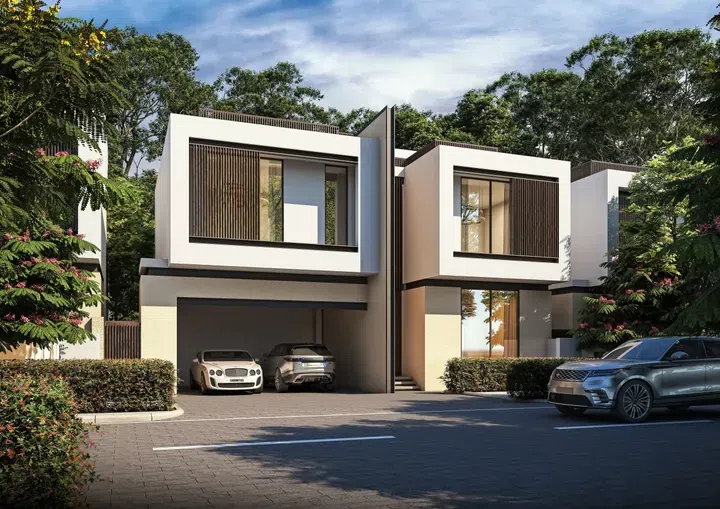
The design of the facades and interiors is fully in keeping with the surrounding landscape. Using natural materials in delicate light colors, each villa is a work of architectural art.

Siniya Island

4 bed / 5 bed / 6 bed4,885–11,250 sq ft453.81–1,045.14 m²
From AED 10,746,494
Siniya Island Villas Phase 2 in Siniya Island: natural finishes — project gallery imageVilla

Developer: Sobha Realty

Siniya Island Villas Phase 2 in Siniya Island: natural finishes

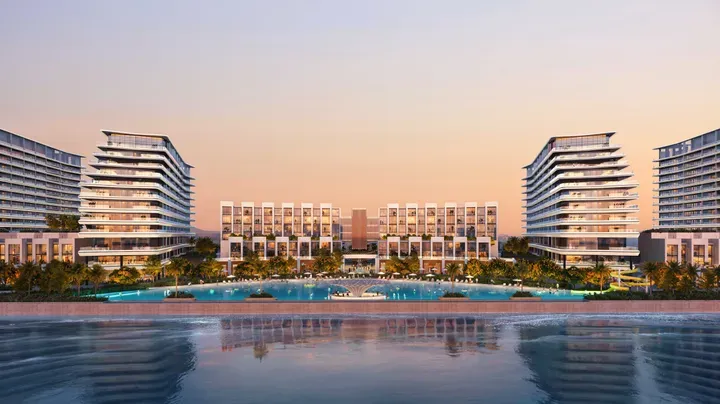
The complex is located on the Siniya Island, surrounded by sandy beaches and crystal waters of the Persian Gulf. The design of the facades and interiors is fully in keeping with the surrounding landscape.

Siniya Island

5 bed / 6 bed7,388–11,250 sq ft686.33–1,045.14 m²
From AED 18,284,285
Properties at Skyscape Altius — project gallery imageProperties

Developer: Sobha Realty

Properties at Skyscape Altius

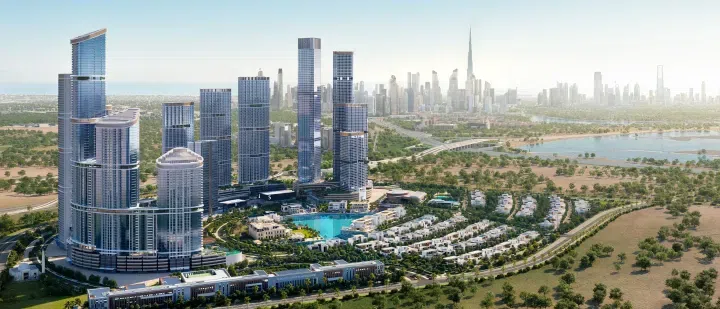
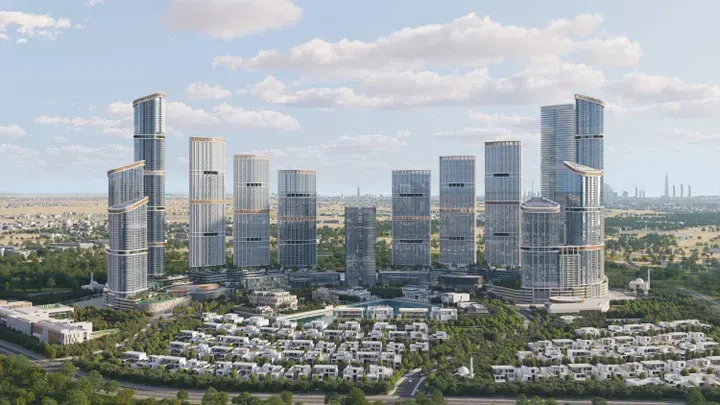
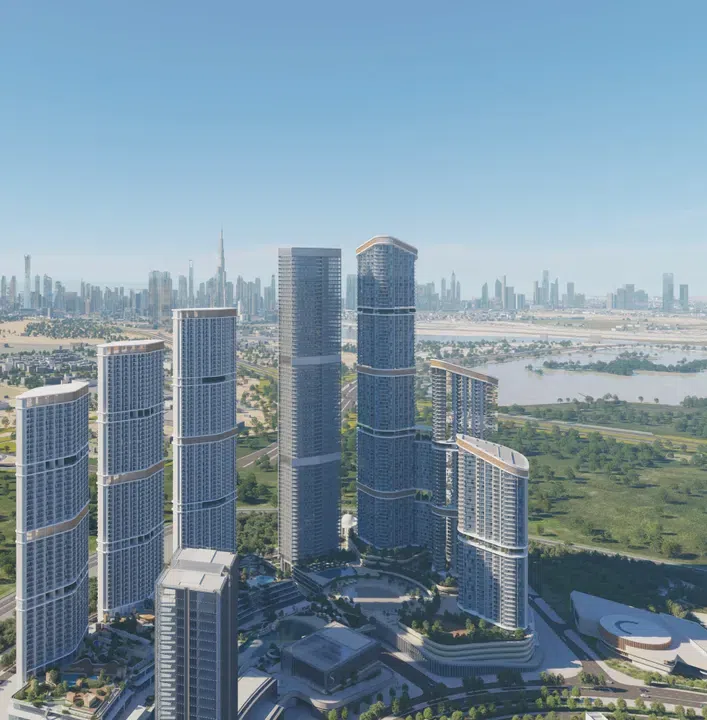
The building includes a ground floor, a four-level podium, and eighty residential floors. Residents have access to a variety of amenities, including a swimming pool, gym, children's play areas, sports courts, and a scenic park with lush greenery, jogging and walking trails, and barbecue zones.

Sobha Hartland 2

1 bed / 2 bed / 3 bed / Retail633–2,790 sq ft58.81–259.18 m²
From AED 1,845,000
633–1,150.66 sq ft 1-bedroom apartments in Sobha Hartland 2 — project gallery imageApartments

Developer: Sobha Realty

633–1,150.66 sq ft 1-bedroom apartments in Sobha Hartland 2

1-bedroom apartments with 633–1,150.66 sq ft of space in Sobha Hartland 2. The building includes a ground floor, a four-level podium, and eighty residential floors.

Sobha Hartland 2

1 bed633–1,151 sq ft58.81–106.9 m²
From AED 1,845,000
1,383.27–2,052.35 sq ft 2-bedroom apartments in Sobha Hartland 2 — project gallery imageApartments

Developer: Sobha Realty

1,383.27–2,052.35 sq ft 2-bedroom apartments in Sobha Hartland 2

1,383.27–2,052.35 sq ft is the floor area range for these 2-bedroom apartments in Sobha Hartland 2. Residents have access to a variety of amenities, including a swimming pool, gym, children's play areas, sports courts, and a scenic park with lush greenery, jogging and walking trails, and barbecue zones.

Sobha Hartland 2

2 bed1,383–2,052 sq ft128.51–190.67 m²
From AED 3,578,184
Skyscape Aura in Sobha Hartland 2: landscaped gardens — project gallery imageApartments

Developer: Sobha Realty

Skyscape Aura in Sobha Hartland 2: landscaped gardens

Security is ensured with 24/7 surveillance, and the property includes dedicated parking. With a prime location, Skyscape Aura provides quick access to Dubai’s key districts and attractions.

Sobha Hartland 2

1 bed / 2 bed / 3 bed767–2,035 sq ft71.27–189.08 m²
From AED 1,777,000

24 of 170 offers shown. Load more to continue.