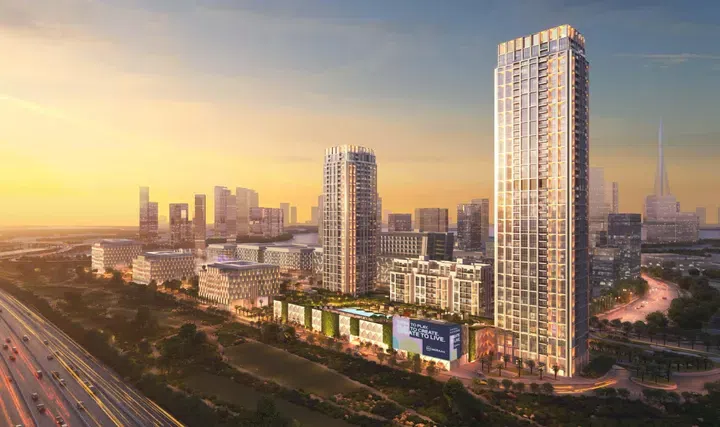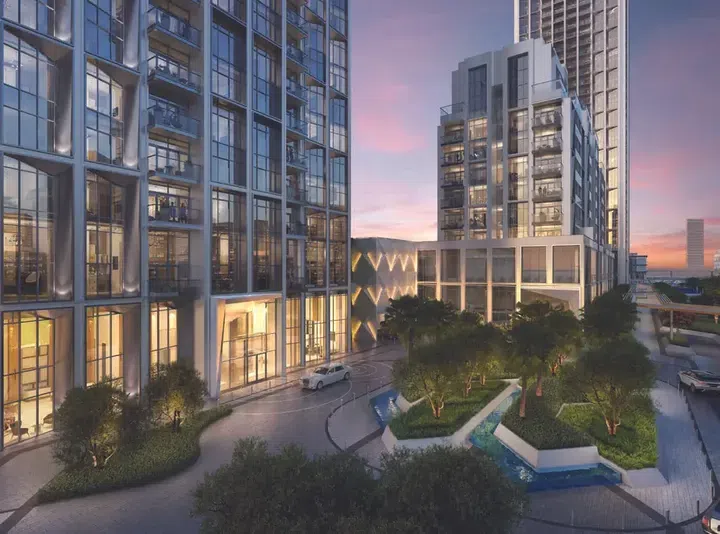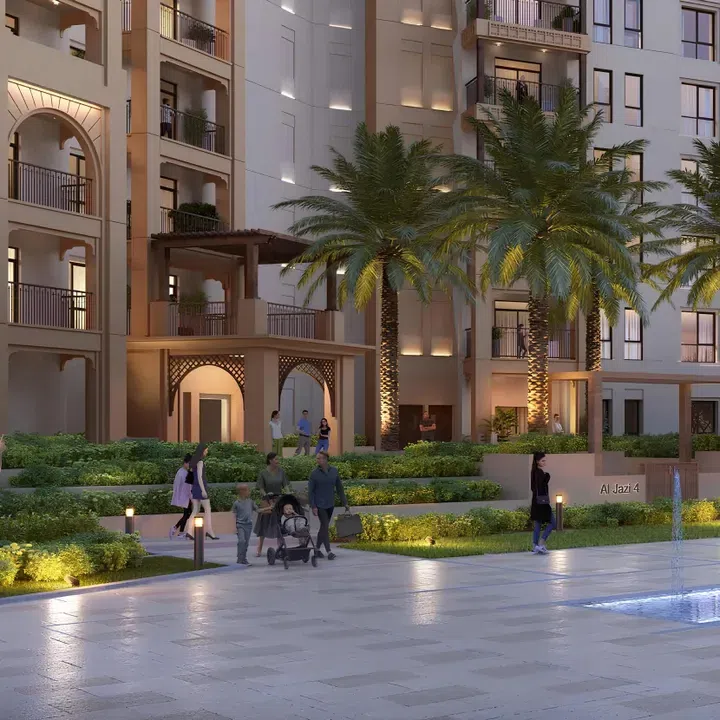
Prices and availability subject to confirmation.

United Arab Emirates

Buy apartments by Meraas Developer

Apartments in Meraas Developer projects in the UAE. The results below follow your selected property type, bedroom count and AED budget.

Read more Buy apartments by Meraas Developer

Buy apartments by Meraas Developer

Recorded asking prices for the matching units: 1,900,000 – 115,000,000 AED. This is the saved selection, not a current market valuation or availability confirmation. Use the unit records to compare bedroom layouts and areas. A view, balcony or extra room applies only where it is recorded for that unit.

Compare the selected units

These are recorded catalogue offers, including developer sales or resales as identified in each record. Confirm the current price, availability and sale terms for the selected unit before proceeding.

77 offers across 31 projects · 95 matching units in the saved catalogue

Building status is verified only where a developer source is shown. Ready means the building is completed; unit occupancy still needs confirmation.

Al Jazi for visiting family — project gallery imageApartments

Developer: Meraas Developer

Al Jazi for visiting family

On the common area is located key infrastructure of the complex, including comfortable recreation areas, swimming pool, fitness studio, playground and a large number of green areas. Al Jazi, a project by the renowned Meraas Company in Dubai, belongs to the segment and is a group of four buildings connected by a common basement level.

Madinat Jumeirah Living

1 bed / 2 bed733–1,296 sq ft68.08–120.4 m²
From AED 2,250,000
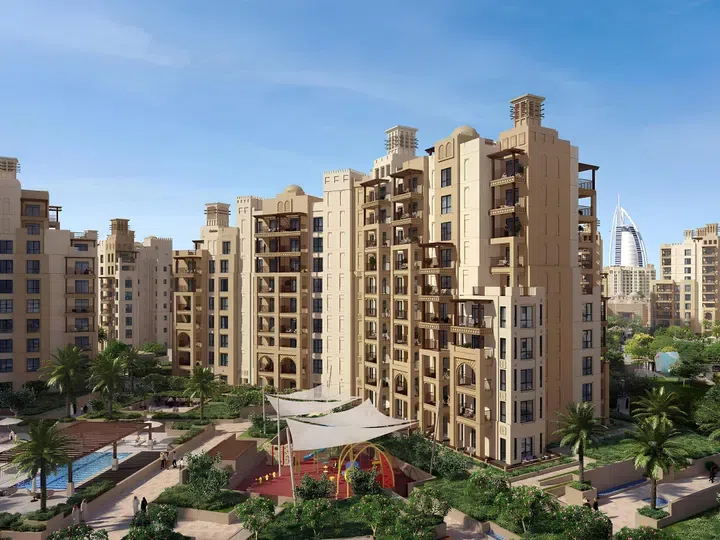
Madinat Jumeirah Living 2-bedroom apartments with resale in mind · 1,103–1,296 sq ft — project gallery imageApartments

Developer: Meraas Developer

Madinat Jumeirah Living 2-bedroom apartments with resale in mind · 1,103–1,296 sq ft

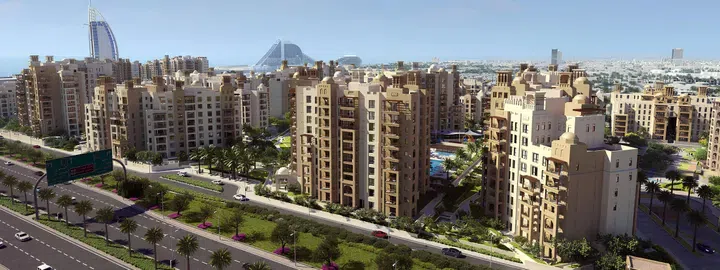
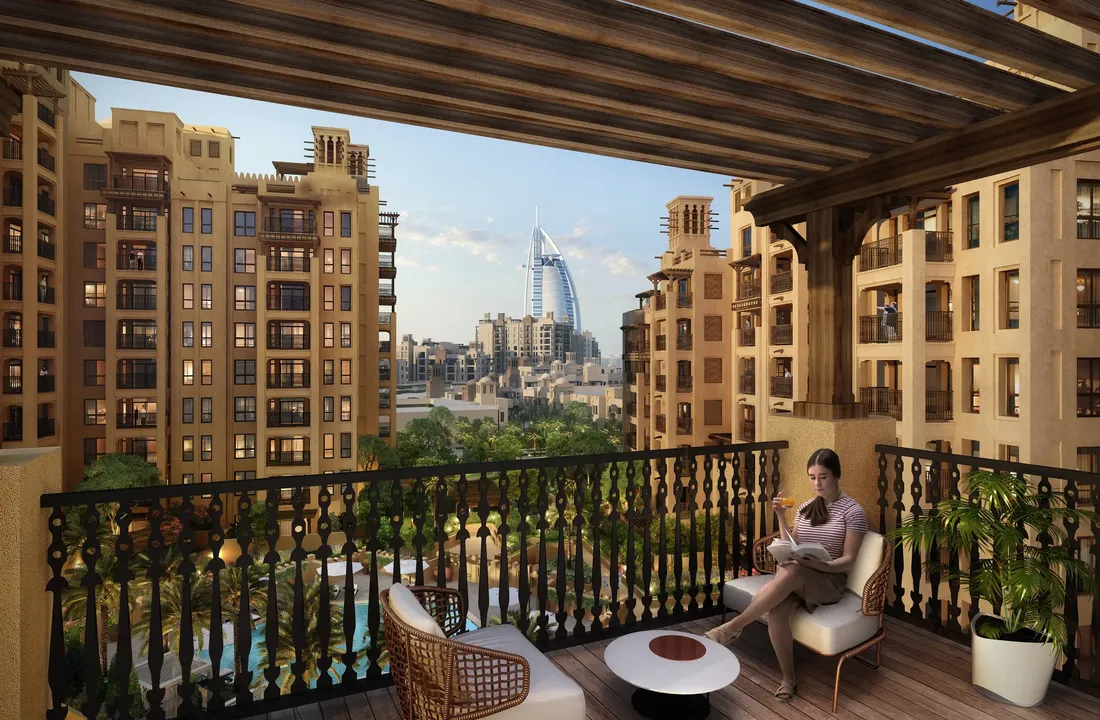
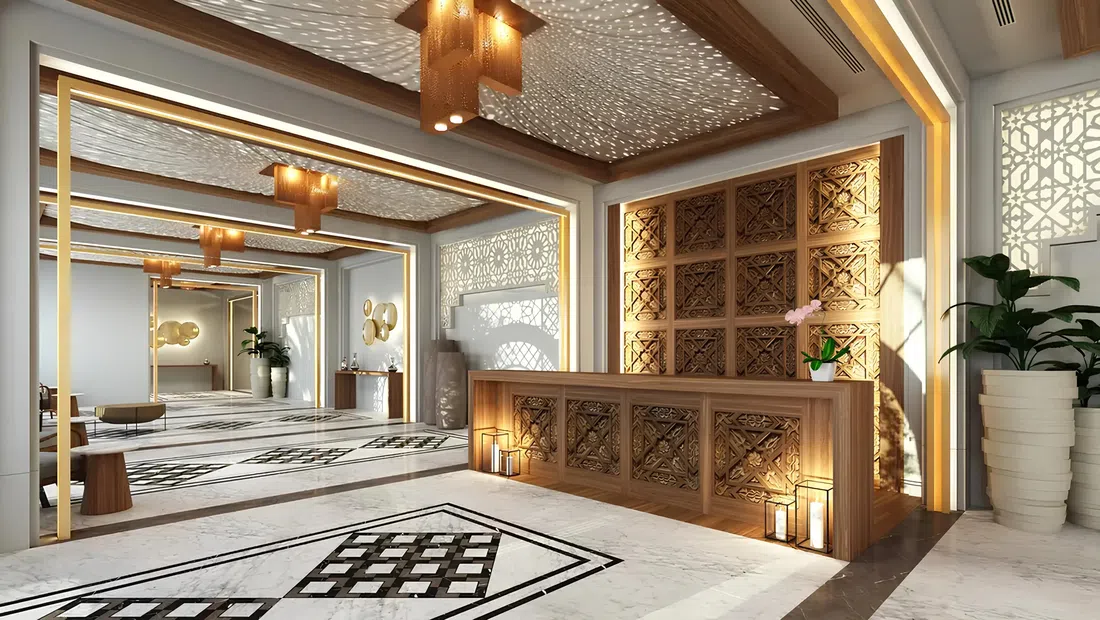
2-bedroom apartments with 1,103–1,296 sq ft of space in Madinat Jumeirah Living. The buildings are designed in classical Arabian style, and the interiors in the residences are presented in a modern style with first-class finishing in warm colors.

Madinat Jumeirah Living

2 bed1,103–1,296 sq ft102.47–120.4 m²
From AED 3,550,000
Asayel with resale in mind — project gallery imageApartments

Developer: Meraas Developer

Asayel with resale in mind

Each building has a ground floor, Asayel 1 rises to ten residential floors, Asayel 2 rises to seven, and Asayel 3 rises to eight residential floors, and the roof level completes each structure. Residents of the Asayel complex are offered the following amenities: several high-speed elevators for quick movement between floors, covered parking, a communal swimming pool and gym, a secure and modern-technology children's playground, 24-hour security and surveillance cameras throughout the complex.

Madinat Jumeirah Living

2 bed1,601 sq ft148.74 m²
AED 5,700,000
Bluewaters Bay with Airbnb in mind — project gallery imageApartments

Developer: Meraas Developer

Bluewaters Bay with Airbnb in mind

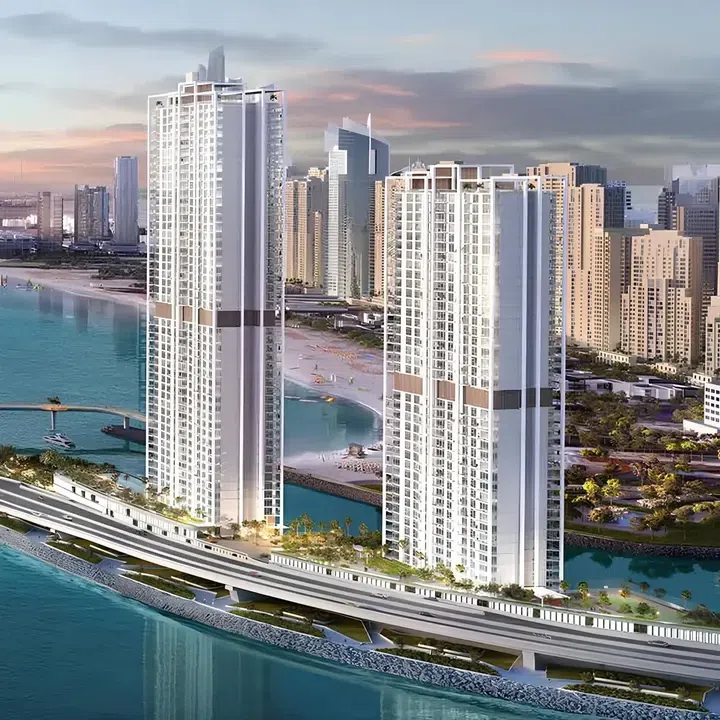
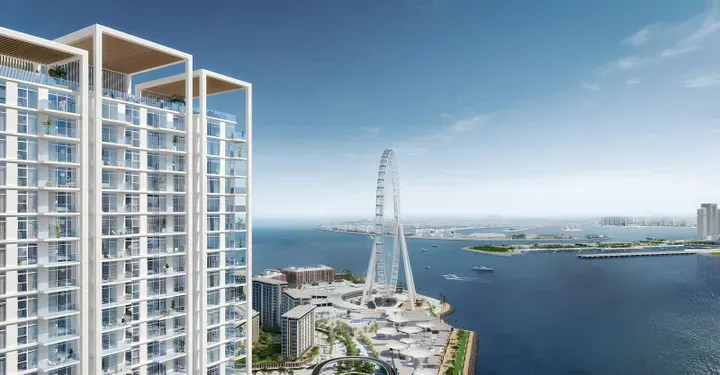
Each tower features one ground level, three podium floors, and a rooftop. Tower 1 comprises 49 residential floors, while Tower 2 includes 40 residential floors.

Blue Waters Island

1 bed916 sq ft85.1 m²
AED 3,500,000
Extended visits at Central Park Plaza — project gallery imageApartments

Developer: Meraas Developer

Extended visits at Central Park Plaza

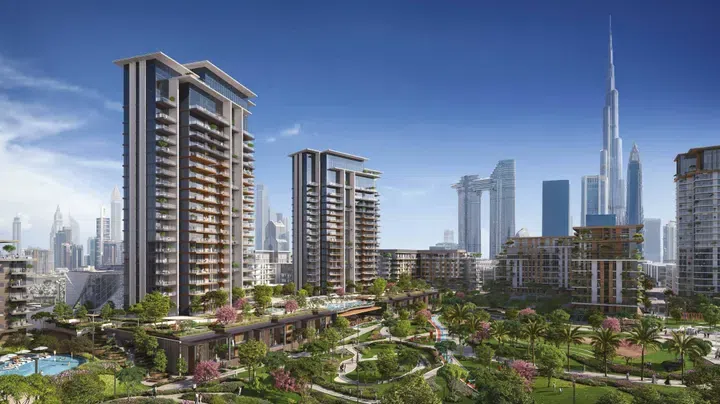
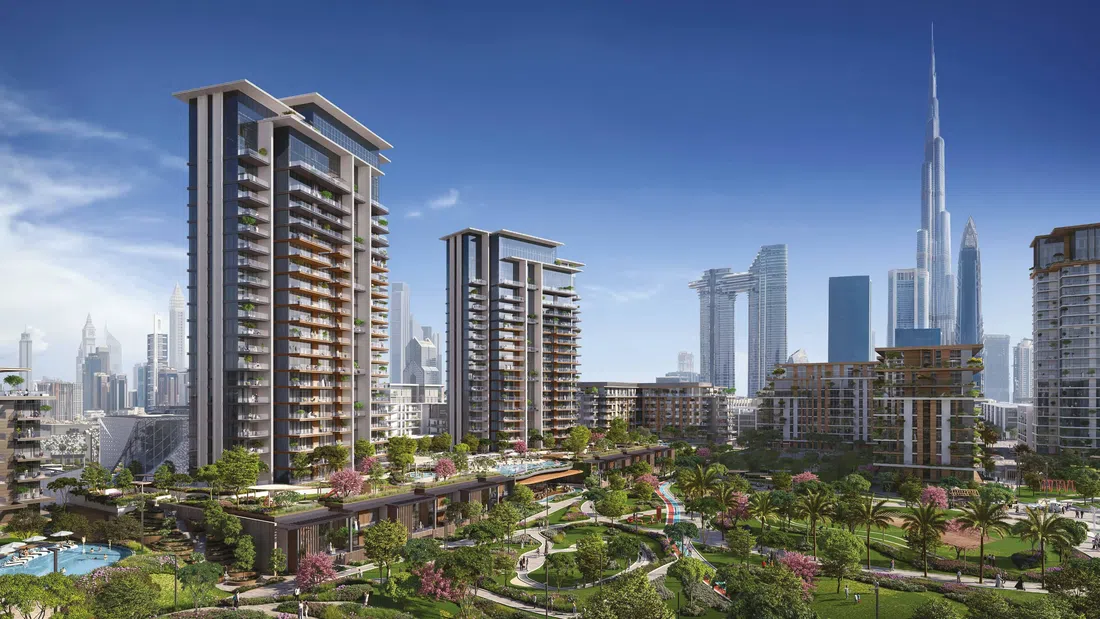
Central Park Plaza is strategically located in the City Walk area, giving residents quick access to key locations in Dubai. Tower A comprises twenty-three residential floors, while Tower B includes twenty residential floors.

City Walk

3 bed2,350 sq ft218.32 m²
AED 8,100,000
Longer family visits: 3-bedroom apartments in City Walk · 2,350 sq ft — project gallery imageApartments

Developer: Meraas Developer

Longer family visits: 3-bedroom apartments in City Walk · 2,350 sq ft

3-bedroom apartments in City Walk with floor areas of 2,350 sq ft. The development is strategically located in the City Walk area, giving residents quick access to key locations in Dubai.

City Walk

3 bed2,350 sq ft218.32 m²
AED 8,100,000
A letting-led purchase at City Walk Crestlane 3 — project gallery imageApartmentsOff-plan

Developer: Meraas Developer

A letting-led purchase at City Walk Crestlane 3

The complex consists of two towers featuring a basement level, ground floor, as well as ten and eleven residential floors respectively. The architecture showcases a modern aesthetic with clean lines and neutral tones.

City Walk

1 bed802 sq ft74.51 m²
AED 3,250,000
Resale possibilities at City Walk Crestlane 4 — project gallery imageApartments

Developer: Meraas Developer

Resale possibilities at City Walk Crestlane 4

The interiors are complemented by well-thought-out functional solutions, high-quality finishes and kitchens with materials. Residents have access to leisure areas, co-working spaces, play and multi-purpose rooms, indoor and outdoor fitness zones, dedicated areas for running and strength training, resort-style swimming pools, children’s playgrounds, jogging and cycling tracks, tennis courts, multi-functional spaces and an outdoor cinema.

City Walk

1 bed / 3 bed / 4 bed804–6,828 sq ft74.69–634.34 m²
From AED 2,670,000
3-bedroom apartments in City Walk with monthly stays in mind · 3,129–3,798 sq ft — project gallery imageApartments

Developer: Meraas Developer

3-bedroom apartments in City Walk with monthly stays in mind · 3,129–3,798 sq ft

City Walk · 3-bedroom apartments, with sizes of 3,129–3,798 sq ft. The architectural concept of the project is based on a interpretation of an urban resort lifestyle, with an emphasis on horizontal lines, panoramic glazing and terraced forms integrated into a water-and-landscape setting.

City Walk

3 bed3,129–3,798 sq ft290.69–352.85 m²
From AED 10,661,000
City Walk Crestlane 5 with annual letting in mind — project gallery imageApartments

Developer: Meraas Developer

City Walk Crestlane 5 with annual letting in mind

The building is oriented toward the canals and landscaped gardens. The layouts are designed to maximise natural light and visual connections with the water and green spaces.

City Walk

1 bed / 4 bed804–6,079 sq ft74.69–564.76 m²
From AED 2,747,000
City Walk Myrtle: annual letting — project gallery imageApartments

Developer: Meraas Developer

City Walk Myrtle: annual letting

The exterior of the City Walk Myrtle features an and minimalistic design, with an emphasis on large windows providing plenty of natural light. The facade is decorated in bright colors using high-quality materials.

City Walk

1 bed770 sq ft71.57 m²
AED 1,900,000
Everyday rental living at City Walk Northline — project gallery imageApartments

Developer: Meraas Developer

Everyday rental living at City Walk Northline

Restrained colors and light tones of finishing materials allow to diversify the interior with bright accents, without overloading the room with unnecessary elements. The complex offers a well-developed infrastructure, including an infinity pool, a gym, outdoor fitness areas, observation decks, multifunctional spaces, event venues, and a lawn.

City Walk

1 bed781–825 sq ft72.53–76.65 m²
From AED 2,400,000
A letting-led purchase at Design Quarter at d3 — project gallery imageApartments

Developer: Meraas Developer

A letting-led purchase at Design Quarter at d3

Project also includes six residential buildings comprising of a ground level, from two to seven residential floors and a roof. Residents have access to a variety of high-end amenities such as manicured gardens, infinity pool, lounge areas, yoga courts, gym, community workspaces, playgrounds, playrooms, and barbecue areas.

Dubai Design District

1 bed / 2 bed / 3 bed804–3,305 sq ft74.69–307.04 m²
From AED 2,047,730
2-bedroom apartments in Dubai Design District: holiday-use ideas · 1,184–1,185 sq ft — project gallery imageApartments

Developer: Meraas Developer

2-bedroom apartments in Dubai Design District: holiday-use ideas · 1,184–1,185 sq ft

1,184–1,185 sq ft is the floor area range for these 2-bedroom apartments in Dubai Design District. The development is a project by Meraas Properties, consisting of three towers that share two basement floors, one ground and three podium levels, while also consisting of twenty-eight, thirty-eight and seven residential floors with a roof as well as two mechanical levels in Tower A and B.

Dubai Design District

2 bed1,184–1,185 sq ft110–110.09 m²
From AED 3,236,050

24 of 77 offers shown. Load more to continue.