Saved catalogue · Imported 6 Oct 2026, 10:01 AM · Source file dated 13 Jul 2026 · Prices and availability require confirmation.

United Arab Emirates

Mansions for sale in United Arab Emirates

Consider mansions for sale in United Arab Emirates as complete homes for household life and entertaining. Examine how the recorded accommodation separates reception areas, private rooms and everyday functions.

Read more Planning life in a larger United Arab Emirates residence

Planning life in a larger United Arab Emirates residence

Start with the spaces your household would actually use and the privacy it needs. A mansion category should lead to a detailed review of the home and its ownership boundaries, not assumptions about a standalone estate.

Map the household across the plan

Compare reception and dining rooms with bedrooms, storage and circulation. Assess how visitors and household members would move through the residence at different times of day.

Establish private and shared areas

Request the plans identifying the residence, external spaces and access routes. Verify parking and facility ownership for the exact home before treating any project amenity as private.

Review systems and upkeep

Read the complete specification and ask how the building systems and any external areas are maintained. Consider access for servicing as part of the practical ownership picture.

Prepare the residence comparison

Review current plans and condition, or the contractual schedule for an uncompleted property. Compare the accommodation with your intended use before arranging a focused viewing or document review.

14 offers across 7 projects · 113 matching units in the saved catalogue

Building status is verified only where a developer source is shown. Ready means the building is completed; unit occupancy still needs confirmation.

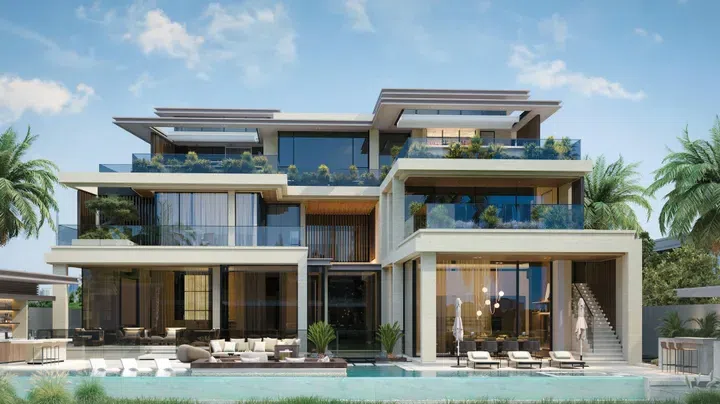
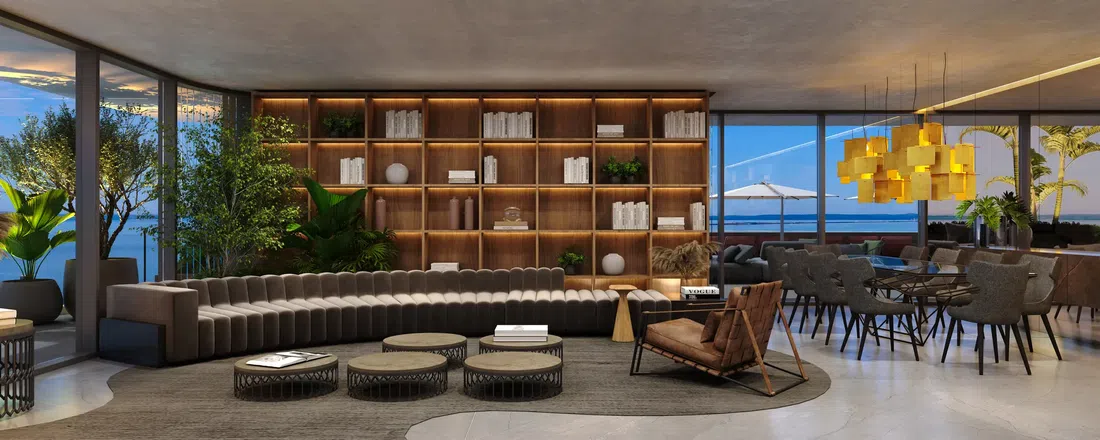
Hartland 2 Estates in Sobha Hartland 2: yoga spaces — project gallery imageMansion

Hartland 2 Estates in Sobha Hartland 2: yoga spaces

All residences are three-story homes with private terraces, gardens, swimming pools, and a garage for three cars. Amenities include a clubhouse, a lagoon with sandy beaches, a waterfront promenade, parks, landscaped gardens, and outdoor fitness areas, creating a environment for both active and relaxed living.

Sobha Hartland 2

6 bed30,573–47,323 sq ft2,840.31–4,396.49 m²
From AED 130,000,000
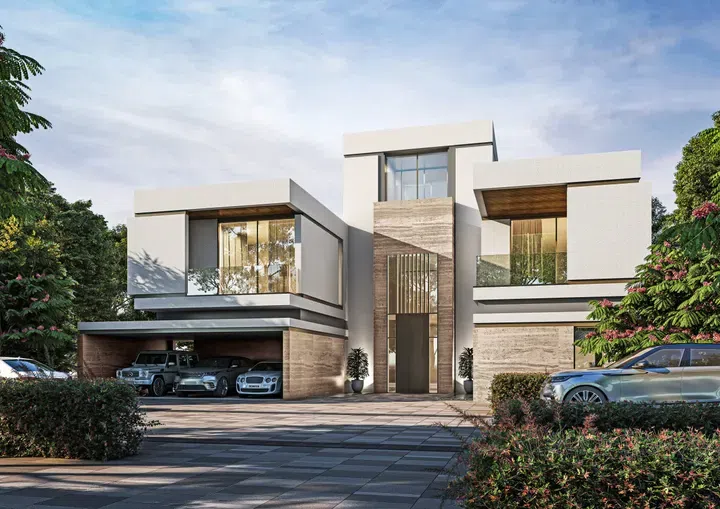
30,572.84–47,323.42 sq ft 6-bedroom mansions in Sobha Hartland 2 · Yoga spaces — project gallery imageMansion

30,572.84–47,323.42 sq ft 6-bedroom mansions in Sobha Hartland 2 · Yoga spaces

Sobha Hartland 2 · 6-bedroom mansions, with sizes of 30,572.84–47,323.42 sq ft. Amenities include a clubhouse, a lagoon with sandy beaches, a waterfront promenade, parks, landscaped gardens, and outdoor fitness areas, creating a environment for both active and relaxed living.

Sobha Hartland 2

6 bed30,573–47,323 sq ft2,840.31–4,396.49 m²
From AED 130,000,000
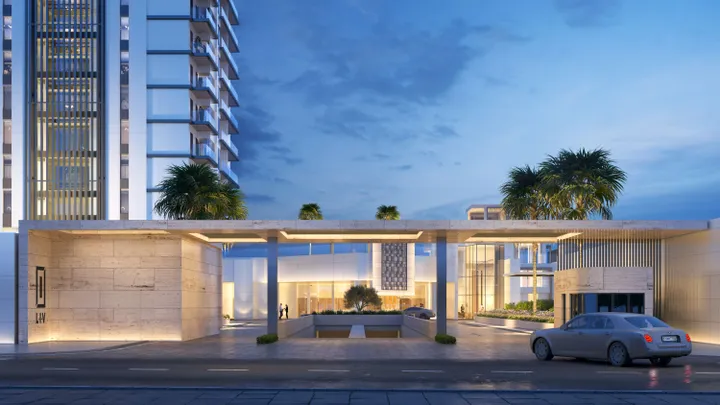
LIV Waterside in Dubai Marina: cinema amenities — project gallery imageMansion

LIV Waterside in Dubai Marina: cinema amenities

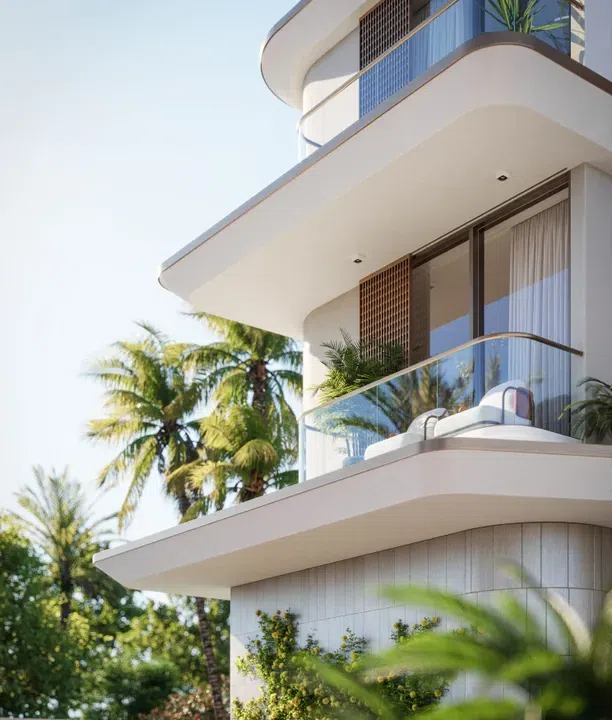
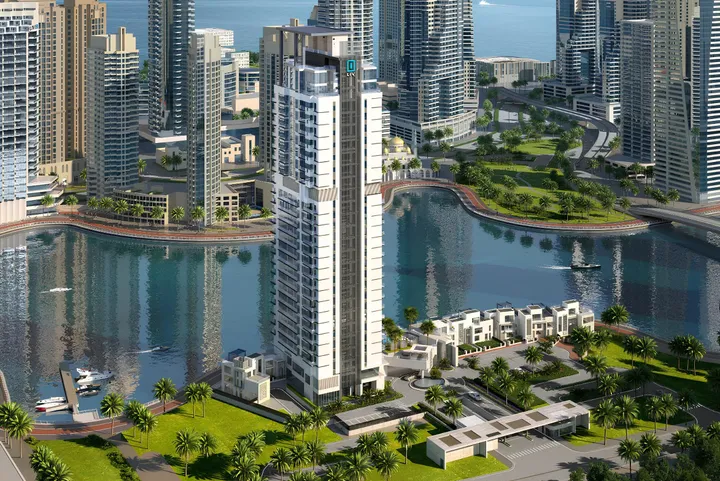
The mansion record at LIV Waterside introduces a distinct residential format within this Marina project. Review its individual plans and boundaries to establish which areas are private and which belong to the wider development.

Dubai Marina

4 bed10,169 sq ft944.77 m²
AED 40,999,548
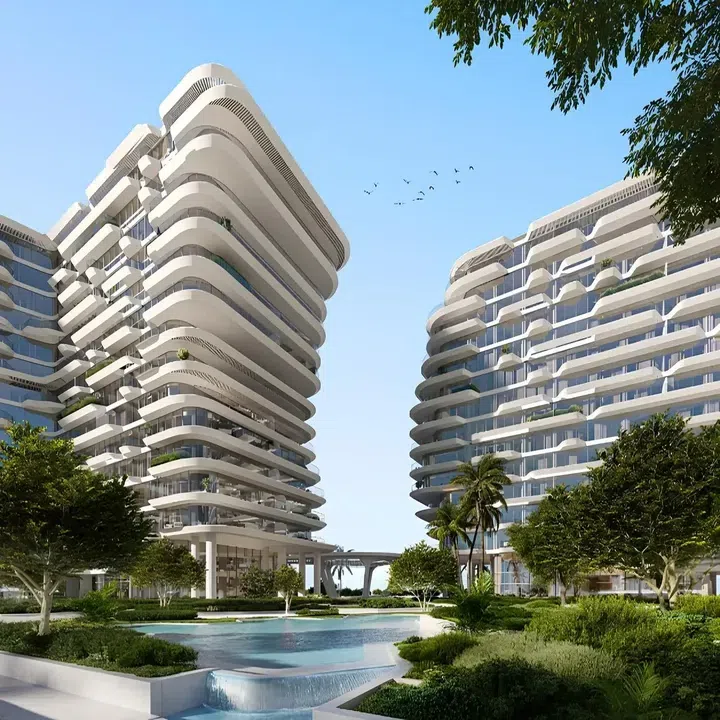
4-bedroom mansion in Dubai Marina — project gallery imageMansion

4-bedroom mansion in Dubai Marina

The four-bedroom mansion presents a distinct residential format within this Dubai Marina collection. Explore the complete floor plan, entrance and private boundaries to understand how this residence is arranged in relation to the development’s landscaped recreation and shared leisure areas.

Dubai Marina

4 bed10,169 sq ft944.77 m²
AED 40,999,548
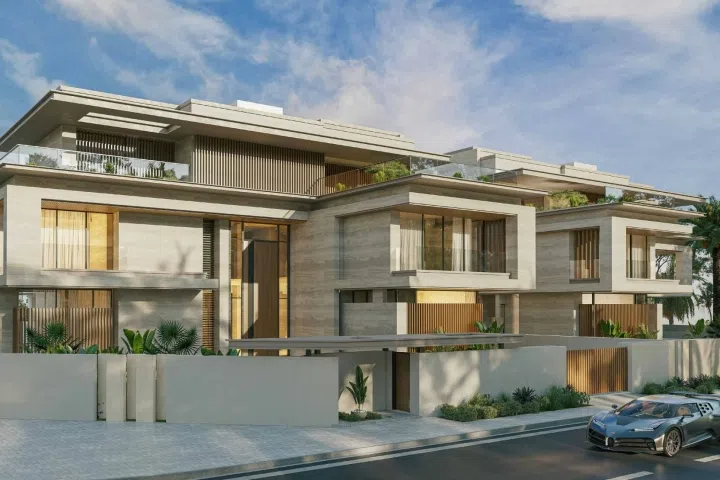
Mews Mansions in Meydan (Nad Al Sheba 1): landscaped gardens — project gallery imageMansion

Mews Mansions in Meydan (Nad Al Sheba 1): landscaped gardens

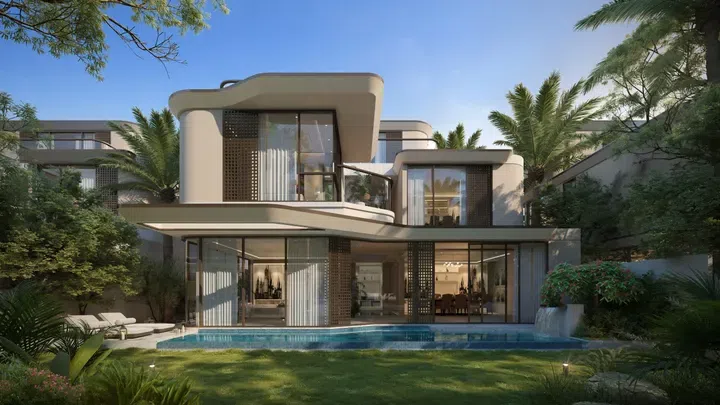
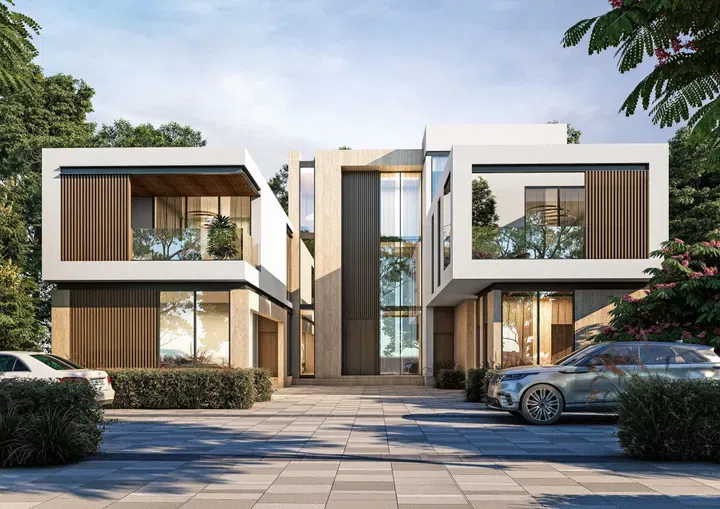
The architectural design of the complex with smooth lines and green spaces creates a calm atmosphere away from the hustle and bustle of the city. The project consists of carefully designed five-bedroom villas of two types - Nobel Villa and Royal Villa, surrounded by landscaped gardens.

Meydan (Nad Al Sheba 1)

5 bed25,118–25,215 sq ft2,333.54–2,342.55 m²
AED 75,000,000
25,118–25,215 sq ft 5-bedroom mansions in Meydan (Nad Al Sheba 1) · Smart-home features — project gallery imageMansion

25,118–25,215 sq ft 5-bedroom mansions in Meydan (Nad Al Sheba 1) · Smart-home features

Meydan (Nad Al Sheba 1) · 5-bedroom mansions, with sizes of 25,118–25,215 sq ft. Villa residents have access to parking for 5 cars, a pool terrace, a gym, a spa with a steam bath and sauna, a game room, a cinema room, a wine cellar, a cigar room, a laundry room, as well as a room for staff and drivers with a separate entrance.

Meydan (Nad Al Sheba 1)

5 bed25,118–25,215 sq ft2,333.54–2,342.55 m²
AED 75,000,000
Passo in Palm Jumeirah: cinema amenities — project gallery imageMansion

Passo in Palm Jumeirah: cinema amenities

Residents have access to a wide range of amenities: infinity pools, a 250-meter private beach, a wellness pavilion with yoga areas, a spa complex with a sauna, a children's pavilion, an open-air cinema, coworking, a library, and spacious lounge areas that emphasize the atmosphere of the complex. Passo Avita is an exclusive residential complex from developer Beyond by Omniyat, located on Palm Jumeirah in Dubai.

Palm Jumeirah

6 bed12,646 sq ft1,174.85 m²
AED 98,290,000
12,646 sq ft 6-bedroom mansions in Palm Jumeirah · Yoga spaces — project gallery imageMansion

12,646 sq ft 6-bedroom mansions in Palm Jumeirah · Yoga spaces

6-bedroom mansions in Palm Jumeirah with floor areas of 12,646 sq ft. Each residence features thoughtful layouts, modern design, and large windows that fill the space with natural light.

Palm Jumeirah

6 bed12,646 sq ft1,174.85 m²
AED 98,290,000
Tilal by Binghatti in Al Rowaiyah 1: sports courts — project gallery imageMansion

Tilal by Binghatti in Al Rowaiyah 1: sports courts

The project marks the developer’s first venture into villa and mansion developments and is designed for family-oriented living, offering a private gated environment with a strong focus on residential privacy. The architectural concept is built around integration with the natural surroundings, creating open green spaces throughout the community.

Al Rowaiyah 1

6 bed4,162–6,814 sq ft386.66–633.04 m²
From AED 6,900,000
Wadi Villas in MBR District 11: cinema amenities — project gallery imageMansion

Wadi Villas in MBR District 11: cinema amenities

Interiors are designed in a contemporary style using natural materials and a soft color palette. The layouts are based on open-plan concepts with subtle zoning, while panoramic windows provide abundant natural light.

MBR District 11

6 bed16,085 sq ft1,494.35 m²
AED 35,962,500

All 14 matching offers shown. You've reached the end of this selection.