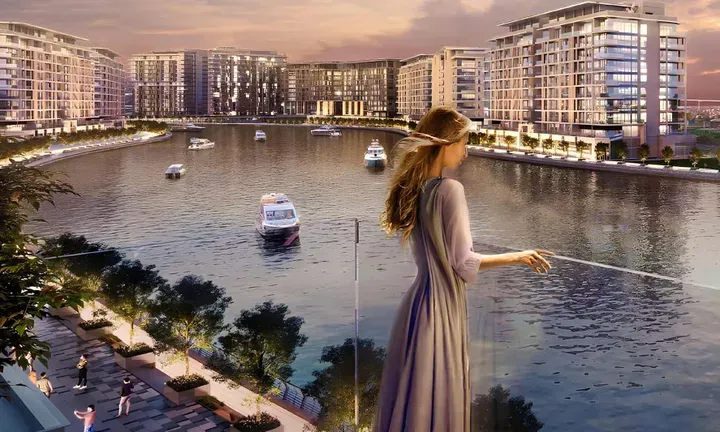
A letting-led purchase at Canal Front Residences 9
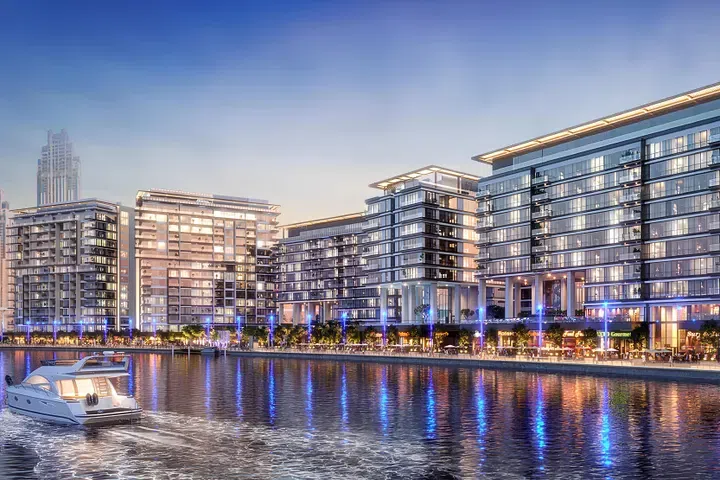
The complex also offers event and meeting facilities, 24-hour security and car parking. The complex has direct access to the seafront.
Safa Park
Safa Park · Dubai · UAE
Compare apartments for sale in Safa Park with rental use, ongoing ownership costs and future resale in mind. Examine each layout and recorded asking price, then identify the evidence needed to assess your intended letting arrangement.
An apartment purchase intended for letting needs a unit-specific assessment. A studio and a larger apartment have different furnishing and management requirements; the building address alone cannot establish their suitability for a rental plan.
Separate a longer tenancy from a monthly or daily rental proposal. Confirm the applicable permissions, ownership terms and building arrangements for the exact apartment before assuming a particular use is possible.
Compare bedroom separation, storage, circulation and the space required for furniture on the exact floor plan. Verify the selected floor, outlook, parking and condition using unit-specific information.
Request current service charges and clarify what they cover. Include maintenance, furnishing and any proposed management or letting fees in your comparison, and ask how periods without an occupier would be managed.
Keep bedroom count, usable area and property condition consistent when reviewing comparable apartments. Distinguish completed transactions from asking prices and assess the options without assuming future capital growth.
Building status is verified only where a developer source is shown. Ready means the building is completed; unit occupancy still needs confirmation.
The complex also offers event and meeting facilities, 24-hour security and car parking. The complex has direct access to the seafront.
Safa Park
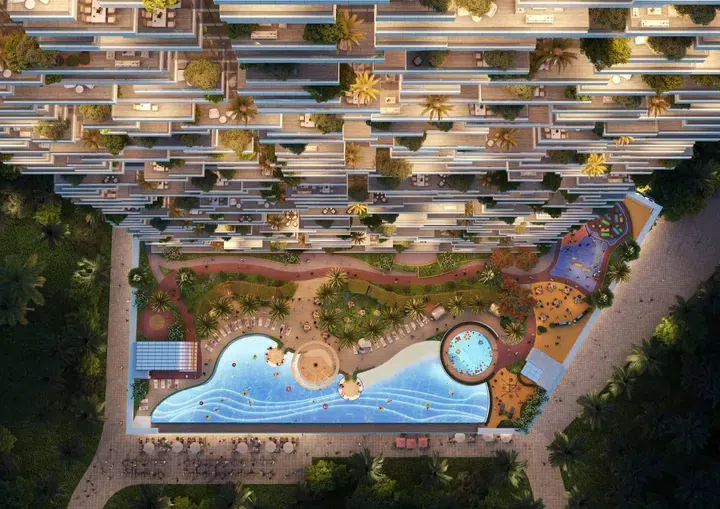
2-bedroom apartments in Safa Park with floor areas of 1,532–1,584 sq ft. Residents of the development can enjoy first-class amenities such as a swimming pool with sun loungers, a state-of-the-art gym, children's playgrounds, a cosy garden with barbecue facilities and sports courts.
Safa Park
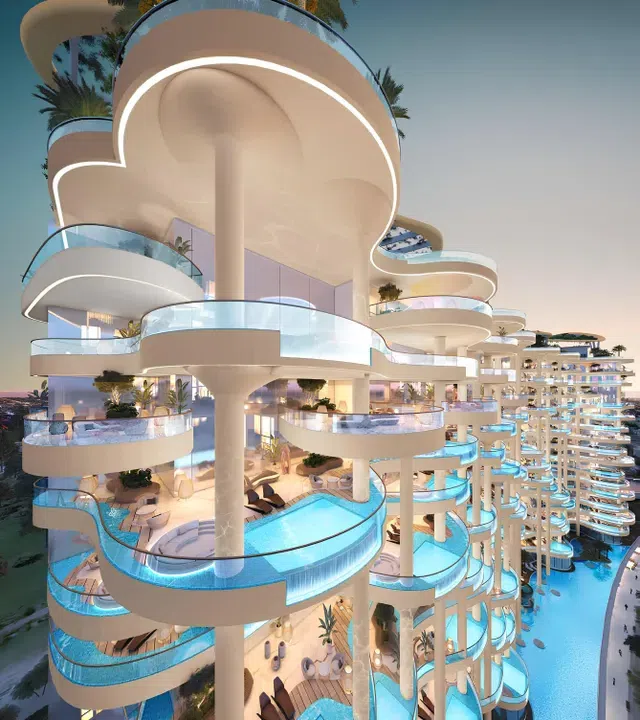
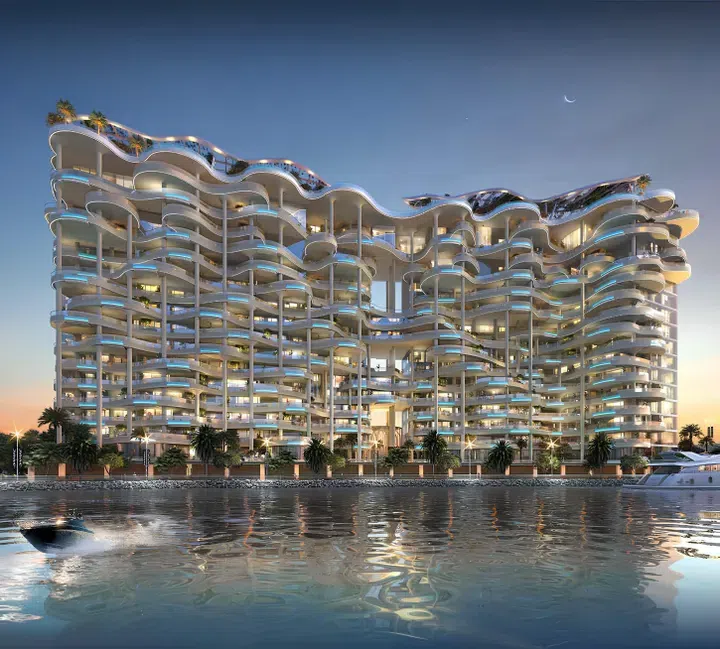
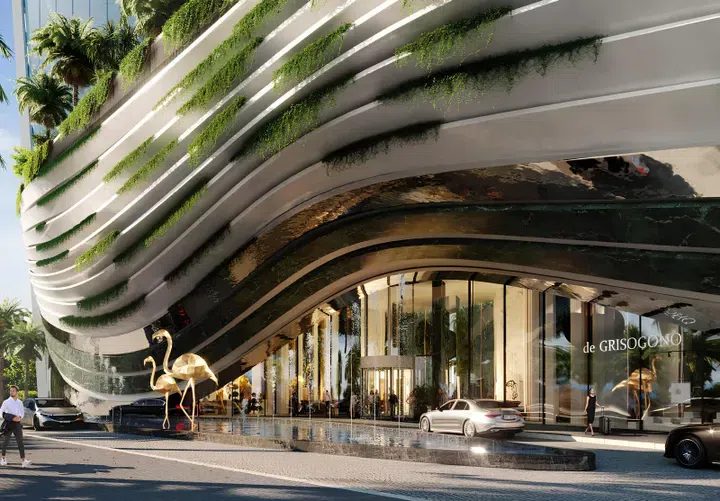
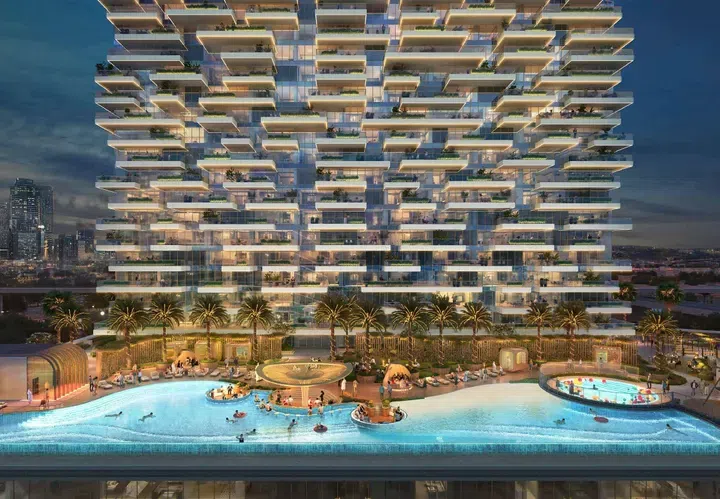
The exterior is designed in a contemporary organic architectural style with an emphasis on flowing forms and cascading façade structures. Panoramic glazing, spacious terraces, integrated water features, and landscaped spaces create a distinctive waterfront appearance and reinforce the concept of a resort-style lifestyle.
Safa Park
3-bedroom apartments in Safa Park with floor areas of 3,905.25–6,678.68 sq ft. The project includes a ground floor, a podium level, sixteen residential floors, and a rooftop level.
Safa Park
4,876.8–7,062.74 sq ft is the floor area range for these 4-bedroom apartments in Safa Park. The exterior is designed in a contemporary organic architectural style with an emphasis on flowing forms and cascading façade structures.
Safa Park
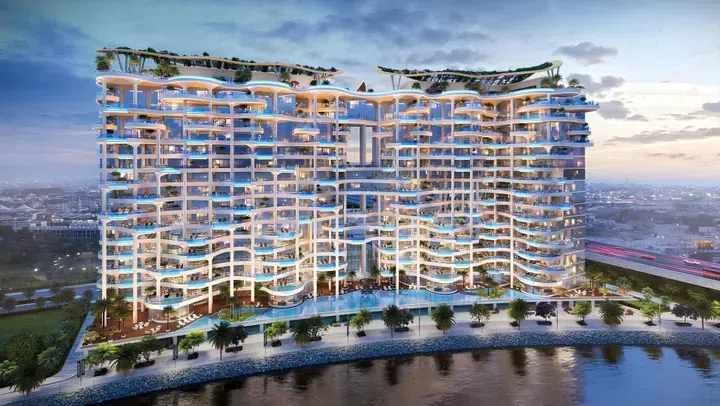
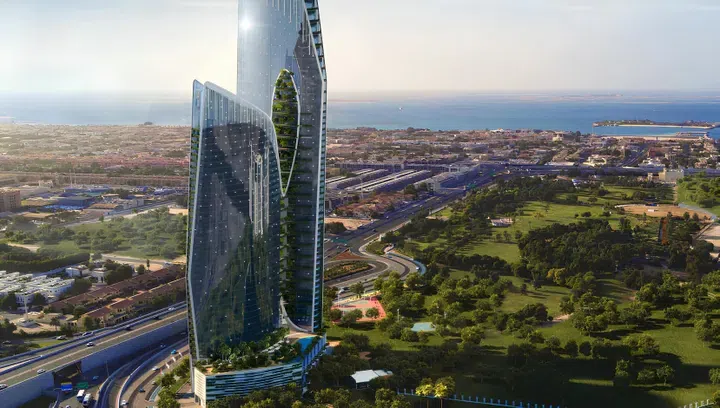
The project consists of tower A, which includes a ground floor, four podium levels, and fifty-seven residential floors, and tower B, consisting of a ground floor, four podium levels, and forty residential floors. The exterior is designed in a contemporary futuristic style with an emphasis on the sculptural geometry of the towers, smooth façade lines, and integrated landscaped spaces.
Safa Park
Safa Park · 1-bedroom apartments, with sizes of 1,166.81 sq ft. Interiors are designed in a aesthetic using natural stone, decorative metallic elements, a light color palette, and rich natural tones.
Safa Park
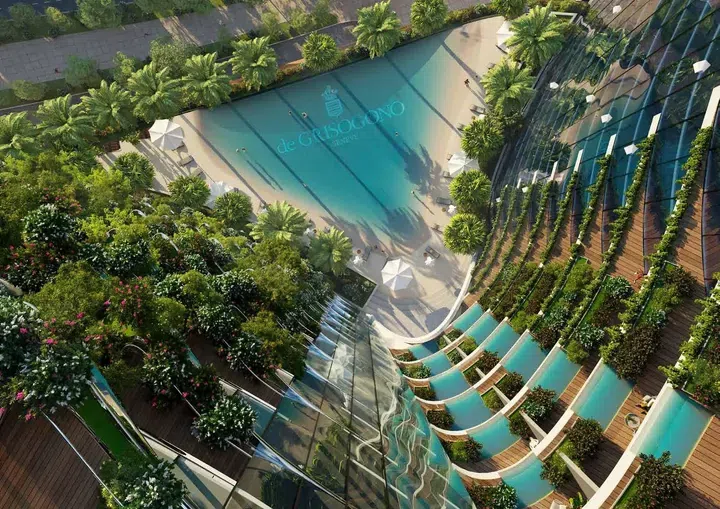
2-bedroom apartments with 2,230.39–3,493.1 sq ft of space in Safa Park. Residents benefit from infrastructure designed for leisure and a modern lifestyle, including a beach-style pool area, a clubhouse space, spa, and a signature restaurant.
Safa Park
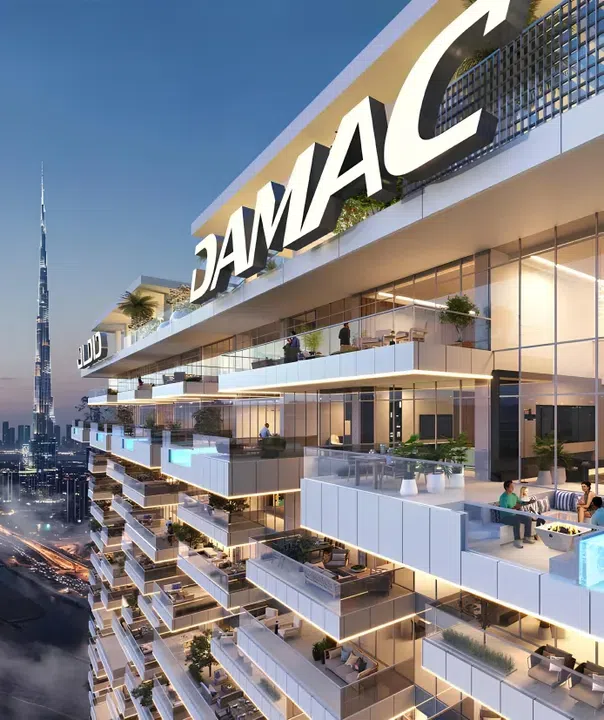
The project includes a ground floor, five podium levels, and forty-nine residential floors. The exterior is designed in a contemporary futuristic style with an emphasis on vertical façade geometry, open terraces, and integrated landscaped elements.
Safa Park
Studio apartments with 392.34–400.09 sq ft of space in Safa Park. The exterior is designed in a contemporary futuristic style with an emphasis on vertical façade geometry, open terraces, and integrated landscaped elements.
Safa Park
724.3–1,687.03 sq ft is the floor area range for these 1-bedroom apartments in Safa Park. Interiors are designed in a contemporary aesthetic using natural stone, a light color palette, metallic accents, and expressive decorative elements.
Safa Park
All 11 matching offers shown. You've reached the end of this selection.
No saved units in Safa Park match this selection. Try another property type, bedroom count, price or feature.