Compare Emaar apartments in Dubai by community, bedroom count and budget. Open a project to review its layout, recorded asking price and building status, then confirm availability for the apartment you choose.
Read more Emaar apartments for sale in Dubai
Emaar apartments for sale in Dubai
Open the projects in the neighbourhood you are considering, then compare the plans of apartments that fit your bedroom needs and budget. Even within one project, floor area, floor level and room layout can differ.
What to compare between two apartments
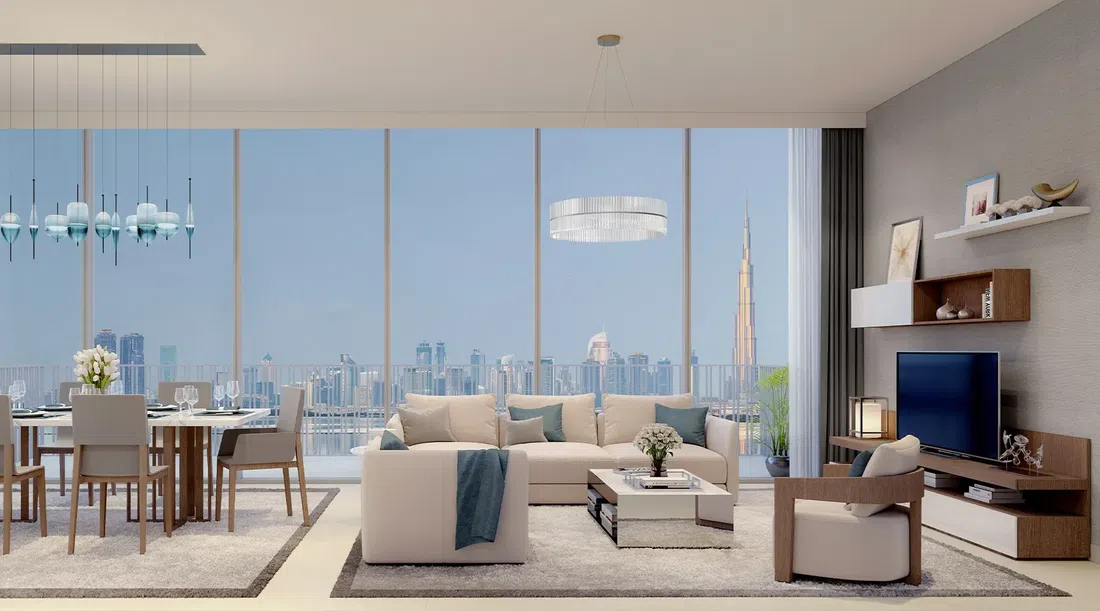
Put the floor plans side by side. Check how much space goes to the living room, whether bedrooms have usable storage, and how the balcony fits the way you would use the home. Then compare the building, floor and documented outlook. A community’s waterfront or golf-course setting does not mean that every apartment has that view.
Make the price comparison complete
A lower asking price alone does not tell you which apartment fits your purchase. Ask for the unit’s current price, service charges, sale terms and expected possession date together. For a resale, check whether it is occupied; for a new developer sale, compare the unit-specific payment milestones. PGI can help turn the selected offers into a shortlist based on the area, layout and budget you actually need.
Prices in this selection
Recorded asking prices: 1,250,000 – 13,730,888 AED. Confirm the current price and availability of the selected apartment.
258 offers across 105 projects · 633 matching units in the saved catalogue
Building status is verified only where a developer source is shown. Ready means the building is completed; unit occupancy still needs confirmation.
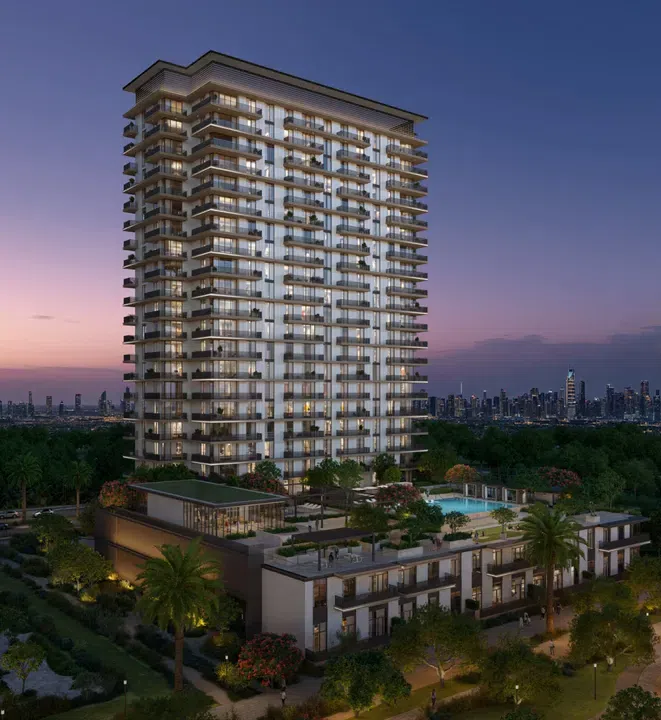
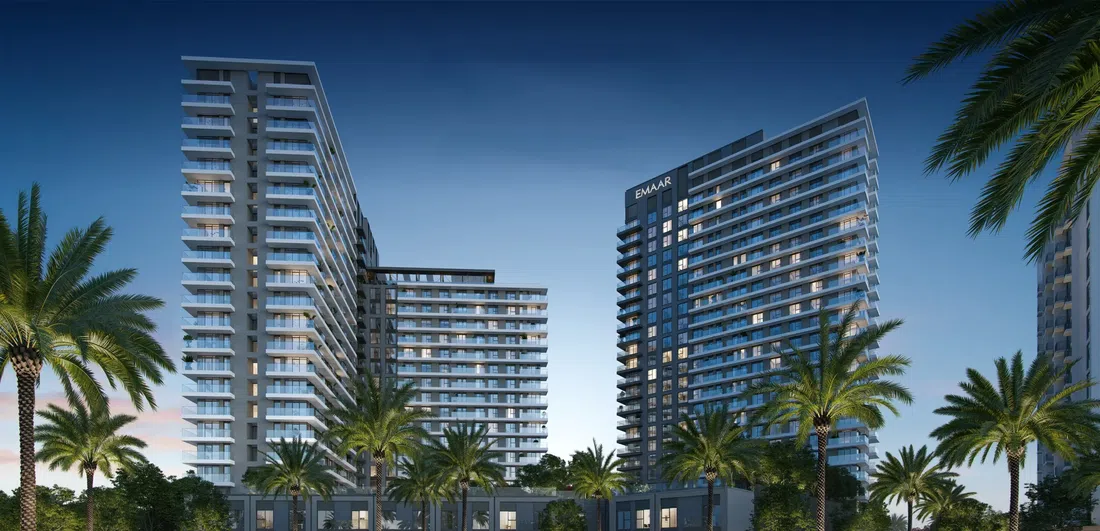
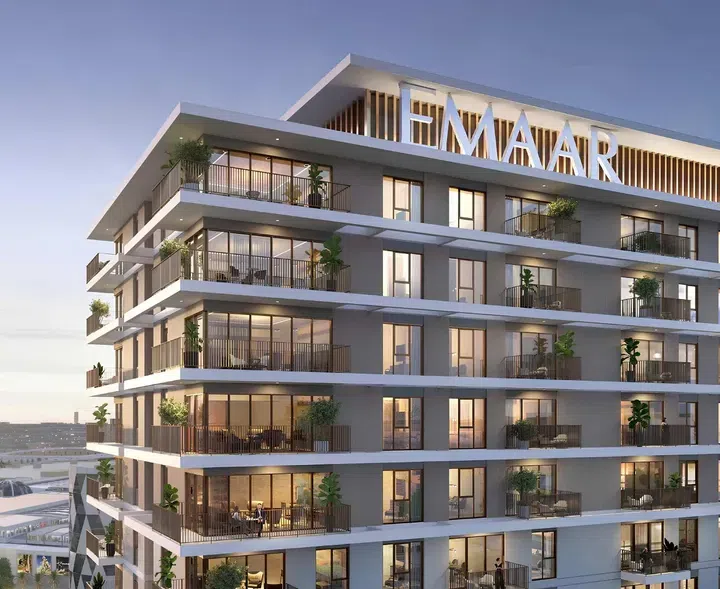
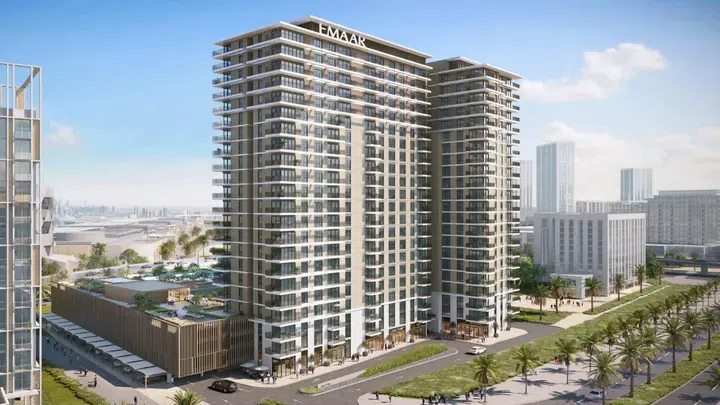
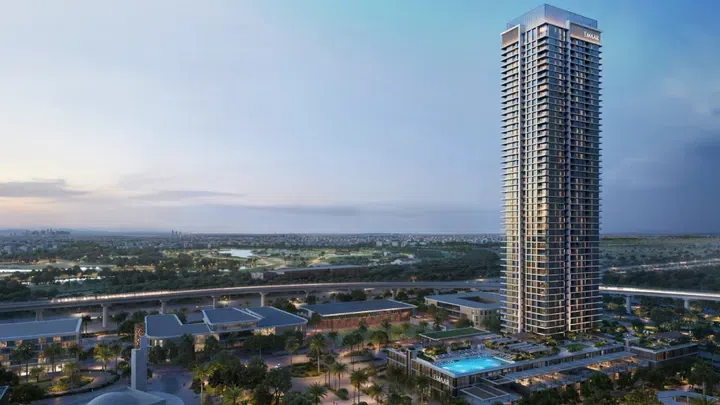
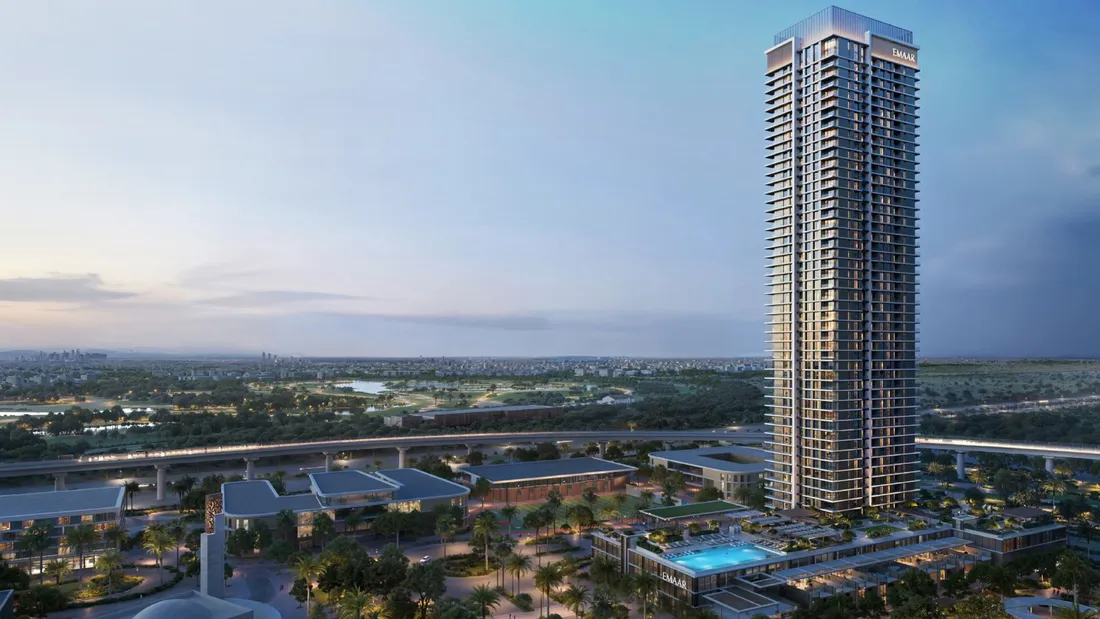
The development forms part of a thoughtfully planned community where contemporary architecture is integrated with expansive green landscapes and golf courses. The complex is a residential tower comprising a ground floor, a podium level, and twenty residential floors.
Dubai Hills
1 bed / 2 bed / 3 bed832–1,878 sq ft77.3–174.47 m²
1-bedroom apartments in Dubai Hills with floor areas of 832–847 sq ft. The architectural design of the development is defined by clean lines, and a soft, nature-inspired palette.
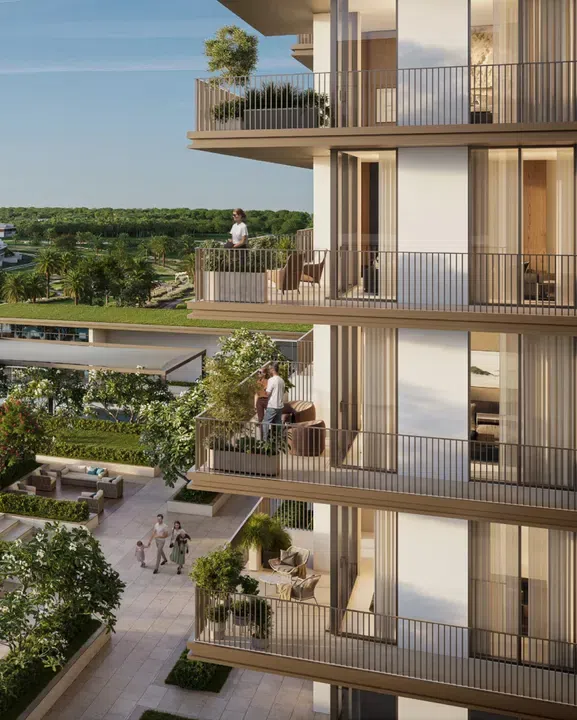
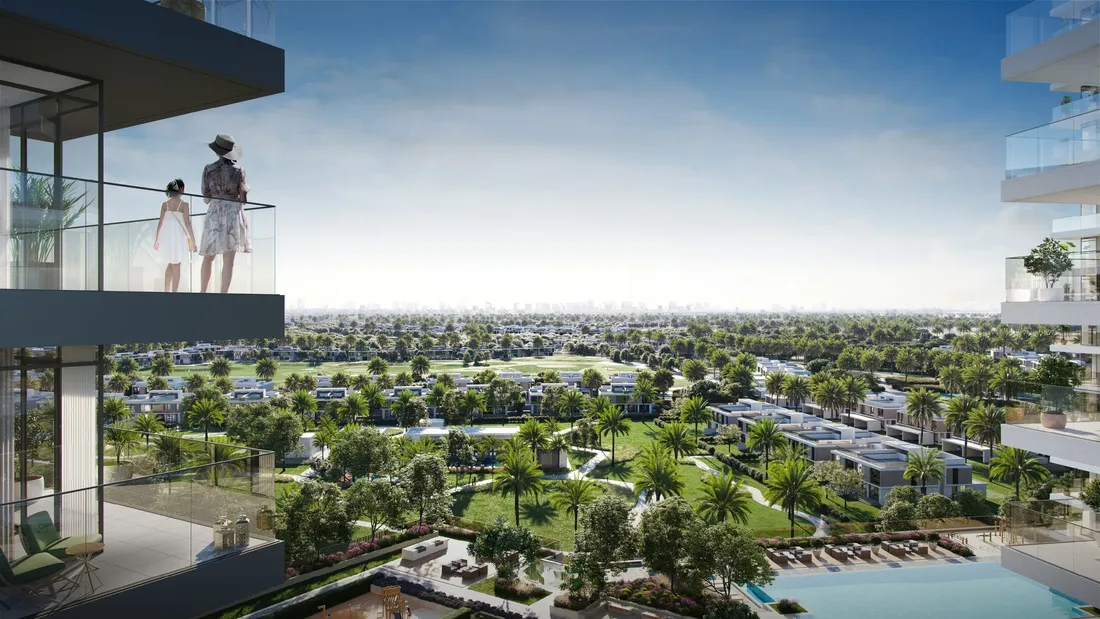
1,270–1,471 sq ft is the floor area range for these 2-bedroom apartments in Dubai Hills. Generous balconies and terraces create a smooth transition between the interiors and the surrounding greenery.
Situated in Dubai Hills, the complex offers easy access to key city destinations. Greenside Residences is a project by Emaar Properties, located in the Dubai Hills area.
Dubai Hills
1 bed / 2 bed / 3 bed725–1,555 sq ft67.35–144.46 m²
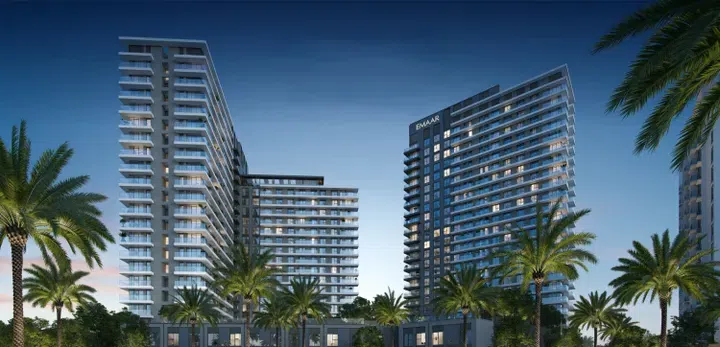
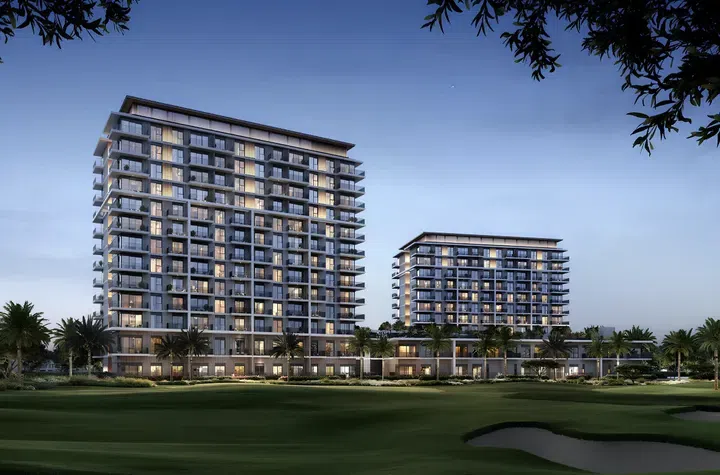
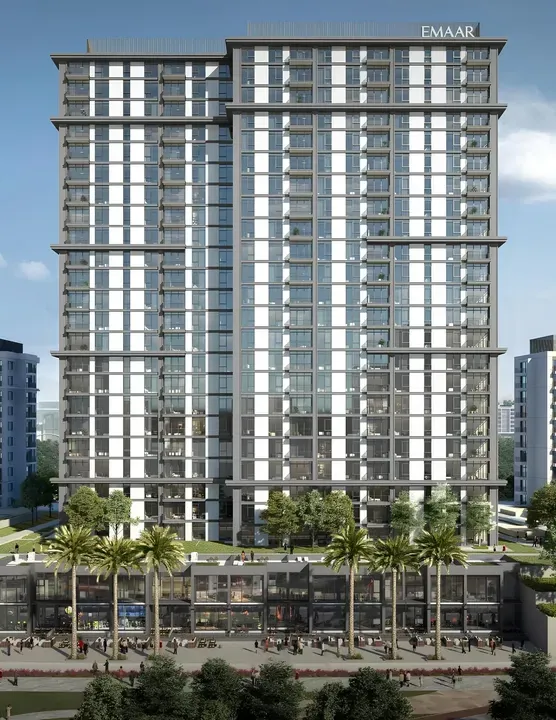
1-bedroom apartments in Dubai Hills with floor areas of 725–748 sq ft. The first tower features a basement level, ground floor, podium, 19 residential floors, and a rooftop technical level.
1,176 sq ft is the floor area figure for these 2-bedroom apartments in Dubai Hills. The second tower follows the same structure but rises to 22 residential floors.
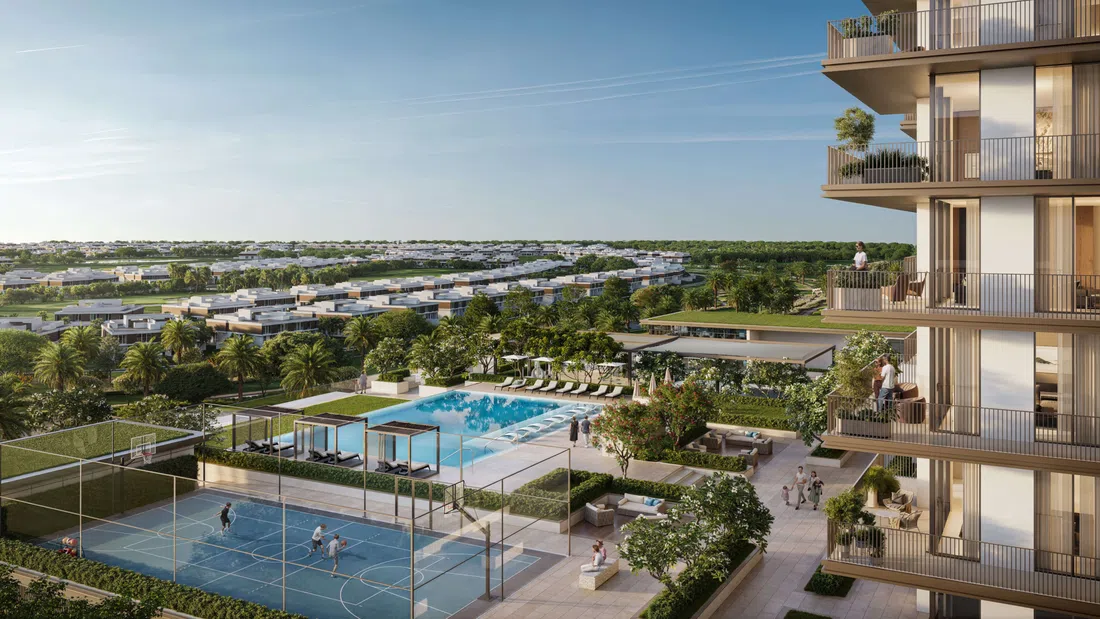
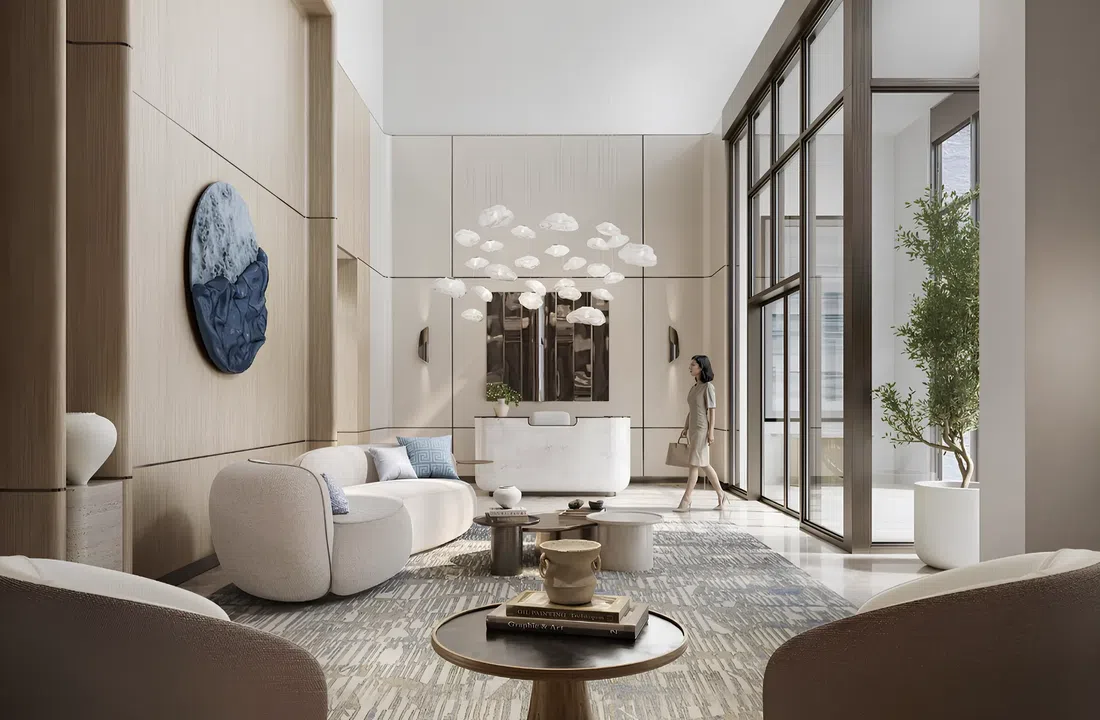
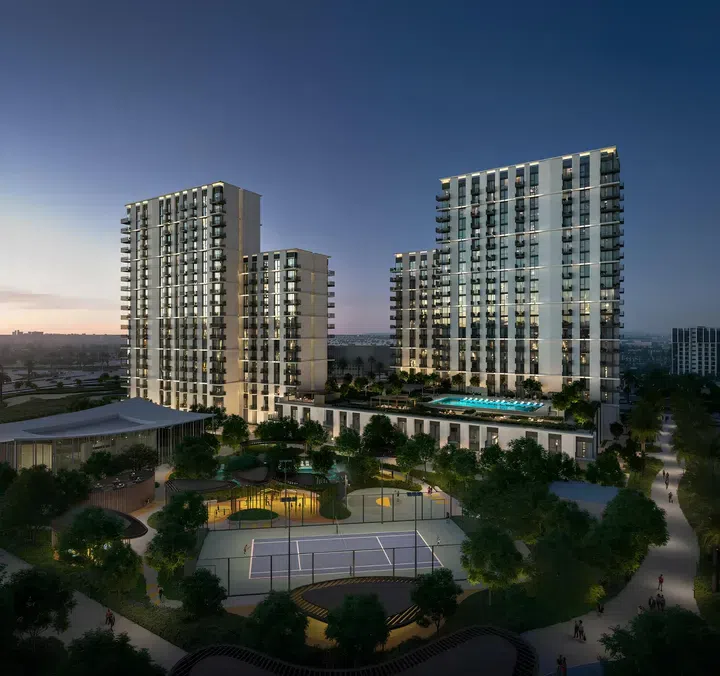
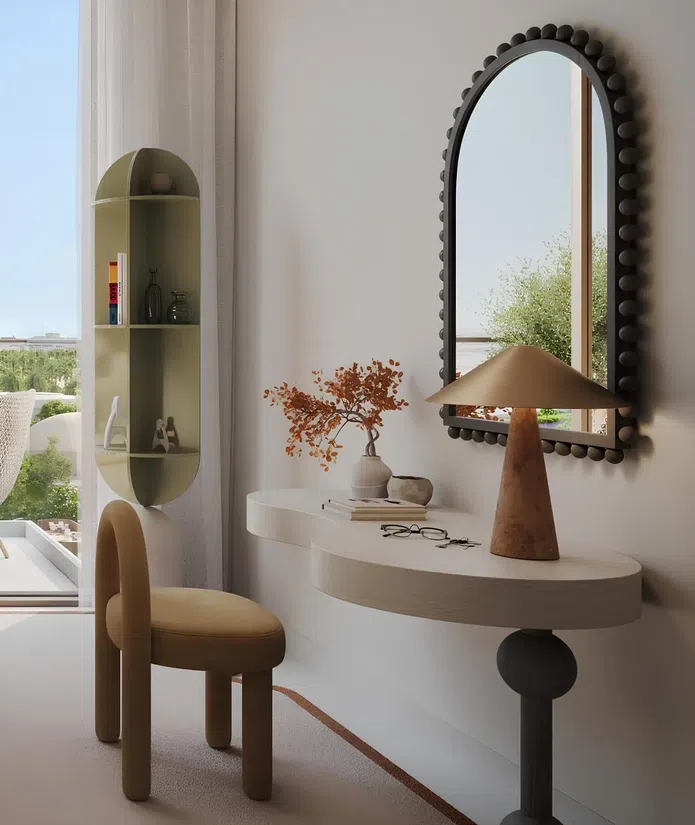
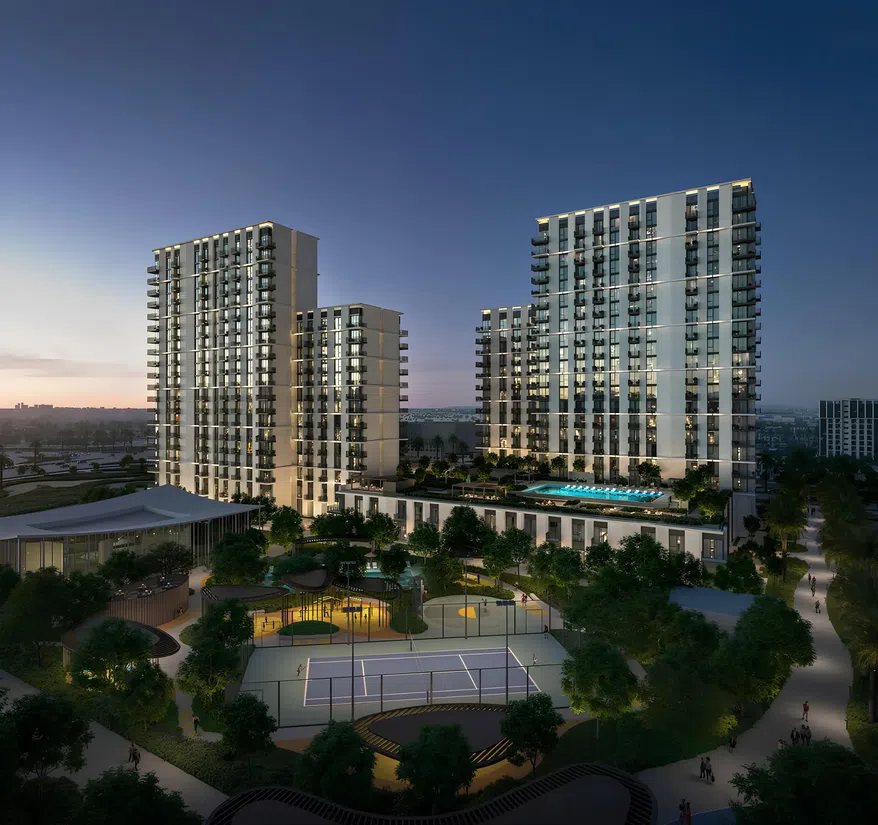
The project’s architecture is defined by clean lines and understated elegance, while the interiors feature a light, natural palette accented with stone and wood. The development’s amenities include swimming pools, a padel court, indoor and outdoor gyms, yoga zones, children’s playgrounds, and landscaped barbecue areas, ensuring a comfortable environment for both relaxation and an active lifestyle.
2-bedroom apartments with 1,283–1,381 sq ft of space in Emaar South. The project’s architecture is defined by clean lines and understated elegance, while the interiors feature a light, natural palette accented with stone and wood.
1,649–1,752 sq ft is the floor area range for these 3-bedroom apartments in Emaar South. The development’s amenities include swimming pools, a padel court, indoor and outdoor gyms, yoga zones, children’s playgrounds, and landscaped barbecue areas, ensuring a comfortable environment for both relaxation and an active lifestyle.
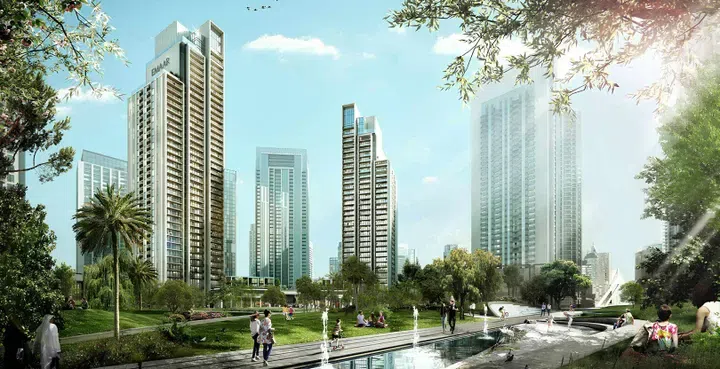
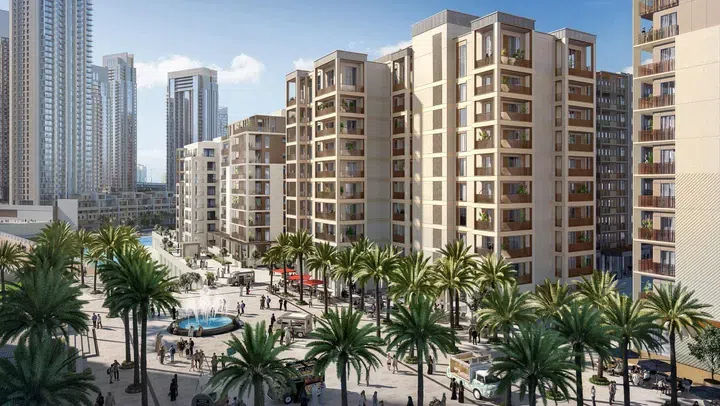
There is a state-of-the-art gym, well-maintained children's playgrounds, heated pools for children and adults with comfortable lounge chairs. At the foot of the building is a green landscaped park with walking, jogging and biking paths, cozy alleys and fountains, and a promenade Creek Canal for secluded walks.
2-bedroom apartments with 1,152 sq ft of space in Dubai Creek Harbour. At the foot of the building is a green landscaped park with walking, jogging and biking paths, cozy alleys and fountains, and a promenade Creek Canal for secluded walks.
1,639–1,640 sq ft is the floor area range for these 3-bedroom apartments in Dubai Creek Harbour. There is a state-of-the-art gym, well-maintained children's playgrounds, heated pools for children and adults with comfortable lounge chairs.
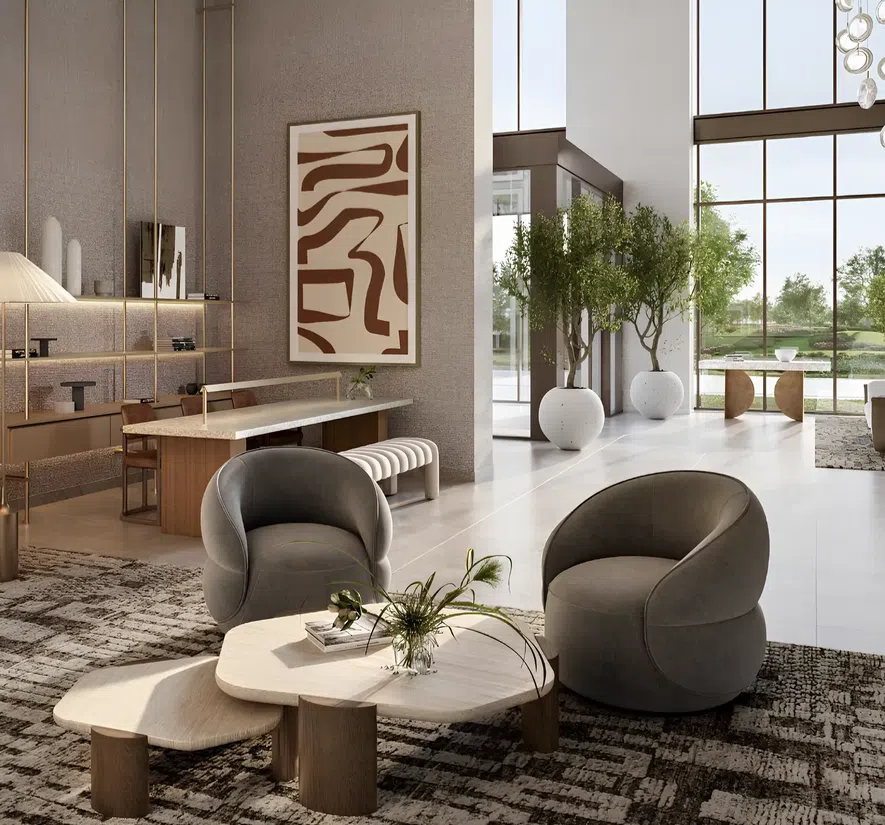
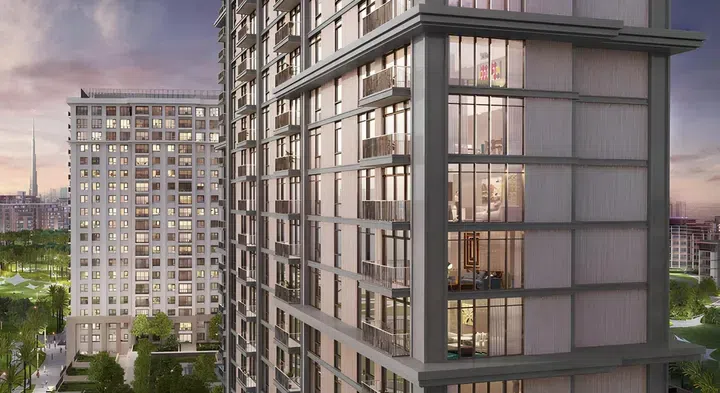
The architecture is designed in a modern style, emphasising clean lines, geometry, and a light façade palette. Interiors are finished in a contemporary neutral palette that blends elegance and practicality while creating a sense of visual lightness.
1-bedroom apartments in Dubai Hills with floor areas of 673.07 sq ft. Residents enjoy a wide range of amenities, including adult and children’s swimming pools, a fully equipped gym, an outdoor fitness area, dedicated yoga and meditation spaces, sun decks, a barbecue area, a children’s playground, and landscaped green areas designed for relaxation and social interaction.
Apartments with 1 and 2 bedrooms are designed to fill the space with natural light, creating a sense of spaciousness and tranquility. There is something for everyone: a pristine swimming pool, a modern gym, a children’s playground, sports courts, and relaxation areas.
1-bedroom apartments with 708–711 sq ft of space in Dubai Hills. The project consists of two towers: Tower A has a configuration including a ground floor, a parking level and 19 residential floors, while Tower B consists of a ground floor, a parking level and 18 residential floors.
Dubai Hills · 2-bedroom apartments, with sizes of 1,139–1,352 sq ft. Apartments with 1 and 2 bedrooms are designed to fill the space with natural light, creating a sense of spaciousness and tranquility.
The complex includes adult and children’s swimming pools, a hall for events, landscaped gardens and lawns, a modern gym, and retail stores. The project is a true embodiment of style, comfort, and modern design.
1-bedroom apartments in Dubai Hills with floor areas of 648.74–1,616 sq ft. The building’s configuration includes a ground floor, a podium level, and 23 residential floors.
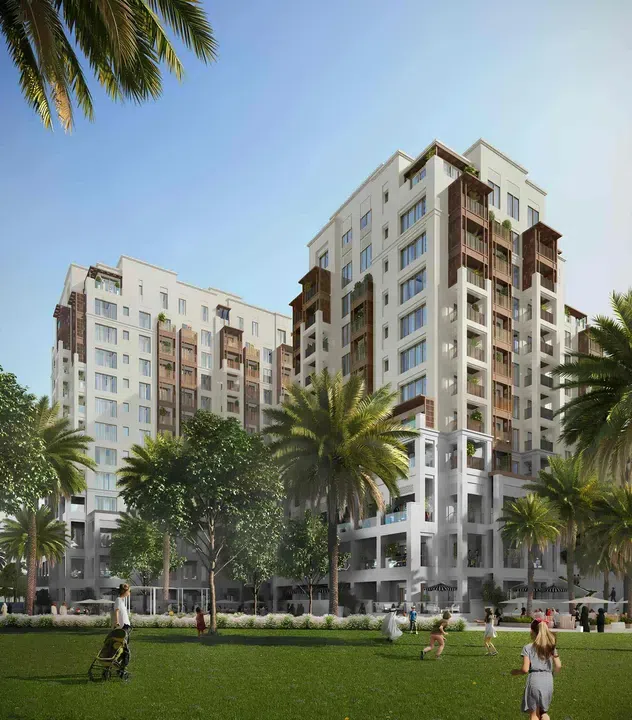
Lotus at Creek Beach is within walking distance of the Creek Beach, as well as near the Creek Marina Yacht Club and the popular Marina Walk. The project includes four buildings of various configurations, each of which provides a functional ground floor and a mezzanine.
883 sq ft is the floor area figure for these 1-bedroom apartments in Dubai Creek Harbour. The first building has 6 residential levels, the second — 11, the third — 10 floors, and the fourth — 7, which forms an architectural composition and provides a variety of planning solutions.
The building is designed in a contemporary style with natural aesthetics typical of the Palace brand, combining glass façades, clean geometric lines, and green architectural accents that create a sense of harmony with nature and open space. The interiors are crafted in calm neutral tones with rich textures and details.
Green Gate at Dubai Creek Harbour
1 bed / 2 bed / 3 bed1,144–1,917 sq ft106.28–178.1 m²
Green Gate at Dubai Creek Harbour · 1-bedroom apartments, with sizes of 1,417 sq ft. Every element is designed to strike a balance between elegance and comfort.
Green Gate at Dubai Creek Harbour
1 bed1,417 sq ft131.64 m²
Recorded asking price · AED 2,684,888
24 of 258 offers shown. Load more to continue.
NO MATCHING RECORDS
No properties match these filters
No saved units in Dubai match this selection. Try another property type, bedroom count, price or feature.