Saved catalogue · Imported 6 Oct 2026, 10:01 AM · Source file dated 13 Jul 2026 · Prices and availability require confirmation.

Dubai Motor City · Dubai · UAE

Properties for sale in Dubai Motor City

Explore properties for sale in Dubai Motor City by comparing the developments, property formats and recorded price ranges. Start with the address and accommodation you need, then narrow the selection to individual offers that fit your plans.

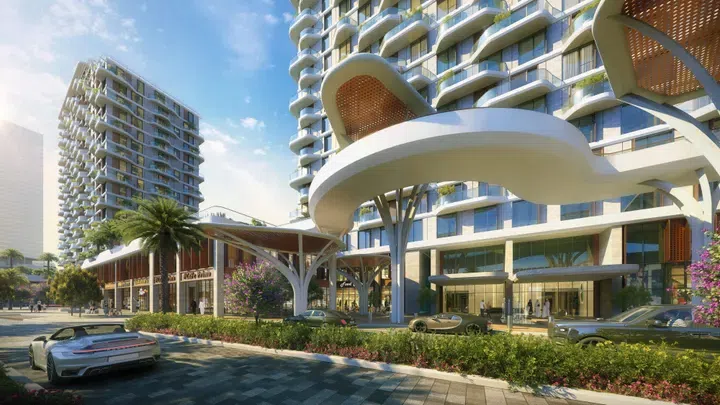
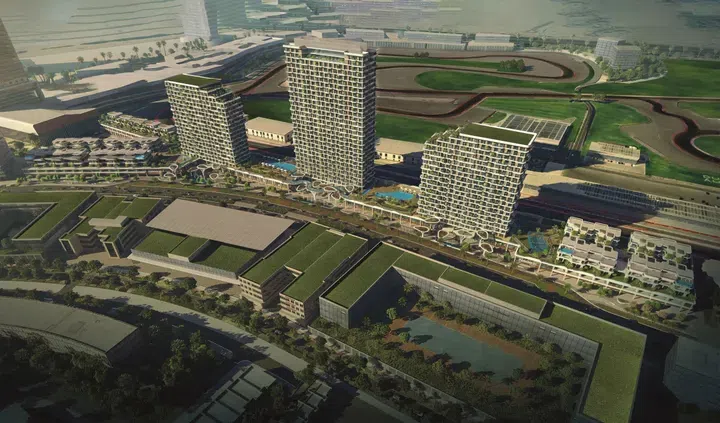
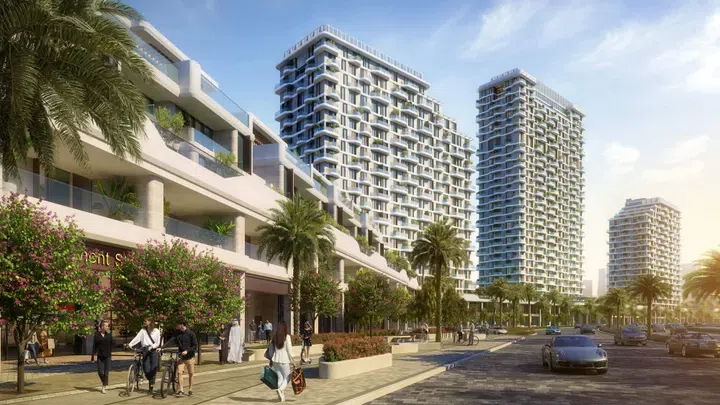
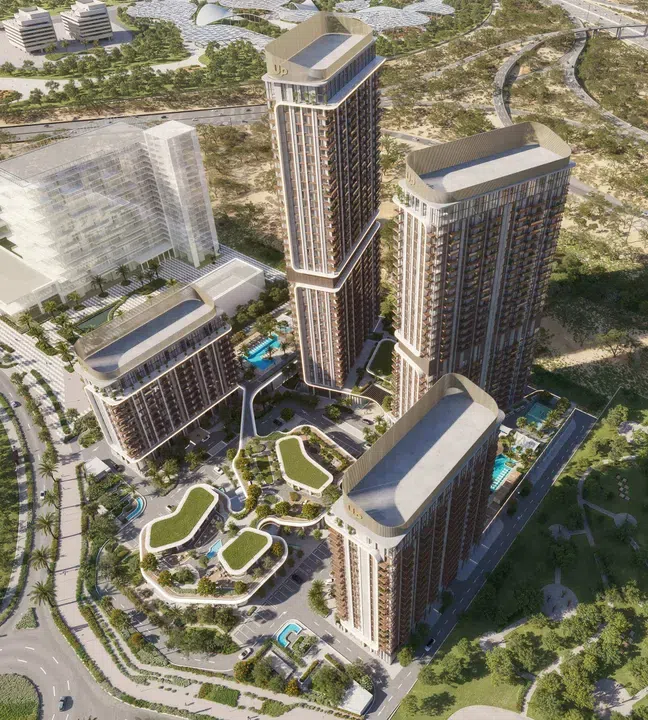
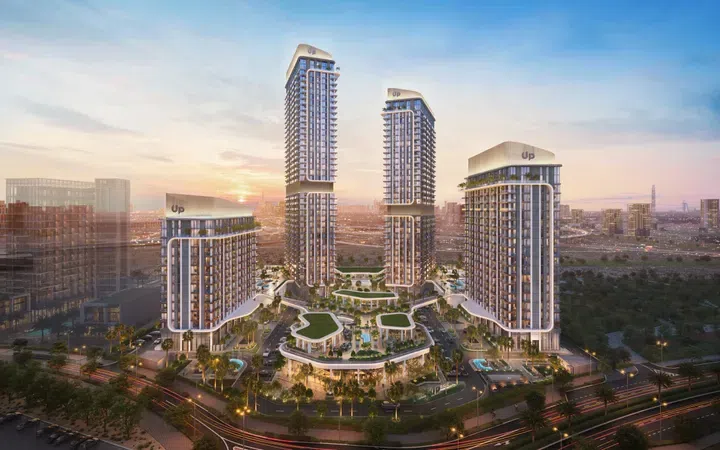
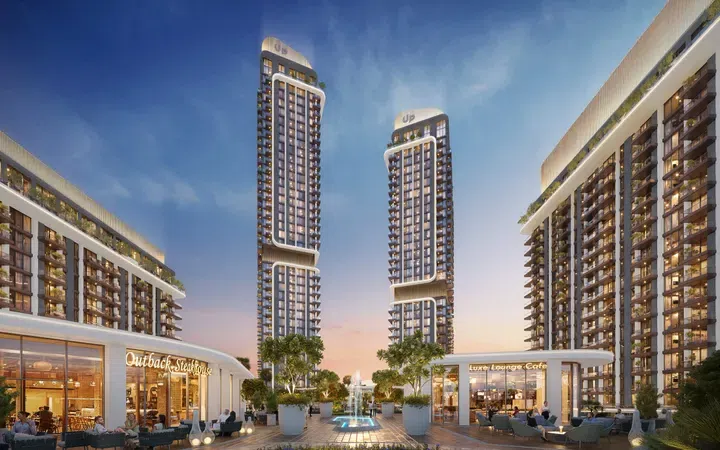
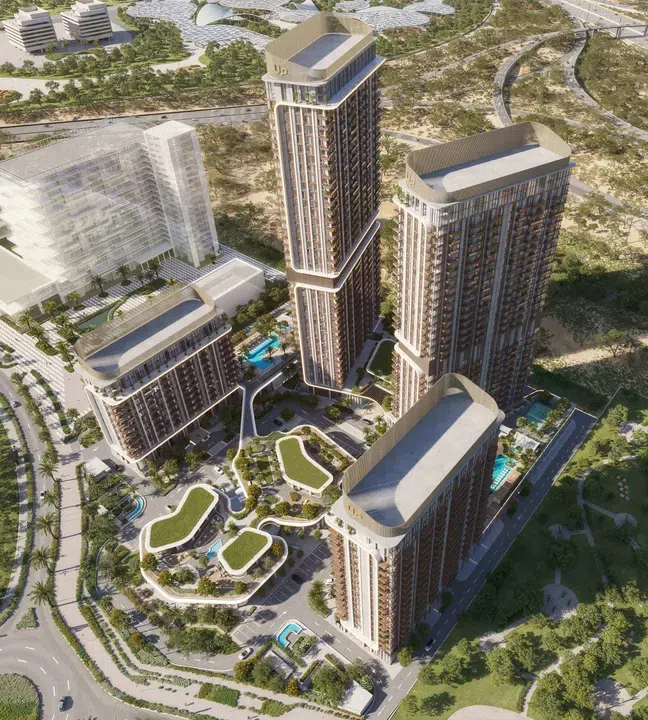
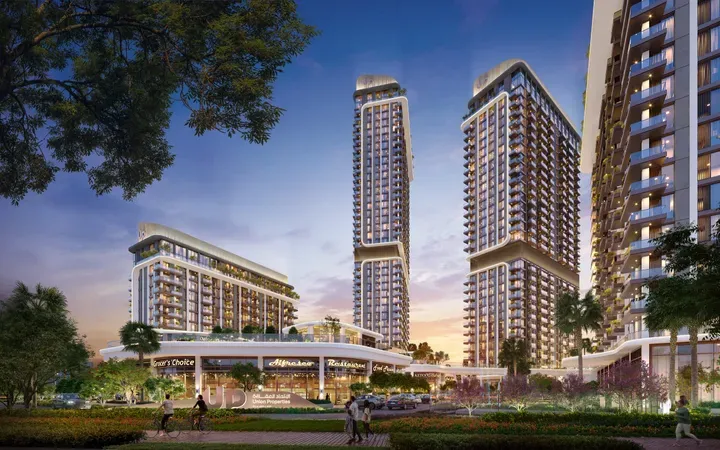
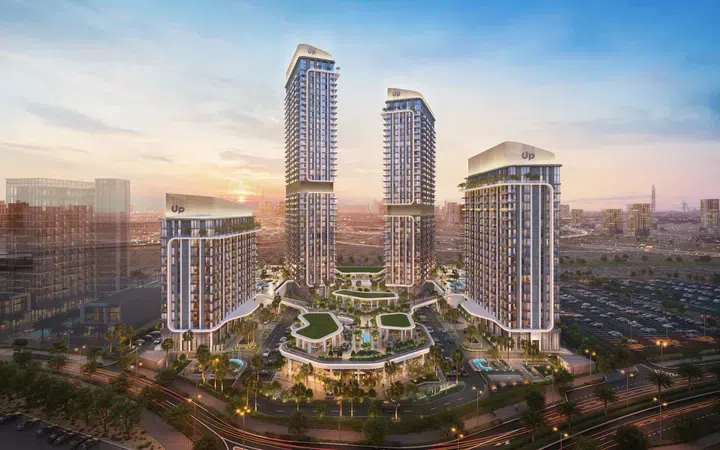
Shops and F&B spaces at Sobha Solis

View the two-level mall layout and the commercial price schedule shared on 16 October 2026.

Explore Solis commercial spaces
Read more Exploring Dubai Motor City real estate

Exploring Dubai Motor City real estate

A broad property search brings different layouts and purchase options into view. Use this Dubai Motor City selection to understand the projects represented, compare their individual records and decide which kind of property deserves a closer look.

Compare the property formats

Review the types and bedroom counts actually represented in the results. A project can contain several offers covering different units; open each one to compare its matching floor areas and recorded prices.

Place the project in its surroundings

Check the exact address within Dubai Motor City, the access routes relevant to your plans and the position of the selected unit. Project photographs describe the development and should be checked against the actual unit's outlook and condition.

Separate property stage from purchase route

Building completion, a developer sale and a resale describe different things. Request current documents for the selected property and confirm occupancy, condition and the anticipated possession date separately.

Develop a focused shortlist

Choose a property type when you are ready to compare one format in detail. Use bedroom count and budget to narrow the actual unit records, then ask for the current specification and availability of the offers you prefer.

47 offers across 17 projects · 1485 matching units in the saved catalogue

Building status is verified only where a developer source is shown. Ready means the building is completed; unit occupancy still needs confirmation.

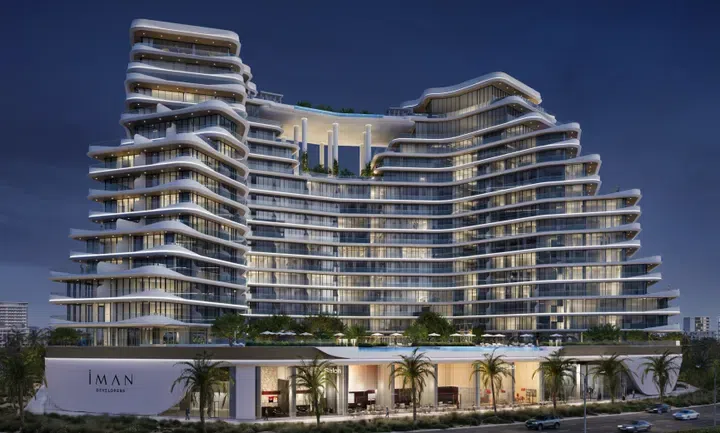
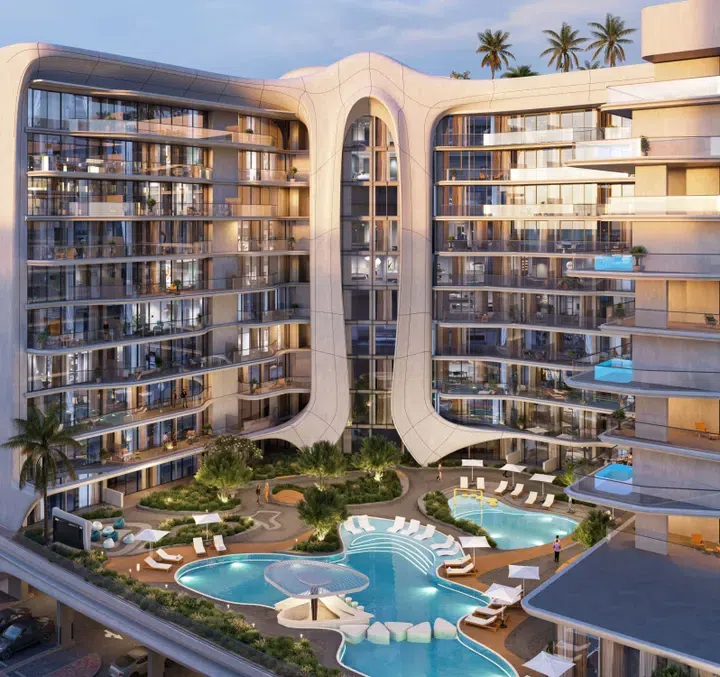
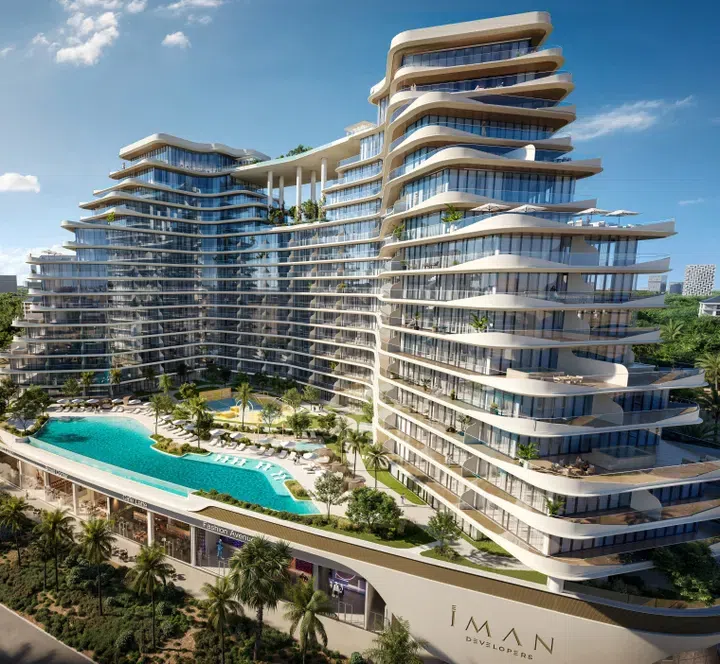
15 Cascade in Dubai Motor City: landscaped gardens — project gallery imageApartments

15 Cascade in Dubai Motor City: landscaped gardens

Residents can enjoy a range of high-end amenities, including a double-height lobby, a panoramic terrace with an infinity pool, and a rooftop garden. 15 Cascade is a residential complex developed by IMAN Developers, located in the dynamic Dubai Motor City area.

Dubai Motor City

Studio / 1 bed423–841 sq ft39.28–78.17 m²
From AED 879,861
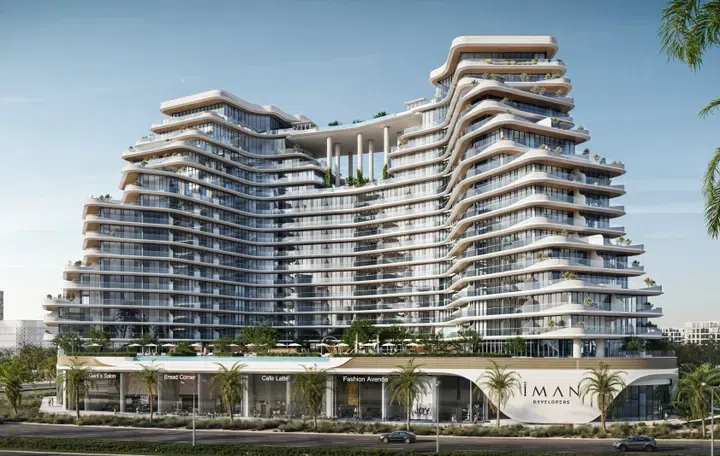
841.41 sq ft 1-bedroom apartments in Dubai Motor City · Yoga spaces — project gallery imageApartments

841.41 sq ft 1-bedroom apartments in Dubai Motor City · Yoga spaces

1-bedroom apartments in Dubai Motor City with floor areas of 841.41 sq ft. The development consists of a basement level, a lower ground floor, a ground floor, and fifteen residential floors with apartments.

Dubai Motor City

1 bed841 sq ft78.17 m²
AED 1,553,420
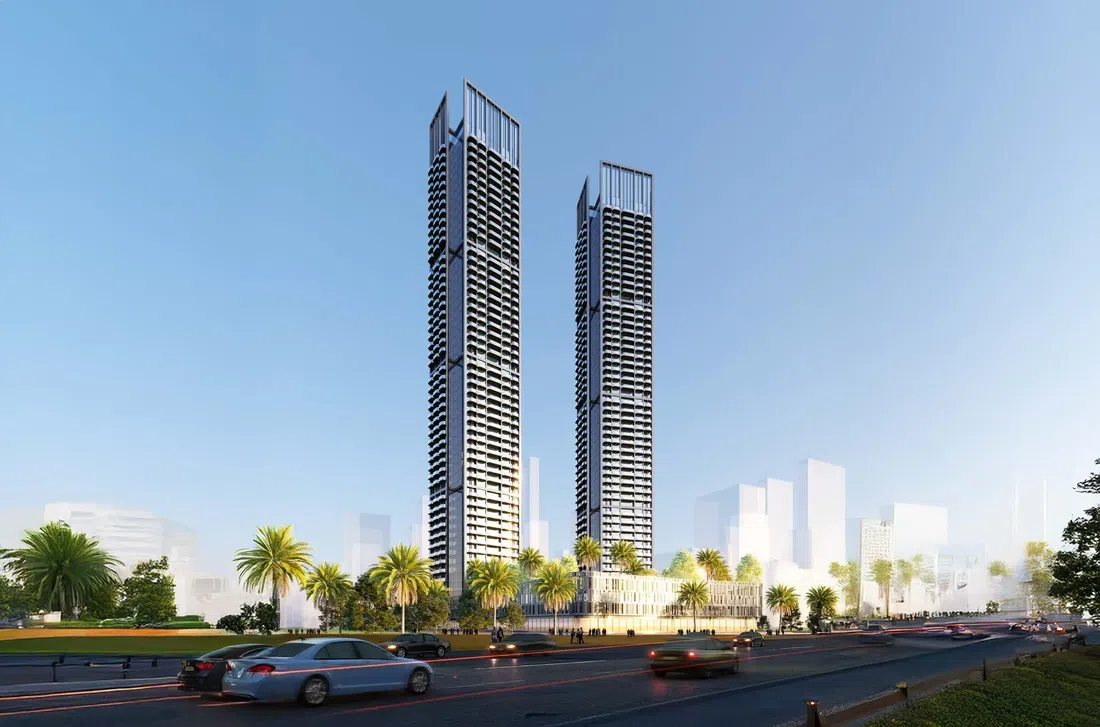
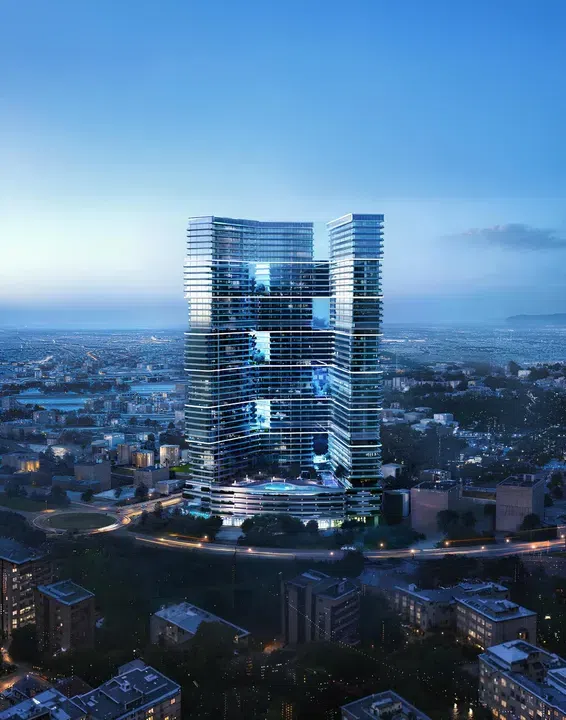
Properties at Ananda Residences — project gallery imageApartments

Properties at Ananda Residences

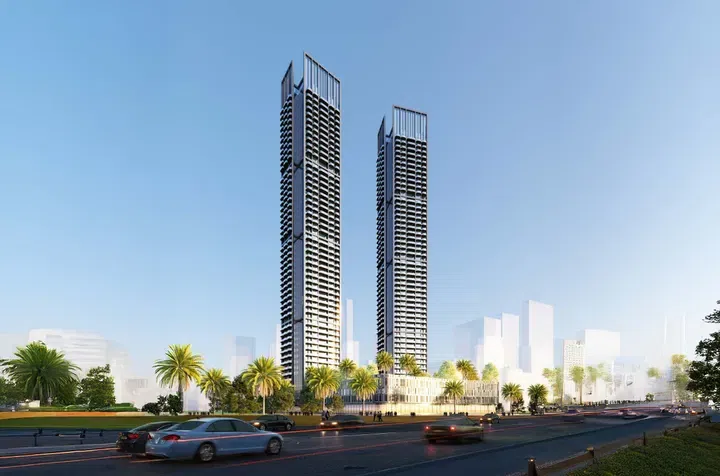
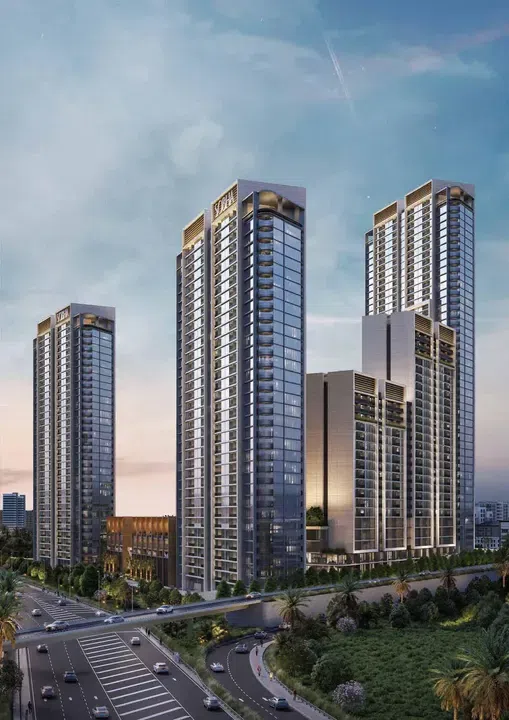
The architectural concept of the complex consists of a ground floor, a parking level with 449 spaces, and two towers, each comprising 54 residential floors. Residents of the complex can enjoy a panoramic pool with a lounge area, a state-of-the-art fitness center, a children’s playground, sports courts, barbecue zones, and running tracks.

Dubai Motor City

Studio / 1 bed / 2 bed / 3 bed367–2,029 sq ft34.1–188.5 m²
From AED 876,596
Studio apartments in Dubai Motor City · 367.05–402.68 sq ft — project gallery imageApartments

Studio apartments in Dubai Motor City · 367.05–402.68 sq ft

Dubai Motor City · Studio apartments, with sizes of 367.05–402.68 sq ft. The architectural concept of the complex consists of a ground floor, a parking level with 449 spaces, and two towers, each comprising 54 residential floors.

Dubai Motor City

Studio367–403 sq ft34.1–37.41 m²
From AED 876,596
1-bedroom apartments in Dubai Motor City · 726.46–774.89 sq ft — project gallery imageApartments

1-bedroom apartments in Dubai Motor City · 726.46–774.89 sq ft

1-bedroom apartments with 726.46–774.89 sq ft of space in Dubai Motor City. Residents of the complex can enjoy a panoramic pool with a lounge area, a state-of-the-art fitness center, a children’s playground, sports courts, barbecue zones, and running tracks.

Dubai Motor City

1 bed726–775 sq ft67.49–71.99 m²
From AED 1,373,573
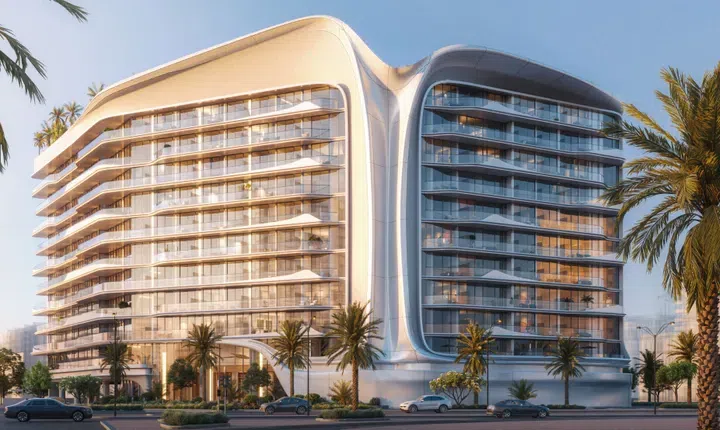
Beverly Grande in Dubai Motor City: smart-home features — project gallery imageApartments

Beverly Grande in Dubai Motor City: smart-home features

Lightness and dynamic elegance define its silhouette through expressive architectural details. Interiors are crafted in a futuristic style with materials, filled with natural light, and thoughtfully planned to balance comfort, style, and functionality.

Dubai Motor City

Studio / 1 bed / 2 bed412–1,630 sq ft38.23–151.44 m²
From AED 849,000
Studio apartments in Dubai Motor City · Expansive glazing · 411.5–674.57 sq ft — project gallery imageApartments

Studio apartments in Dubai Motor City · Expansive glazing · 411.5–674.57 sq ft

Dubai Motor City · Studio apartments, with sizes of 411.5–674.57 sq ft. Interiors are crafted in a futuristic style with materials, filled with natural light, and thoughtfully planned to balance comfort, style, and functionality.

Dubai Motor City

Studio412–675 sq ft38.23–62.67 m²
From AED 849,000
Binghatti Sky Terraces in Dubai Motor City: sports courts — project gallery imageProperties

Binghatti Sky Terraces in Dubai Motor City: sports courts

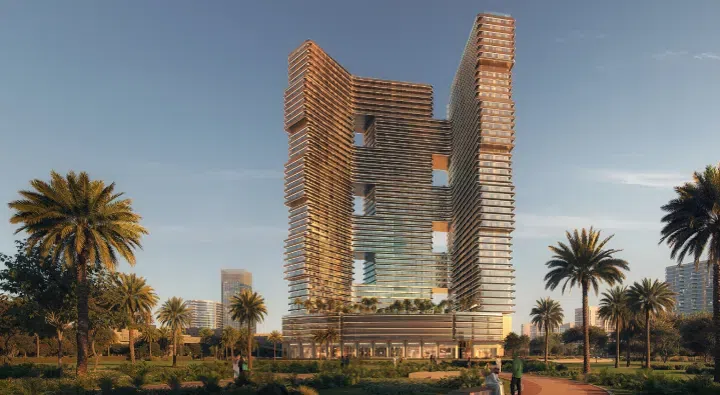
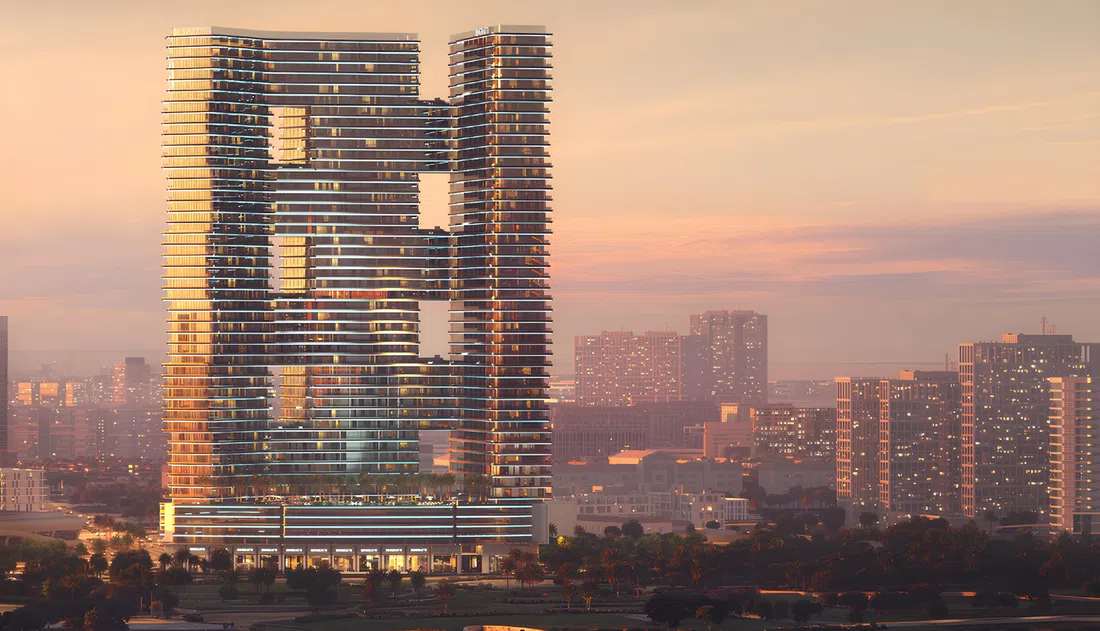
The tower features two basement levels, a ground floor, six podium levels, forty residential floors, two mechanical levels, and a roof. The undulating facade is intentional, creating the signature deep, expansive terraces.

Dubai Motor City

1 bed / 2 bed / 3 bed / Retail525–3,327 sq ft48.76–309.08 m²
From AED 1,165,929
1,055.08–2,047.08 sq ft 2-bedroom apartments in Dubai Motor City · Smart-home features — project gallery imageApartments

1,055.08–2,047.08 sq ft 2-bedroom apartments in Dubai Motor City · Smart-home features

2-bedroom apartments in Dubai Motor City with floor areas of 1,055.08–2,047.08 sq ft. Amenities include retail outlets, a lobby, an infinity pool, a kids' pool and splash pad, a kids' play area, an indoor gym, a jogging track, a kids' play area, a yoga area, a family sitting zone, a paddle court, green terraces, and much more.

Dubai Motor City

2 bed1,055–2,047 sq ft98.02–190.18 m²
From AED 1,889,999
Harmony Takaya in Dubai Motor City: coworking spaces — project gallery imageProperties

Harmony Takaya in Dubai Motor City: coworking spaces

The minimalist exterior highlights the modern style of the complex, while the connected podium creates a cozy space for relaxation. Spacious interiors with panoramic windows are finished in pastel tones, and the kitchens are equipped with appliances.

Dubai Motor City

1 bed / 2 bed / 3 bed / 4 bed931–4,942 sq ft86.49–459.13 m²
From AED 1,749,163
1,148–1,481 sq ft 2-bedroom apartments in Dubai Motor City · Cinema amenities — project gallery imageApartments

1,148–1,481 sq ft 2-bedroom apartments in Dubai Motor City · Cinema amenities

1,148–1,481 sq ft is the floor area range for these 2-bedroom apartments in Dubai Motor City. The minimalist exterior highlights the modern style of the complex, while the connected podium creates a cozy space for relaxation.

Dubai Motor City

2 bed1,148–1,481 sq ft106.65–137.59 m²
From AED 2,037,057
MIRDAD 1 in Dubai Motor City: landscaped gardens — project gallery imageApartments

MIRDAD 1 in Dubai Motor City: landscaped gardens

The complex consists of four towers united by a shared podium. The first tower includes two basement levels, a ground level, a podium level, and nineteen residential floors.

Dubai Motor City

1 bed / 2 bed / 3 bed652–2,421 sq ft60.59–224.92 m²
From AED 1,302,414
MIRDAD 2 in Dubai Motor City: sports courts — project gallery imageApartments

MIRDAD 2 in Dubai Motor City: sports courts

The complex consists of four towers united by a shared podium. The second tower includes two basement levels, a ground level, a podium level, and thirty-one residential floors.

Dubai Motor City

1 bed / 2 bed / 3 bed697–3,105 sq ft64.76–288.46 m²
From AED 1,419,508
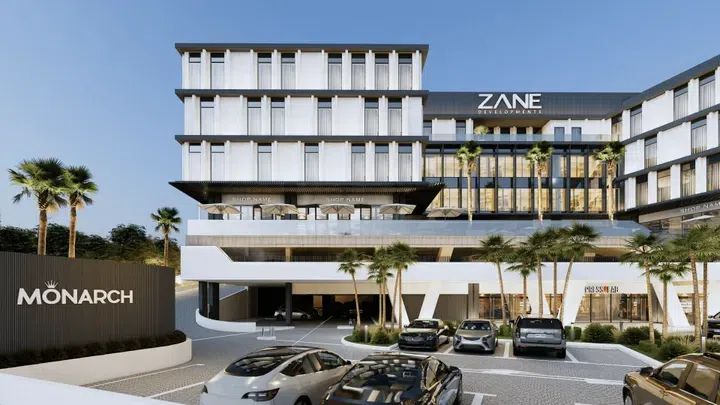
Monarch in Dubai Motor City: expansive glazing — project gallery imageCommercial properties

Monarch in Dubai Motor City: expansive glazing

The project comprises a ground floor and five office levels, offering a modern and functional workspace environment. The building stands out with its architectural design, blending light and dark exterior panels, expansive panoramic windows, and structural lines.

Dubai Motor City

Retail5,893 sq ft547.5 m²
AED 20,626,340
Orbis in Dubai Motor City: yoga spaces — project gallery imagePropertiesOff-plan

Orbis in Dubai Motor City: yoga spaces

The complex comprises seven towers rising twenty to forty-six residential floors and connected by a shared ground level that features a lobby and resident amenities. The facades are crafted in a contemporary style, blending with the landscape and the sporty ambiance of Motor City.

Dubai Motor City

1 bed / 2 bed / Retail538–3,788 sq ft49.97–351.89 m²
From AED 1,130,000
1-bedroom apartments in Dubai Motor City · 537.87–925.7 sq ft · Yoga spaces — project gallery imageApartmentsOff-plan

1-bedroom apartments in Dubai Motor City · 537.87–925.7 sq ft · Yoga spaces

537.87–925.7 sq ft is the floor area range for these 1-bedroom apartments in Dubai Motor City. The complex comprises seven towers rising twenty to forty-six residential floors and connected by a shared ground level that features a lobby and resident amenities.

Dubai Motor City

1 bed538–926 sq ft49.97–86 m²
From AED 1,130,000

24 of 47 offers shown. Load more to continue.