Saved catalogue · Imported 6 Oct 2026, 10:01 AM · Source file dated 13 Jul 2026 · Prices and availability require confirmation.

Dubai Industrial City · Dubai · UAE

Properties for sale in Dubai Industrial City

Explore properties for sale in Dubai Industrial City by comparing the developments, property formats and recorded price ranges. Start with the address and accommodation you need, then narrow the selection to individual offers that fit your plans.

Read more Exploring Dubai Industrial City real estate

Exploring Dubai Industrial City real estate

A broad property search brings different layouts and purchase options into view. Use this Dubai Industrial City selection to understand the projects represented, compare their individual records and decide which kind of property deserves a closer look.

Compare the property formats

Review the types and bedroom counts actually represented in the results. A project can contain several offers covering different units; open each one to compare its matching floor areas and recorded prices.

Place the project in its surroundings

Check the exact address within Dubai Industrial City, the access routes relevant to your plans and the position of the selected unit. Project photographs describe the development and should be checked against the actual unit's outlook and condition.

Separate property stage from purchase route

Building completion, a developer sale and a resale describe different things. Request current documents for the selected property and confirm occupancy, condition and the anticipated possession date separately.

Develop a focused shortlist

Choose a property type when you are ready to compare one format in detail. Use bedroom count and budget to narrow the actual unit records, then ask for the current specification and availability of the offers you prefer.

39 offers across 14 projects · 505 matching units in the saved catalogue

Building status is verified only where a developer source is shown. Ready means the building is completed; unit occupancy still needs confirmation.

Al Haseen Residence 1 in Dubai Industrial City: expansive glazing — project gallery imageApartments

Al Haseen Residence 1 in Dubai Industrial City: expansive glazing

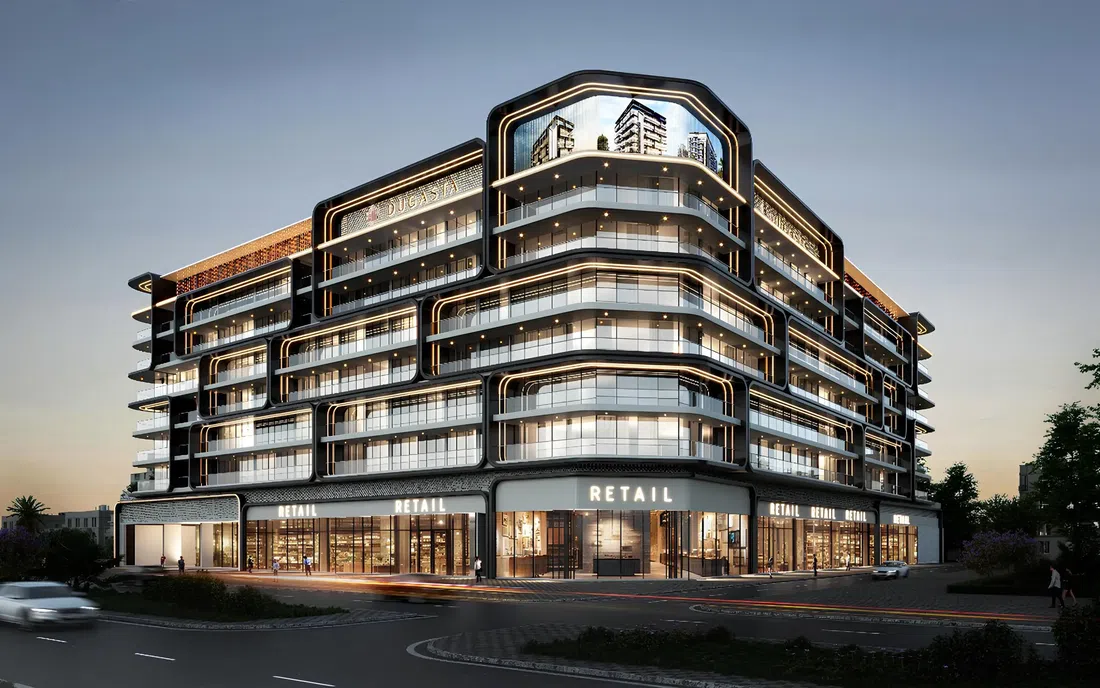
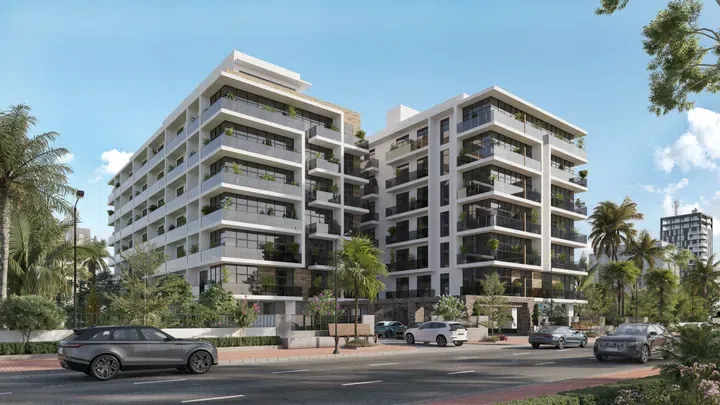
The building includes a ground floor, six residential floors and a rooftop. The architecture of the complex is designed in a modern minimalist style with an emphasis on clean geometric lines, panoramic glazing and spacious balconies.

Dubai Industrial City

Studio536 sq ft49.8 m²
AED 911,200
Studio apartments in Dubai Industrial City · 536 sq ft · Rooftop spaces — project gallery imageApartments

Studio apartments in Dubai Industrial City · 536 sq ft · Rooftop spaces

Studio apartments in Dubai Industrial City with floor areas of 536 sq ft. Residents of the development have access to a range of amenities, including a fully equipped gym, a swimming pool and spacious parking.

Dubai Industrial City

Studio536 sq ft49.8 m²
AED 911,200
Al Haseen Residences 3 in Dubai Industrial City: expansive glazing — project gallery imageApartments

Al Haseen Residences 3 in Dubai Industrial City: expansive glazing

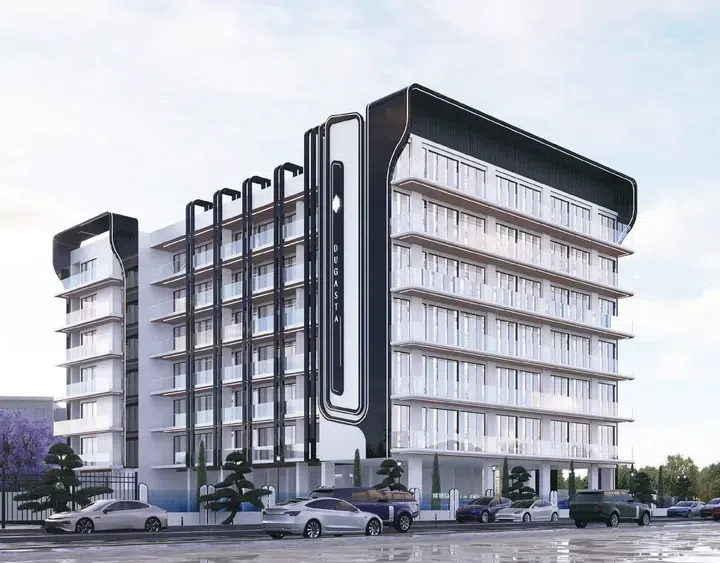
The building includes a basement floor, a ground floor, six residential floors and a rooftop. The contemporary exterior of the complex features clean lines, panoramic windows and stylish finishes that blend harmoniously with the surrounding environment.

Dubai Industrial City

1 bed / 2 bed851–1,171 sq ft79.08–108.81 m²
From AED 1,361,936
1-bedroom apartments in Dubai Industrial City · Expansive glazing · 851.21–1,171.22 sq ft — project gallery imageApartments

1-bedroom apartments in Dubai Industrial City · Expansive glazing · 851.21–1,171.22 sq ft

851.21–1,171.22 sq ft is the floor area range for these 1-bedroom apartments in Dubai Industrial City. The development offers residents all the necessary amenities for comfortable living, including a swimming pool, a fully equipped gym and elevators, supporting a comfortable and active lifestyle.

Dubai Industrial City

1 bed851–1,171 sq ft79.08–108.81 m²
From AED 1,361,936
Al Haseen Residences 4 in Dubai Industrial City: expansive glazing — project gallery imageApartments

Al Haseen Residences 4 in Dubai Industrial City: expansive glazing

The complex includes a basement floor, a ground floor and five residential floors. Light-colored facades, panoramic glazing, spacious balconies and expressive architectural lines create a contemporary appearance.

Dubai Industrial City

1 bed / 2 bed1,058–1,153 sq ft98.27–107.1 m²
From AED 1,692,432
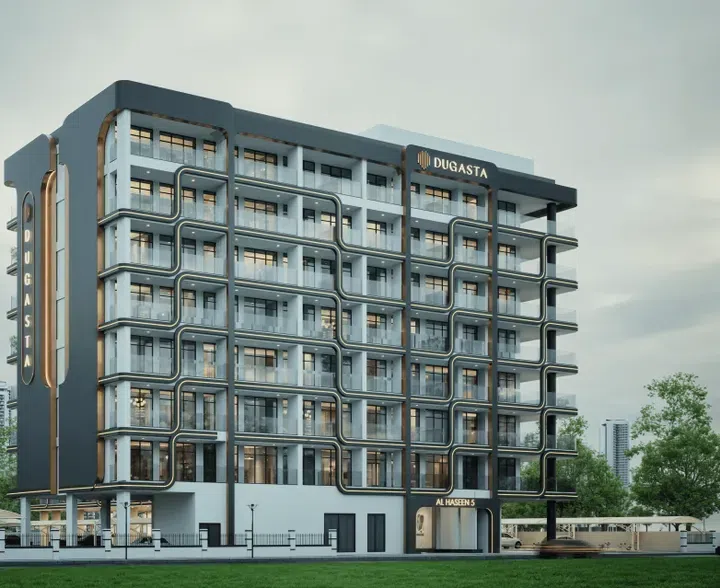
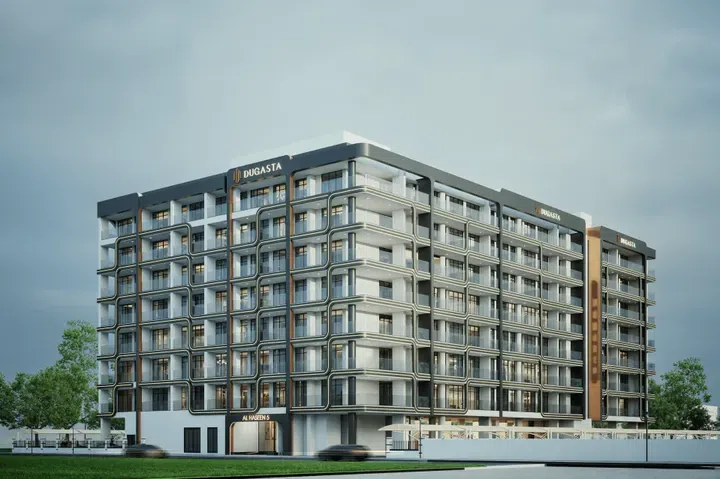
Al Haseen Residences 5 in Dubai Industrial City: rooftop spaces — project gallery imageApartments

Al Haseen Residences 5 in Dubai Industrial City: rooftop spaces

The complex includes a basement floor, a ground floor, seven residential floors and a rooftop. The architecture of the project is designed in a modern style with expressive geometric lines, panoramic glazing and spacious balconies.

Dubai Industrial City

Studio / 1 bed / 2 bed / 3 bed371–1,818 sq ft34.47–168.92 m²
From AED 751,285
371–463.65 sq ft studio apartments in Dubai Industrial City · Expansive glazing — project gallery imageApartments

371–463.65 sq ft studio apartments in Dubai Industrial City · Expansive glazing

371–463.65 sq ft is the floor area range for these studio apartments in Dubai Industrial City. Sheikh Mohammed Bin Zayed Road, Sapphire Mall, NMC Royal Hospital, Greenfield International School and Dubai Parks and Resorts are located nearby.

Dubai Industrial City

Studio371–464 sq ft34.47–43.07 m²
From AED 751,285
Al Haseen Residences 6 in Dubai Industrial City: sports courts — project gallery imageProperties

Al Haseen Residences 6 in Dubai Industrial City: sports courts

The building features a ground floor, a podium level, six residential floors and a roof. The architecture stands out with expressive lines, panoramic façades and open terraces, creating a modern exterior and emphasizing the atmosphere of an urban living environment.

Dubai Industrial City

Studio / 1 bed / 2 bed / Retail393–4,593 sq ft36.48–426.71 m²
From AED 775,523
Studio apartments in Dubai Industrial City · 392.67–449.39 sq ft · Sports courts — project gallery imageApartments

Studio apartments in Dubai Industrial City · 392.67–449.39 sq ft · Sports courts

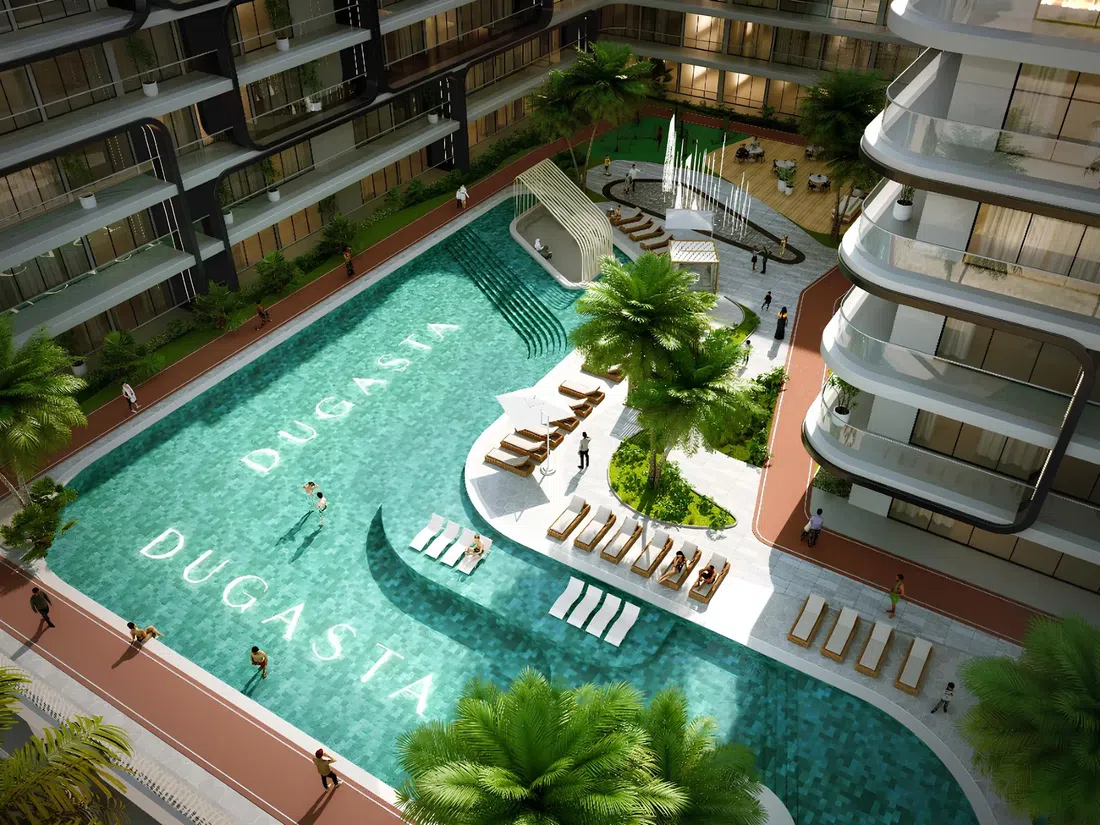
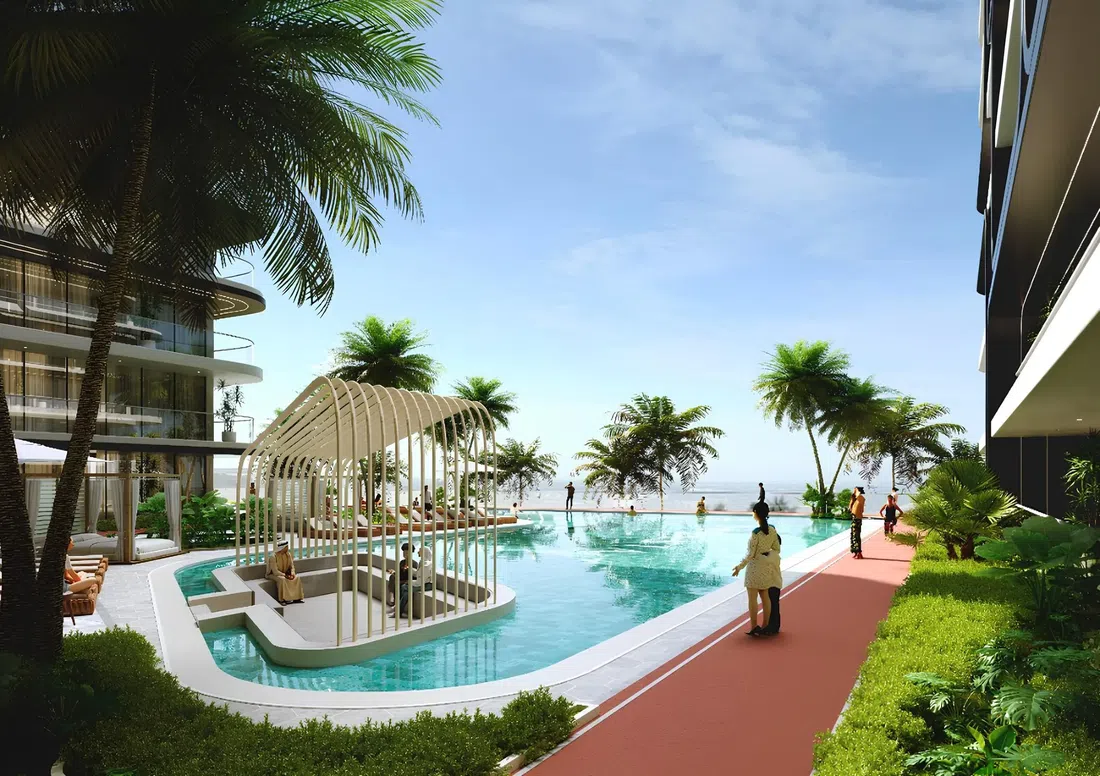
392.67–449.39 sq ft is the floor area range for these studio apartments in Dubai Industrial City. For residents, the development provides a swimming pool and a pool lounge area, an open-air gym, a tennis court, a children’s playground, relaxation zones and walking paths, mini golf, an open-air theatre, BBQ areas, as well as retail and dining spaces and fountains.

Dubai Industrial City

Studio393–449 sq ft36.48–41.75 m²
From AED 775,523
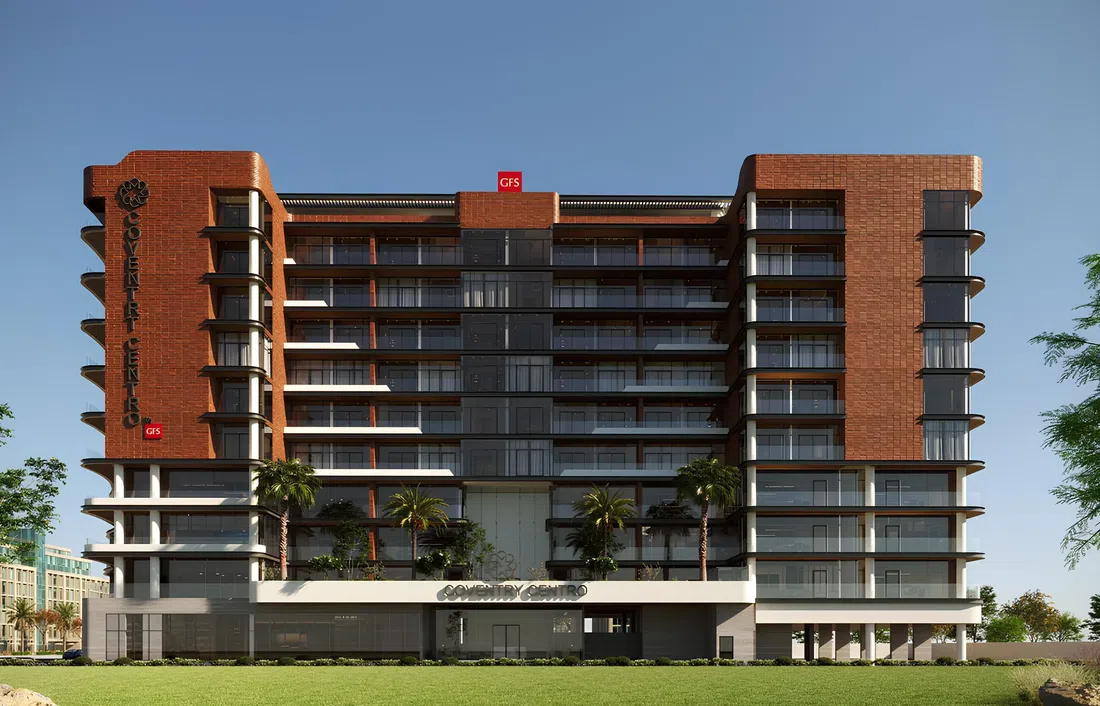
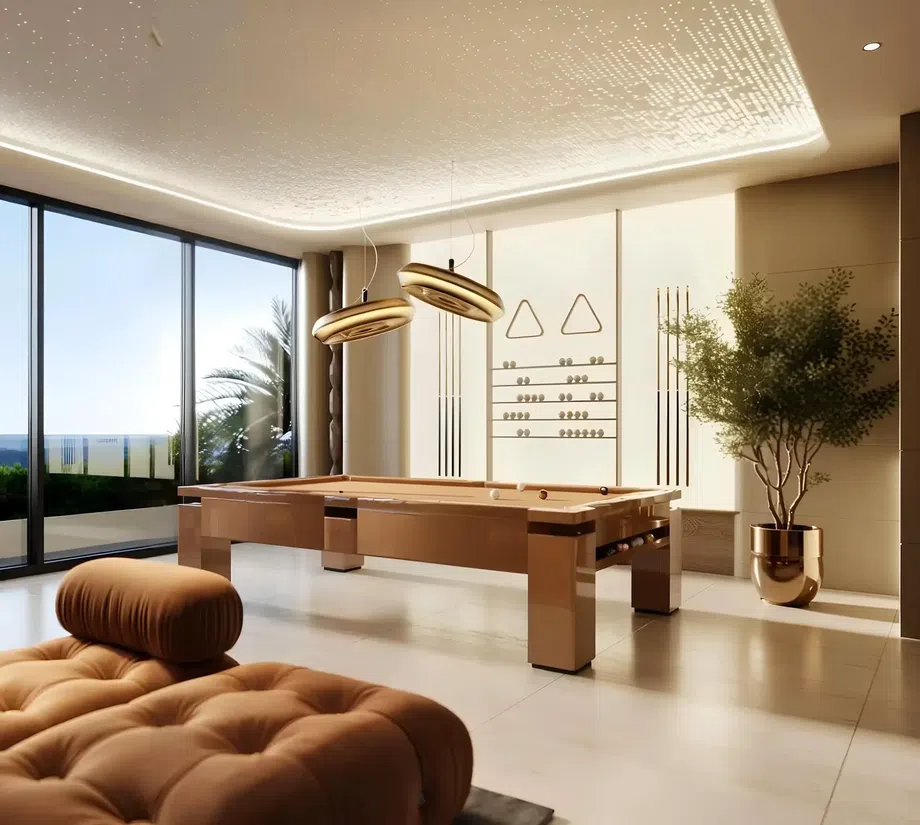
Coventry Centro in Dubai Industrial City: outdoor cinema — project gallery imageProperties

Coventry Centro in Dubai Industrial City: outdoor cinema

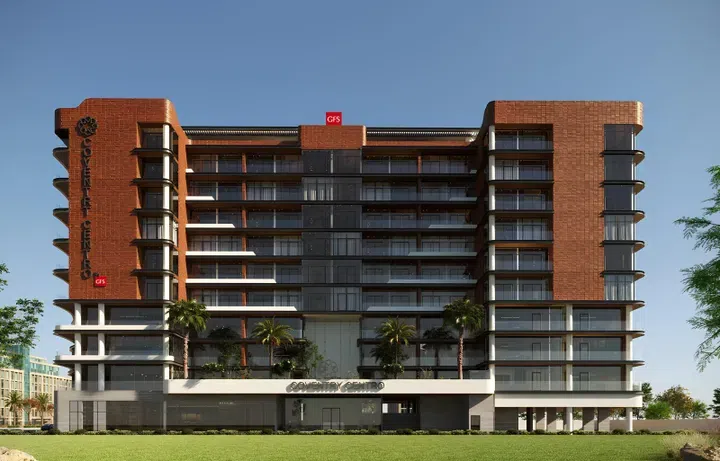
The building harmoniously includes two basement floors, a ground floor, three office floors, six residential floors and a roof with amenities. The interiors are designed in an elegant, balanced and cozy style.

Dubai Industrial City

Studio / 1 bed / Office / Retail392–5,443 sq ft36.42–505.67 m²
From AED 520,110
636–810 sq ft 1-bedroom apartments in Dubai Industrial City · Coworking spaces — project gallery imageApartments

636–810 sq ft 1-bedroom apartments in Dubai Industrial City · Coworking spaces

1-bedroom apartments in Dubai Industrial City with floor areas of 636–810 sq ft. The development is a modern project from the developer GFS Developments, located in the dynamically developing Dubai Industrial City area.

Dubai Industrial City

1 bed636–810 sq ft59.09–75.25 m²
From AED 878,000
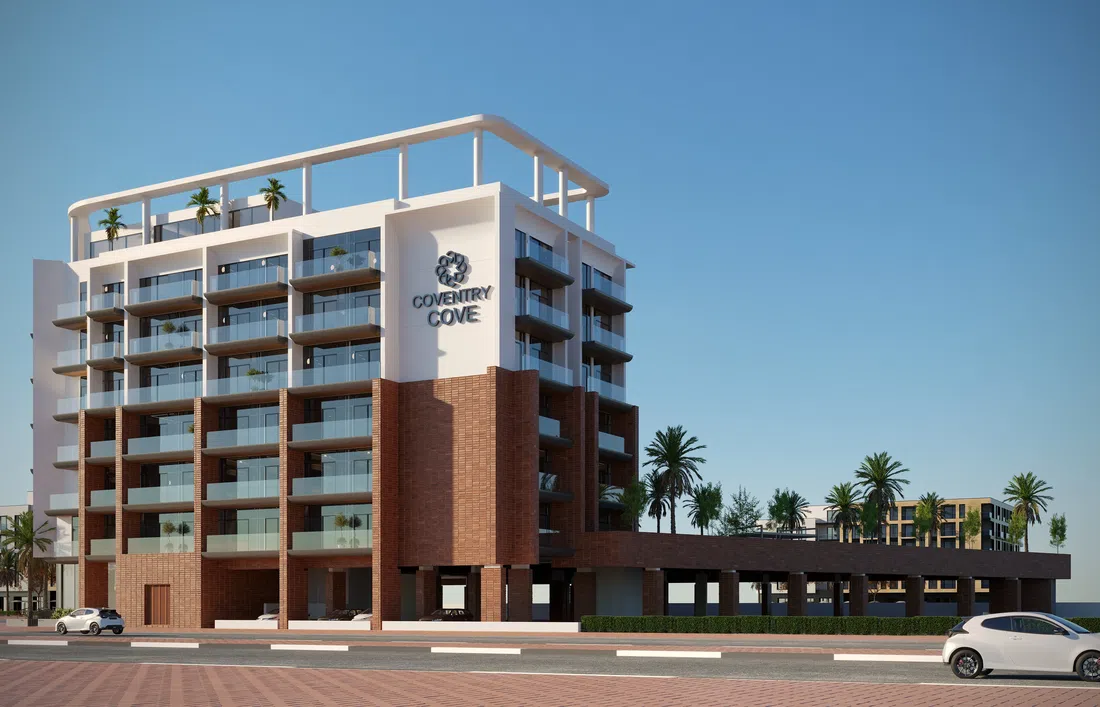
Properties at Coventry Cove — project gallery imageApartments

Properties at Coventry Cove

The building includes a basement level, a ground floor, six residential floors and a roof. The architecture of the complex is laconic and elegant.

Dubai Industrial City

Studio / 1 bed / 2 bed332–1,461 sq ft30.84–135.73 m²
From AED 521,652
332–360 sq ft studio apartments in Dubai Industrial City — project gallery imageApartments

332–360 sq ft studio apartments in Dubai Industrial City

332–360 sq ft is the floor area range for these studio apartments in Dubai Industrial City. The architecture of the complex is laconic and elegant.

Dubai Industrial City

Studio332–360 sq ft30.84–33.45 m²
From AED 521,652
1-bedroom apartments in Dubai Industrial City · 705–975 sq ft — project gallery imageApartments

1-bedroom apartments in Dubai Industrial City · 705–975 sq ft

1-bedroom apartments in Dubai Industrial City with floor areas of 705–975 sq ft. The building is decorated in bright colors with contrasting accents of brick and glass, which creates a feeling of lightness and airiness.

Dubai Industrial City

1 bed705–975 sq ft65.5–90.58 m²
From AED 871,549
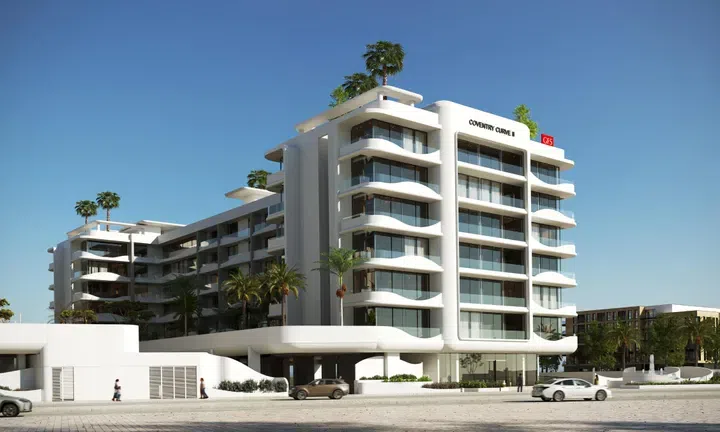
Coventry Curve 2 in Dubai Industrial City: landscaped gardens — project gallery imageApartments

Coventry Curve 2 in Dubai Industrial City: landscaped gardens

The building includes a basement floor, ground floor, six residential floors, and a rooftop. The architecture of the complex is executed in a contemporary style with lines and expressive façades, creating a visual mirror effect due to the double arcade, which symmetrically reflects the appearance of Coventry Curve 1.

Dubai Industrial City

Studio / 1 bed / 2 bed337–883 sq ft31.31–82.03 m²
From AED 506,120
680–699 sq ft 1-bedroom apartments in Dubai Industrial City · Sports courts — project gallery imageApartments

680–699 sq ft 1-bedroom apartments in Dubai Industrial City · Sports courts

680–699 sq ft is the floor area range for these 1-bedroom apartments in Dubai Industrial City. The architecture of the complex is executed in a contemporary style with lines and expressive façades, creating a visual mirror effect due to the double arcade, which symmetrically reflects the appearance of Coventry Curve 1.

Dubai Industrial City

1 bed680–699 sq ft63.17–64.94 m²
From AED 908,700
Élanora in Dubai Industrial City: rooftop spaces — project gallery imageApartments

Élanora in Dubai Industrial City: rooftop spaces

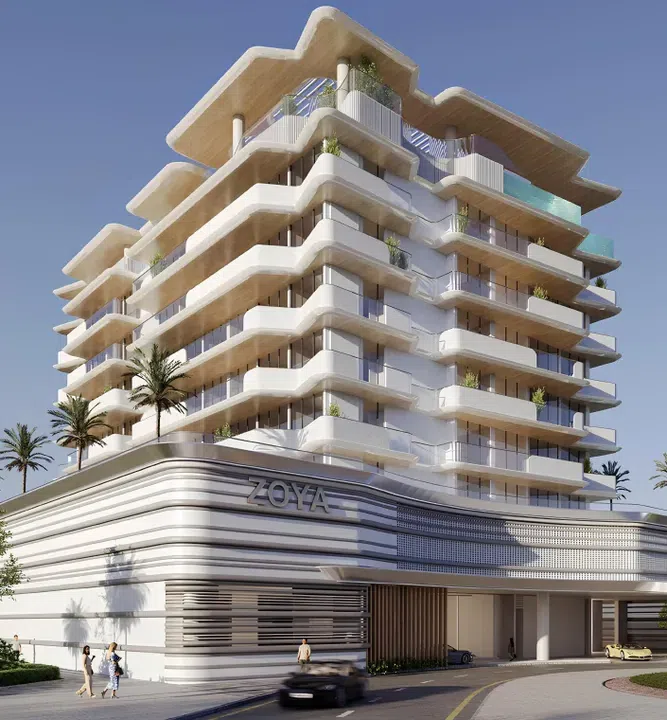
Élanora is a boutique residential development by Zoya Developments, located in Dubai Industrial City. Panoramic glazing fills the interiors with natural light, while the carefully considered façade geometry highlights the lightness of form and the building’s contemporary character.

Dubai Industrial City

Studio389–642 sq ft36.14–59.64 m²
From AED 603,000

24 of 39 offers shown. Load more to continue.