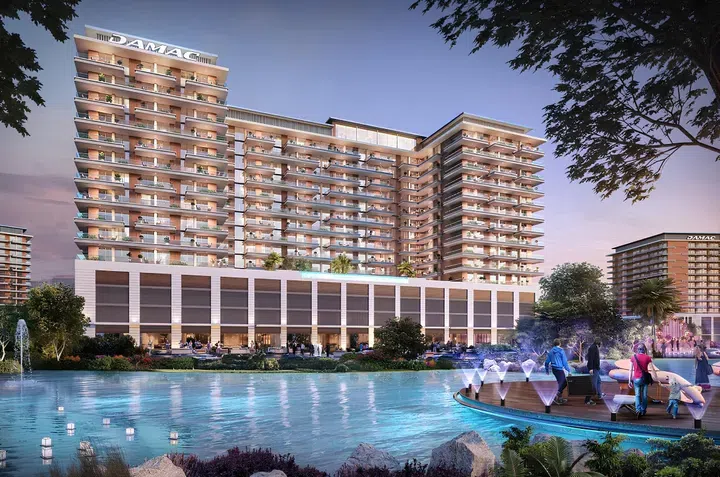
Prices and availability subject to confirmation.

United Arab Emirates

DAMAC apartments for sale: plans, building costs and use

This selection is limited to offers recorded as DAMAC apartments. The saved catalogue includes apartments at Artesia in DAMAC Hills and AYKON City Tower B in Business Bay. Open the unit record before treating either project name as a match for your space, move-in plans or ownership budget.

Read more DAMAC apartments for sale: plans, building costs and use

DAMAC apartments for sale: plans, building costs and use

The apartment label covers different building arrangements. DAMAC’s AYKON City Tower B page describes serviced apartments; that description is a reason to check the selected unit’s contractual use and operating terms, not a promise that every apartment can be let or managed in the same way.

Start with the floor plan

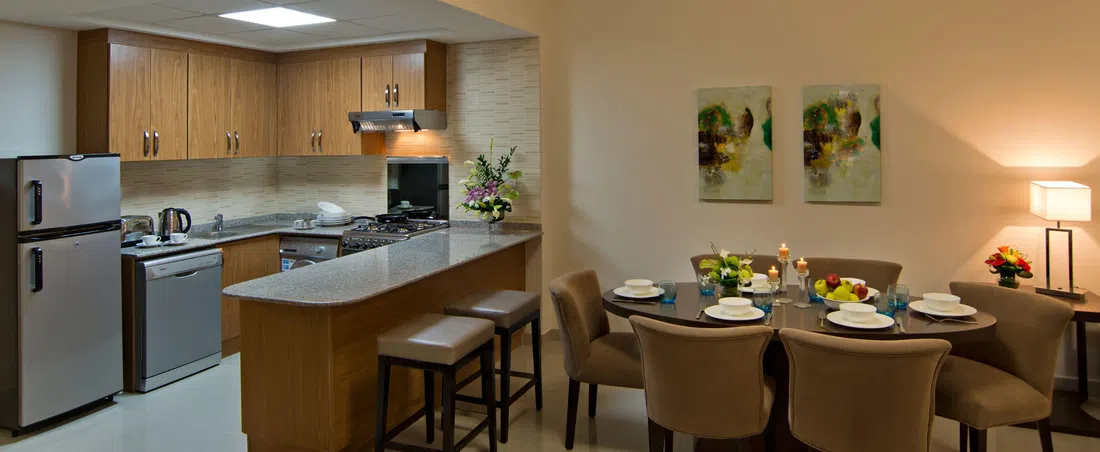
Compare usable living and bedroom space rather than bedroom count alone. Ask whether the stated area includes a balcony, how the kitchen and storage work, and whether the particular floor and outlook are documented. In DAMAC Hills, check the building’s position within the community; in Business Bay, test the journey from the actual entrance. A district name cannot establish a unit’s view or walking time. DAMAC’s AYKON City Tower B page

Put annual costs beside the asking price

Request the building and unit’s current service-charge statement and check the relevant project, use and year in Dubai Land Department’s Service Charge Index. The index does not include arrears, so obtain a separate statement of any outstanding charges. For a resale, confirm occupancy and inspect the cooling, windows and fitted appliances before comparing it with a new sale. Dubai Land Department Service Charge Index

Clarify what you would own and receive

For a serviced or furnished offer, list the furniture, management arrangements, permitted use and fees in writing; do not infer them from the project’s marketing name. Obtain a dated price and availability confirmation, the exact unit plan and the possession or handover documents. PGI can help compare a short list once those unit-specific records are available.

166 offers across 65 projects · 1452 matching units in the saved catalogue

Building status is verified only where a developer source is shown. Ready means the building is completed; unit occupancy still needs confirmation.

2-bedroom apartments in Damac Riverside with monthly stays in mind · 1,098.13–1,482.3 sq ft — project gallery imageApartments

Developer: DAMAC Properties

2-bedroom apartments in Damac Riverside with monthly stays in mind · 1,098.13–1,482.3 sq ft

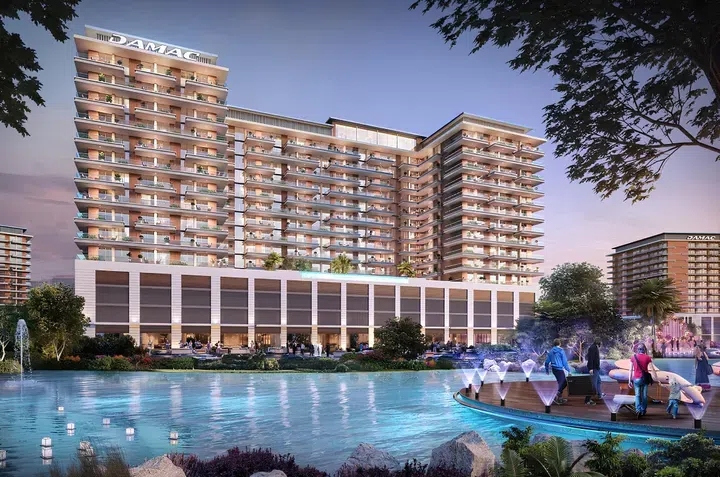
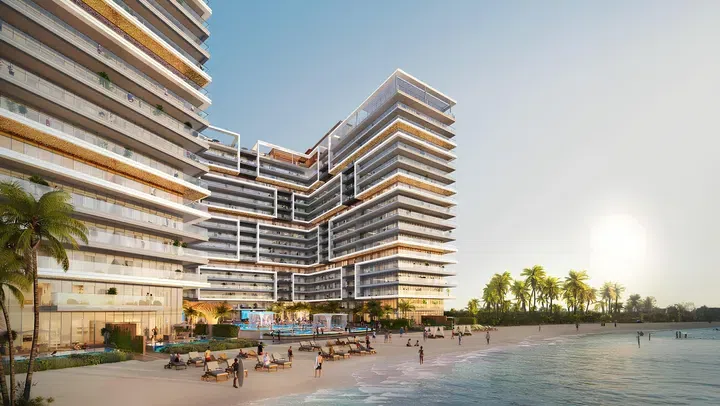
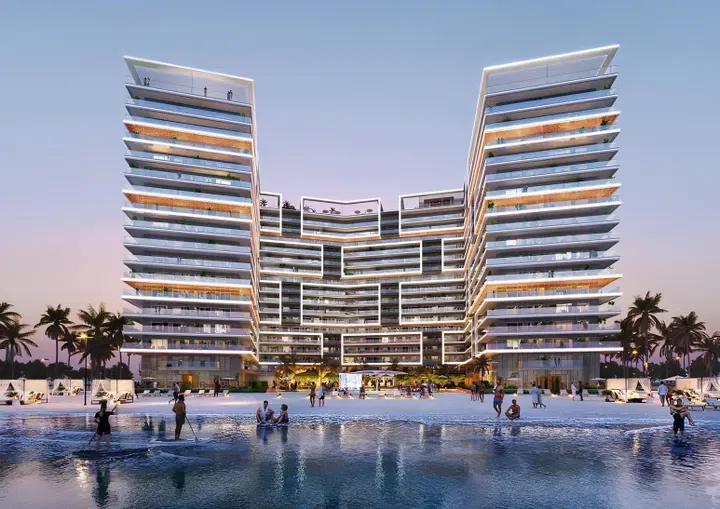
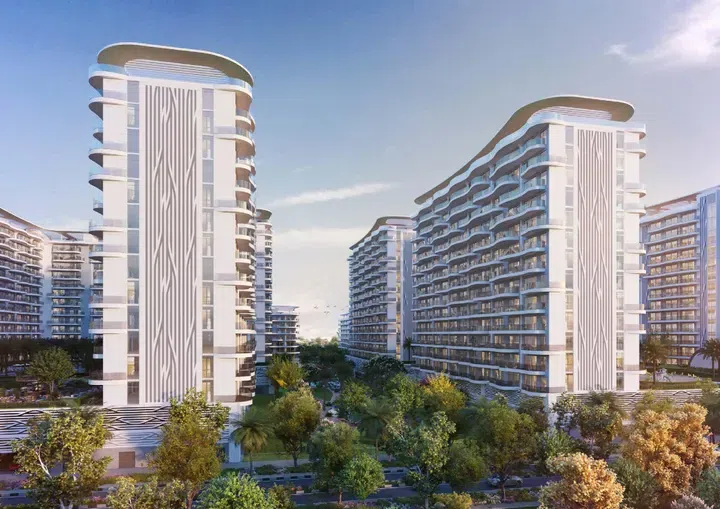
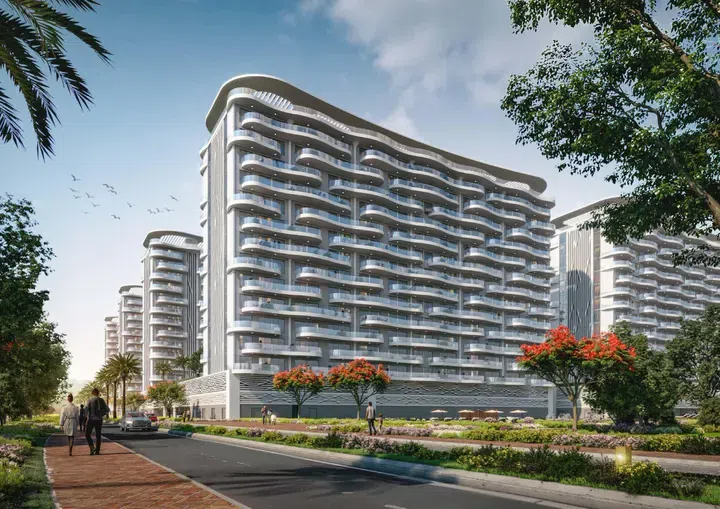
Damac Riverside · 2-bedroom apartments, with sizes of 1,098.13–1,482.3 sq ft. The stepped geometry of the building volumes, expansive terraces, and open communal areas create a distinctive architectural identity and reinforce the project's resort-inspired character.

Damac Riverside

2 bed1,098–1,482 sq ft102.02–137.71 m²
From AED 1,863,000
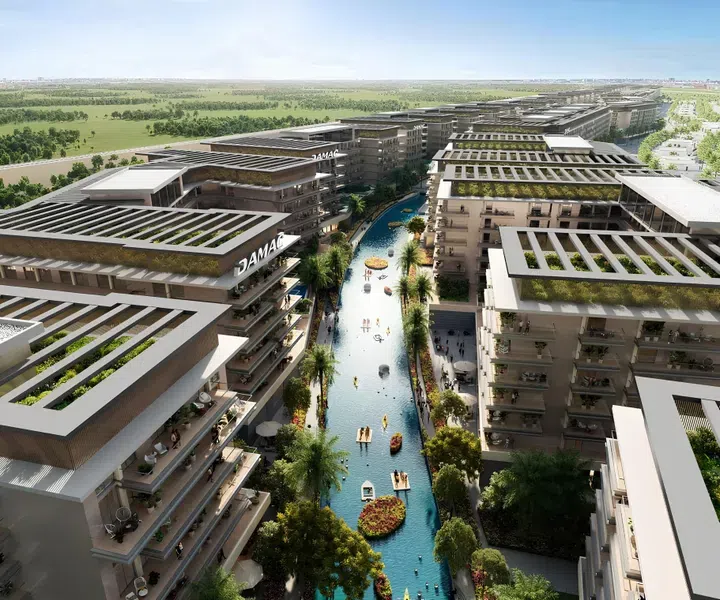
Riverside Views - Royal 4: extended visits — project gallery imageApartments

Developer: DAMAC Properties

Riverside Views - Royal 4: extended visits

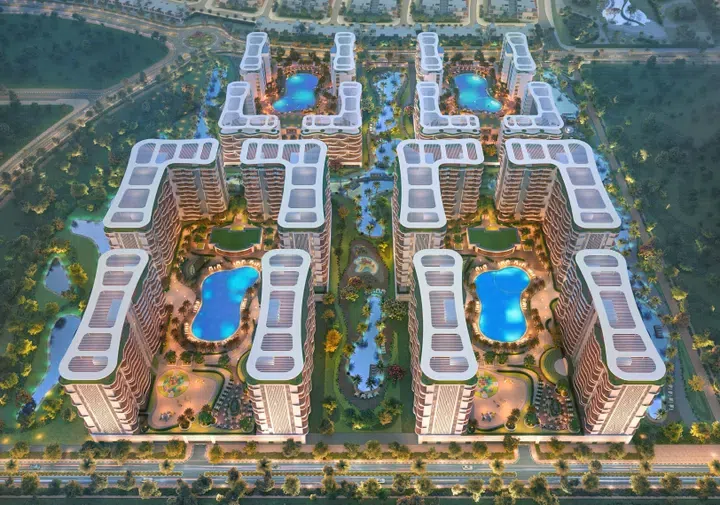
Residents benefit from a range of leisure, wellness, and social amenities, including a Zen spa, recreational areas, a hydroponic farm, sports facilities, restaurants, and landscaped communal spaces. The development comprises two interconnected blocks, each featuring a ground floor, a three-level podium, and seven residential floors.

Damac Riverside

1 bed / 2 bed877–1,428 sq ft81.47–132.71 m²
From AED 1,335,000
Damac Riverside 1-bedroom apartments with holiday use in mind · 876.94–975.75 sq ft — project gallery imageApartments

Developer: DAMAC Properties

Damac Riverside 1-bedroom apartments with holiday use in mind · 876.94–975.75 sq ft

1-bedroom apartments with 876.94–975.75 sq ft of space in Damac Riverside. The architectural design is distinguished by its dynamic composition, where expansive terraces and open balconies serve as a natural extension of the living spaces.

Damac Riverside

1 bed877–976 sq ft81.47–90.65 m²
From AED 1,335,000
Riverside Views- Royal 1: short-stay possibilities — project gallery imageApartments

Developer: DAMAC Properties

Riverside Views- Royal 1: short-stay possibilities

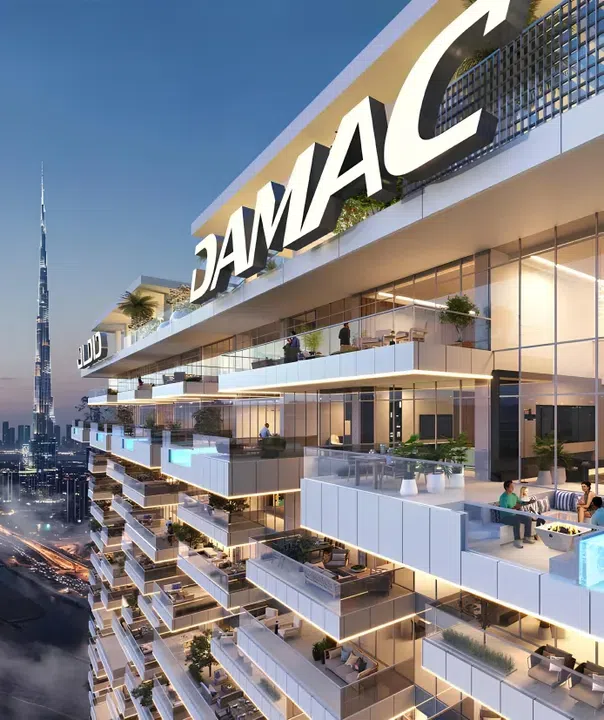
The development comprises two interconnected blocks, each featuring a ground floor, a three-level podium, and fourteen residential floors. The architectural design is defined by striking vertical volumes, expansive terraces, and panoramic glazing.

Damac Riverside

1 bed / 2 bed798–1,422 sq ft74.09–132.12 m²
From AED 1,301,000
1-bedroom apartments in Damac Riverside with Airbnb in mind · 797.5–1,049.16 sq ft — project gallery imageApartments

Developer: DAMAC Properties

1-bedroom apartments in Damac Riverside with Airbnb in mind · 797.5–1,049.16 sq ft

Damac Riverside · 1-bedroom apartments, with sizes of 797.5–1,049.16 sq ft. A prominent podium unifies the two sections into a cohesive composition, while the waterfront setting enhances the project's resort-inspired character.

Damac Riverside

1 bed798–1,049 sq ft74.09–97.47 m²
From AED 1,301,000
Safa Gate with resale in mind — project gallery imageApartments

Developer: DAMAC Properties

Safa Gate with resale in mind

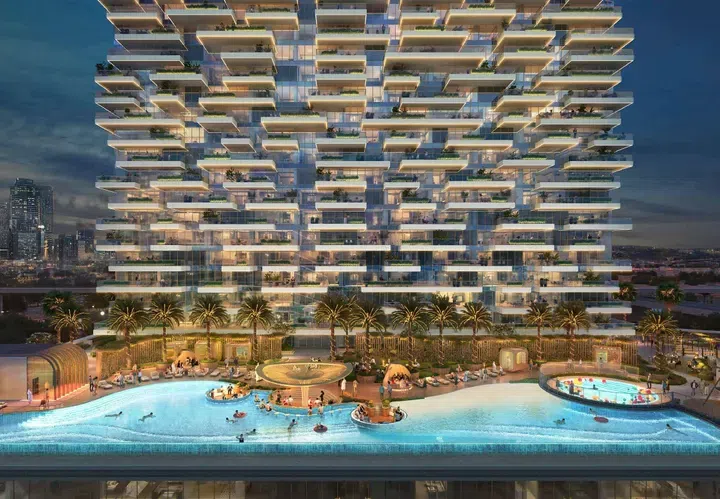
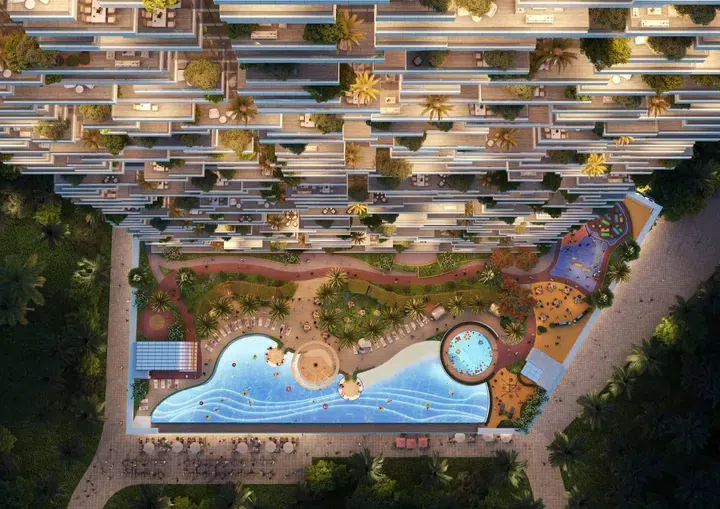
The project includes a ground floor, five podium levels, and forty-nine residential floors. The exterior is designed in a contemporary futuristic style with an emphasis on vertical façade geometry, open terraces, and integrated landscaped elements.

Safa Park

Studio / 1 bed / 2 bed / 3 bed / 5 bed392–5,381 sq ft36.45–499.88 m²
From AED 1,449,000
Safa Park studios for a letting-led purchase · Yoga spaces · 392.34–400.09 sq ft — project gallery imageApartments

Developer: DAMAC Properties

Safa Park studios for a letting-led purchase · Yoga spaces · 392.34–400.09 sq ft

Studio apartments with 392.34–400.09 sq ft of space in Safa Park. The exterior is designed in a contemporary futuristic style with an emphasis on vertical façade geometry, open terraces, and integrated landscaped elements.

Safa Park

Studio392–400 sq ft36.45–37.17 m²
From AED 1,449,000
Shoreline with holiday use in mind — project gallery imageApartments

Developer: DAMAC Properties

Shoreline with holiday use in mind

The concept reflects the collaboration between DAMAC, world-renowned designer Vincent Faudemer, and Babolat. The complex comprises two basement levels, a ground floor, sixteen residential floors, and a rooftop.

Al Marjan Island

2 bed / 3 bed1,245–2,077 sq ft115.64–192.99 m²
From AED 3,544,000
Al Marjan Island 3-bedroom apartments with annual letting in mind · 2,077.22–2,077.33 sq ft — project gallery imageApartments

Developer: DAMAC Properties

Al Marjan Island 3-bedroom apartments with annual letting in mind · 2,077.22–2,077.33 sq ft

3-bedroom apartments with 2,077.22–2,077.33 sq ft of space in Al Marjan Island. Residents have access to a range of leisure and wellness amenities, including adult and children's swimming pools, water sports facilities, a jogging track, a fitness centre, spa facilities, and waterfront social spaces.

Al Marjan Island

3 bed2,077 sq ft192.98–192.99 m²
From AED 5,519,000
Suburbia: monthly stays — project gallery imageApartments

Developer: DAMAC Properties

Suburbia: monthly stays

Suburbia is a residential development by DAMAC Properties located in Jebel Ali. The architectural concept of the project is inspired by Moroccan design influences, giving the development a distinctive character and setting it apart from the surrounding urban landscape.

Downtown Jebel Ali

2 bed2,562–2,729 sq ft238–253.53 m²
From AED 1,747,000
The Crescent with short stays in mind — project gallery imageApartments

Developer: DAMAC Properties

The Crescent with short stays in mind

Residents of The Crescent enjoy a variety of amenities, including a swimming pool, a tennis court, a gym, a barbecue area, and a spa center. The Crescent is conveniently located near markets, cafes, restaurants, retail outlets, and salons.

Dubai Production City

2 bed1,313 sq ft121.98 m²
AED 1,100,000
A letting-led purchase at Valencia — project gallery imageApartments

Developer: DAMAC Properties

A letting-led purchase at Valencia

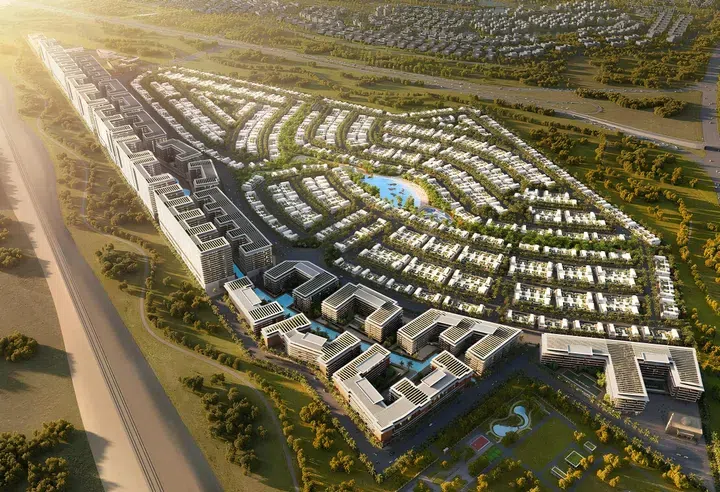
The project’s location provides connectivity to key destinations across Dubai. Valencia is a residential development by DAMAC Properties located within the resort-style community of Damac Lagoons.

Damac Lagoons

1 bed / 2 bed759–1,418 sq ft70.47–131.7 m²
From AED 1,275,000
Damac Lagoons 1-bedroom apartments for working visitors · 758.53–1,417.61 sq ft — project gallery imageApartments

Developer: DAMAC Properties

Damac Lagoons 1-bedroom apartments for working visitors · 758.53–1,417.61 sq ft

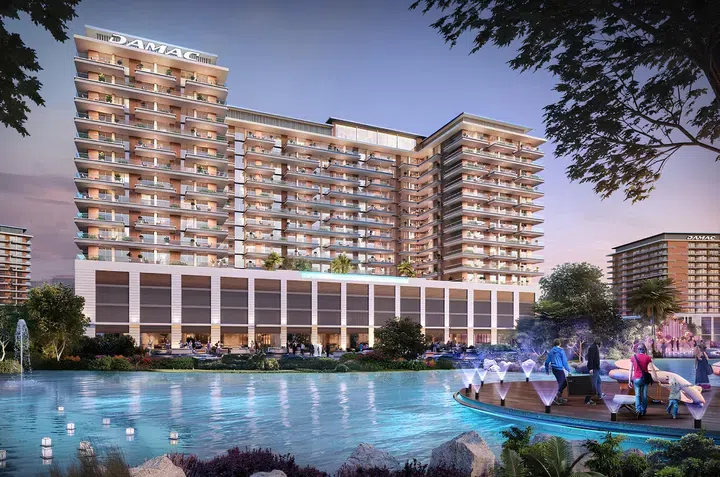
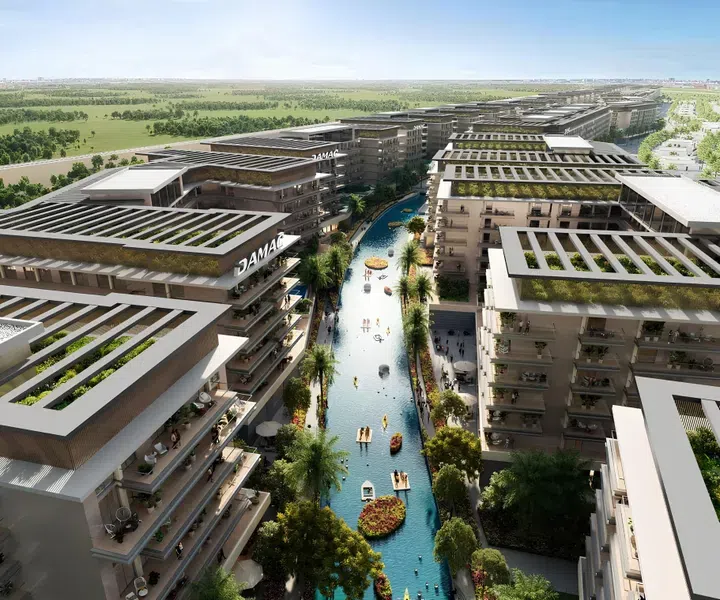
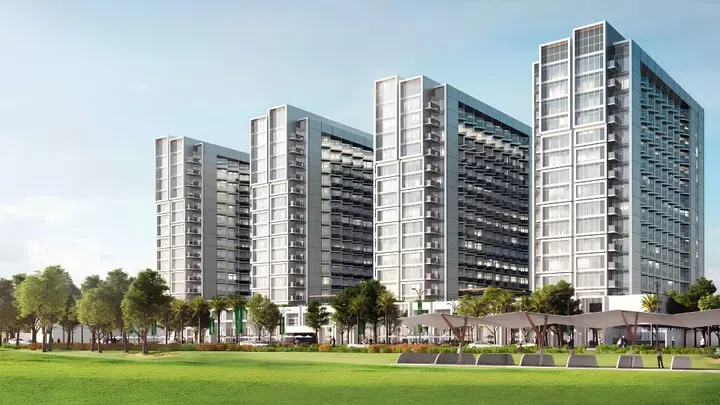
1-bedroom apartments with 758.53–1,417.61 sq ft of space in Damac Lagoons. The project is designed as a residential ensemble of four towers, each comprising thirteen residential floors, and connected by a shared ground floor and a two-level podium.

Damac Lagoons

1 bed759–1,418 sq ft70.47–131.7 m²
From AED 1,275,000
Virdis: longer family visits — project gallery imageApartments

Developer: DAMAC Properties

Virdis: longer family visits

Thanks to its location near Al Qudra Road and Jebel Ali – Lehbab Road, Viridis ensures quick access to key areas of Dubai. The development includes four buildings, each consisting of a ground level, a podium, and 14 residential floors.

Damac Hills 2

2 bed1,105 sq ft102.66 m²
AED 1,200,000

22 of 166 offers shown. Load more to continue.