Prices and availability subject to confirmation.

United Arab Emirates

Buy properties by Binghatti Developers

Properties in Binghatti Developers projects in the UAE. The results below follow your selected property type, bedroom count and AED budget.

Read more Buy properties by Binghatti Developers

Buy properties by Binghatti Developers

Recorded asking prices for the matching units: 674,999 – 175,000,000 AED. This is the saved selection, not a current market valuation or availability confirmation. Use the unit records to compare bedroom layouts and areas. A view, balcony or extra room applies only where it is recorded for that unit.

Compare the selected units

These are recorded catalogue offers, including developer sales or resales as identified in each record. Confirm the current price, availability and sale terms for the selected unit before proceeding.

120 offers across 50 projects · 5456 matching units in the saved catalogue

Building status is verified only where a developer source is shown. Ready means the building is completed; unit occupancy still needs confirmation.

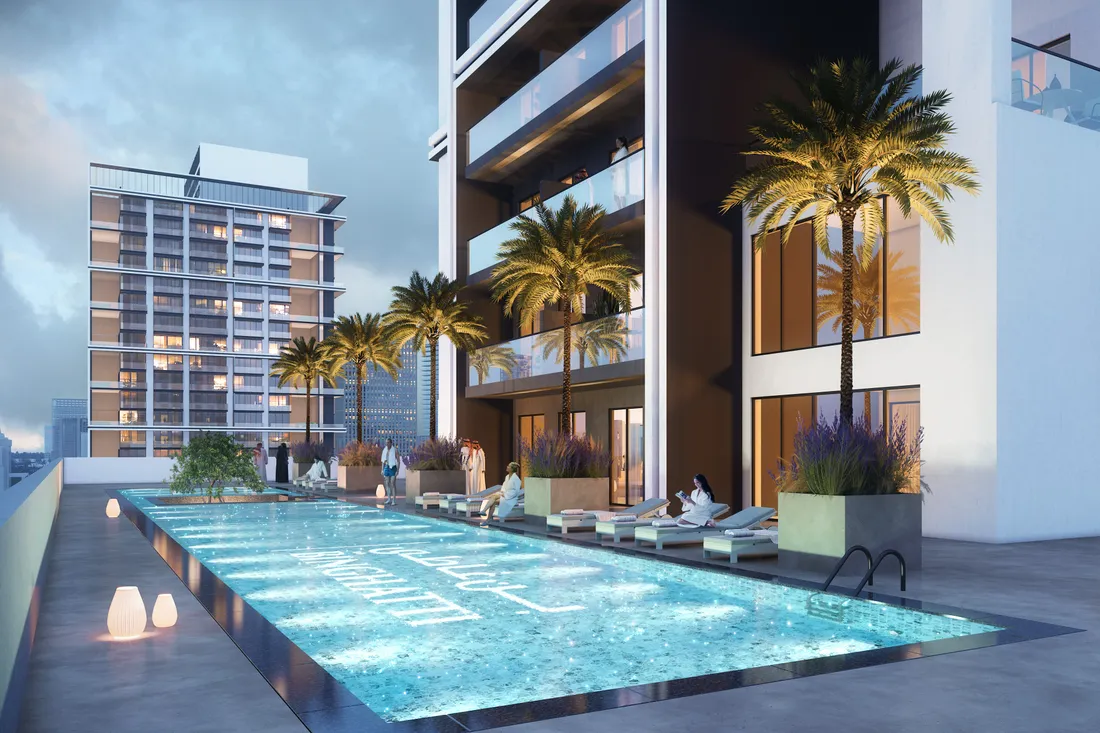
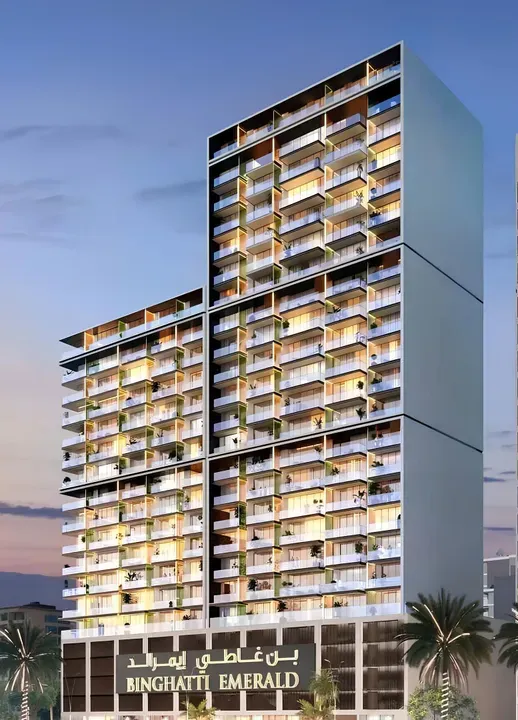
Binghatti Emerald in JVC: natural finishes — project gallery imageApartments

Developer: Binghatti Developers

Binghatti Emerald in JVC: natural finishes

The architectural composition is thought out to the smallest detail: it includes is basement level, a functional ground floor, four podium levels, twenty residential floors and a two‑level roof. Each residence has a well‑thought-out layout and is decorated using high-quality materials, which creates truly comfortable living conditions.

Jumeirah Village Circle (JVC)

1 bed645 sq ft59.92 m²
AED 1,050,000
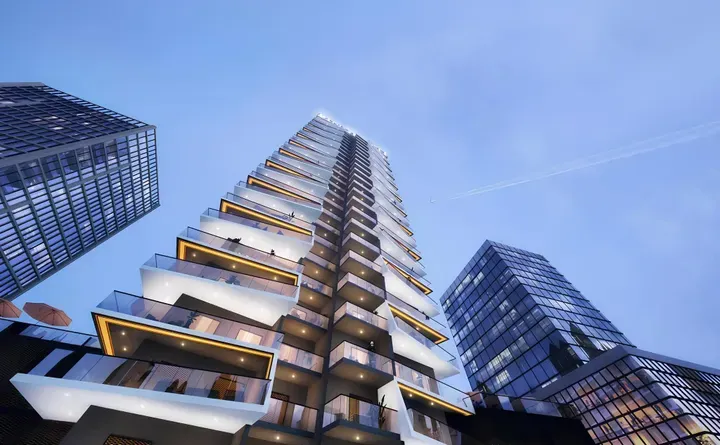
1-bedroom apartments in JVC · 645 sq ft · Natural finishes — project gallery imageApartments

Developer: Binghatti Developers

1-bedroom apartments in JVC · 645 sq ft · Natural finishes

645 sq ft is the floor area figure for these 1-bedroom apartments in Jumeirah Village Circle (JVC). The architectural composition is thought out to the smallest detail: it includes is basement level, a functional ground floor, four podium levels, twenty residential floors and a two‑level roof.

Jumeirah Village Circle (JVC)

1 bed645 sq ft59.92 m²
AED 1,050,000

Binghatti Etherea in JVC: yoga spaces — project gallery imageProperties

Developer: Binghatti Developers

Binghatti Etherea in JVC: yoga spaces

The building features a basement level, a ground floor, five podium levels, twenty-two residential floors, a mechanical floor, and a rooftop. Its architecture is defined by a distinctive structure and satin chrome finishes that provide natural shading, creating a striking visual presence.

Jumeirah Village Circle (JVC)

Studio / 1 bed / 2 bed / Retail419–4,418 sq ft38.92–410.44 m²
From AED 788,999
418.93 sq ft studio apartments in JVC · Smart-home features — project gallery imageApartments

Developer: Binghatti Developers

418.93 sq ft studio apartments in JVC · Smart-home features

418.93 sq ft is the floor area figure for these studio apartments in Jumeirah Village Circle (JVC). The building features a basement level, a ground floor, five podium levels, twenty-two residential floors, a mechanical floor, and a rooftop.

Jumeirah Village Circle (JVC)

Studio419 sq ft38.92 m²
AED 788,999
1-bedroom apartments in JVC · 575.12–774.14 sq ft · Yoga spaces — project gallery imageApartments

Developer: Binghatti Developers

1-bedroom apartments in JVC · 575.12–774.14 sq ft · Yoga spaces

1-bedroom apartments in Jumeirah Village Circle (JVC) with floor areas of 575.12–774.14 sq ft. Its architecture is defined by a distinctive structure and satin chrome finishes that provide natural shading, creating a striking visual presence.

Jumeirah Village Circle (JVC)

1 bed575–774 sq ft53.43–71.92 m²
From AED 1,199,999
Binghatti Flare 01 in JVT: rooftop spaces — project gallery imageCommercial propertiesOff-plan

Developer: Binghatti Developers

Binghatti Flare 01 in JVT: rooftop spaces

The building includes a basement level, ground level, four podium floors, one dedicated amenities floor, forty residential floors, two technical levels, and a rooftop. Residents will benefit from panoramic swimming pools, an artificial beach, a fitness center, a jogging track, children’s play areas, leisure zones, retail galleries, and a designer lobby.

Jumeirah Village Triangle (JVT)

Retail1,382–4,426 sq ft128.43–411.19 m²
From AED 4,838,435
Binghatti Flare 02 in JVT: sports courts — project gallery imagePropertiesOff-plan

Developer: Binghatti Developers

Binghatti Flare 02 in JVT: sports courts

Binghatti Flare 02 is the second tower in a mixed-use development by Binghatti, located in Jumeirah Village Triangle (JVT). The building consists of two basement levels, a ground floor, four podium floors, thirty-four residential levels, two technical floors, and a rooftop.

Jumeirah Village Triangle (JVT)

Studio / 3 bed / Retail384–5,477 sq ft35.66–508.8 m²
From AED 855,999
Studio apartments in JVT · Rooftop spaces · 383.84–394.71 sq ft — project gallery imageApartmentsOff-plan

Developer: Binghatti Developers

Studio apartments in JVT · Rooftop spaces · 383.84–394.71 sq ft

383.84–394.71 sq ft is the floor area range for these studio apartments in Jumeirah Village Triangle (JVT). The exterior showcases a contemporary concept with Binghatti's signature architectural style: bold color accents, glass panels, and sharp geometric lines create a striking and recognizable silhouette.

Jumeirah Village Triangle (JVT)

Studio384–395 sq ft35.66–36.67 m²
AED 855,999
3-bedroom apartments in JVT · Rooftop spaces · 1,559.8 sq ft — project gallery imageApartmentsOff-plan

Developer: Binghatti Developers

3-bedroom apartments in JVT · Rooftop spaces · 1,559.8 sq ft

3-bedroom apartments with 1,559.8 sq ft of space in Jumeirah Village Triangle (JVT). The building consists of two basement levels, a ground floor, four podium floors, thirty-four residential levels, two technical floors, and a rooftop.

Jumeirah Village Triangle (JVT)

3 bed1,560 sq ft144.91 m²
AED 2,749,999
Properties at Binghatti Gardenia — project gallery imageApartments

Developer: Binghatti Developers

Properties at Binghatti Gardenia

Binghatti Gardenia is conveniently located: restaurants, shops and entertainment are within walking distance. Binghatti Gardenia is a project by Binghatti, located in the center of JVC.

Jumeirah Village Circle (JVC)

1 bed525–644 sq ft48.77–59.83 m²
From AED 1,000,000
1-bedroom apartments in JVC · 525–644 sq ft — project gallery imageApartments

Developer: Binghatti Developers

1-bedroom apartments in JVC · 525–644 sq ft

1-bedroom apartments in Jumeirah Village Circle (JVC) with floor areas of 525–644 sq ft. The complex combines modern design with elements of traditional Middle Eastern style.

Jumeirah Village Circle (JVC)

1 bed525–644 sq ft48.77–59.83 m²
From AED 1,000,000
Binghatti Grove in JVC: marble detailing — project gallery imageApartments

Developer: Binghatti Developers

Binghatti Grove in JVC: marble detailing

The project comprises one basement floor, a ground floor, and four podium levels that house commercial spaces and parking areas. The first floor is dedicated to amenities.

Jumeirah Village Circle (JVC)

1 bed792–915 sq ft73.58–85.01 m²
From AED 1,500,000
1-bedroom apartments in JVC · 792–915.04 sq ft · Marble detailing — project gallery imageApartments

Developer: Binghatti Developers

1-bedroom apartments in JVC · 792–915.04 sq ft · Marble detailing

792–915.04 sq ft is the floor area range for these 1-bedroom apartments in Jumeirah Village Circle (JVC). The first floor of the complex offers a variety of amenities, including children’s and adult pools with relaxation zones, open-air fitness areas, outdoor lounging spaces, designated yoga zones, a basketball court, and a children’s playground.

Jumeirah Village Circle (JVC)

1 bed792–915 sq ft73.58–85.01 m²
From AED 1,500,000
Binghatti Hillcrest in Arjan: rooftop spaces — project gallery imageProperties

Developer: Binghatti Developers

Binghatti Hillcrest in Arjan: rooftop spaces

The building consists of a basement level, a ground level, four residential floors, and a rooftop. The architecture reflects Binghatti’s signature style, emphasizing modern geometric facades and expressive lines.

Arjan

Studio / 1 bed / 2 bed / Retail356–10,324 sq ft33.09–959.11 m²
From AED 799,999
Studio apartments in Arjan · Yoga spaces · 356.17–373.08 sq ft — project gallery imageApartments

Developer: Binghatti Developers

Studio apartments in Arjan · Yoga spaces · 356.17–373.08 sq ft

Studio apartments with 356.17–373.08 sq ft of space in Arjan. The building consists of a basement level, a ground level, four residential floors, and a rooftop.

Arjan

Studio356–373 sq ft33.09–34.66 m²
From AED 799,999
1-bedroom apartments in Arjan · 703.53–999.54 sq ft · Rooftop spaces — project gallery imageApartments

Developer: Binghatti Developers

1-bedroom apartments in Arjan · 703.53–999.54 sq ft · Rooftop spaces

Arjan · 1-bedroom apartments, with sizes of 703.53–999.54 sq ft. The architecture reflects Binghatti’s signature style, emphasizing modern geometric facades and expressive lines.

Arjan

1 bed704–1,000 sq ft65.36–92.86 m²
From AED 1,299,999
Binghatti Hills in Dubai Science Park: yoga spaces — project gallery imageApartments

Developer: Binghatti Developers

Binghatti Hills in Dubai Science Park: yoga spaces

The complex features a configuration of two basement levels, a ground floor, three podium levels, forty-one residential floors, one mechanical floor, and a roof. It stands as one of the largest buildings in the world by the number of residential units.

Dubai Science Park

1 bed1,060 sq ft98.48 m²
AED 1,350,000
1-bedroom apartments in Dubai Science Park · 1,060 sq ft · Yoga spaces — project gallery imageApartments

Developer: Binghatti Developers

1-bedroom apartments in Dubai Science Park · 1,060 sq ft · Yoga spaces

1-bedroom apartments with 1,060 sq ft of space in Dubai Science Park. The complex features a configuration of two basement levels, a ground floor, three podium levels, forty-one residential floors, one mechanical floor, and a roof.

Dubai Science Park

1 bed1,060 sq ft98.48 m²
AED 1,350,000
Binghatti Hillside in Dubai Science Park: rooftop spaces — project gallery imageProperties

Developer: Binghatti Developers

Binghatti Hillside in Dubai Science Park: rooftop spaces

The development includes three basement levels, a ground floor, two podium levels, twenty-one residential floors, and a rooftop. The façade is designed in a modern style with clean lines and geometric shapes.

Dubai Science Park

Studio / Retail359–1,268 sq ft33.31–117.82 m²
From AED 775,999
Studio apartments in Dubai Science Park · Marble detailing · 358.56–360.59 sq ft — project gallery imageApartments

Developer: Binghatti Developers

Studio apartments in Dubai Science Park · Marble detailing · 358.56–360.59 sq ft

358.56–360.59 sq ft is the floor area range for these studio apartments in Dubai Science Park. Amenities include adult and kids' pools, an in-water seating area, a children’s playground, a sports court, and relaxation zones.

Dubai Science Park

Studio359–361 sq ft33.31–33.5 m²
From AED 775,999
Binghatti HillViews in Dubai Science Park: sports courts — project gallery imageApartments

Developer: Binghatti Developers

Binghatti HillViews in Dubai Science Park: sports courts

The complex includes two basement levels, a ground floor with retail spaces, four podium levels dedicated to parking, and thirty-five residential floors. The structure is topped with a rooftop area, integrated into the overall architectural design.

Dubai Science Park

Studio410–480 sq ft38.13–44.61 m²
From AED 824,000
Properties at Binghatti House — project gallery imageApartments

Developer: Binghatti Developers

Properties at Binghatti House

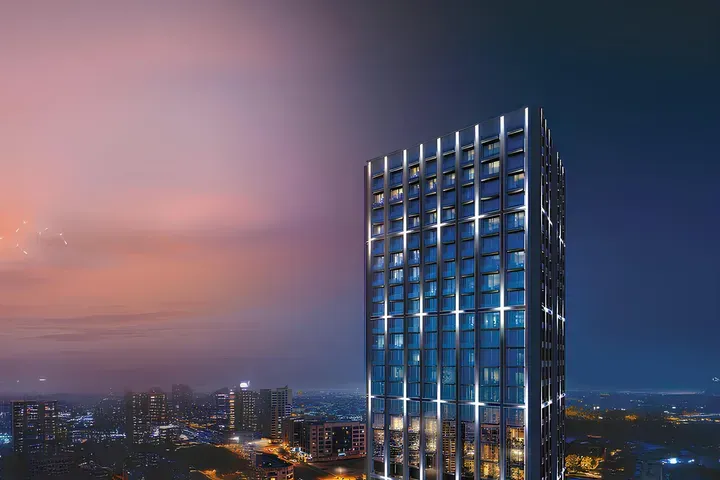
The configuration includes an upper ground floor, a ground floor, five podium levels, four office floors, twenty-seven residential floors, a mechanical floor, and a roof. The exterior presents a striking contemporary silhouette, defined by clean vertical lines and a slender architectural form that rises elegantly into the skyline.

Jumeirah Village Circle (JVC)

1 bed642 sq ft59.6 m²
AED 1,100,000
641.53 sq ft 1-bedroom apartments in JVC — project gallery imageApartments

Developer: Binghatti Developers

641.53 sq ft 1-bedroom apartments in JVC

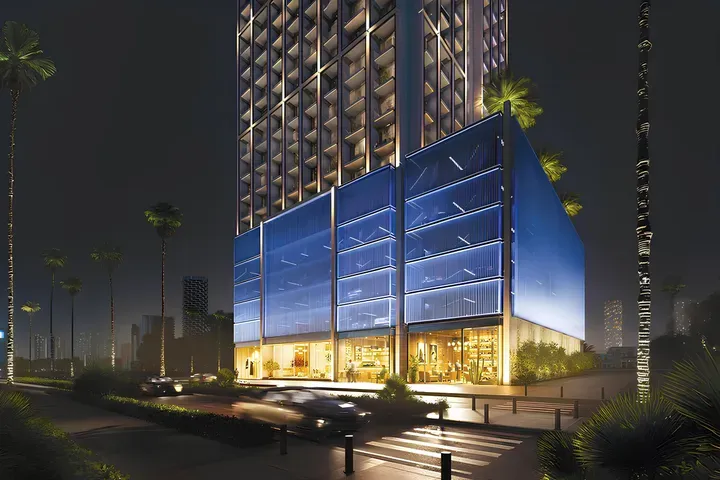
1-bedroom apartments with 641.53 sq ft of space in Jumeirah Village Circle (JVC). Expansive glass façades and generously sized balconies emphasize openness and natural light, while contrasting materials and subtle illumination add depth and visual rhythm to the structure.

Jumeirah Village Circle (JVC)

1 bed642 sq ft59.6 m²
AED 1,100,000

24 of 120 offers shown. Load more to continue.