Prices and availability subject to confirmation.

Dubai · UAE

Sobha Realty · Properties for sale in Dubai

A Dubai property search becomes more useful when it reflects a normal week. Put work, school or frequent visits on your shortlist alongside the home itself. Compare districts first, then look at the building entrance, the selected unit and the space your budget buys.

Read more Exploring Dubai real estate

Exploring Dubai real estate

A district name does not tell you how a particular address works. Two buildings in the same area can involve different approaches, entrances and walks to everyday destinations. Trace the actual route you would use, then examine the floor plan and condition of the chosen property. For a home, that routine matters alongside the photographs; for a letting purchase, continue with the apartment comparison.

Compare the property formats

Review the types and bedroom counts actually represented in the results. A project can contain several offers covering different units; open each one to compare its matching floor areas and recorded prices.

Keep asking prices and recorded deals separate

DLD provides separate transaction, rent, project and valuation data categories. When comparing a Dubai asking price, use the relevant category and a matching area, property type and period. A citywide total cannot tell you whether this unit is fairly priced, and a registered sale is different evidence from another advertisement. How to read property market evidence

Separate property stage from purchase route

Building completion, a developer sale and a resale describe different things. Request current documents for the selected property and confirm occupancy, condition and the anticipated possession date separately.

Develop a focused shortlist

Choose a property type when you are ready to compare one format in detail. Use bedroom count and budget to narrow the actual unit records, then ask for the current specification and availability of the offers you prefer.

114 offers across 42 projects · 4002 matching units in the saved catalogue

Building status is verified only where a developer source is shown. Ready means the building is completed; unit occupancy still needs confirmation.

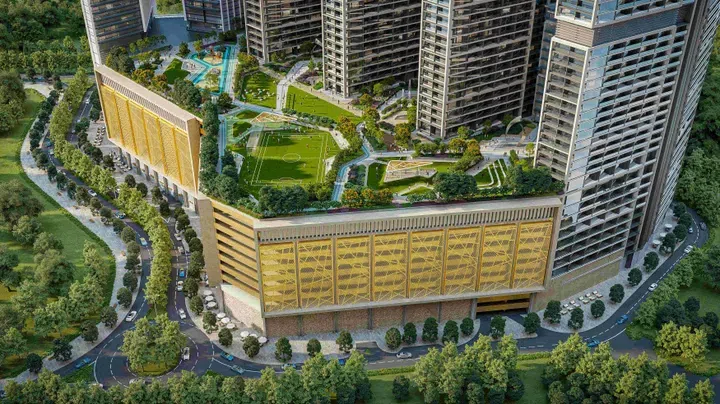
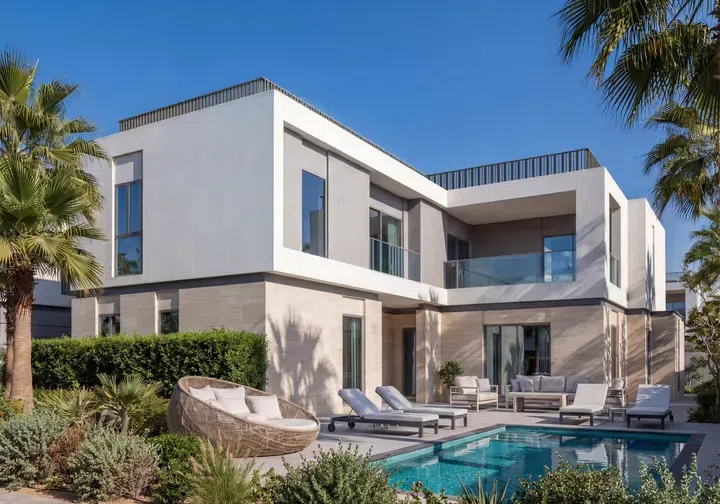
4-bedroom villas in Sobha Sanctuary · Landscaped gardens · 3,328.74–4,985.09 sq ft — project gallery imageVilla

4-bedroom villas in Sobha Sanctuary · Landscaped gardens · 3,328.74–4,985.09 sq ft

4-bedroom villas with 3,328.74–4,985.09 sq ft of space in Sobha Sanctuary. For residents’ leisure, the development offers scenic parks with walking paths, forest walks, meditation lawns, a Zen garden, a football field, a tennis court, a lagoon, saunas, steam rooms, social and co-working zones, and much more.

Sobha Sanctuary

4 bed3,329–4,985 sq ft309.25–463.13 m²
From AED 5,658,858
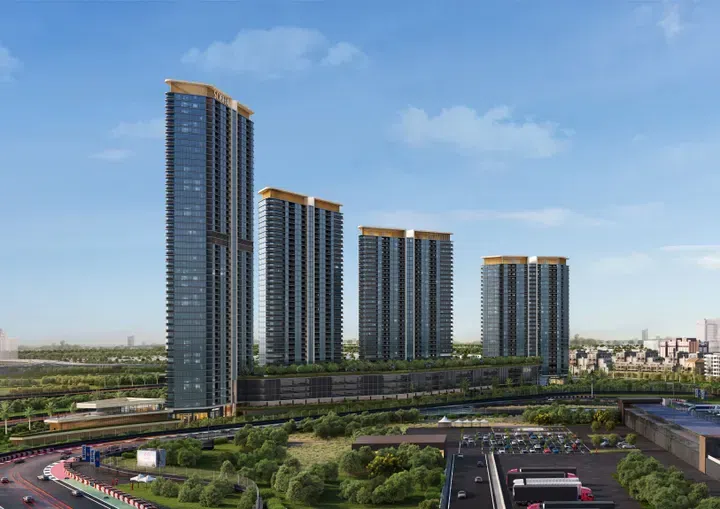
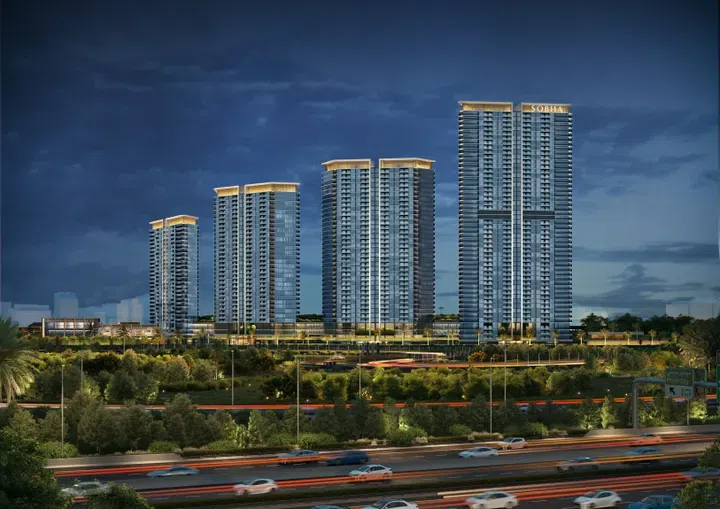
Sobha Solis Tower A in Dubai Motor City: sports courts — project gallery imageProperties

Sobha Solis Tower A in Dubai Motor City: sports courts

The building consists of a ground level, forty-five floors, and a rooftop. The complex features its own shopping mall, as well as retail and dining areas by Dubai Autodrome.

Dubai Motor City

1 bed / 2 bed / 3 bed / Retail675–1,895 sq ft62.71–176.07 m²
From AED 1,385,000
2-bedroom apartments in Dubai Motor City · Landscaped gardens · 1,124.4–1,126.01 sq ft — project gallery imageApartments

2-bedroom apartments in Dubai Motor City · Landscaped gardens · 1,124.4–1,126.01 sq ft

Dubai Motor City · 2-bedroom apartments, with sizes of 1,124.4–1,126.01 sq ft. It includes a fitness center by Arsenal, courts for tennis, padel tennis, and cricket, a sports swimming pool, coworking spaces, and numerous landscaped areas for relaxation.

Dubai Motor City

2 bed1,124–1,126 sq ft104.46–104.61 m²
From AED 2,136,550
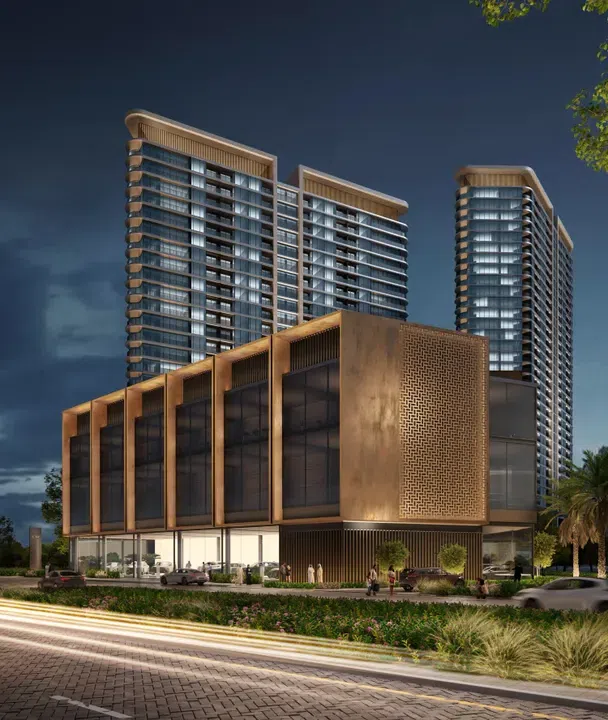
Sobha Solis Tower B in Dubai Motor City: landscaped gardens — project gallery imageProperties

Sobha Solis Tower B in Dubai Motor City: landscaped gardens

The building consists of a ground level, thirty-six residential floors, and a rooftop. The architectural design combines elegance and functionality, creating a comfortable living environment.

Dubai Motor City

1 bed / 2 bed / Retail545–1,643 sq ft50.59–152.65 m²
From AED 1,250,000
1,125.91–1,643.11 sq ft 2-bedroom apartments in Dubai Motor City · Sports courts — project gallery imageApartments

1,125.91–1,643.11 sq ft 2-bedroom apartments in Dubai Motor City · Sports courts

2-bedroom apartments in Dubai Motor City with floor areas of 1,125.91–1,643.11 sq ft. Additional facilities include a fitness center by Arsenal, courts for tennis, padel tennis, and cricket, a sports swimming pool, coworking spaces, and landscaped areas for relaxation.

Dubai Motor City

2 bed1,126–1,643 sq ft104.6–152.65 m²
From AED 2,195,524
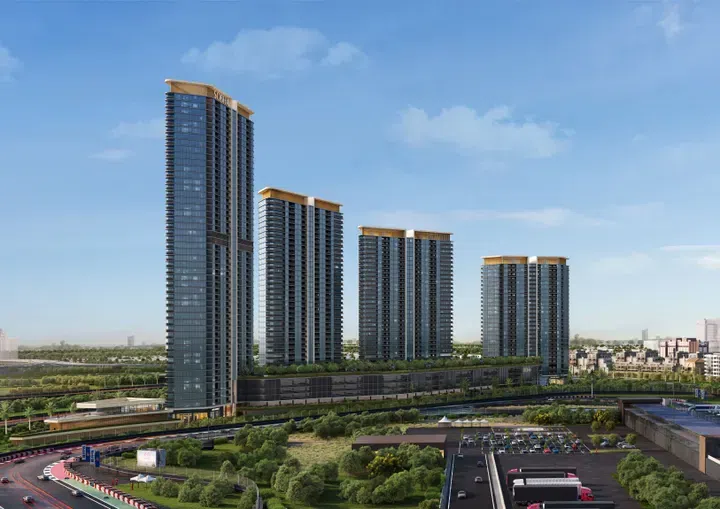
Sobha Solis Tower C in Dubai Motor City: coworking spaces — project gallery imageProperties

Sobha Solis Tower C in Dubai Motor City: coworking spaces

The building consists of a ground level, thirty-one residential floors, and a rooftop. Modern architectural solutions enhance the style and prestige of the development.

Dubai Motor City

2 bed / Retail888–1,640 sq ft82.49–152.33 m²
From AED 2,196,363
Sobha Solis Tower D in Dubai Motor City: rooftop spaces — project gallery imageProperties

Sobha Solis Tower D in Dubai Motor City: rooftop spaces

The building consists of a ground level, twenty-five floors, and a rooftop. Modern architectural design enhances the elegance and prestige of the development.

Dubai Motor City

1 bed / 2 bed / Retail543–2,034 sq ft50.45–189.01 m²
From AED 1,150,000
The Crest in Sobha Hartland: yoga spaces — project gallery imageApartments

The Crest in Sobha Hartland: yoga spaces

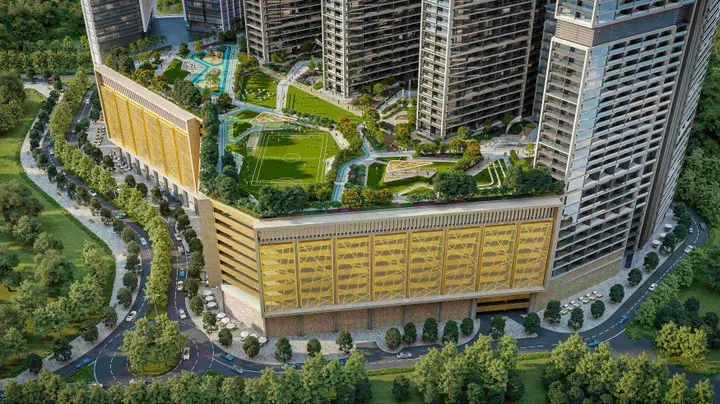
The complex consists of four towers situated on a shared ground floor and a five-story podium, above which rise four towers with residential floors ranging from four to forty-one. Residents of The Crest enjoy a wide range of amenities, including indoor and outdoor gyms, children’s and adults’ pools, a sauna, a kids’ play area, various retail outlets, and secure parking for residents.

Sobha Hartland

1 bed572 sq ft53.14 m²
AED 1,200,000
The Eden at Sobha Central in Jebel Ali First: yoga spaces — project gallery imageApartments

The Eden at Sobha Central in Jebel Ali First: yoga spaces

The architecture of the building is defined by clean lines, balanced proportions, and transparent façades. Interiors are finished with high-quality materials, while smart layouts combine privacy with functionality.

Jebel Ali First

1 bed / 2 bed632–1,202 sq ft58.68–111.67 m²
From AED 1,812,778
631.63–782.32 sq ft 1-bedroom apartments in Jebel Ali First · Yoga spaces — project gallery imageApartments

631.63–782.32 sq ft 1-bedroom apartments in Jebel Ali First · Yoga spaces

1-bedroom apartments in Jebel Ali First with floor areas of 631.63–782.32 sq ft. Residents enjoy access to a wide variety of amenities: swimming pools, jacuzzis, indoor and outdoor gyms, yoga and meditation areas, a football field, a cricket pitch, a cinema, a library, salons, a spa, a retail gallery, a supermarket, children’s play zones, and spacious green courtyards with an amphitheater and art installations.

Jebel Ali First

1 bed632–782 sq ft58.68–72.68 m²
From AED 1,812,778
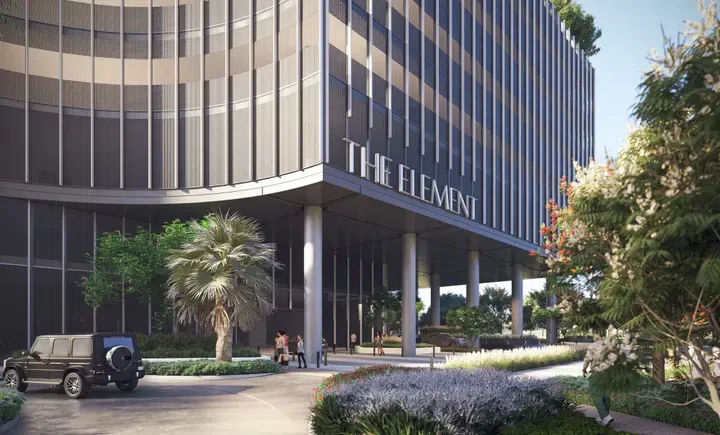
The Element at Sobha One in Ras Al Khor Industrial 1: yoga spaces — project gallery imageApartments

The Element at Sobha One in Ras Al Khor Industrial 1: yoga spaces

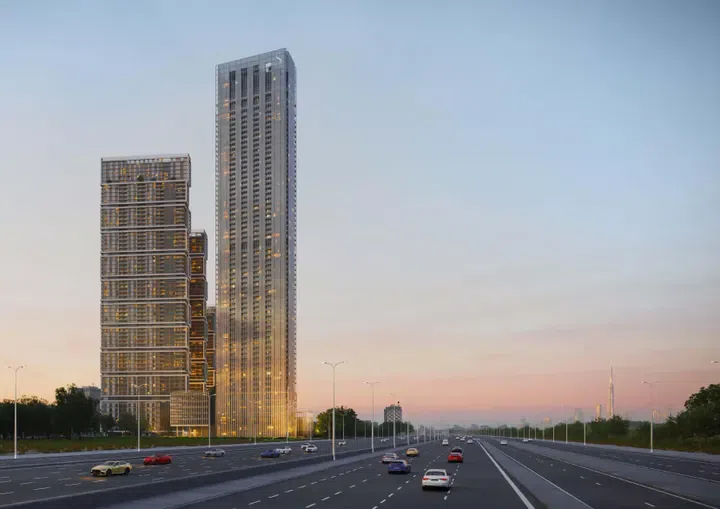
The building includes a basement level, a ground floor, sixty-seven residential floors, and a roof. Interiors are finished with materials, combining contemporary design, comfort, and details.

Ras Al Khor Industrial 1

1 bed / 2 bed / 3 bed / 4 bed732–3,782 sq ft68.05–351.32 m²
From AED 1,831,200
The Horizon at Sobha Central in Jebel Ali First: natural finishes — project gallery imageApartments

The Horizon at Sobha Central in Jebel Ali First: natural finishes

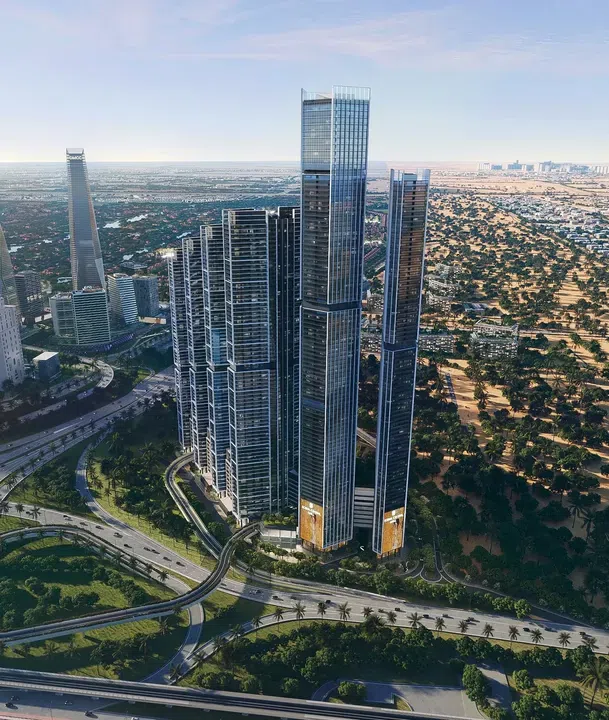
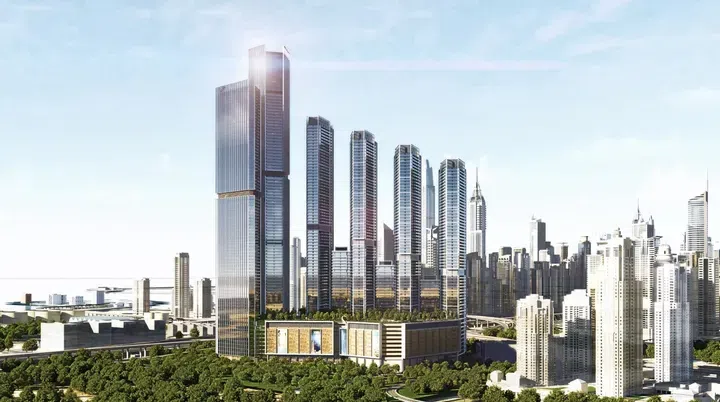
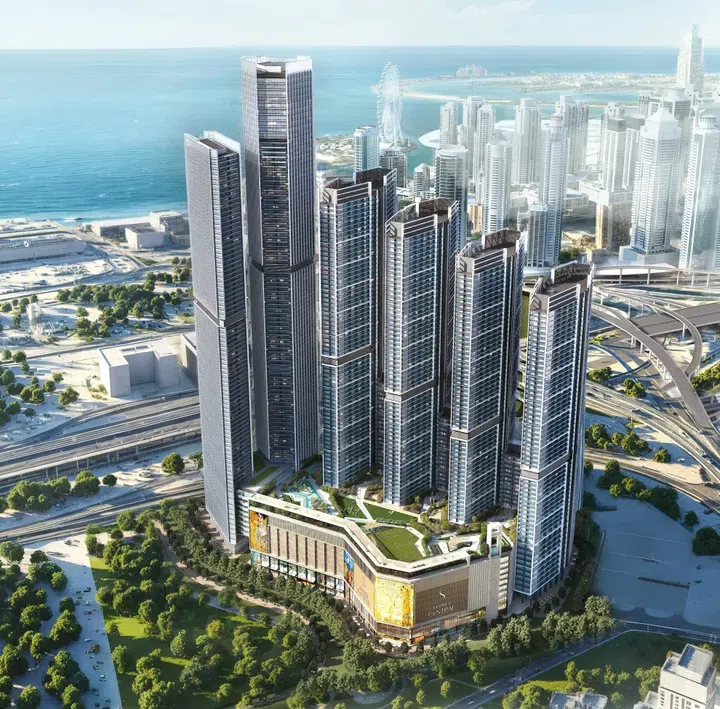
The architectural design is truly impressive: seventy-five residential floors rise above the ground level and thirteen podium levels. The façade features a modern aesthetic with clean lines, floor-to-ceiling glass panels, and aluminum accents that give the building a sense of lightness.

Jebel Ali First

1 bed / 2 bed631–1,554 sq ft58.66–144.37 m²
From AED 1,704,807
921.49–1,553.98 sq ft 2-bedroom apartments in Jebel Ali First · Cinema amenities — project gallery imageApartments

921.49–1,553.98 sq ft 2-bedroom apartments in Jebel Ali First · Cinema amenities

921.49–1,553.98 sq ft is the floor area range for these 2-bedroom apartments in Jebel Ali First. The architectural design is truly impressive: seventy-five residential floors rise above the ground level and thirteen podium levels.

Jebel Ali First

2 bed921–1,554 sq ft85.61–144.37 m²
From AED 2,562,048
The Pinnacle at Sobha Central in Jebel Ali First: outdoor cinema — project gallery imageApartments

The Pinnacle at Sobha Central in Jebel Ali First: outdoor cinema

The tower comprises a ground level, thirteen podium floors, and ninety-four residential floors, rising with striking elegance. Additional features include an outdoor cinema, children’s playgrounds, a BBQ area, jogging tracks, and beautifully landscaped gardens.

Jebel Ali First

1 bed / 2 bed563–1,086 sq ft52.35–100.93 m²
From AED 1,779,057

24 of 114 offers shown. Load more to continue.