Prices and availability subject to confirmation.

Dubai · UAE

Properties for sale in Dubai · Resale

A Dubai property search becomes more useful when it reflects a normal week. Put work, school or frequent visits on your shortlist alongside the home itself. Compare districts first, then look at the building entrance, the selected unit and the space your budget buys.

Read more Exploring Dubai real estate

Exploring Dubai real estate

A district name does not tell you how a particular address works. Two buildings in the same area can involve different approaches, entrances and walks to everyday destinations. Trace the actual route you would use, then examine the floor plan and condition of the chosen property. For a home, that routine matters alongside the photographs; for a letting purchase, continue with the apartment comparison.

Compare the property formats

Review the types and bedroom counts actually represented in the results. A project can contain several offers covering different units; open each one to compare its matching floor areas and recorded prices.

Keep asking prices and recorded deals separate

DLD provides separate transaction, rent, project and valuation data categories. When comparing a Dubai asking price, use the relevant category and a matching area, property type and period. A citywide total cannot tell you whether this unit is fairly priced, and a registered sale is different evidence from another advertisement. How to read property market evidence

Separate property stage from purchase route

Building completion, a developer sale and a resale describe different things. Request current documents for the selected property and confirm occupancy, condition and the anticipated possession date separately.

Develop a focused shortlist

Choose a property type when you are ready to compare one format in detail. Use bedroom count and budget to narrow the actual unit records, then ask for the current specification and availability of the offers you prefer.

For your resale shortlist

Confirm the seller-held unit, current occupancy, condition, included items and proposed transfer terms. Resale describes the transaction route and does not establish building completion.

959 offers across 434 projects · 757 matching units in the saved catalogue

Building status is verified only where a developer source is shown. Ready means the building is completed; unit occupancy still needs confirmation.

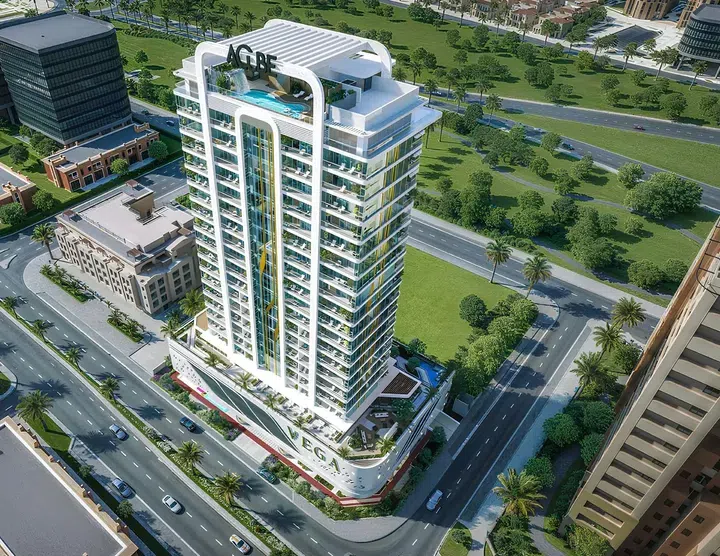
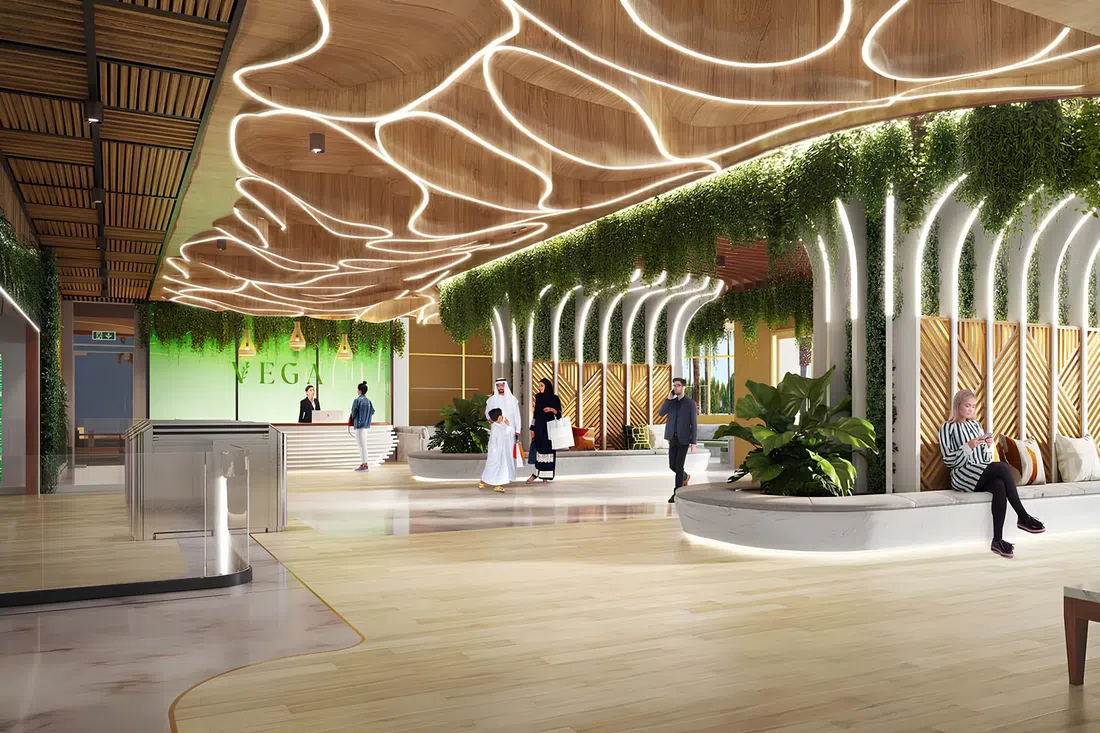
Vega in Dubai Sports City: cinema amenities — project gallery imageApartments

Vega in Dubai Sports City: cinema amenities

The complex offers its residents many amenities and services. Among them: adult and children's swimming pools, sports hall, sports and children's playgrounds, sauna, Jacuzzi, SPA, recreation areas, lobby, cinema, covered Parking, video surveillance system.

Dubai Sports City

1 bed / 2 bed / 3 bed746–1,488 sq ft69.29–138.24 m²
From AED 1,099,999
745.83 sq ft 1-bedroom apartments in Dubai Sports City · Yoga spaces — project gallery imageApartments

745.83 sq ft 1-bedroom apartments in Dubai Sports City · Yoga spaces

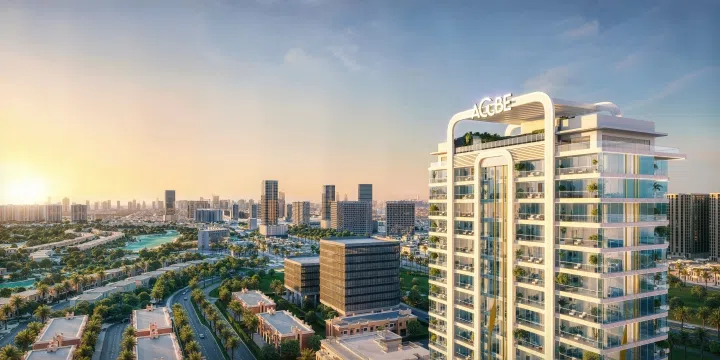
1-bedroom apartments in Dubai Sports City with floor areas of 745.83 sq ft. The development is a residential complex from the developer Acube Development, located in the lively area of Dubai Sports City, Dubai.

Dubai Sports City

1 bed746 sq ft69.29 m²
AED 1,099,999
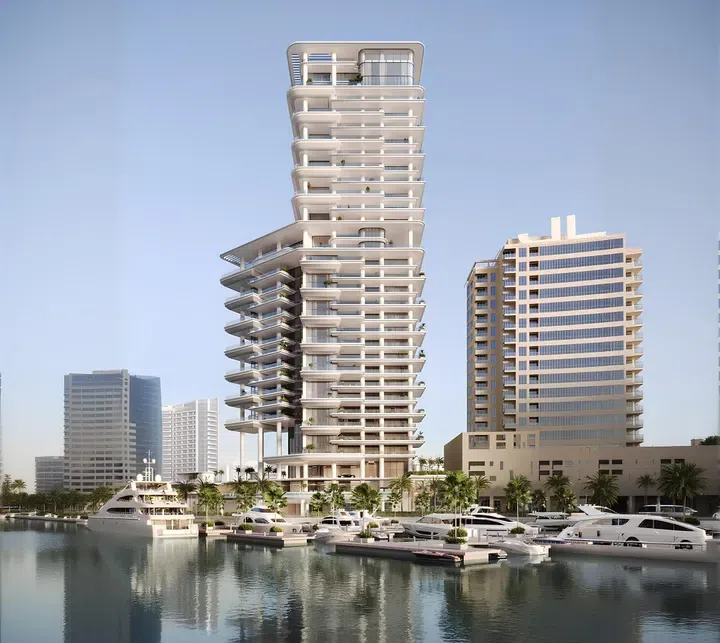
Vela Dorchester Collection in Business Bay: cinema amenities — project gallery imageApartments

Vela Dorchester Collection in Business Bay: cinema amenities

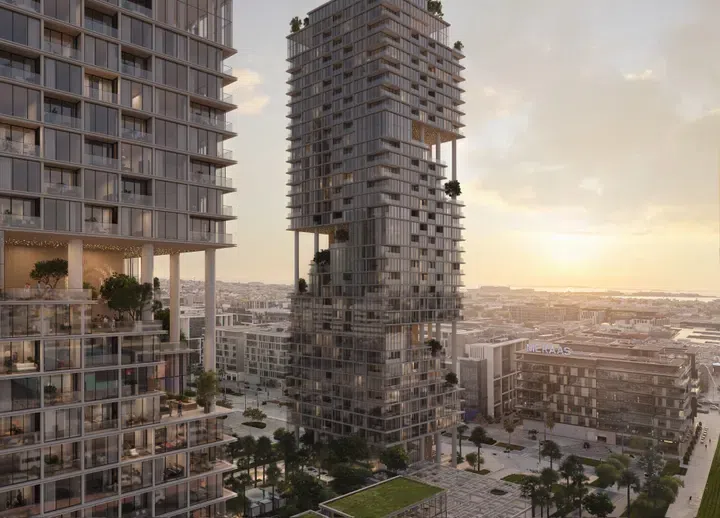
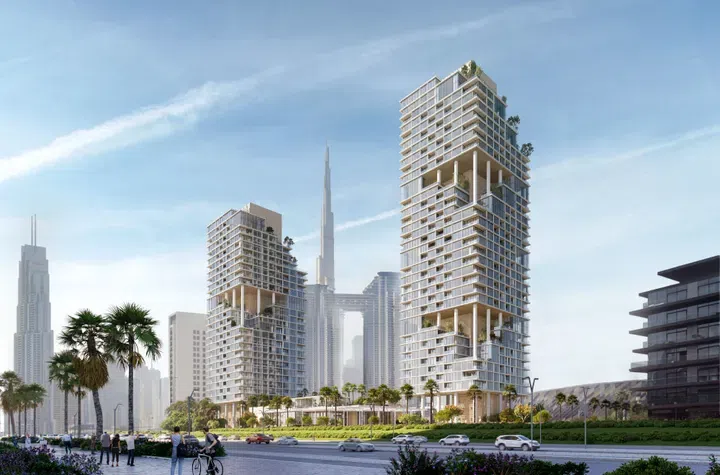
Thanks to its convenient location, residents will be able to quickly get to the city's attractions. The design and development was carried out by the famous bureau Foster + Partners.

Business Bay

3 bed6,302 sq ft585.47 m²
AED 44,000,000
Velora in The Valley: yoga spaces — project gallery imageVilla

Velora in The Valley: yoga spaces

The advantage of the complex is its convenient location. Despite its remote location from the center of Dubai, the complex is connected to Al Ain Road, which provides access to the city's iconic places.

The Valley

3 bed1,938 sq ft180 m²
AED 3,000,000
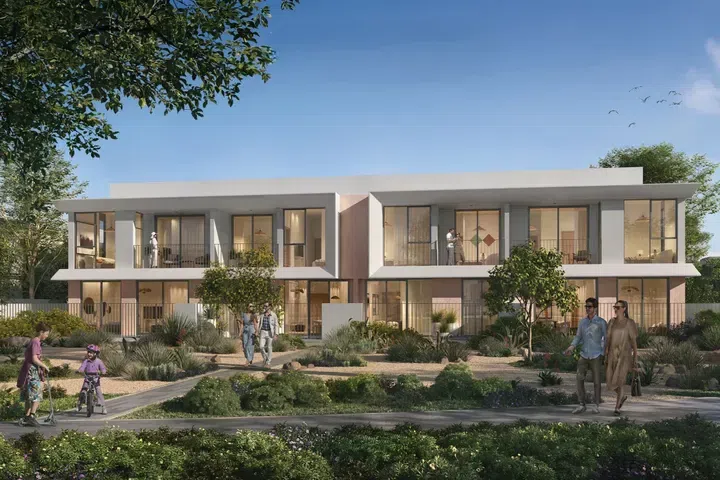
Venera in The Valley: sports courts — project gallery imageTownhouse

Venera in The Valley: sports courts

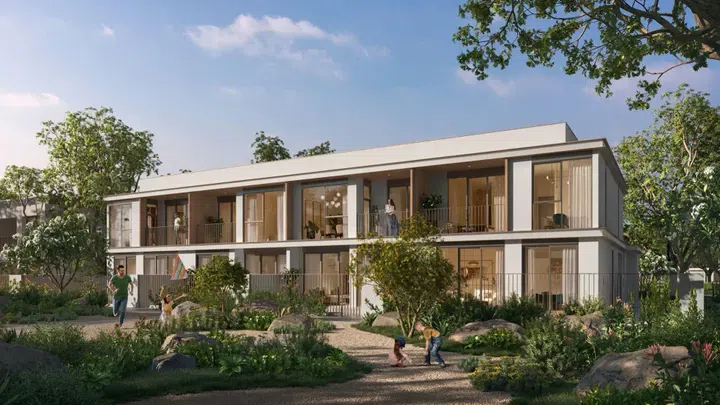
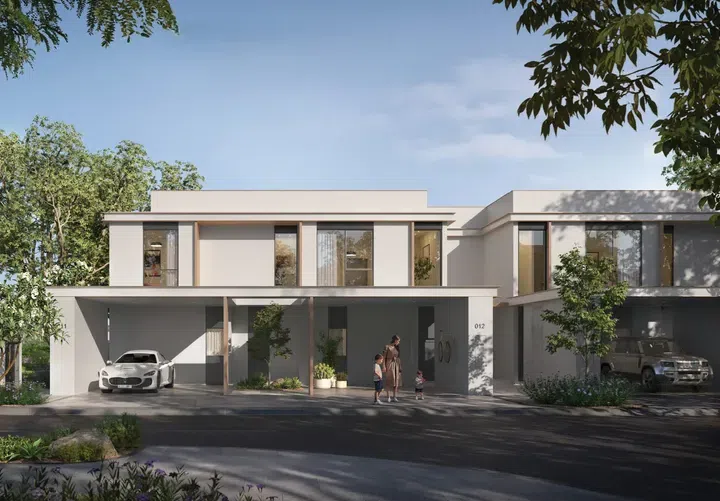
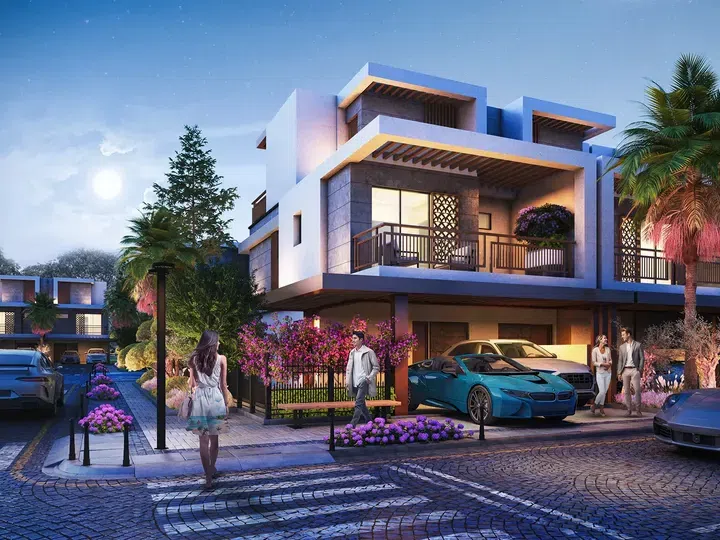
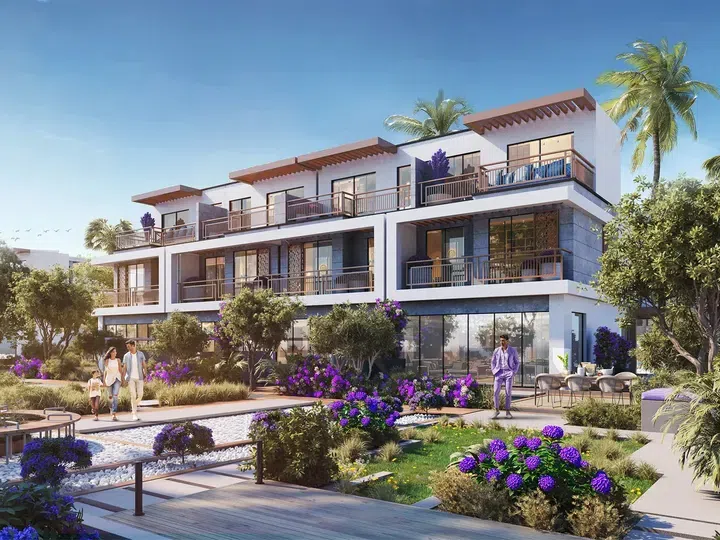
Architectural style of each object is characterized by modernity and uniqueness, which is achieved by the use of high-quality finishing materials in delicate shades. The complex provides a variety of amenities for residents.

The Valley

4 bed3,655 sq ft339.56 m²
AED 4,500,000
4-bedroom townhouses in The Valley · 3,655 sq ft · Yoga spaces — project gallery imageTownhouse

4-bedroom townhouses in The Valley · 3,655 sq ft · Yoga spaces

3,655 sq ft is the floor area figure for these 4-bedroom townhouses in The Valley. The development is a residential development that is part of The Valley Phase 2, a large-scale project by the renowned Emaar.

The Valley

4 bed3,655 sq ft339.56 m²
AED 4,500,000
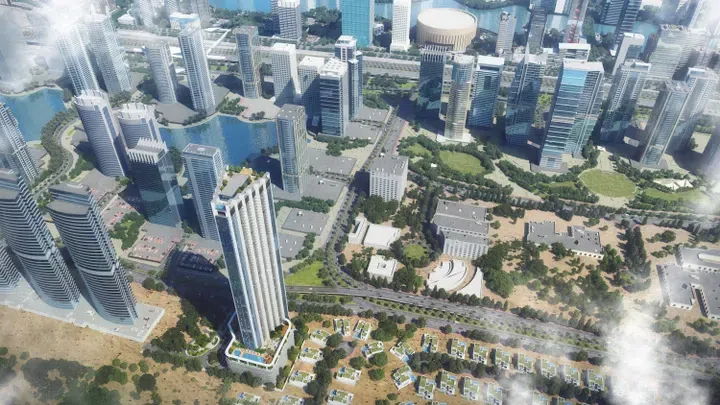
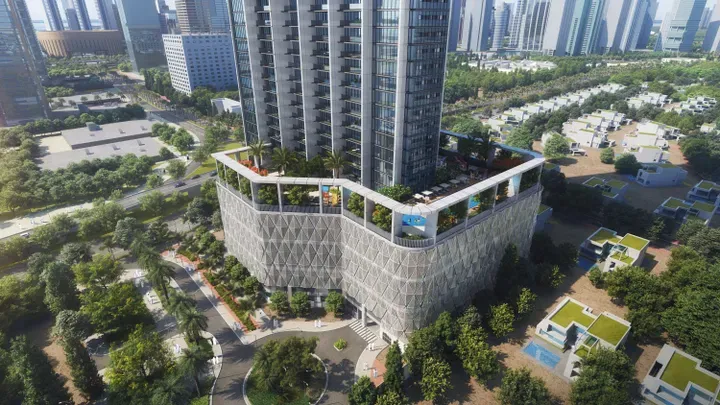
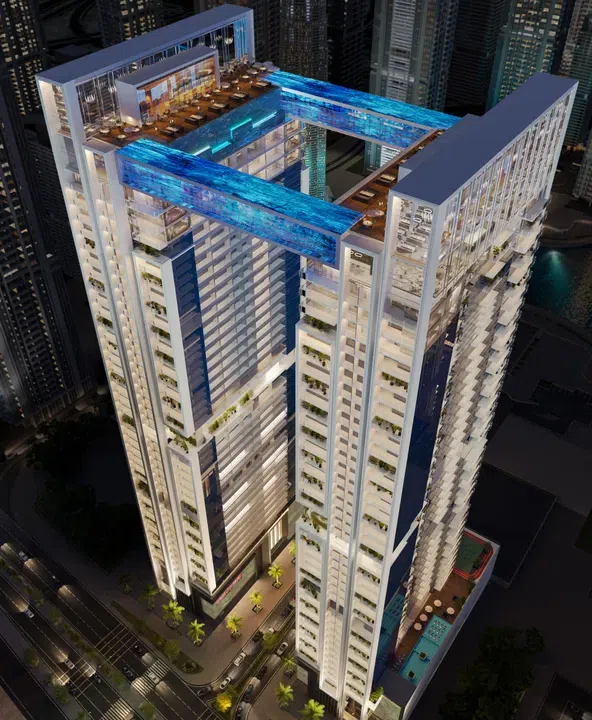
Verde in JLT: rooftop spaces — project gallery imageApartments

Verde in JLT: rooftop spaces

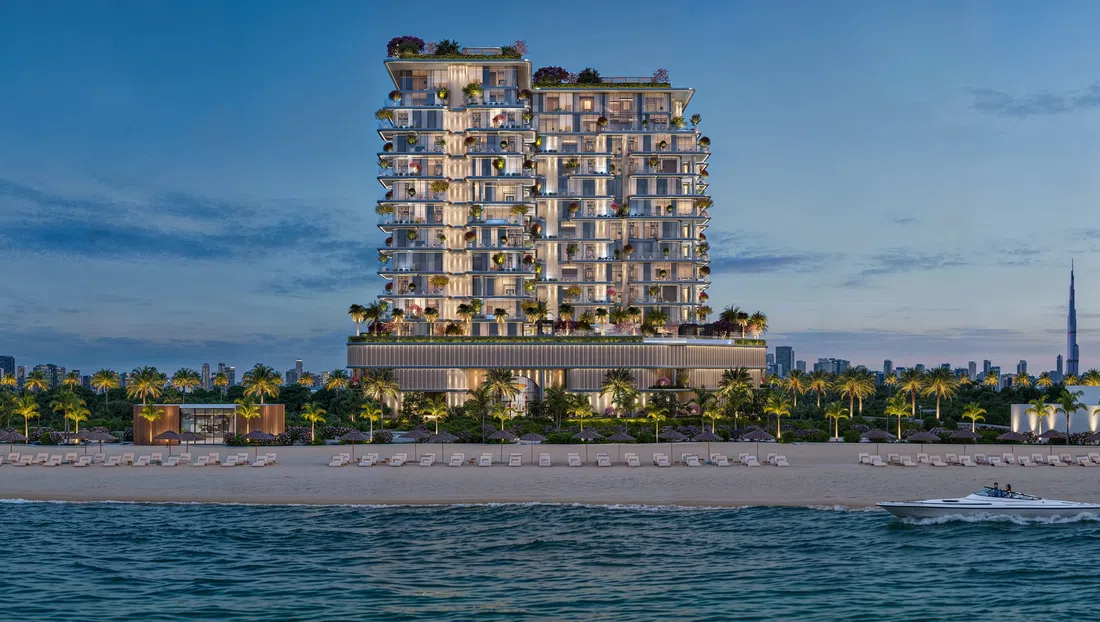
The tower features a ground floor, a seven-level podium, fifty-eight residential floors, and a roof. The rooftop hosts a lounge area with an infinity pool and a panoramic observation deck.

Jumeirah Lake Towers (JLT)

1 bed / 2 bed876–1,420 sq ft81.38–131.88 m²
From AED 1,790,000
876–1,037 sq ft 1-bedroom apartments in JLT · Rooftop spaces — project gallery imageApartments

876–1,037 sq ft 1-bedroom apartments in JLT · Rooftop spaces

Jumeirah Lake Towers (JLT) · 1-bedroom apartments, with sizes of 876–1,037 sq ft. With a prime location, the development offers easy access to Dubai’s key landmarks.

Jumeirah Lake Towers (JLT)

1 bed876–1,037 sq ft81.38–96.34 m²
From AED 1,790,000
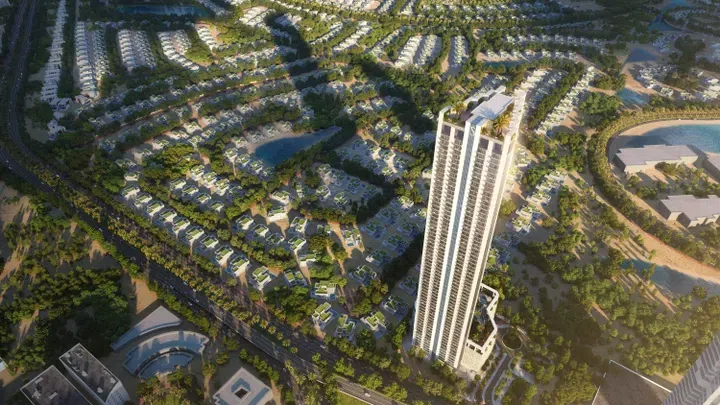
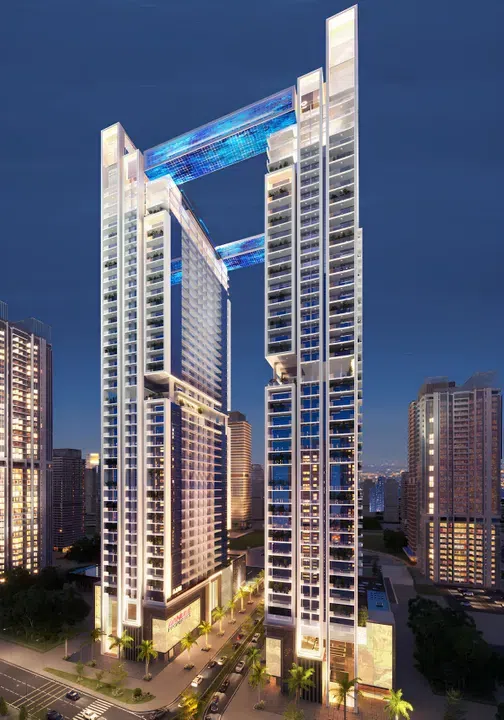
2-bedroom apartments in JLT · Rooftop spaces · 1,419.54 sq ft — project gallery imageApartments

2-bedroom apartments in JLT · Rooftop spaces · 1,419.54 sq ft

2-bedroom apartments in Jumeirah Lake Towers (JLT) with floor areas of 1,419.54 sq ft. The development is the tallest building in the JLT district, designed and developed by Sobha Realty.

Jumeirah Lake Towers (JLT)

2 bed1,420 sq ft131.88 m²
AED 2,950,000
Verve City Walk in City Walk: coworking spaces — project gallery imageApartments

Verve City Walk in City Walk: coworking spaces

The complex consists of two towers featuring two basement levels and a ground floor. Tower A comprises 36 residential floors, while Tower B includes 28 floors.

City Walk

1 bed833–834 sq ft77.39–77.48 m²
From AED 2,810,000
Vezul Residence in Business Bay: concierge service — project gallery imageApartments

Vezul Residence in Business Bay: concierge service

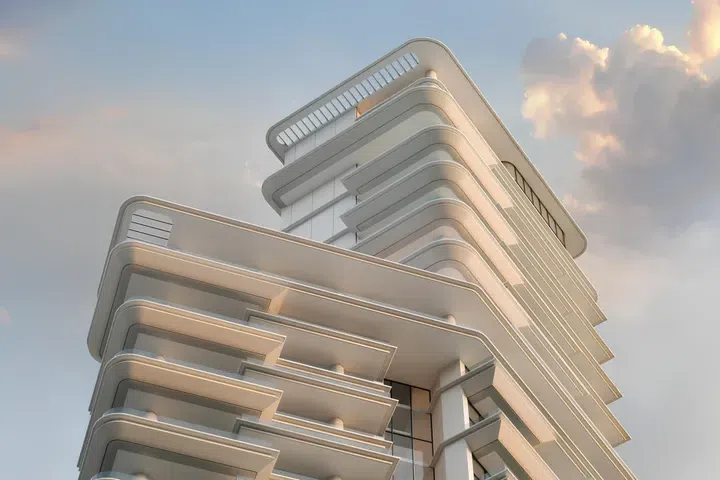
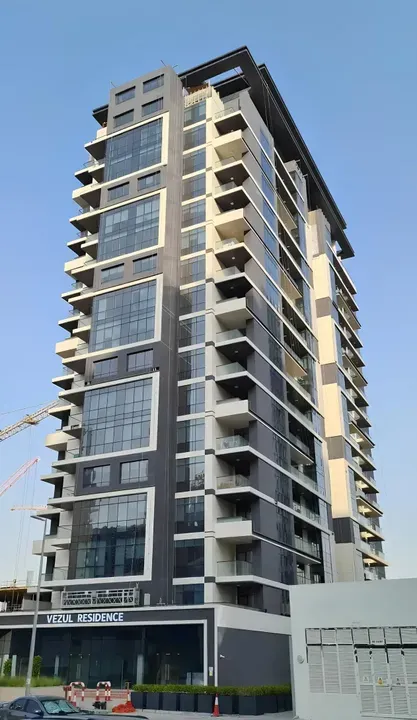
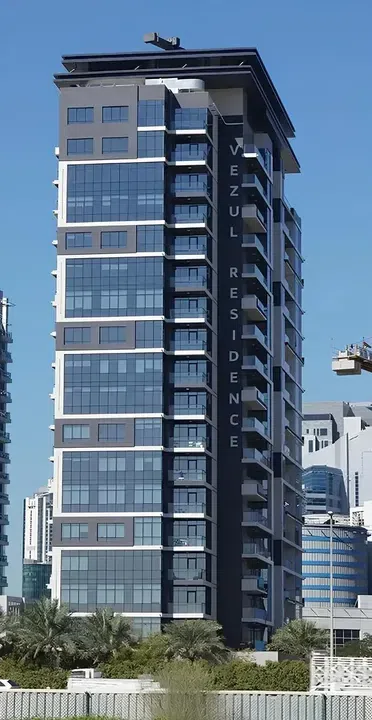
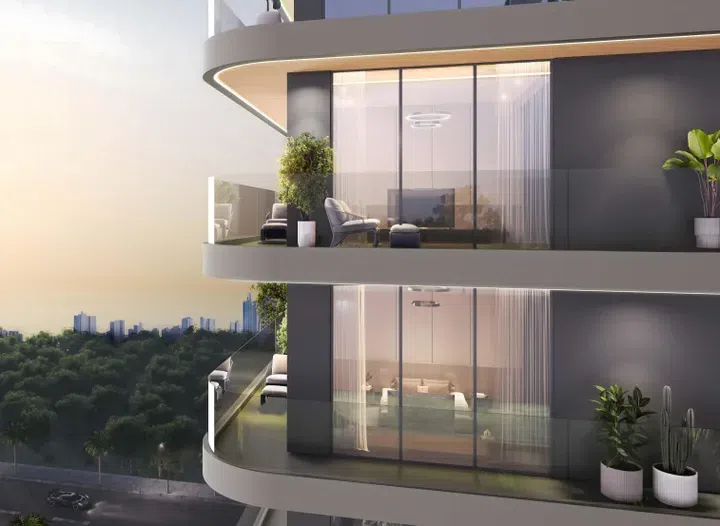
The architectural composition of the building impresses with its modernity: 17 floors of the residential part rise above the functional ground floor and two basement levels, creating a silhouette in the urban landscape of Dubai. The space of each apartment is filled with light thanks to panoramic glazing, and finishes emphasize the status of housing.

Business Bay

2 bed1,884 sq ft175.07 m²
AED 2,998,000
2-bedroom apartments in Business Bay · 1,884.44 sq ft · Landscaped gardens — project gallery imageApartments

2-bedroom apartments in Business Bay · 1,884.44 sq ft · Landscaped gardens

Business Bay · 2-bedroom apartments, with sizes of 1,884.44 sq ft. The architectural composition of the building impresses with its modernity: 17 floors of the residential part rise above the functional ground floor and two basement levels, creating a silhouette in the urban landscape of Dubai.

Business Bay

2 bed1,884 sq ft175.07 m²
AED 2,998,000
Viewz by Danube in JLT: outdoor cinema — project gallery imagePropertiesOff-plan

Viewz by Danube in JLT: outdoor cinema

This project consists of two towers, each of them has one basement and one ground floor, seven podium levels, thirty eight residential and two technical floors with a roof. The highlight of this project lies in the interior design developed by the famous carmaker Aston Martin.

Jumeirah Lake Towers (JLT)

Studio / 1 bed / 4 bed403–3,360 sq ft37.44–312.11 m²
From AED 899,000
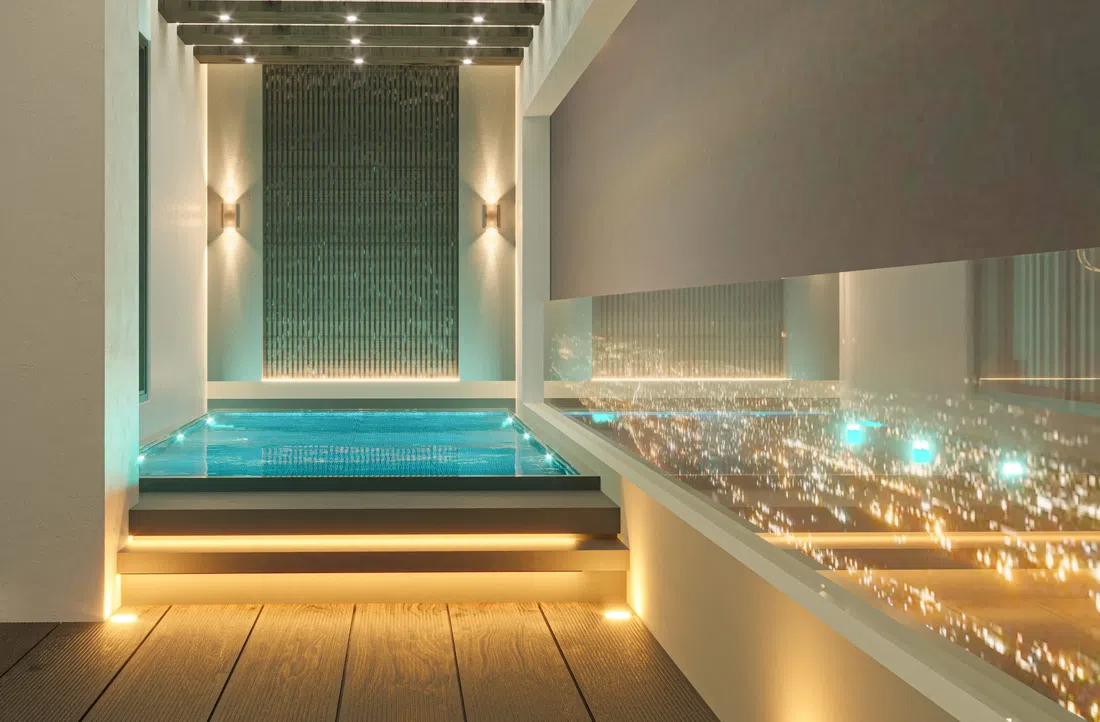
403–407 sq ft studio apartments in JLT · Cinema amenities — project gallery imageApartmentsOff-plan

403–407 sq ft studio apartments in JLT · Cinema amenities

403–407 sq ft is the floor area range for these studio apartments in Jumeirah Lake Towers (JLT). Residents of the complex have access to many amenities, including a common area with a swimming pool, landscaped green areas, recreation areas, a spa center, a sauna, a fitness room, a gym, a yoga room, a swimming pool, a children's playroom and a cinema.

Jumeirah Lake Towers (JLT)

Studio403–407 sq ft37.44–37.81 m²
From AED 899,000
1-bedroom apartments in JLT · 737.44–807 sq ft · Outdoor cinema — project gallery imageApartmentsOff-plan

1-bedroom apartments in JLT · 737.44–807 sq ft · Outdoor cinema

1-bedroom apartments in Jumeirah Lake Towers (JLT) with floor areas of 737.44–807 sq ft. Its strategic location provides connectivity to Dubai's key business districts and popular attractions.

Jumeirah Lake Towers (JLT)

1 bed737–807 sq ft68.51–74.97 m²
From AED 1,300,000
Villa del Divos in Dubai Islands: yoga spaces — project gallery imageApartments

Villa del Divos in Dubai Islands: yoga spaces

The building includes a ground floor, two levels of parking and 12 residential floors. Villa del DIVOS is a residential complex by developer Mr.

Dubai Islands

2 bed1,248 sq ft115.94 m²
AED 4,700,000
Violet 4 in Damac Hills 2: landscaped gardens — project gallery imageVilla

Violet 4 in Damac Hills 2: landscaped gardens

The interiors of the townhouses are distinguished by high-quality finishes and modern design. Each residence is equipped with spacious living areas, a modern kitchen and cozy bedrooms.

Damac Hills 2

4 bed1,208 sq ft112.23 m²
AED 1,939,000

24 of 959 offers shown. Load more to continue.