Prices and availability subject to confirmation.

Dubai · UAE

Properties for sale in Dubai · Resale

A Dubai property search becomes more useful when it reflects a normal week. Put work, school or frequent visits on your shortlist alongside the home itself. Compare districts first, then look at the building entrance, the selected unit and the space your budget buys.

Read more Exploring Dubai real estate

Exploring Dubai real estate

A district name does not tell you how a particular address works. Two buildings in the same area can involve different approaches, entrances and walks to everyday destinations. Trace the actual route you would use, then examine the floor plan and condition of the chosen property. For a home, that routine matters alongside the photographs; for a letting purchase, continue with the apartment comparison.

Compare the property formats

Review the types and bedroom counts actually represented in the results. A project can contain several offers covering different units; open each one to compare its matching floor areas and recorded prices.

Keep asking prices and recorded deals separate

DLD provides separate transaction, rent, project and valuation data categories. When comparing a Dubai asking price, use the relevant category and a matching area, property type and period. A citywide total cannot tell you whether this unit is fairly priced, and a registered sale is different evidence from another advertisement. How to read property market evidence

Separate property stage from purchase route

Building completion, a developer sale and a resale describe different things. Request current documents for the selected property and confirm occupancy, condition and the anticipated possession date separately.

Develop a focused shortlist

Choose a property type when you are ready to compare one format in detail. Use bedroom count and budget to narrow the actual unit records, then ask for the current specification and availability of the offers you prefer.

For your resale shortlist

Confirm the seller-held unit, current occupancy, condition, included items and proposed transfer terms. Resale describes the transaction route and does not establish building completion.

959 offers across 434 projects · 757 matching units in the saved catalogue

Building status is verified only where a developer source is shown. Ready means the building is completed; unit occupancy still needs confirmation.

1-bedroom apartments in JVC · 763 sq ft · Concierge service — project gallery imageApartments

1-bedroom apartments in JVC · 763 sq ft · Concierge service

763 sq ft is the floor area figure for these 1-bedroom apartments in Jumeirah Village Circle (JVC). Three levels of parking add to everyday convenience.

Jumeirah Village Circle (JVC)

1 bed763 sq ft70.89 m²
AED 1,100,000
One in Ras Al Khor Industrial 1: outdoor cinema — project gallery imageApartments

One in Ras Al Khor Industrial 1: outdoor cinema

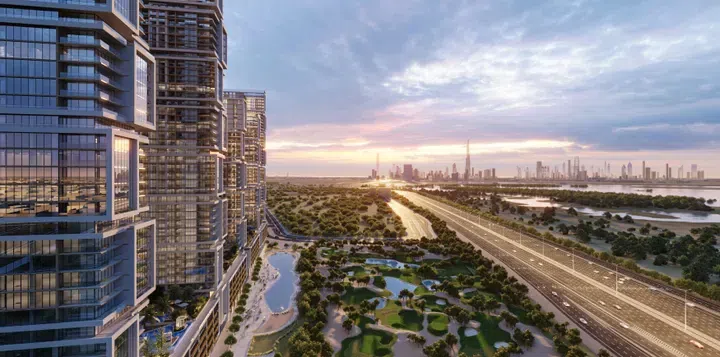
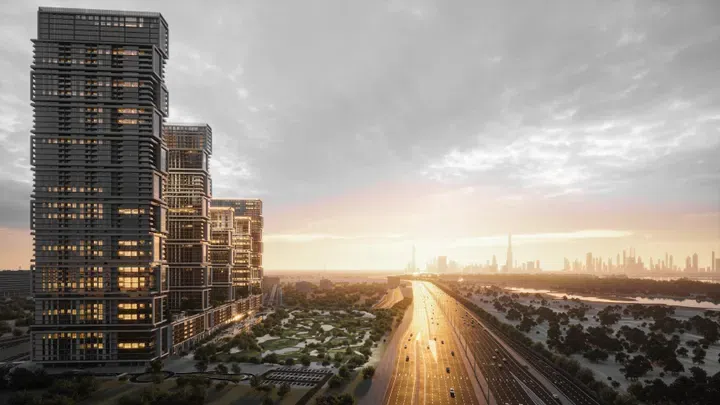
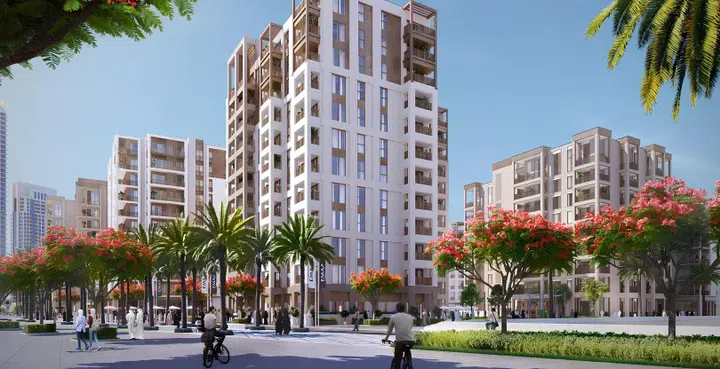
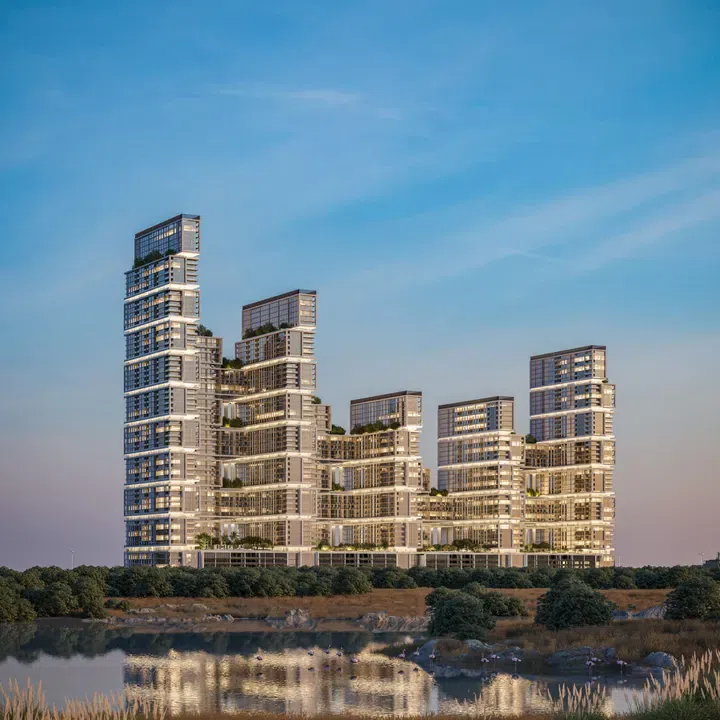
The complex includes a basement level, a ground floor with a spacious lobby, a mezzanine, and five residential podium levels. The architecture of Sobha One stands out with its dynamic composition of interwoven towers in a light palette, complemented by glass panels that reflect daylight.

Ras Al Khor Industrial 1

1 bed / 2 bed / 3 bed550–1,918 sq ft51.1–178.19 m²
From AED 1,130,000
550–677 sq ft 1-bedroom apartments in Ras Al Khor Industrial 1 · Landscaped gardens — project gallery imageApartments

550–677 sq ft 1-bedroom apartments in Ras Al Khor Industrial 1 · Landscaped gardens

1-bedroom apartments with 550–677 sq ft of space in Ras Al Khor Industrial 1. The architecture of Sobha the development stands out with its dynamic composition of interwoven towers in a light palette, complemented by glass panels that reflect daylight.

Ras Al Khor Industrial 1

1 bed550–677 sq ft51.1–62.9 m²
From AED 1,130,000
One Canal in Safa Park: smart-home features — project gallery imagePenthouse

One Canal in Safa Park: smart-home features

The interiors of One Canal are imbued with elegance and modern style. The project was designed by internationally renowned architect Sean Kill.

Safa Park

5 bed8,896 sq ft826.47 m²
AED 46,000,000
One Park Central in JVC: landscaped gardens — project gallery imageApartments

One Park Central in JVC: landscaped gardens

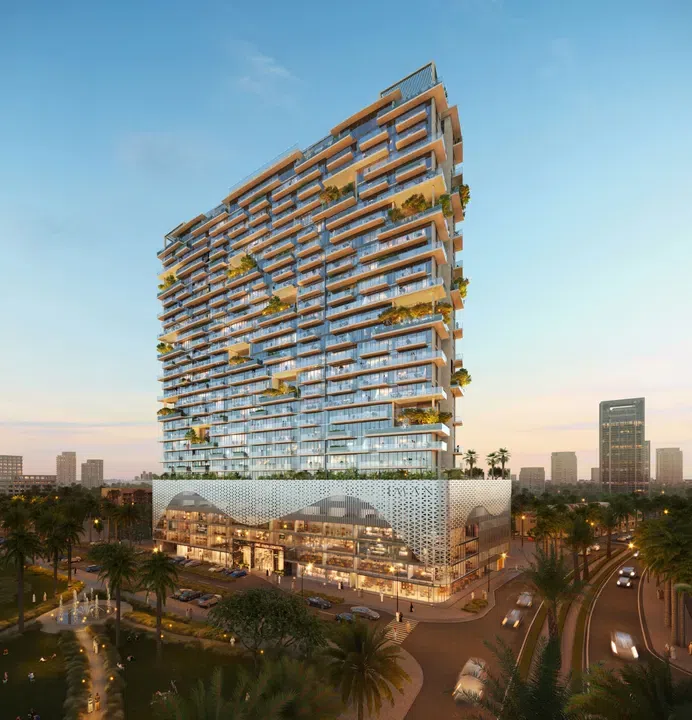
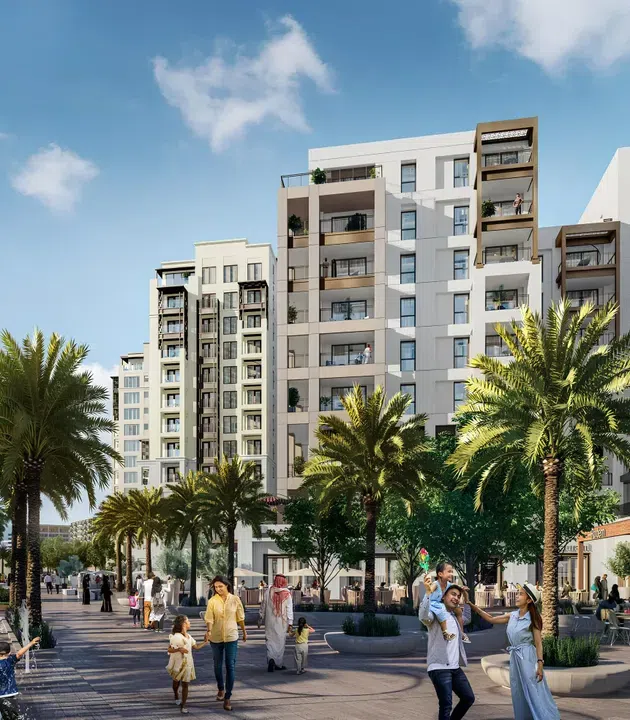
The building consists of a basement level, a ground floor, five podium levels, twenty-three residential floors with apartments, and a roof. Its dynamic lines and wide balconies emphasize the vertical rhythm of the façade and harmoniously integrate the development into the surroundings of Central Park.

Jumeirah Village Circle (JVC)

1 bed794 sq ft73.77 m²
AED 1,269,900
1-bedroom apartments in JVC · 794 sq ft · Sports courts — project gallery imageApartments

1-bedroom apartments in JVC · 794 sq ft · Sports courts

Jumeirah Village Circle (JVC) · 1-bedroom apartments, with sizes of 794 sq ft. Spacious layouts, panoramic glazing, and high-quality finishes create a comfortable living environment.

Jumeirah Village Circle (JVC)

1 bed794 sq ft73.77 m²
AED 1,269,900
One Za'abeel Residences in Zaa'beel 1: concierge service — project gallery imagePenthouse

One Za'abeel Residences in Zaa'beel 1: concierge service

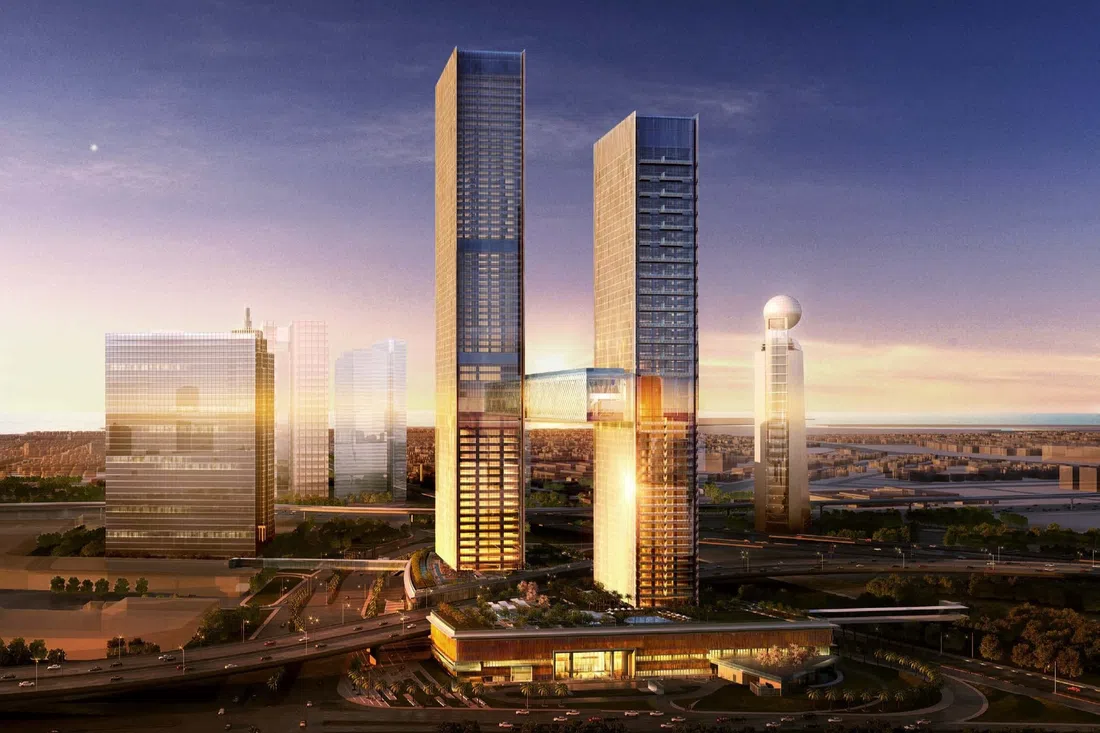
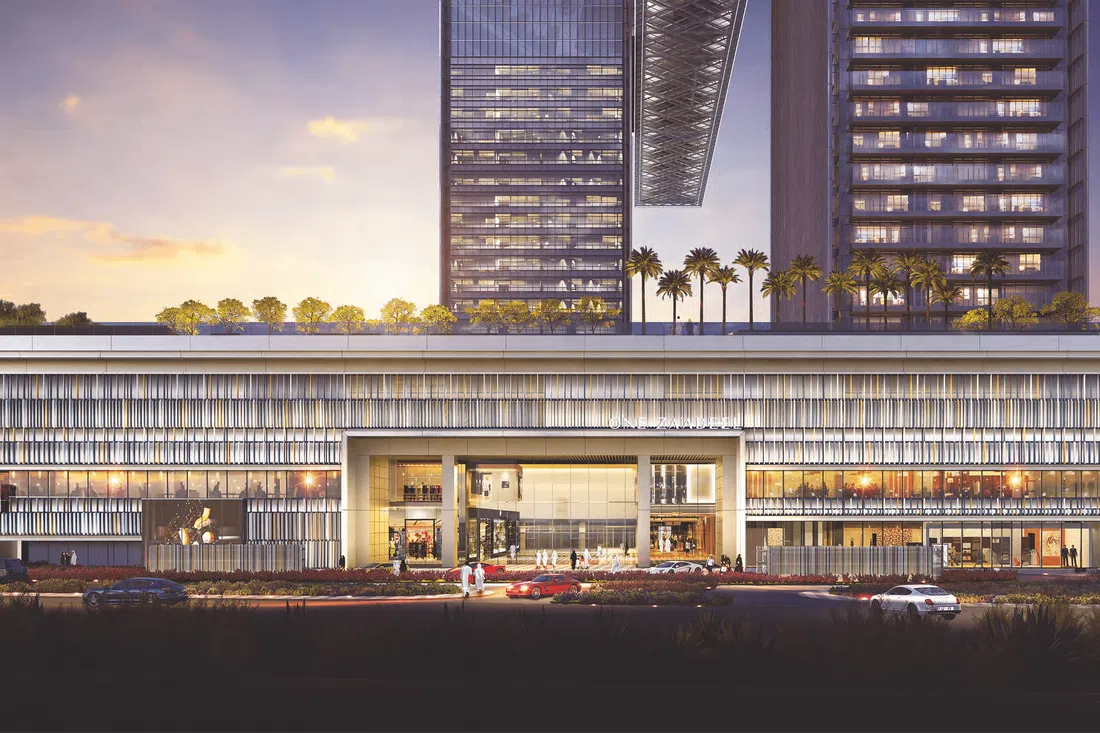
The complex consists of two towers: One Za'abeel Tower is 67 floors high and One Za'abeel The Residences is 57 floors high. The structure of the complex includes 7 basement levels, functional ground floors and an operational roof.

Zaa'beel 1

2 bed1,994 sq ft185.25 m²
AED 14,860,000
Opal Gardens in MBR District 11: landscaped gardens — project gallery imageProperties

Opal Gardens in MBR District 11: landscaped gardens

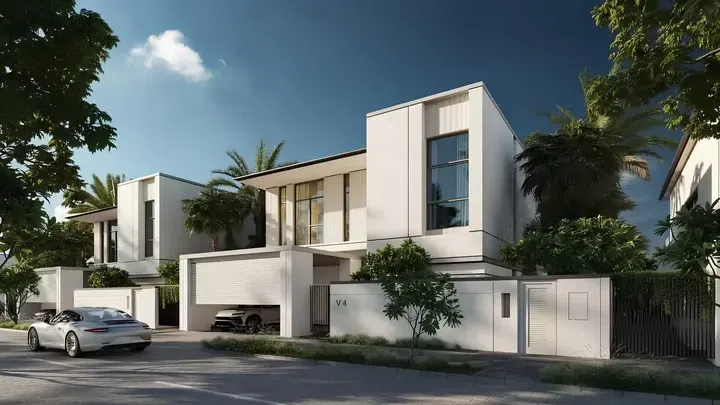
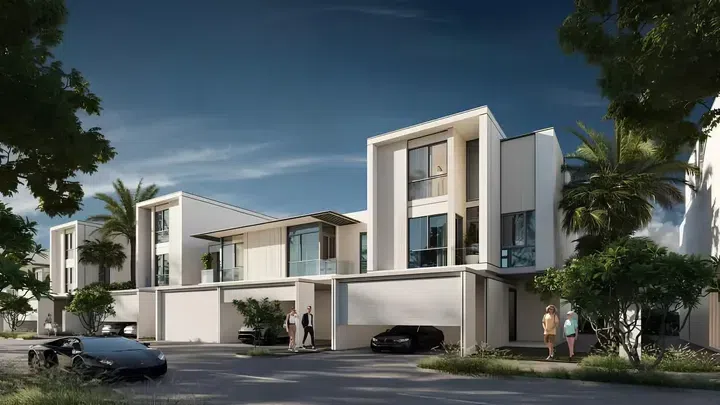
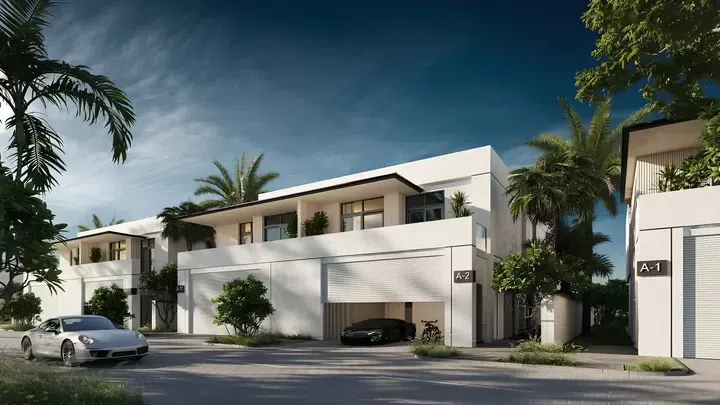
All villas feature branded Miele appliances in the kitchens and marble floors in the living and dining areas. The layouts include private balconies/terraces, internal lift, garage, staff room, large backyard space with patio and much more.

MBR District 11

4 bed3,885–5,327 sq ft360.97–494.85 m²
From AED 6,650,000
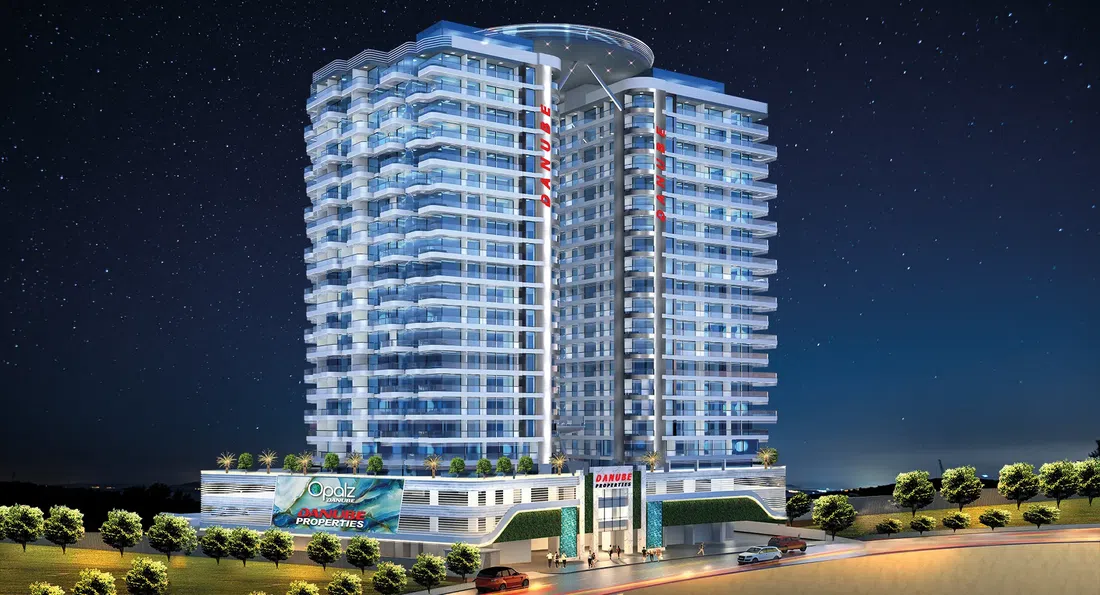
Opalz by Danube in Dubai Science Park: sports courts — project gallery imageApartments

Opalz by Danube in Dubai Science Park: sports courts

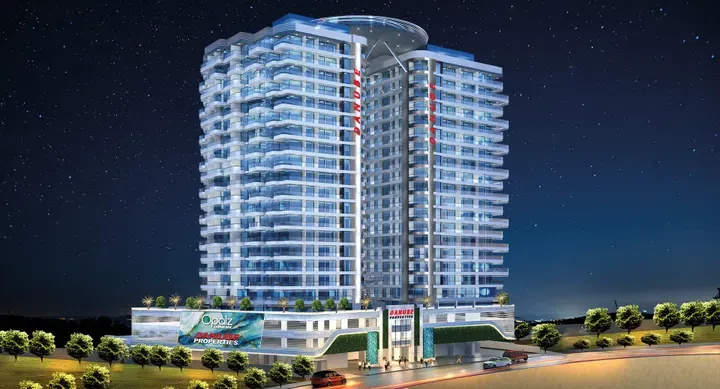
Opalz by Danube is a residential complex located in Dubai Science Park, consisting of two towers. They share two basement levels, one ground floor and two podium levels, while each tower features twenty residential floors and a rooftop level.

Dubai Science Park

Studio / 1 bed467–792 sq ft43.39–73.58 m²
From AED 737,860
467–542.39 sq ft studio apartments in Dubai Science Park · Yoga spaces — project gallery imageApartments

467–542.39 sq ft studio apartments in Dubai Science Park · Yoga spaces

Studio apartments with 467–542.39 sq ft of space in Dubai Science Park. They share two basement levels, one ground floor and two podium levels, while each tower features twenty residential floors and a rooftop level.

Dubai Science Park

Studio467–542 sq ft43.39–50.39 m²
From AED 737,860
Orbis in Dubai Motor City: yoga spaces — project gallery imageApartmentsOff-plan

Orbis in Dubai Motor City: yoga spaces

The complex comprises seven towers rising twenty to forty-six residential floors and connected by a shared ground level that features a lobby and resident amenities. The facades are crafted in a contemporary style, blending with the landscape and the sporty ambiance of Motor City.

Dubai Motor City

1 bed538–662 sq ft49.97–61.5 m²
From AED 1,130,000
1-bedroom apartments in Dubai Motor City · 537.87–662 sq ft · Yoga spaces — project gallery imageApartmentsOff-plan

1-bedroom apartments in Dubai Motor City · 537.87–662 sq ft · Yoga spaces

537.87–662 sq ft is the floor area range for these 1-bedroom apartments in Dubai Motor City. The complex comprises seven towers rising twenty to forty-six residential floors and connected by a shared ground level that features a lobby and resident amenities.

Dubai Motor City

1 bed538–662 sq ft49.97–61.5 m²
From AED 1,130,000
Properties at Orchid — project gallery imageApartments

Properties at Orchid

The complex is ideally located in the heart of the Dubai Creek Harbour community. On-site, residents enjoy an outdoor playground, BBQ areas, a fully equipped gym, multifunctional spaces, a public swimming pool, and a children's pool.

Dubai Creek Harbour

1 bed689 sq ft64.03 m²
AED 1,700,000
1-bedroom apartments in Dubai Creek Harbour · 689.21 sq ft — project gallery imageApartments

1-bedroom apartments in Dubai Creek Harbour · 689.21 sq ft

1-bedroom apartments with 689.21 sq ft of space in Dubai Creek Harbour. The complex is ideally located in the heart of the Dubai Creek Harbour community.

Dubai Creek Harbour

1 bed689 sq ft64.03 m²
AED 1,700,000
Orchid Residence in Dubai Science Park: landscaped gardens — project gallery imageApartments

Orchid Residence in Dubai Science Park: landscaped gardens

The interior is decorated in a modern style using high-quality materials: smooth matte surfaces, natural textures in accents, ergonomic layout. Thoughtful zoning creates a sense of spaciousness, and large windows fill the rooms with natural light.

Dubai Science Park

1 bed801 sq ft74.41 m²
AED 990,000
Orla Dorchester Collection in Palm Jumeirah: cinema amenities — project gallery imageApartments

Orla Dorchester Collection in Palm Jumeirah: cinema amenities

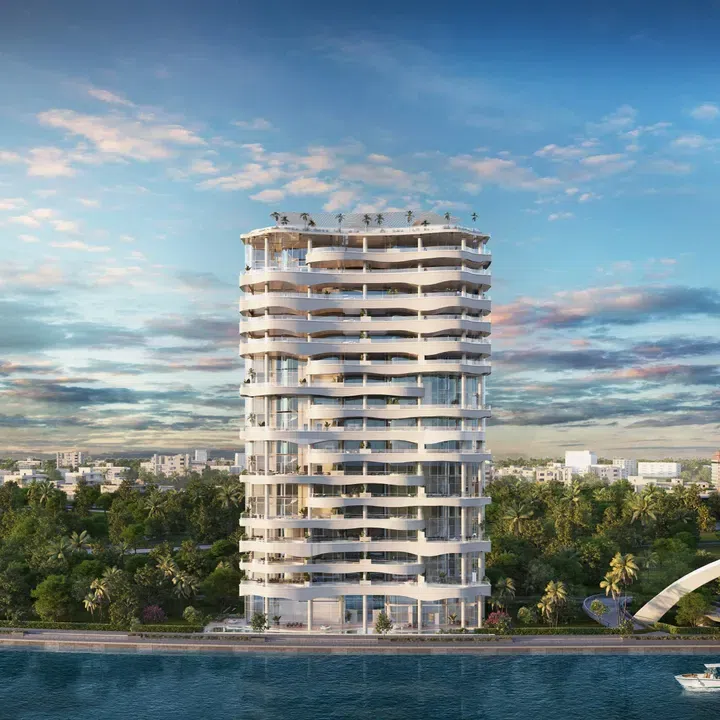
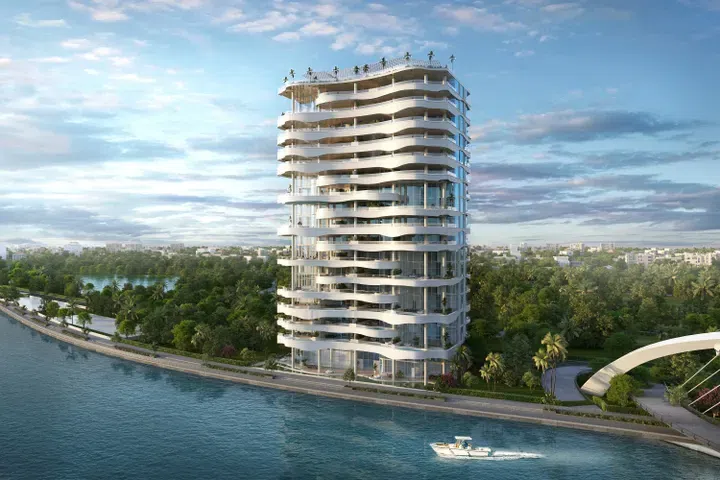
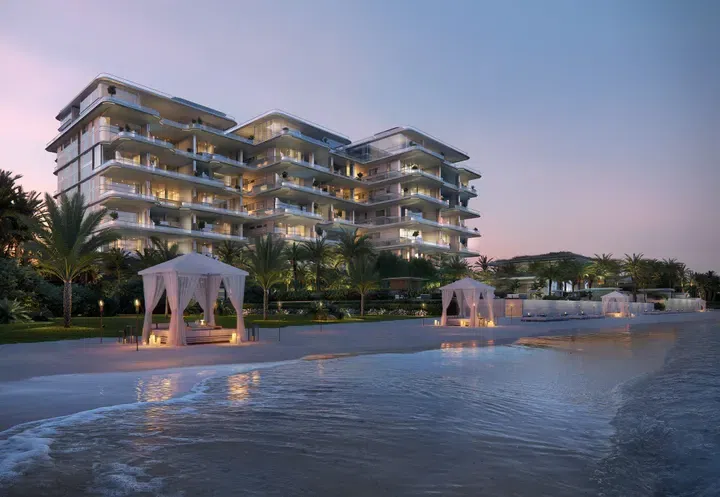
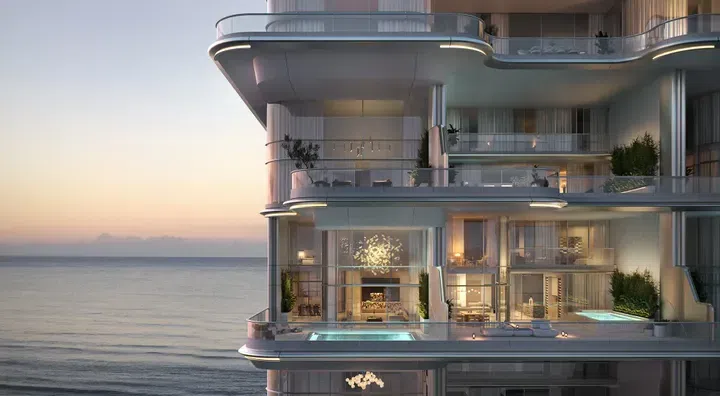
The design of the complex consists of three interconnected, stepped buildings, forming a single, striking composition, comprising two basements, a ground floor, and 12 residential floors. The complex offers a variety of amenities exclusively for residents, including a beach club, private cinema, stylish cigar lounge, and lounges for relaxation.

Palm Jumeirah

3 bed5,578 sq ft518.21 m²
AED 50,350,000
3-bedroom apartments in Palm Jumeirah · 5,578 sq ft · Cinema amenities — project gallery imageApartments

3-bedroom apartments in Palm Jumeirah · 5,578 sq ft · Cinema amenities

5,578 sq ft is the floor area figure for these 3-bedroom apartments in Palm Jumeirah. The design of the complex consists of three interconnected, stepped buildings, forming a single, striking composition, comprising two basements, a ground floor, and 12 residential floors.

Palm Jumeirah

3 bed5,578 sq ft518.21 m²
AED 50,350,000

24 of 959 offers shown. Load more to continue.