Prices and availability subject to confirmation.

Dubai · UAE

Properties for sale in Dubai · Resale

A Dubai property search becomes more useful when it reflects a normal week. Put work, school or frequent visits on your shortlist alongside the home itself. Compare districts first, then look at the building entrance, the selected unit and the space your budget buys.

Read more Exploring Dubai real estate

Exploring Dubai real estate

A district name does not tell you how a particular address works. Two buildings in the same area can involve different approaches, entrances and walks to everyday destinations. Trace the actual route you would use, then examine the floor plan and condition of the chosen property. For a home, that routine matters alongside the photographs; for a letting purchase, continue with the apartment comparison.

Compare the property formats

Review the types and bedroom counts actually represented in the results. A project can contain several offers covering different units; open each one to compare its matching floor areas and recorded prices.

Keep asking prices and recorded deals separate

DLD provides separate transaction, rent, project and valuation data categories. When comparing a Dubai asking price, use the relevant category and a matching area, property type and period. A citywide total cannot tell you whether this unit is fairly priced, and a registered sale is different evidence from another advertisement. How to read property market evidence

Separate property stage from purchase route

Building completion, a developer sale and a resale describe different things. Request current documents for the selected property and confirm occupancy, condition and the anticipated possession date separately.

Develop a focused shortlist

Choose a property type when you are ready to compare one format in detail. Use bedroom count and budget to narrow the actual unit records, then ask for the current specification and availability of the offers you prefer.

For your resale shortlist

Confirm the seller-held unit, current occupancy, condition, included items and proposed transfer terms. Resale describes the transaction route and does not establish building completion.

959 offers across 434 projects · 757 matching units in the saved catalogue

Building status is verified only where a developer source is shown. Ready means the building is completed; unit occupancy still needs confirmation.

Hills Park in Dubai Hills: yoga spaces — project gallery imageApartments

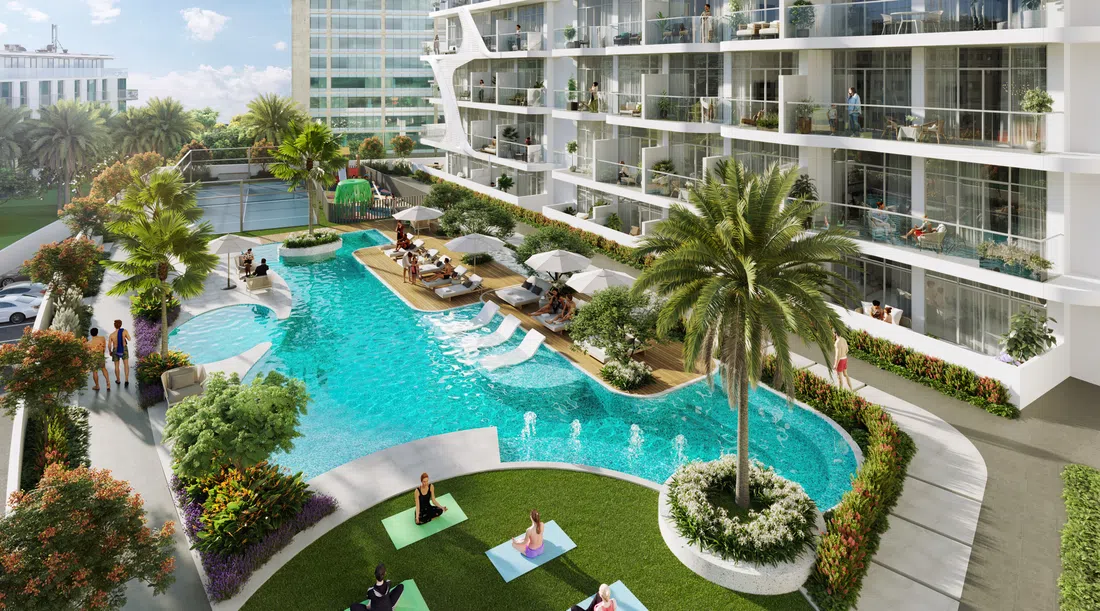
Hills Park in Dubai Hills: yoga spaces

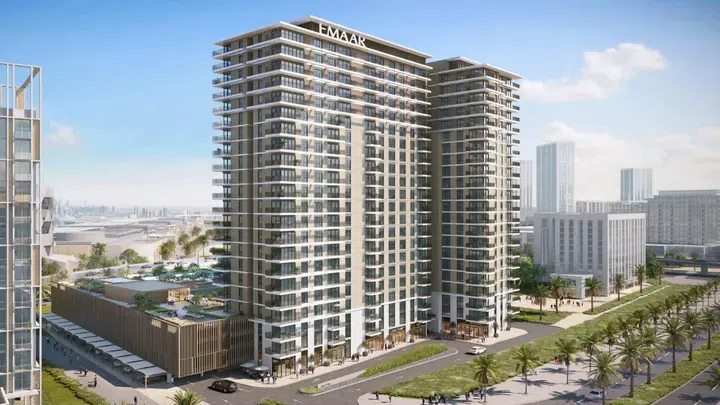
The building includes a ground floor, two parking levels, and nineteen residential floors. The development combines the vibrancy of city life with the tranquillity of a nature-inspired setting, offering a balanced environment for comfortable living.

Dubai Hills

1 bed673 sq ft62.53 m²
AED 1,550,000
1-bedroom apartments in Dubai Hills · Yoga spaces · 673.07 sq ft — project gallery imageApartments

1-bedroom apartments in Dubai Hills · Yoga spaces · 673.07 sq ft

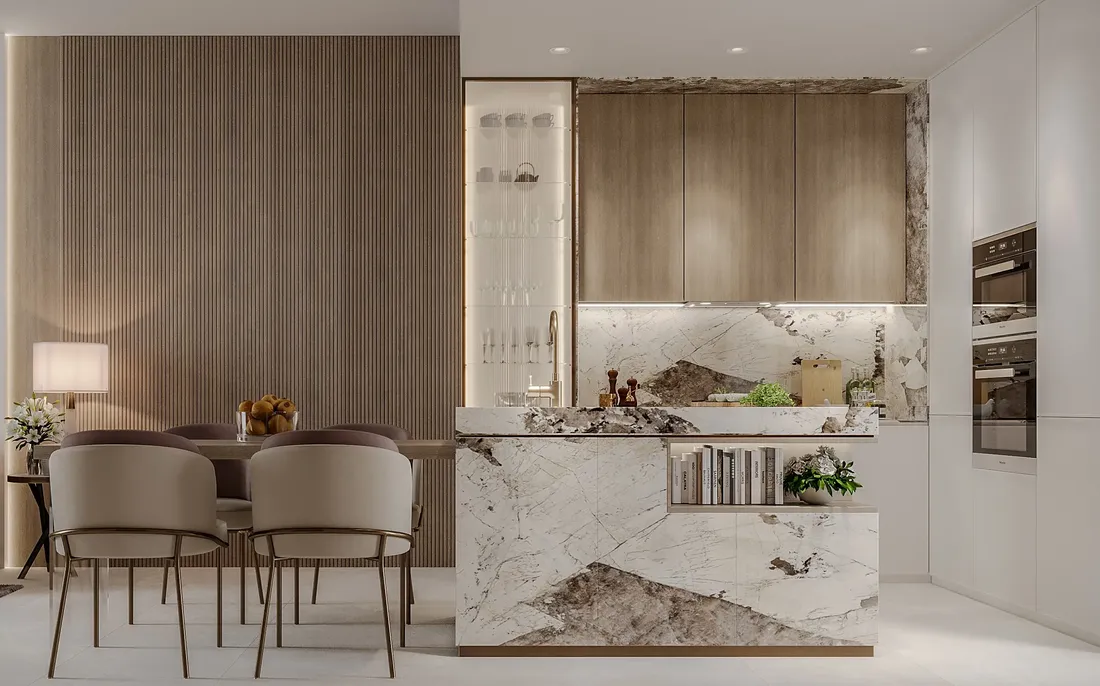
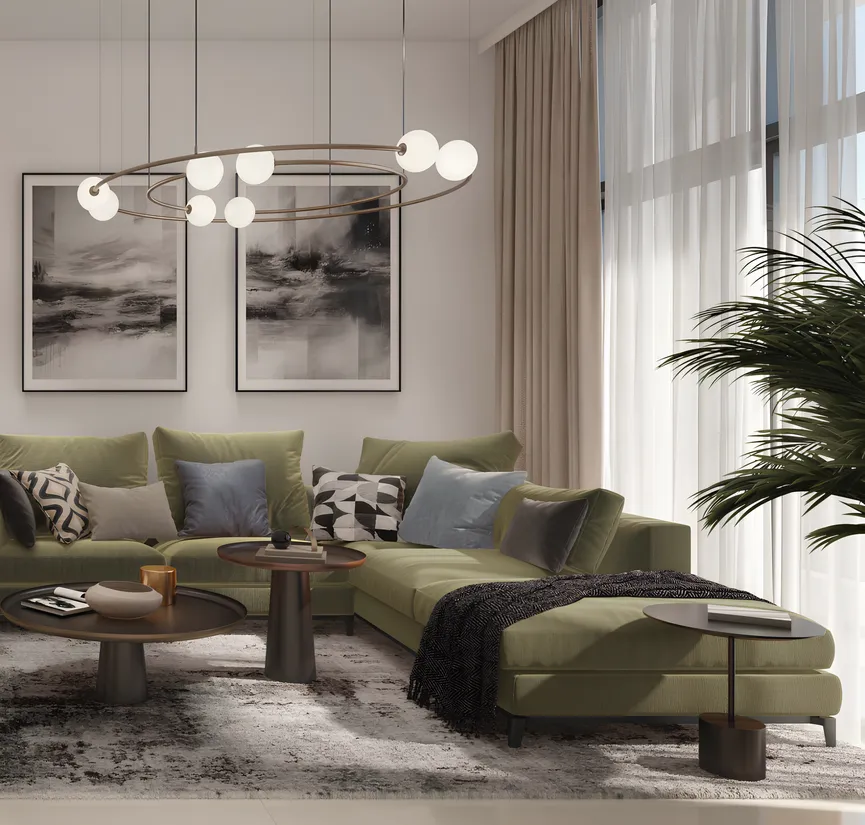
Dubai Hills · 1-bedroom apartments, with sizes of 673.07 sq ft. Interiors are finished in a contemporary neutral palette that blends elegance and practicality while creating a sense of visual lightness.

Dubai Hills

1 bed673 sq ft62.53 m²
AED 1,550,000
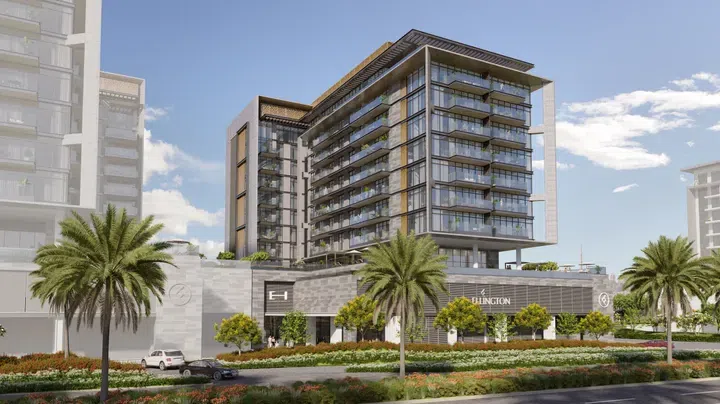
House IV in Dubai Hills: natural finishes — project gallery imageApartments

House IV in Dubai Hills: natural finishes

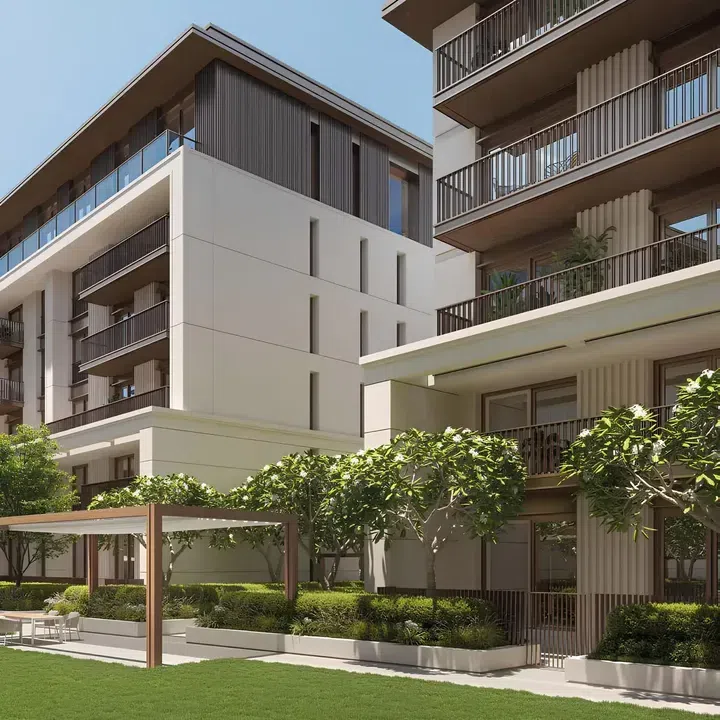
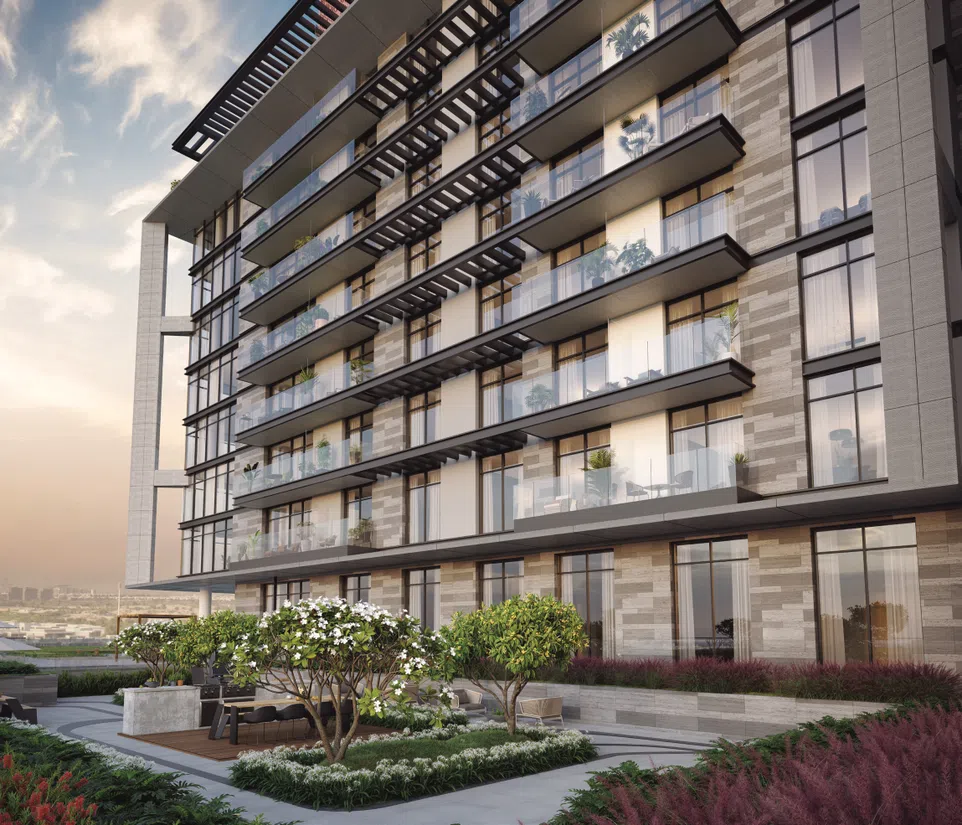
The complex is located in close proximity to Al Khail Road and Al Marabea Street, which allows residents to quickly reach the main attractions of Dubai. House IV is a residential complex from the developer Ellington Properties, located in one of the most areas of Dubai Hills.

Dubai Hills

2 bed1,370 sq ft127.28 m²
AED 3,250,000
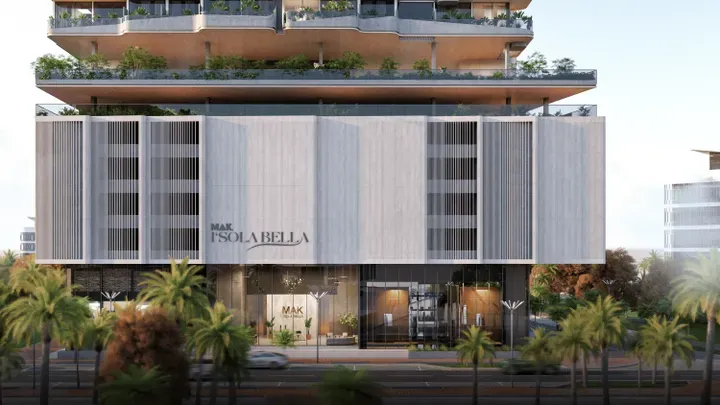
I’Sola Bella in JVC: natural finishes — project gallery imageApartments

I’Sola Bella in JVC: natural finishes

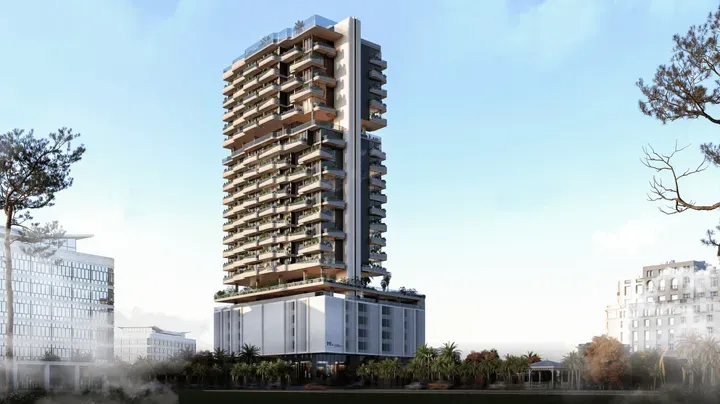
The building includes a ground floor, five podium levels, two amenity floors, fourteen residential floors, and a rooftop. The architecture combines soft curves and clean lines, with a façade in warm neutral tones accented by natural greens and blues, evoking the feel of a secluded resort within the city.

Jumeirah Village Circle (JVC)

Studio413 sq ft38.4 m²
AED 750,000
Studio apartments in JVC · 413.33 sq ft · Coworking spaces — project gallery imageApartments

Studio apartments in JVC · 413.33 sq ft · Coworking spaces

Jumeirah Village Circle (JVC) · Studio apartments, with sizes of 413.33 sq ft. The architecture combines soft curves and clean lines, with a façade in warm neutral tones accented by natural greens and blues, evoking the feel of a secluded resort within the city.

Jumeirah Village Circle (JVC)

Studio413 sq ft38.4 m²
AED 750,000
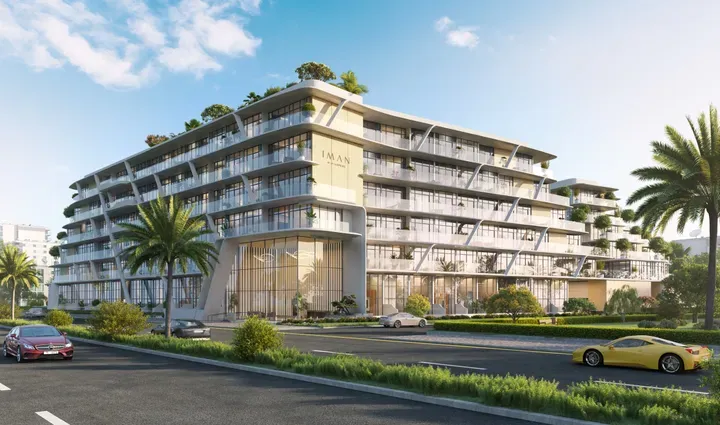
IMAN «10 Oxford» in JVC: sports courts — project gallery imageApartments

IMAN «10 Oxford» in JVC: sports courts

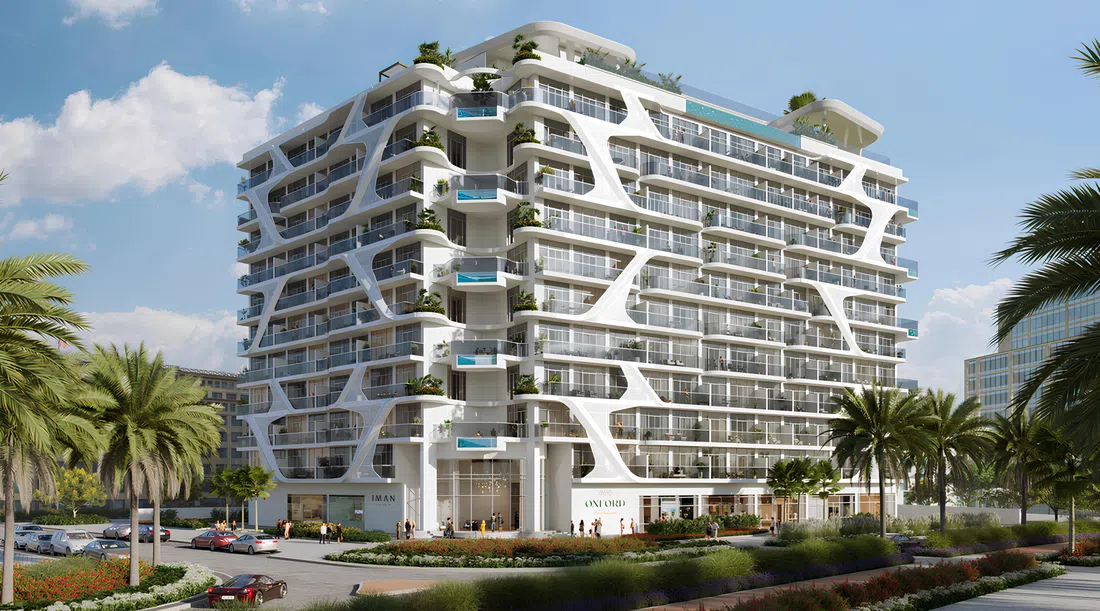
The building consists of a basement level, a ground floor, and five residential floors with apartments, forming a compact and residential ensemble. Residents have access to a swimming pool, fitness gym, spa area, yoga spaces, lounges, cafés, children’s play areas, running tracks, and landscaped courtyards.

Jumeirah Village Circle (JVC)

Studio / 1 bed / 2 bed409–1,192 sq ft38–110.7 m²
From AED 800,000
409 sq ft studio apartments in JVC · Yoga spaces — project gallery imageApartments

409 sq ft studio apartments in JVC · Yoga spaces

Studio apartments with 409 sq ft of space in Jumeirah Village Circle (JVC). Residents have access to a swimming pool, fitness gym, spa area, yoga spaces, lounges, cafés, children’s play areas, running tracks, and landscaped courtyards.

Jumeirah Village Circle (JVC)

Studio409 sq ft38 m²
AED 800,000
1-bedroom apartments in JVC · Sports courts · 750 sq ft — project gallery imageApartments

1-bedroom apartments in JVC · Sports courts · 750 sq ft

Jumeirah Village Circle (JVC) · 1-bedroom apartments, with sizes of 750 sq ft. The landscaping enhances the sense of privacy, while well-designed communal areas create opportunities for connection and relaxation.

Jumeirah Village Circle (JVC)

1 bed750 sq ft69.68 m²
AED 1,300,000
IMAN «Oxford Gardens» in Arjan: outdoor cinema — project gallery imageApartments

IMAN «Oxford Gardens» in Arjan: outdoor cinema

The complex consists of a ground level, 10 residential floors with apartments, and a rooftop with amenities, creating a comfortable living environment. The residences are designed in neutral tones with comfortable furnishings and high-quality materials such as marble and glass.

Arjan

Studio411 sq ft38.22 m²
AED 850,000
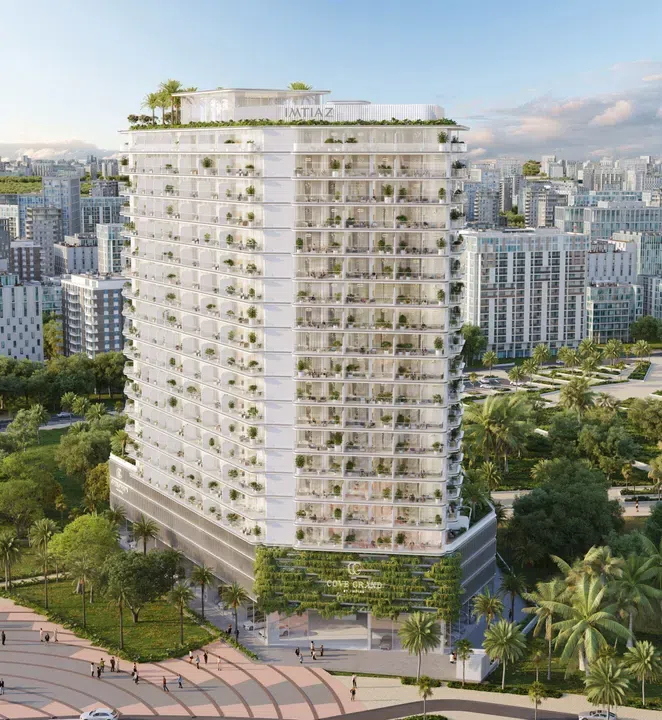
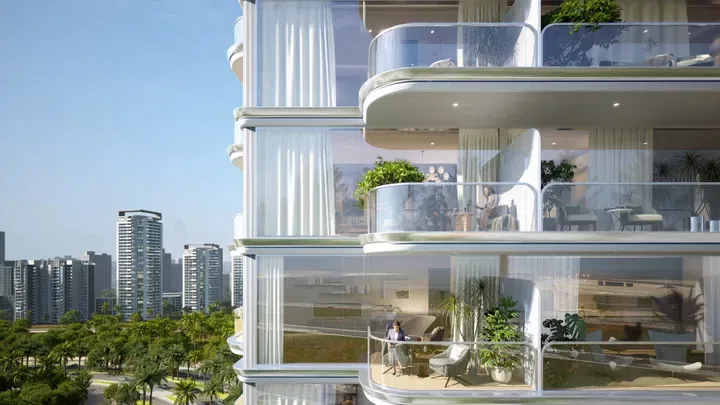
IMTIAZ “Cove Grand” in Dubailand Residence Complex: rooftop spaces — project gallery imageApartmentsOff-plan

IMTIAZ “Cove Grand” in Dubailand Residence Complex: rooftop spaces

The project consists of a basement floor, a ground floor, three podium levels, seventeen residential floors and a rooftop with amenities. The architecture of the complex is designed in a contemporary style with an emphasis on clean lines and minimalism.

Dubailand Residence Complex

2 bed1,245 sq ft115.66 m²
AED 1,650,000
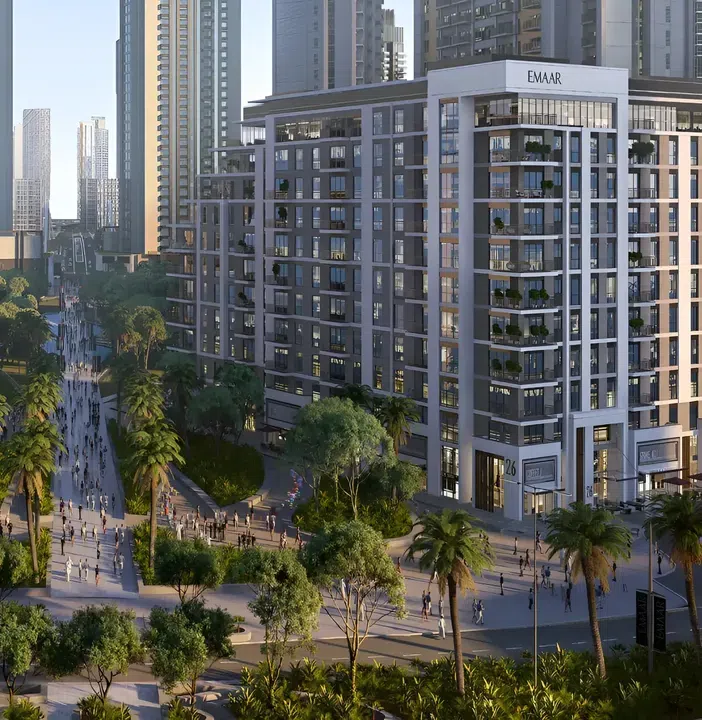
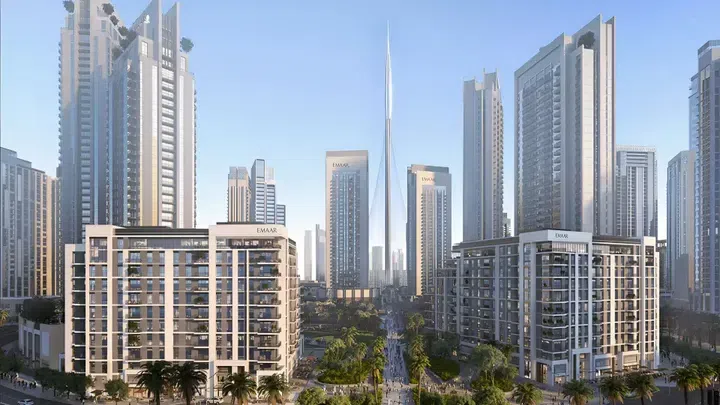
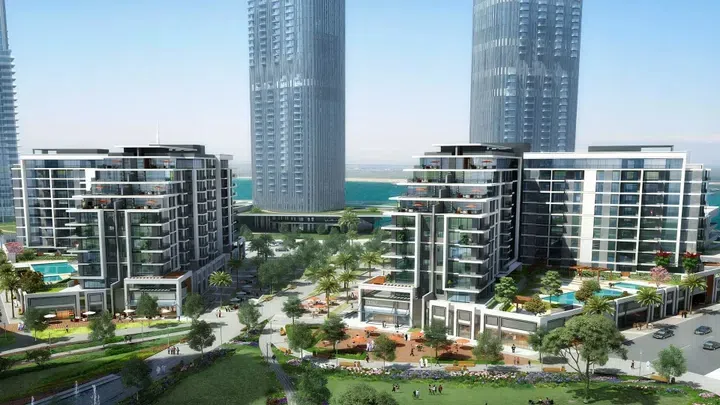
Island Park 2 in Dubai Creek Harbour: landscaped gardens — project gallery imageApartments

Island Park 2 in Dubai Creek Harbour: landscaped gardens

Surrounded by beautiful lush landscapes, with easy access to the vibrant boulevard and top-notch amenities, this project offers everything you need for a comfortable and relaxed lifestyle. Residents of Island Park 2 always take advantage of the fitness room, outdoor pool, barbecue area, children's playground.

Dubai Creek Harbour

1 bed / 2 bed / 3 bed672–1,601 sq ft62.43–148.74 m²
From AED 2,007,454
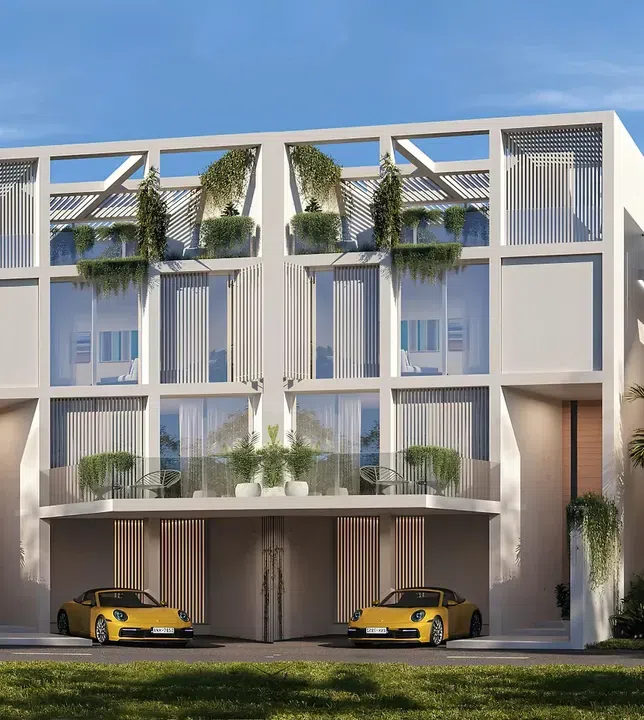
Ixora Homes in Al Barari: landscaped gardens — project gallery imageTownhouse

Ixora Homes in Al Barari: landscaped gardens

Al Barari wellness facilities, including Body Language Fitness Club and Heart & Soul Spa, provide a fulfilling lifestyle in a vibrant, green environment. The residences' layouts include the following key details: roof terrace with BBQ area and swimming pool, 2-car garage, maid's room, storage room, cloakroom, balcony, personal lift, and lounge area.

Al Barari

4 bed1,935 sq ft179.77 m²
AED 8,000,000
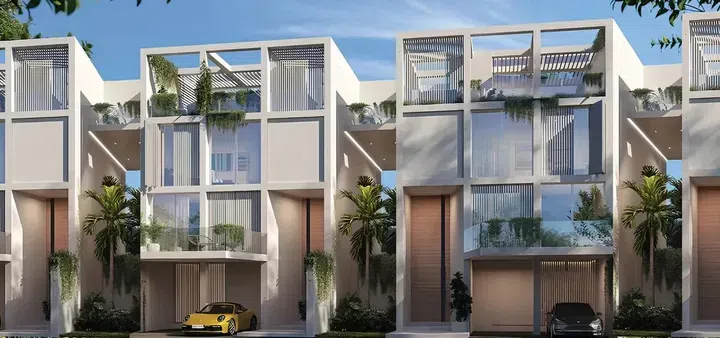
4-bedroom townhouses in Al Barari · 1,935 sq ft · Rooftop spaces — project gallery imageTownhouse

4-bedroom townhouses in Al Barari · 1,935 sq ft · Rooftop spaces

1,935 sq ft is the floor area figure for these 4-bedroom townhouses in Al Barari. The residences' layouts include the following key details: roof terrace with BBQ area and swimming pool, 2-car garage, maid's room, storage room, cloakroom, balcony, personal lift, and lounge area.

Al Barari

4 bed1,935 sq ft179.77 m²
AED 8,000,000
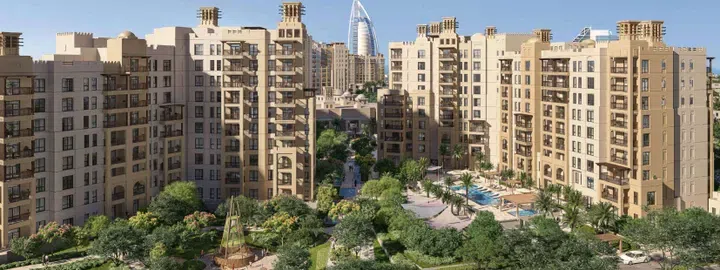
Jadeel in Madinat Jumeirah Living: rooftop spaces — project gallery imageApartments

Jadeel in Madinat Jumeirah Living: rooftop spaces

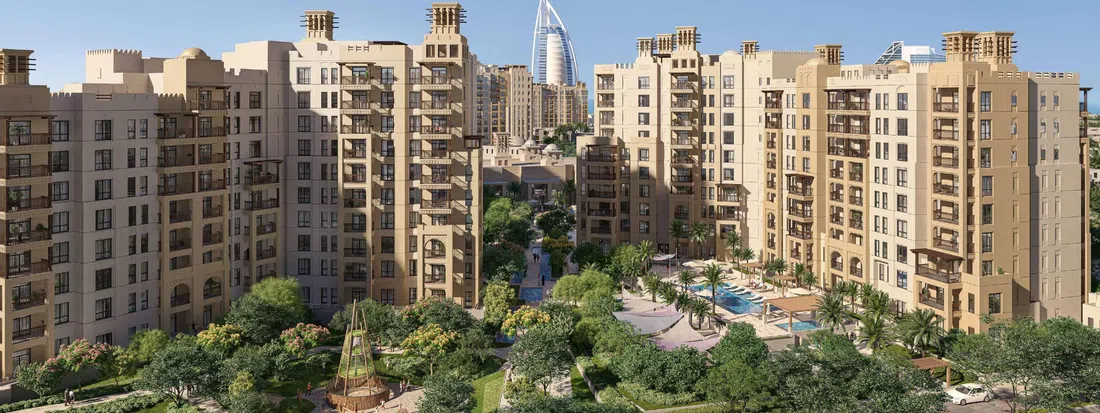
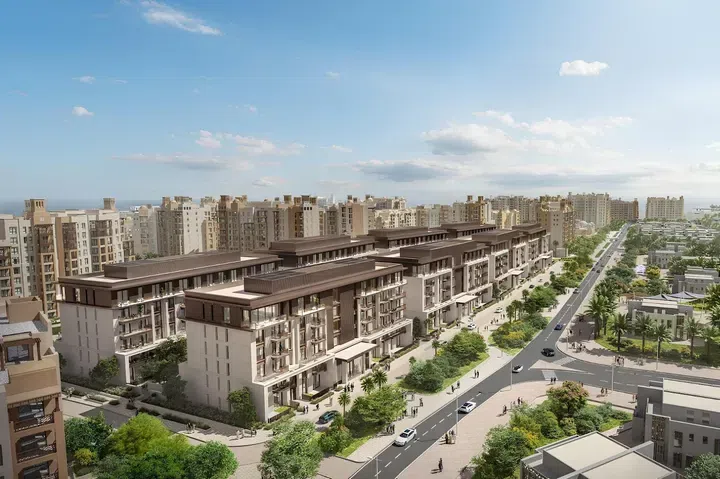
The complex comprises three buildings — 9, 10 and 11 — each featuring a basement level, a ground floor and a rooftop. Building 9 includes six residential floors, while Buildings 10 and 11 each offer nine residential floors.

Madinat Jumeirah Living

2 bed1,114 sq ft103.49 m²
AED 3,800,000
Jannat in Dubai Production City: landscaped gardens — project gallery imageApartments

Jannat in Dubai Production City: landscaped gardens

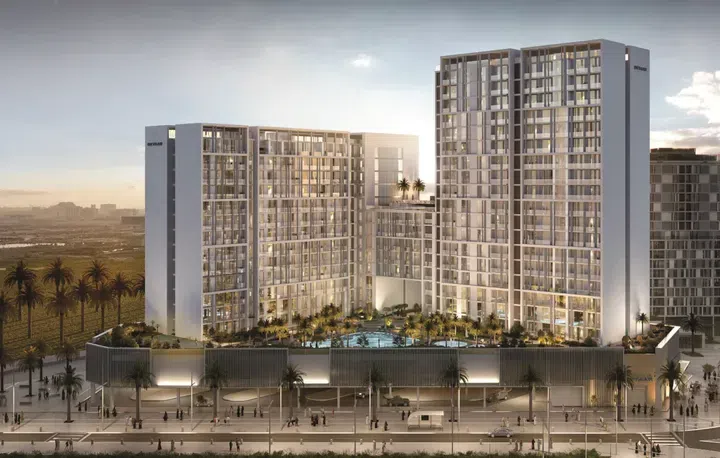
The building consists of two towers, one of which have thirteen floors, and eighteen floors the other. These include landscaped gardens, swimming pools, fitness centres, recreational areas, children's play areas and 24-hour security.

Dubai Production City

Studio380 sq ft35.3 m²
AED 800,000
Studio apartments in Dubai Production City · Sports courts · 380 sq ft — project gallery imageApartments

Studio apartments in Dubai Production City · Sports courts · 380 sq ft

Studio apartments in Dubai Production City with floor areas of 380 sq ft. The development is strategically located in close proximity to major attractions, business districts, recreational facilities and transport hubs, ensuring residents have easy access to everything they need for a comfortable and enjoyable lifestyle.

Dubai Production City

Studio380 sq ft35.3 m²
AED 800,000
Jomana in Madinat Jumeirah Living: landscaped gardens — project gallery imageApartments

Jomana in Madinat Jumeirah Living: landscaped gardens

The residential complex consists of 8 townhouses with one ground and five residential floors designed in a contemporary minimalist style. Modern and functional layouts open up opportunities for the realization of various design solutions.

Madinat Jumeirah Living

1 bed796–799 sq ft73.95–74.21 m²
From AED 2,450,000

24 of 959 offers shown. Load more to continue.