Prices and availability subject to confirmation.

Dubai · UAE

Properties for sale in Dubai · Resale

A Dubai property search becomes more useful when it reflects a normal week. Put work, school or frequent visits on your shortlist alongside the home itself. Compare districts first, then look at the building entrance, the selected unit and the space your budget buys.

Read more Exploring Dubai real estate

Exploring Dubai real estate

A district name does not tell you how a particular address works. Two buildings in the same area can involve different approaches, entrances and walks to everyday destinations. Trace the actual route you would use, then examine the floor plan and condition of the chosen property. For a home, that routine matters alongside the photographs; for a letting purchase, continue with the apartment comparison.

Compare the property formats

Review the types and bedroom counts actually represented in the results. A project can contain several offers covering different units; open each one to compare its matching floor areas and recorded prices.

Keep asking prices and recorded deals separate

DLD provides separate transaction, rent, project and valuation data categories. When comparing a Dubai asking price, use the relevant category and a matching area, property type and period. A citywide total cannot tell you whether this unit is fairly priced, and a registered sale is different evidence from another advertisement. How to read property market evidence

Separate property stage from purchase route

Building completion, a developer sale and a resale describe different things. Request current documents for the selected property and confirm occupancy, condition and the anticipated possession date separately.

Develop a focused shortlist

Choose a property type when you are ready to compare one format in detail. Use bedroom count and budget to narrow the actual unit records, then ask for the current specification and availability of the offers you prefer.

For your resale shortlist

Confirm the seller-held unit, current occupancy, condition, included items and proposed transfer terms. Resale describes the transaction route and does not establish building completion.

959 offers across 434 projects · 757 matching units in the saved catalogue

Building status is verified only where a developer source is shown. Ready means the building is completed; unit occupancy still needs confirmation.

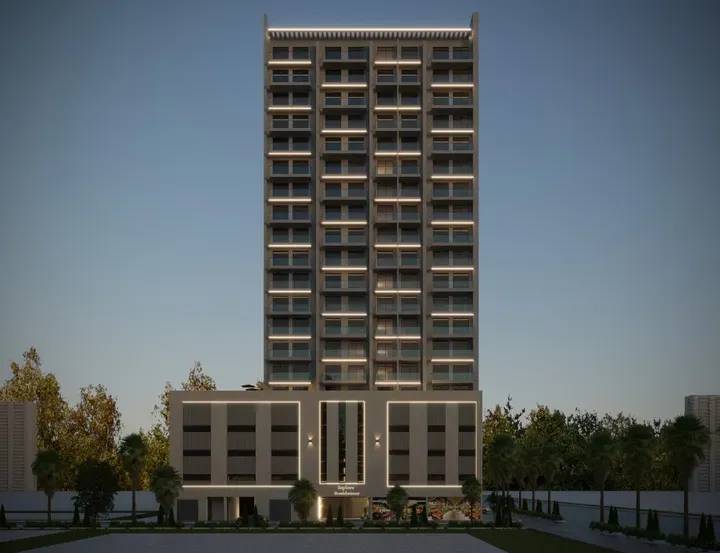
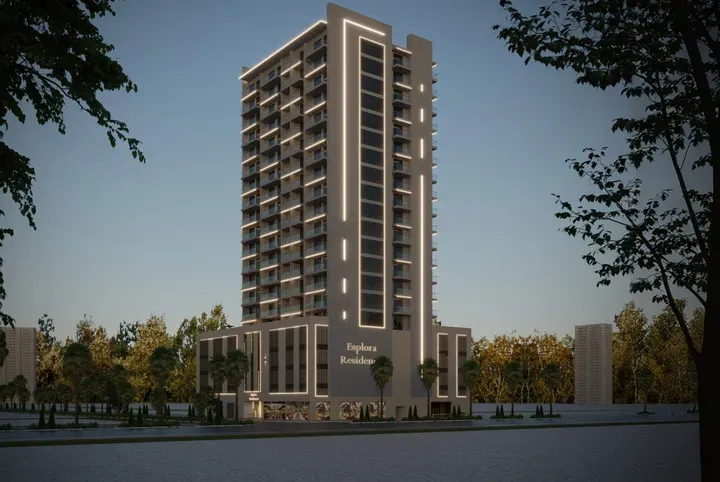
Esplora in JVC: concierge service — project gallery imageApartments

Esplora in JVC: concierge service

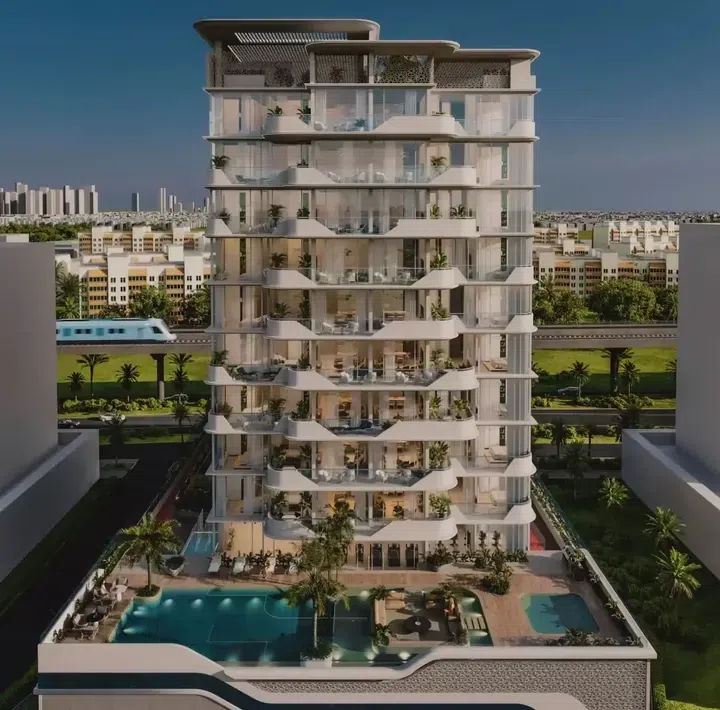
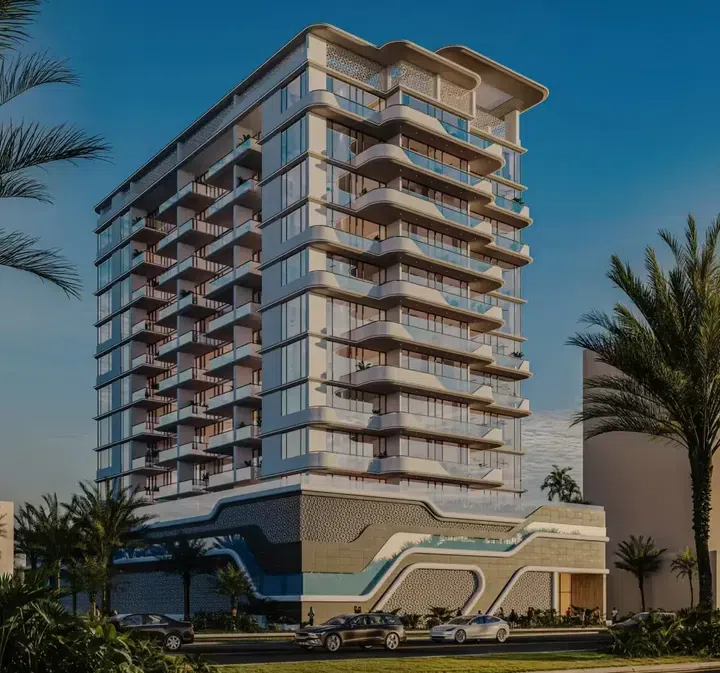
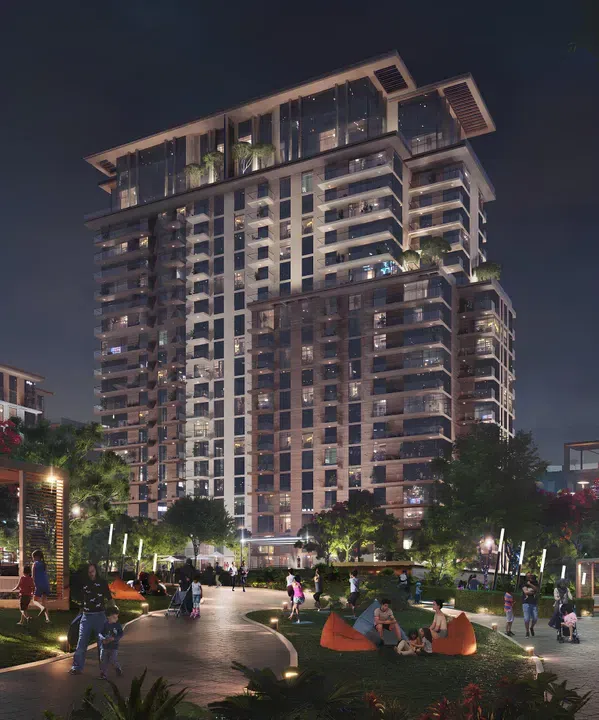
The complex features a ground floor, three podium levels and sixteen residential floors. The building rises as a vertical form, with a clear grid of balconies running across each level.

Jumeirah Village Circle (JVC)

Studio429 sq ft39.88 m²
AED 750,000
Studio apartments in JVC · Landscaped gardens · 429.26 sq ft — project gallery imageApartments

Studio apartments in JVC · Landscaped gardens · 429.26 sq ft

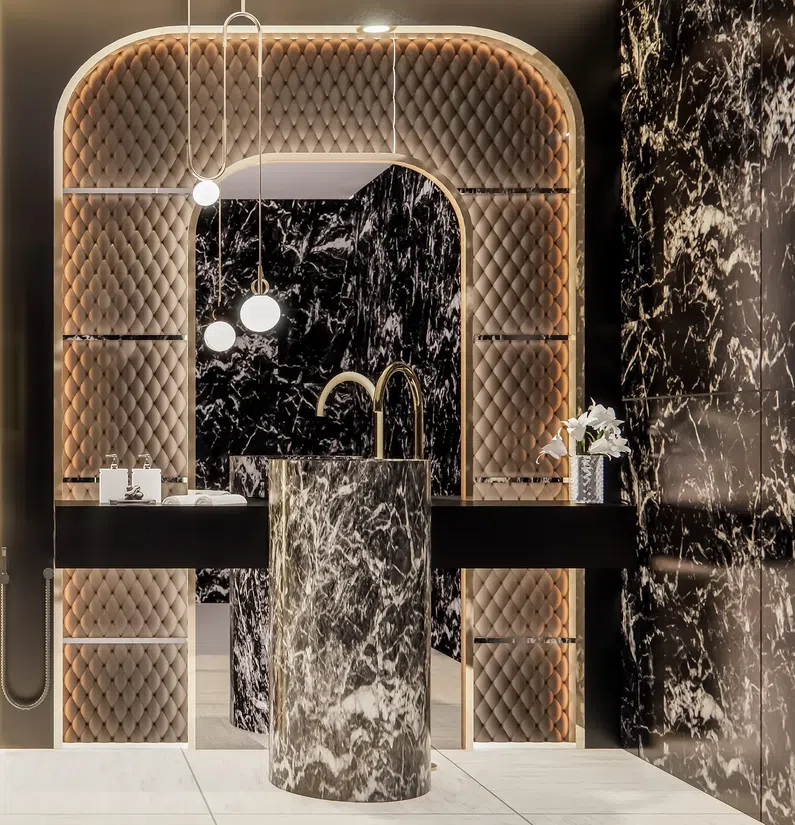
429.26 sq ft is the floor area figure for these studio apartments in Jumeirah Village Circle (JVC). The interiors are defined by Italian-inspired material palette and finishes, where each element tells a story of a distinct design approach.

Jumeirah Village Circle (JVC)

Studio429 sq ft39.88 m²
AED 750,000
EVERGR1N House in Jumeirah Garden City: yoga spaces — project gallery imageApartments

EVERGR1N House in Jumeirah Garden City: yoga spaces

EVERGR1N House is a modern residential complex that includes a ground floor and two podium floors, as well as eight residential floors, combining modern design and natural atmosphere. The interiors are done in a modern style, using high-quality materials.

Jumeirah Garden City

Studio397 sq ft36.88 m²
AED 1,015,000
Evora Residences in Al Furjan: rooftop spaces — project gallery imageApartments

Evora Residences in Al Furjan: rooftop spaces

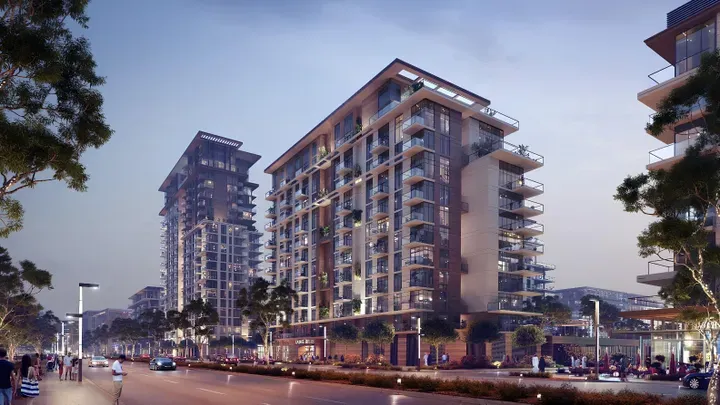
The building consists of a ground floor, a podium level, ten residential floors, and a rooftop that completes the architectural look of the complex. The building is equipped with a comprehensive security system and video surveillance.

Al Furjan

2 bed1,214 sq ft112.78 m²
AED 2,062,672
Executive Residences I in Dubai Hills: landscaped gardens — project gallery imageApartments

Executive Residences I in Dubai Hills: landscaped gardens

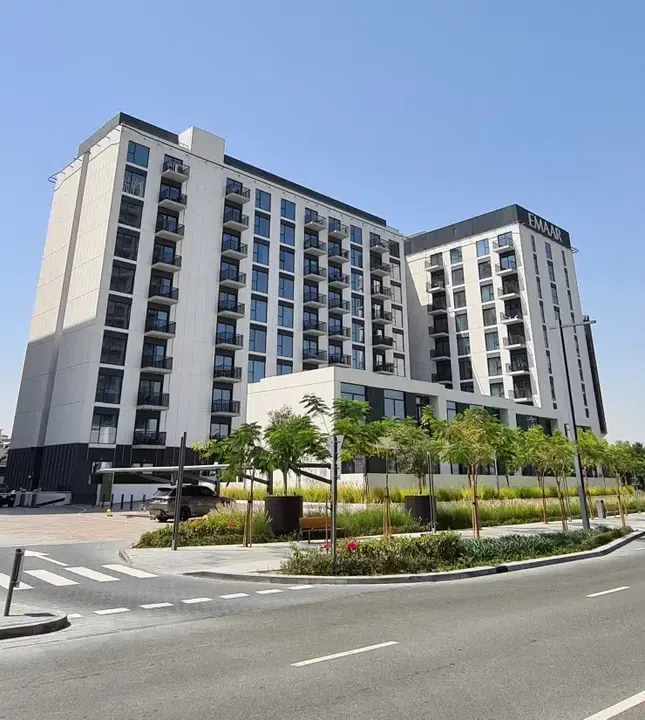
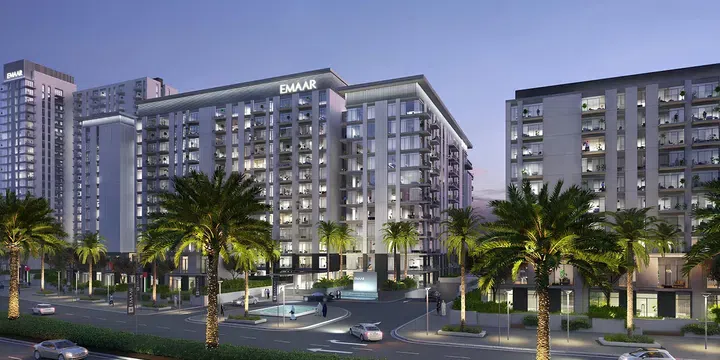
Executive Residences I includes 2 basement levels, a functional ground floor and 9 residential levels. The architecture of the complex is characterized by a modern style: lines and the use of high-quality materials form a spectacular and appearance of the buildings.

Dubai Hills

1 bed645 sq ft59.91 m²
AED 1,750,000
644.87 sq ft 1-bedroom apartments in Dubai Hills · Landscaped gardens — project gallery imageApartments

644.87 sq ft 1-bedroom apartments in Dubai Hills · Landscaped gardens

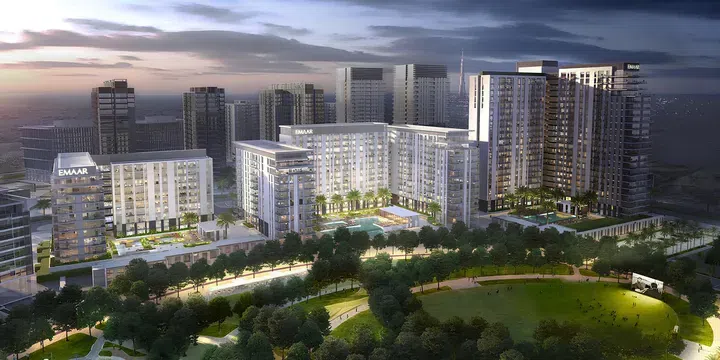
Dubai Hills · 1-bedroom apartments, with sizes of 644.87 sq ft. The development is a residential complex by developer Emaar Properties, located in the Dubai Hills Estate area and is part of the Park Ridge community.

Dubai Hills

1 bed645 sq ft59.91 m²
AED 1,750,000
Executive Residences II in Dubai Hills: landscaped gardens — project gallery imageApartments

Executive Residences II in Dubai Hills: landscaped gardens

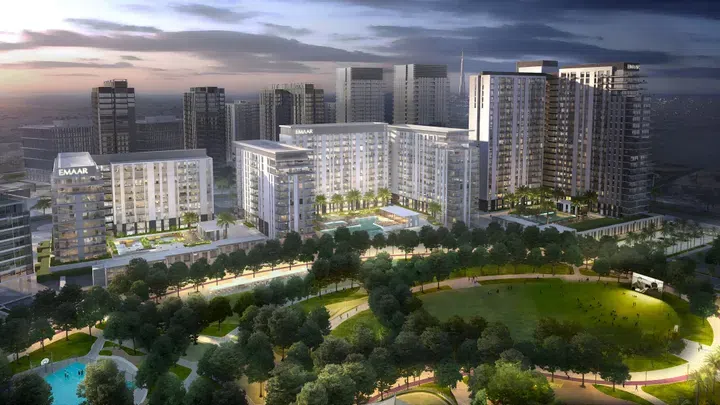
Executive Residences II, developed by Emaar, is a modern residential development located in Dubai Hills Estate offering a wide range of exclusive apartments. The residential complex consists of several buildings.

Dubai Hills

3 bed650 sq ft60.39 m²
AED 4,150,000
3-bedroom apartments in Dubai Hills · Landscaped gardens · 650 sq ft — project gallery imageApartments

3-bedroom apartments in Dubai Hills · Landscaped gardens · 650 sq ft

Dubai Hills · 3-bedroom apartments, with sizes of 650 sq ft. Residents of the development have access to a variety of amenities including swimming pools, state-of-the-art gyms, recreational areas, landscaped gardens and children's play areas.

Dubai Hills

3 bed650 sq ft60.39 m²
AED 4,150,000
Expo Valley in Dubai Expo City: landscaped gardens — project gallery imageVilla

Expo Valley in Dubai Expo City: landscaped gardens

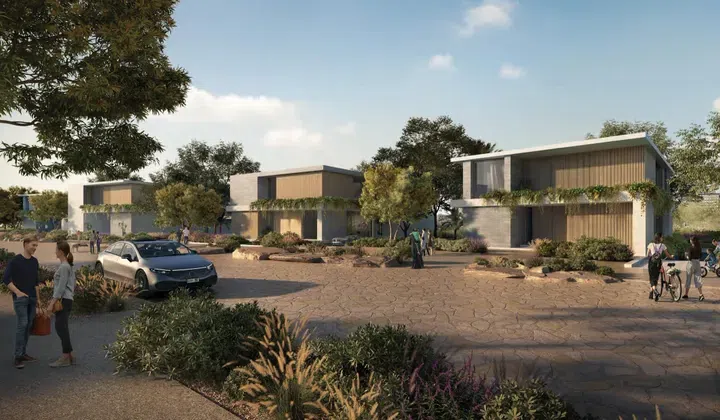
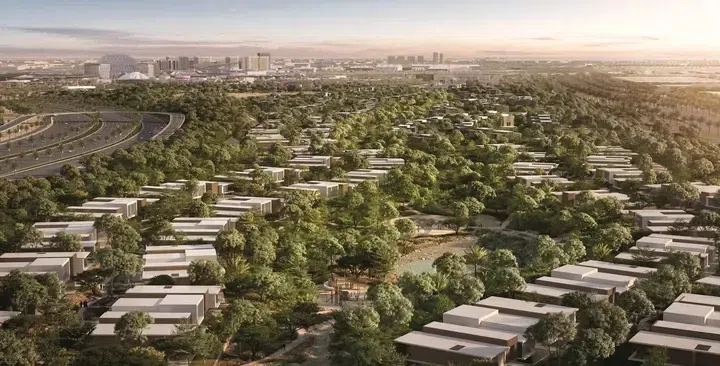
Properties in Dubai Expo City sit within a project listing Leisure areas and Yoga studio. Properties in Dubai Expo City, in a development by Expo City.

Dubai Expo City

3 bed1,884 sq ft175.03 m²
AED 4,600,000
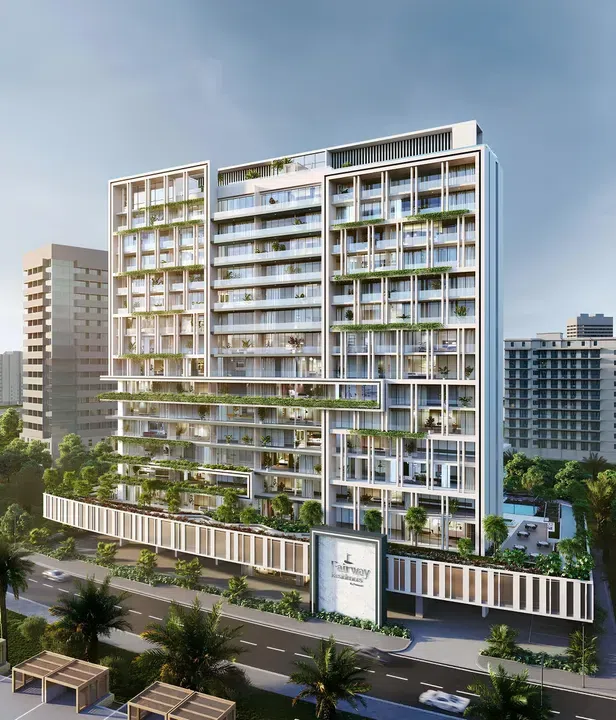
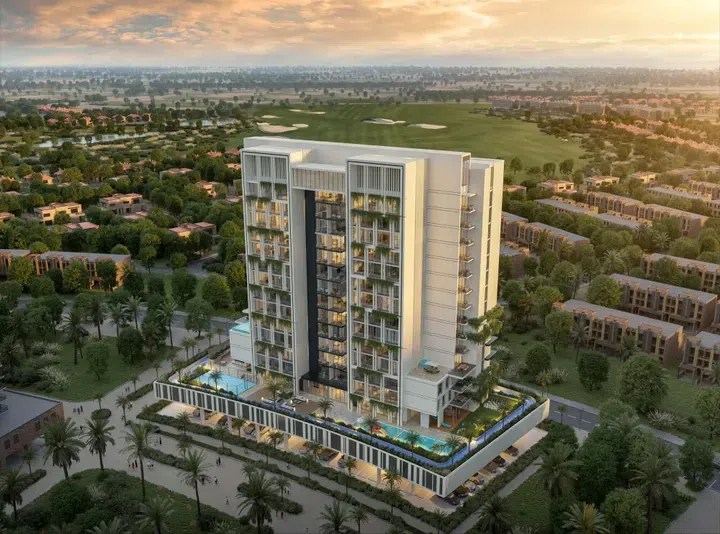
Fairway Residence in Dubai Sports City: yoga spaces — project gallery imageApartments

Fairway Residence in Dubai Sports City: yoga spaces

The building includes a ground floor, a podium floor, 14 residential floors and a roof. The interiors are and made using modern design solutions in warm beige tones.

Dubai Sports City

Studio470 sq ft43.66 m²
AED 650,000
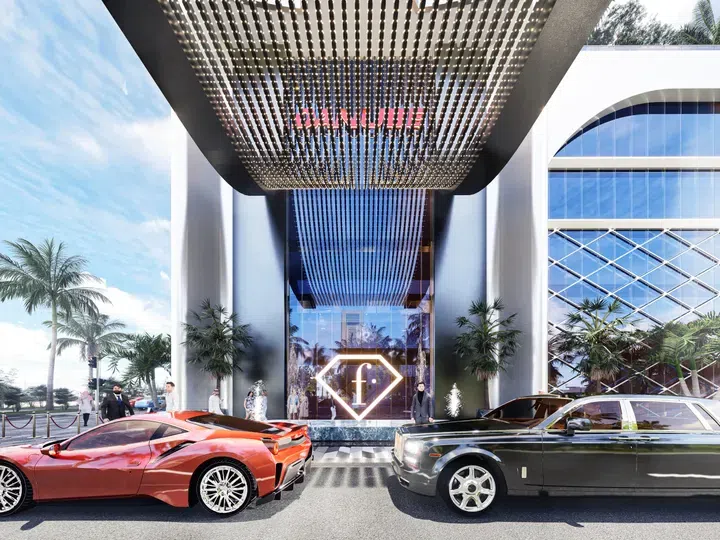
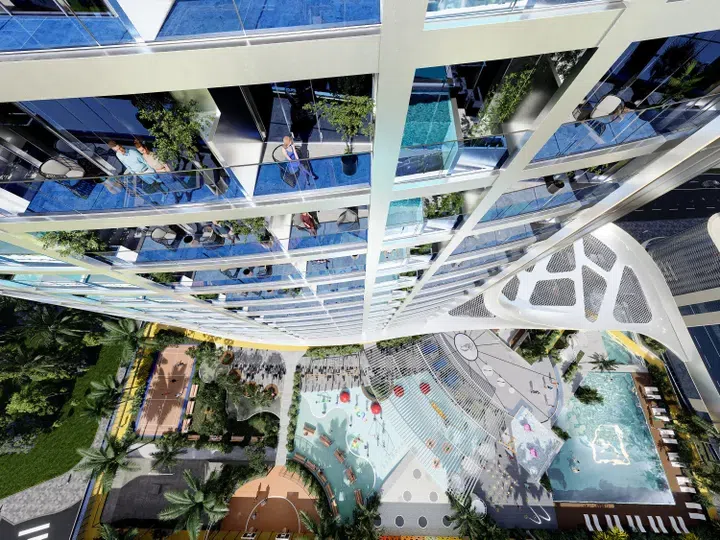
Fashionz in JVT: outdoor cinema — project gallery imageApartments

Fashionz in JVT: outdoor cinema

The building includes: one basement floor, one ground floor, 4 podium floors, 52 residential floors and a roof. These include modern fitness centers, pools, spas, landscaped gardens, concierge services, and 24-hour security.

Jumeirah Village Triangle (JVT)

Studio / 2 bed347–1,078 sq ft32.22–100.15 m²
From AED 693,840
346.81 sq ft studio apartments in JVT · Cinema amenities — project gallery imageApartments

346.81 sq ft studio apartments in JVT · Cinema amenities

Studio apartments with 346.81 sq ft of space in Jumeirah Village Triangle (JVT). Located in a prime location in the JVT area, the development provides residents with easy access to designer boutiques, high-end malls, and fashion events.

Jumeirah Village Triangle (JVT)

Studio347 sq ft32.22 m²
AED 693,840
2-bedroom apartments in JVT · 1,070–1,078 sq ft · Rooftop spaces — project gallery imageApartments

2-bedroom apartments in JVT · 1,070–1,078 sq ft · Rooftop spaces

2-bedroom apartments in Jumeirah Village Triangle (JVT) with floor areas of 1,070–1,078 sq ft. The building includes: one basement floor, one ground floor, 4 podium floors, 52 residential floors and a roof.

Jumeirah Village Triangle (JVT)

2 bed1,070–1,078 sq ft99.41–100.15 m²
From AED 1,658,160
Fern in City Walk: natural finishes — project gallery imageApartments

Fern in City Walk: natural finishes

The project is a modern building, the architectural structure of which includes is basement level, a functional ground floor and 21 residential levels. The exterior of the object stands out for its dynamic shapes and large-scale panoramic glazing.

City Walk

2 bed1,125 sq ft104.53 m²
AED 3,650,000
First Central Hotel Suites in Al Barsha: rooftop spaces — project gallery imageHotel apartments

First Central Hotel Suites in Al Barsha: rooftop spaces

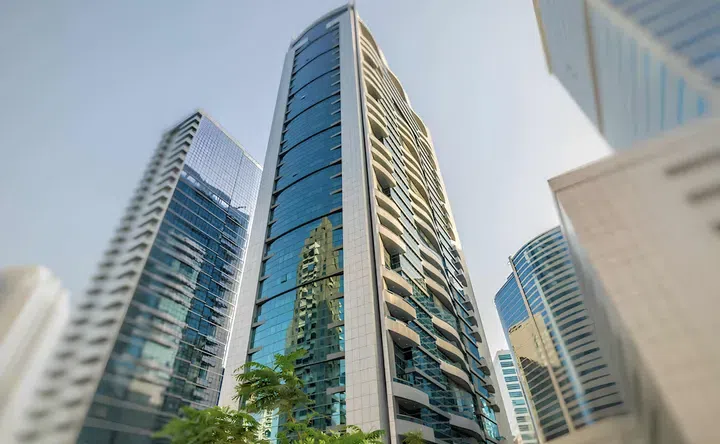
The building features contemporary architecture with clean lines and a presence that complements the skyline of Barsha Heights. Interiors are finished to a high standard, with an emphasis on quality materials, comfort, and understated elegance.

Al Barsha

Studio336 sq ft31.22 m²
AED 470,000
336 sq ft studio hotel apartments in Al Barsha · Rooftop spaces — project gallery imageHotel apartments

336 sq ft studio hotel apartments in Al Barsha · Rooftop spaces

336 sq ft is the floor area figure for these studio hotel apartments in Al Barsha. Interiors are finished to a high standard, with an emphasis on quality materials, comfort, and understated elegance.

Al Barsha

Studio336 sq ft31.22 m²
AED 470,000
Five Jumeriah Village in JVC: concierge service — project gallery imageHotel apartments

Five Jumeriah Village in JVC: concierge service

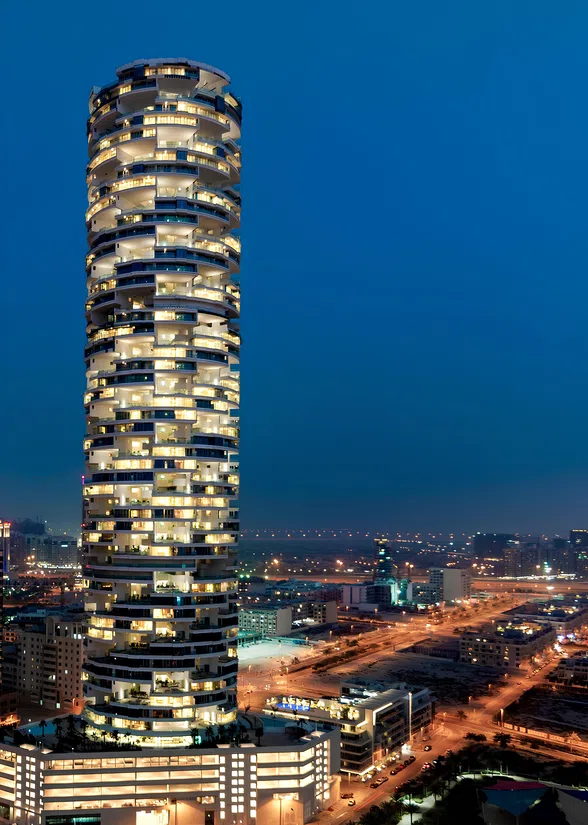
The building includes a ground floor, 4 podium levels, and 55 residential floors. Its cylindrical shape and staggered terraces create a captivating pattern, enlivening the cityscape.

Jumeirah Village Circle (JVC)

2 bed / 4 bed2,770–5,510 sq ft257.32–511.88 m²
From AED 3,500,000

24 of 959 offers shown. Load more to continue.