 Apartments
1 / 12
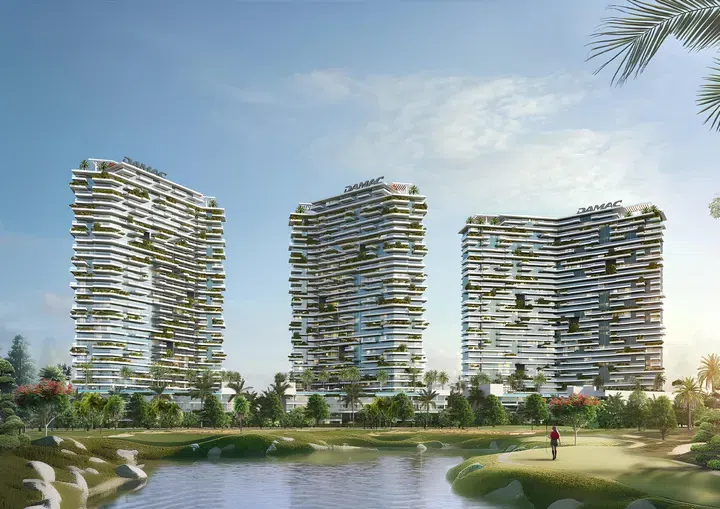
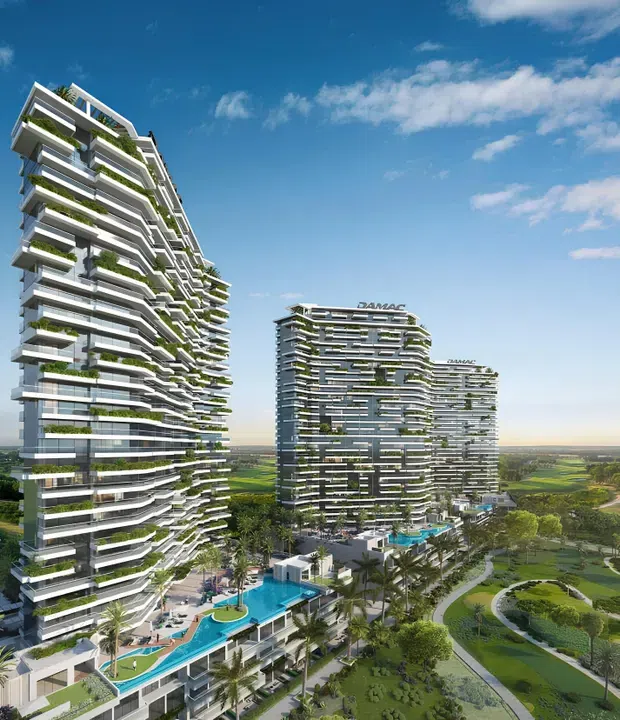
DAMAC «Golf Greens 1» in Damac Hills: cinema amenities
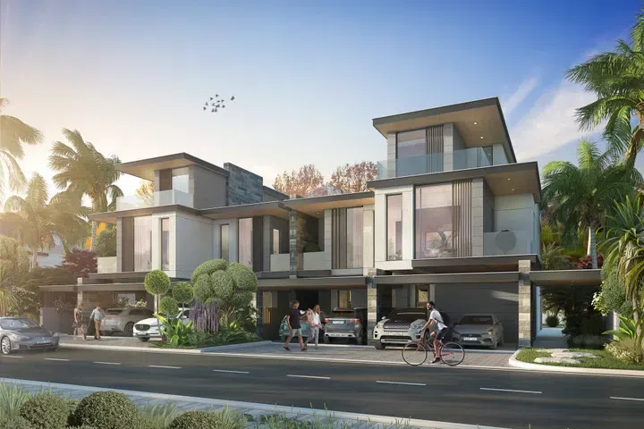
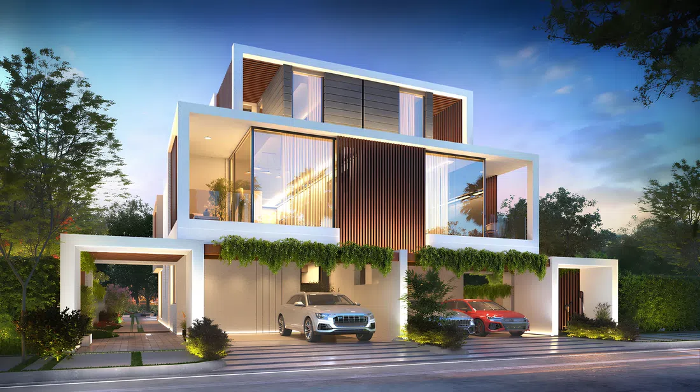
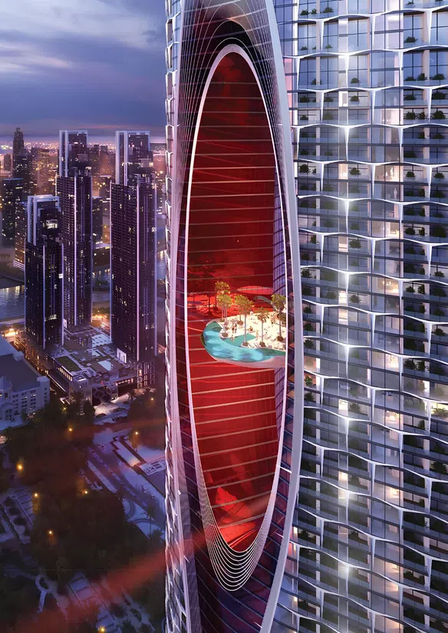
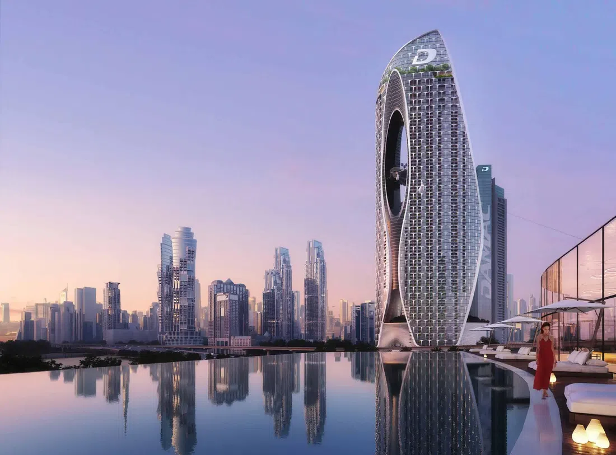
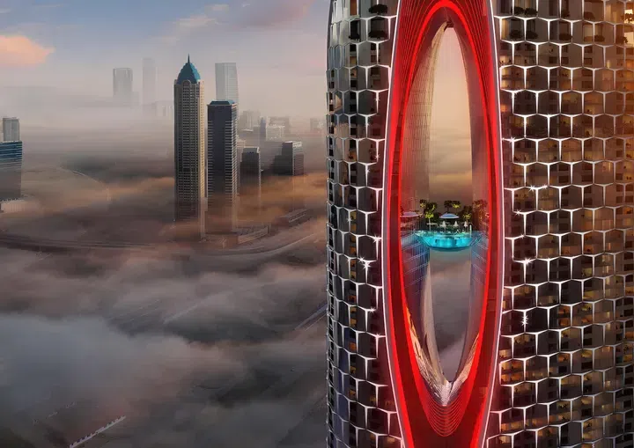
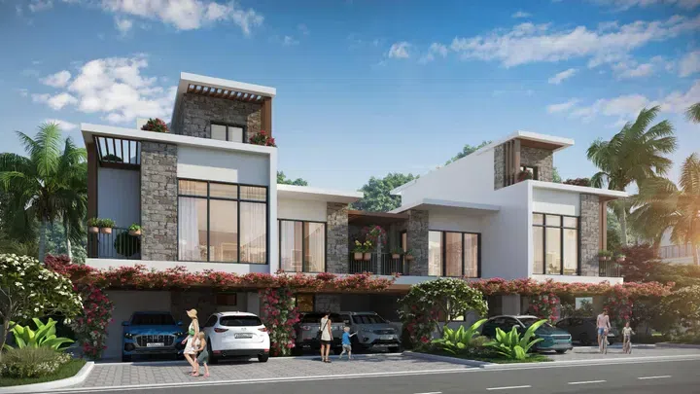
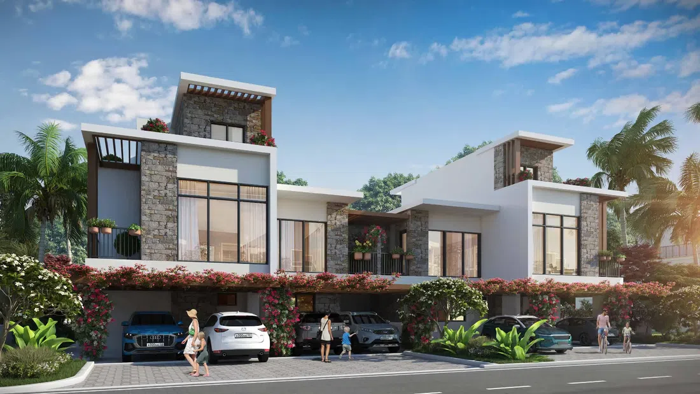
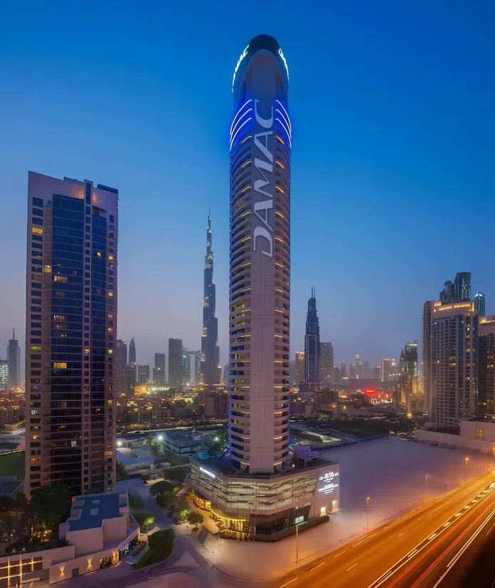
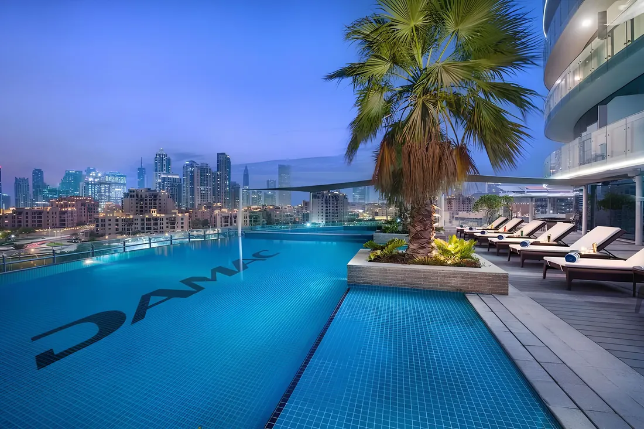
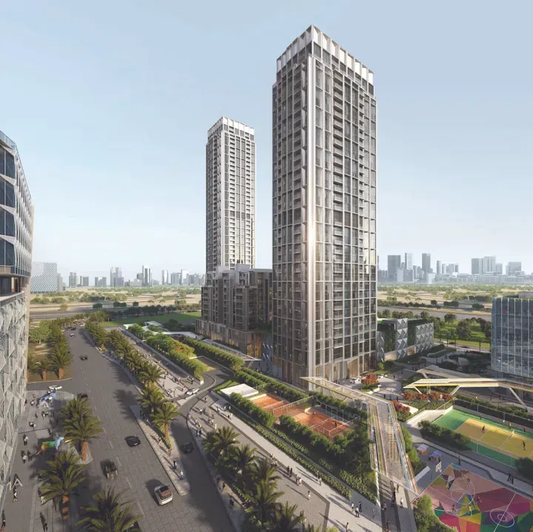
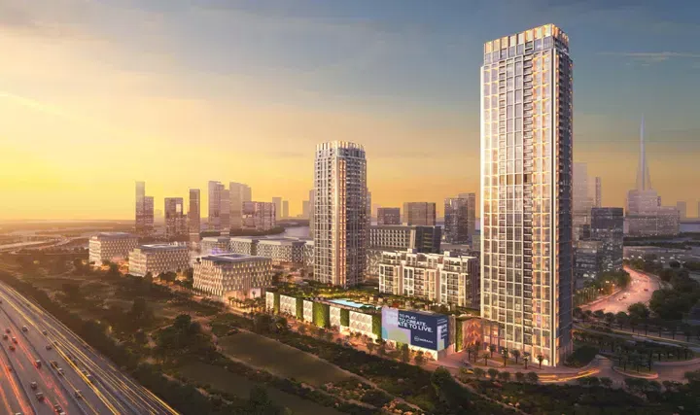
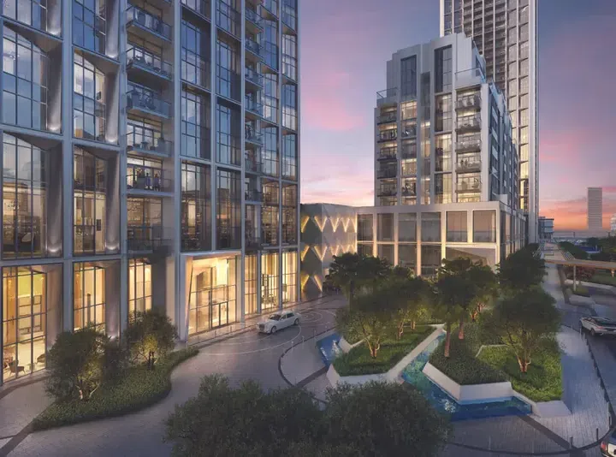
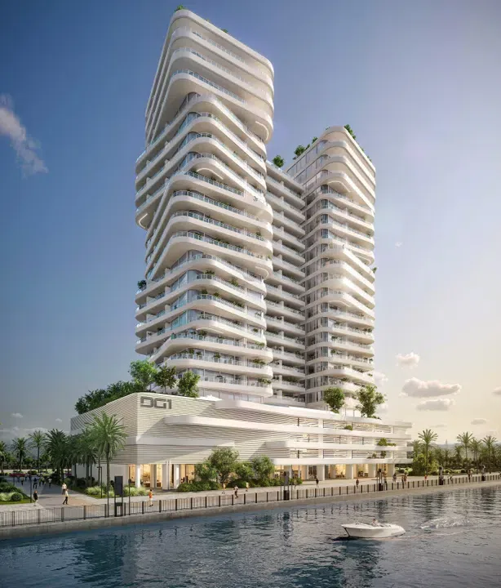
The project consists of towers A and B, each including a ground floor, three podium levels, thirty-one residential floors, and a rooftop level. The exterior is designed in a contemporary style with an emphasis on horizontal façade geometry, panoramic glazing, and integrated landscaped elements.
Damac Hills
1 bed689 sq ft64.01 m²
AED 1,250,000