Prices and availability subject to confirmation.

Dubai · UAE

Properties for sale in Dubai · Resale

A Dubai property search becomes more useful when it reflects a normal week. Put work, school or frequent visits on your shortlist alongside the home itself. Compare districts first, then look at the building entrance, the selected unit and the space your budget buys.

Read more Exploring Dubai real estate

Exploring Dubai real estate

A district name does not tell you how a particular address works. Two buildings in the same area can involve different approaches, entrances and walks to everyday destinations. Trace the actual route you would use, then examine the floor plan and condition of the chosen property. For a home, that routine matters alongside the photographs; for a letting purchase, continue with the apartment comparison.

Compare the property formats

Review the types and bedroom counts actually represented in the results. A project can contain several offers covering different units; open each one to compare its matching floor areas and recorded prices.

Keep asking prices and recorded deals separate

DLD provides separate transaction, rent, project and valuation data categories. When comparing a Dubai asking price, use the relevant category and a matching area, property type and period. A citywide total cannot tell you whether this unit is fairly priced, and a registered sale is different evidence from another advertisement. How to read property market evidence

Separate property stage from purchase route

Building completion, a developer sale and a resale describe different things. Request current documents for the selected property and confirm occupancy, condition and the anticipated possession date separately.

Develop a focused shortlist

Choose a property type when you are ready to compare one format in detail. Use bedroom count and budget to narrow the actual unit records, then ask for the current specification and availability of the offers you prefer.

For your resale shortlist

Confirm the seller-held unit, current occupancy, condition, included items and proposed transfer terms. Resale describes the transaction route and does not establish building completion.

959 offers across 434 projects · 757 matching units in the saved catalogue

Building status is verified only where a developer source is shown. Ready means the building is completed; unit occupancy still needs confirmation.

Collective in Dubai Hills: landscaped gardens — project gallery imageApartments

Collective in Dubai Hills: landscaped gardens

The complex consists of two buildings: Collective Tower 1 and Collective Tower 2, each of which has 14 floors and harmoniously combines the latest construction technologies and the most relevant global trends in design. Walking paths and Library appear in the development’s shared-facility specification.

Dubai Hills

2 bed729 sq ft67.74 m²
AED 1,800,000
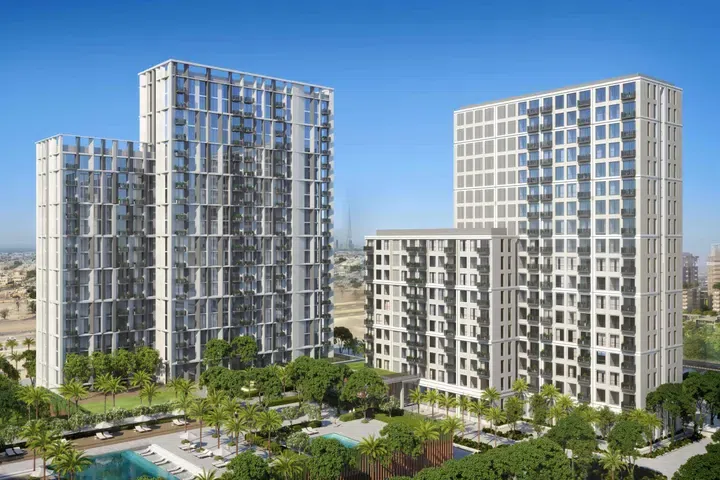
729.15 sq ft 2-bedroom apartments in Dubai Hills · Concierge service — project gallery imageApartments

729.15 sq ft 2-bedroom apartments in Dubai Hills · Concierge service

2-bedroom apartments with 729.15 sq ft of space in Dubai Hills. The complex consists of two buildings: the development Tower 1 and the development Tower 2, each of which has 14 floors and harmoniously combines the latest construction technologies and the most relevant global trends in design.

Dubai Hills

2 bed729 sq ft67.74 m²
AED 1,800,000
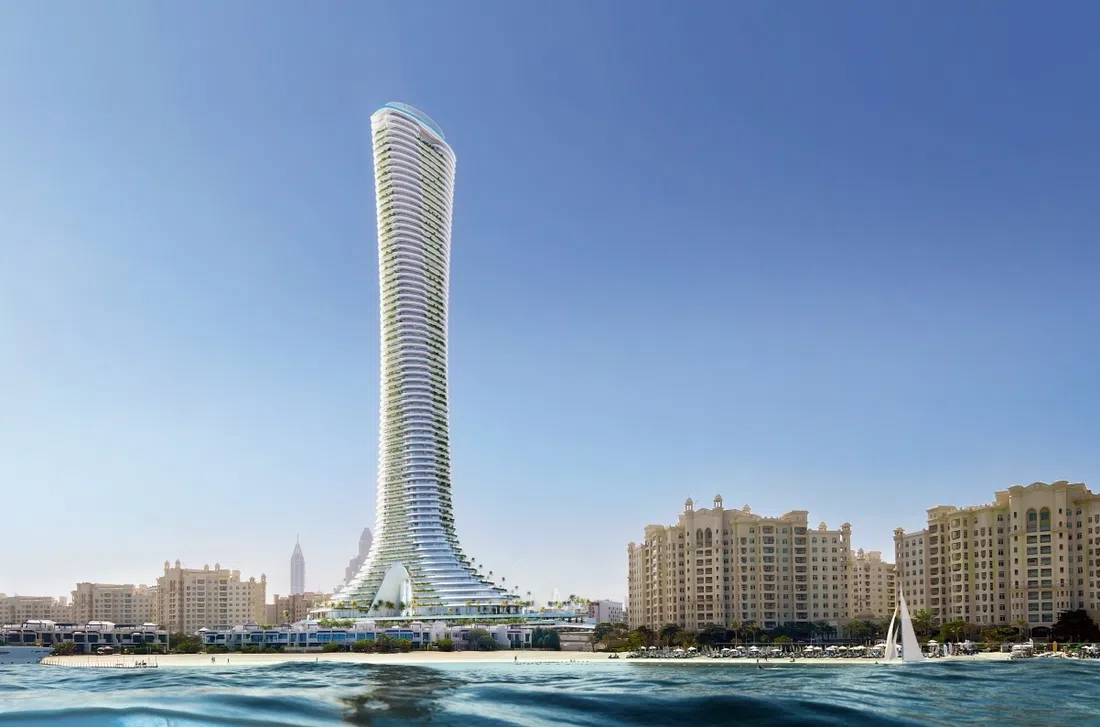
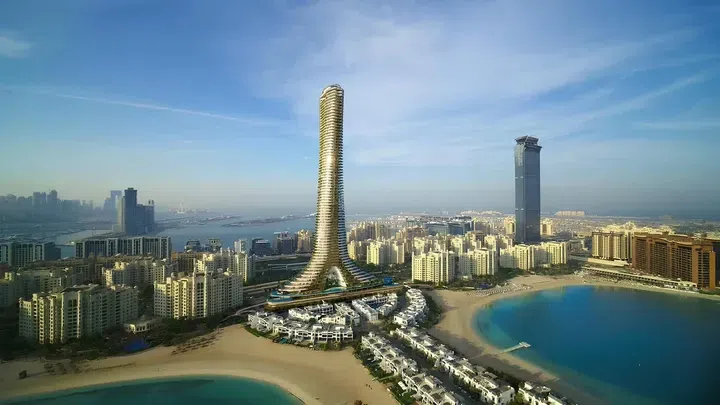
Como Residences in Palm Jumeirah: smart-home features — project gallery imagePenthouse

Como Residences in Palm Jumeirah: smart-home features

Key features include branded kitchen appliances, high ceilings in the living rooms, floor-to-ceiling windows with thermal insulation, and smart home functions. Residents are provided with 3 to 7 parking spaces depending on the property type, while the exclusive penthouse has 10 dedicated parking spaces.

Palm Jumeirah

4 bed9,297 sq ft863.72 m²
AED 49,000,000
4-bedroom penthouses in Palm Jumeirah · Sports courts · 9,297 sq ft — project gallery imagePenthouse

4-bedroom penthouses in Palm Jumeirah · Sports courts · 9,297 sq ft

4-bedroom penthouses with 9,297 sq ft of space in Palm Jumeirah. Key features include branded kitchen appliances, high ceilings in the living rooms, floor-to-ceiling windows with thermal insulation, and smart home functions.

Palm Jumeirah

4 bed9,297 sq ft863.72 m²
AED 49,000,000
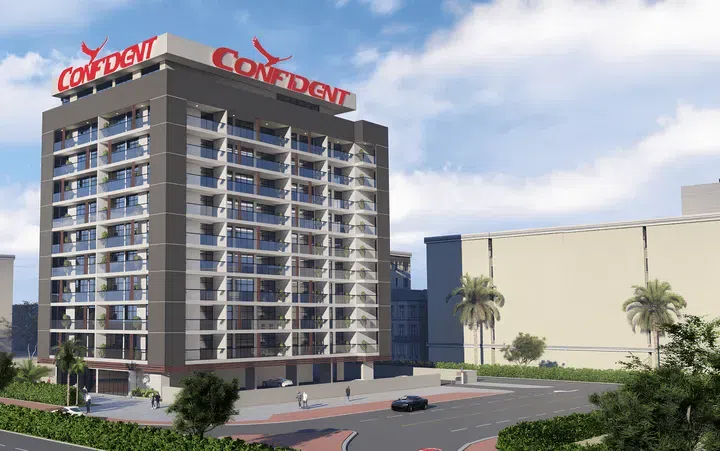
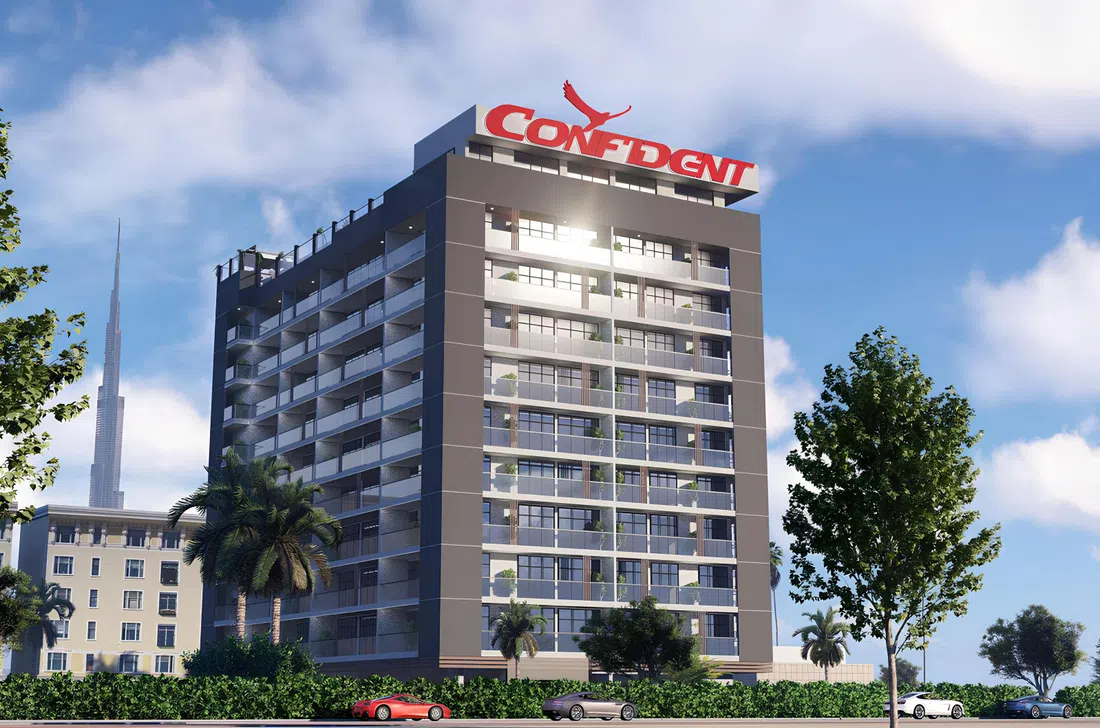
Confident Lancaster in Wadi Al Safa 2: yoga spaces — project gallery imageApartments

Confident Lancaster in Wadi Al Safa 2: yoga spaces

Confident Lancaster is a 10-storey apartment complex located in the Liwan neighbourhood. They are characterised by a spacious layout and panoramic windows that fill the rooms with natural light.

Wadi Al Safa 2

2 bed1,314 sq ft122.07 m²
AED 1,699,999
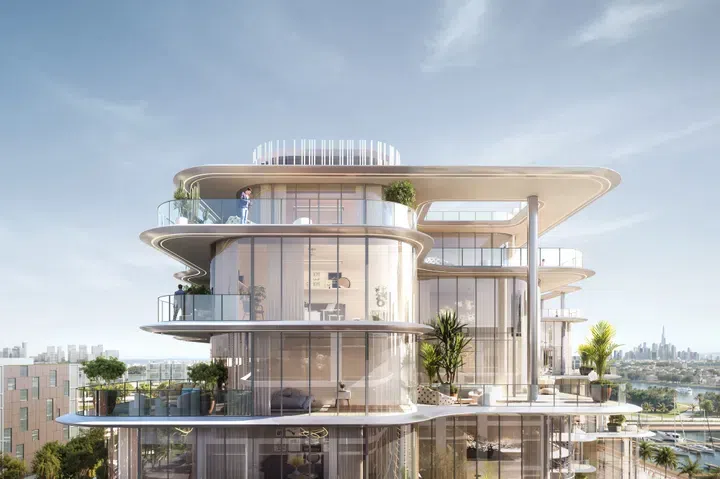
Côtier House 2 in Dubai Islands: coworking spaces — project gallery imageApartments

Côtier House 2 in Dubai Islands: coworking spaces

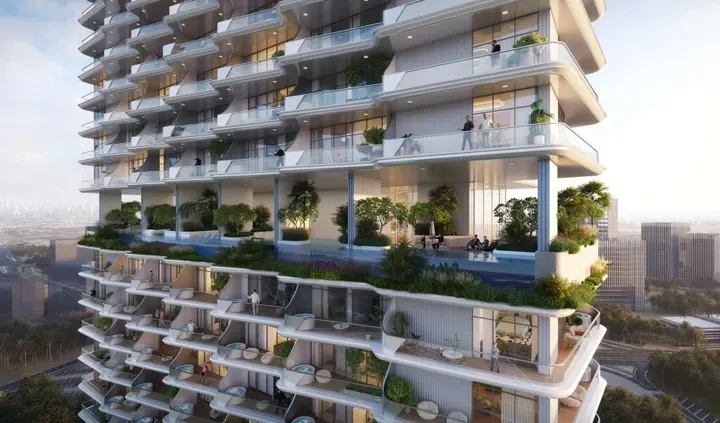
Côtier House 2 is a masterpiece located on Dubai Islands, a 13-story residential building including a ground floor and 2 parking levels. The architectural concept of Côtier House 2 is an ode to the ocean: distinctive, ocean-inspired curves create a sense of connection that only a “home” can provide.

Dubai Islands

1 bed903 sq ft83.89 m²
AED 2,850,000
1-bedroom apartments in Dubai Islands · 903 sq ft · Coworking spaces — project gallery imageApartments

1-bedroom apartments in Dubai Islands · 903 sq ft · Coworking spaces

1-bedroom apartments in Dubai Islands with floor areas of 903 sq ft. The architectural concept of the development is an ode to the ocean: distinctive, ocean-inspired curves create a sense of connection that only a “home” can provide.

Dubai Islands

1 bed903 sq ft83.89 m²
AED 2,850,000
Cove Edition 3 in Dubailand Residence Complex: smart-home features — project gallery imageApartmentsOff-plan

Cove Edition 3 in Dubailand Residence Complex: smart-home features

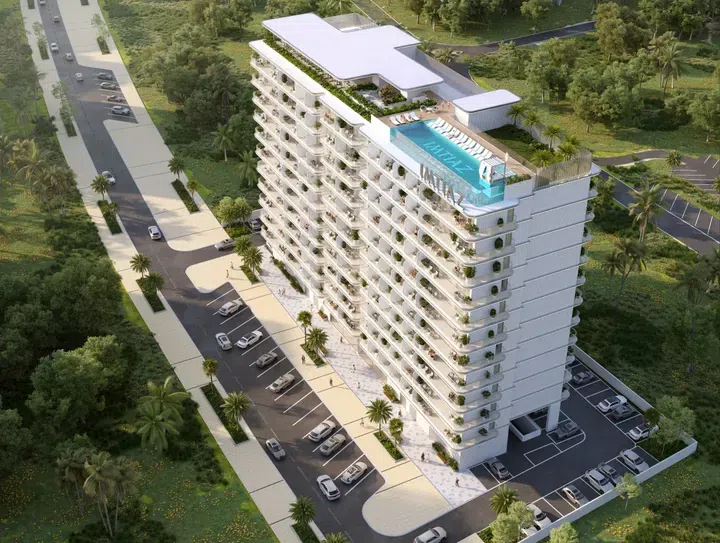
Cove Edition 3 is a 13-storey development located in the vibrant family community of Dubailand, featuring exclusive fully furnished residences ranging from studios to 1 and 2 bedroom apartments. Spacious, light-filled interiors are complemented by finishes.

Dubailand Residence Complex

Studio417 sq ft38.74 m²
AED 715,000
Cove Edition 6 in Dubailand Residence Complex: smart-home features — project gallery imageApartmentsOff-plan

Cove Edition 6 in Dubailand Residence Complex: smart-home features

The project consists of two basement levels, a ground floor, eleven residential floors and a rooftop with amenities. The interiors feature functional layouts, soft natural tones, integrated smart home technologies and carefully selected materials that create an atmosphere of comfort and contemporary aesthetics.

Dubailand Residence Complex

Studio404 sq ft37.49 m²
AED 744,600
Cove Living Residence in Dubailand Residence Complex: landscaped gardens — project gallery imageApartmentsOff-plan

Cove Living Residence in Dubailand Residence Complex: landscaped gardens

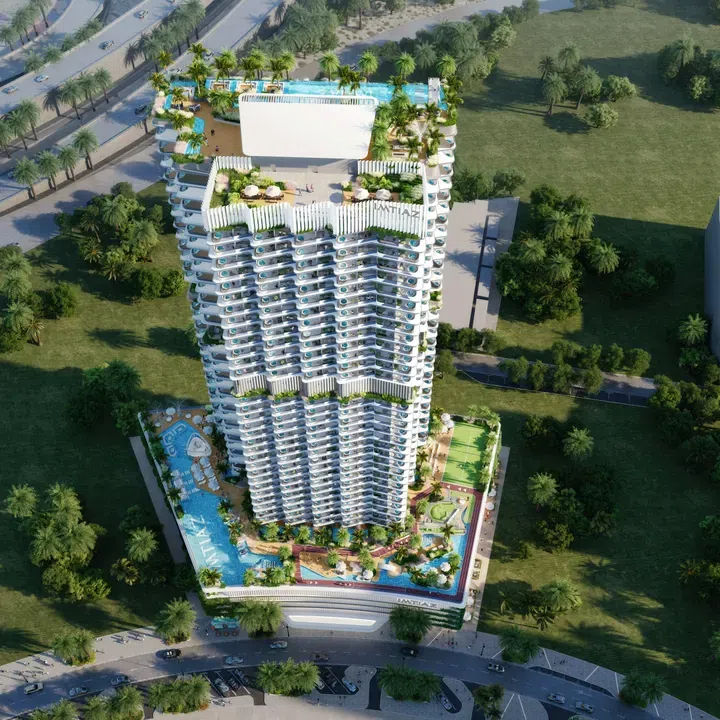
Residents have the opportunity to use various amenities: a private swimming pool, an equipped gym, a rooftop pool and two infinity pools, a spa, a sauna, a children's play area with a pool, areas for various sports, a landscaped garden with walking paths and recreation areas with barbecue, as well as an open-air cinema. The location of the complex is also one of its key advantages.

Dubailand Residence Complex

Studio469–546 sq ft43.57–50.69 m²
From AED 700,000
Creek Crescent in Dubai Creek Harbour: landscaped gardens — project gallery imageApartments

Creek Crescent in Dubai Creek Harbour: landscaped gardens

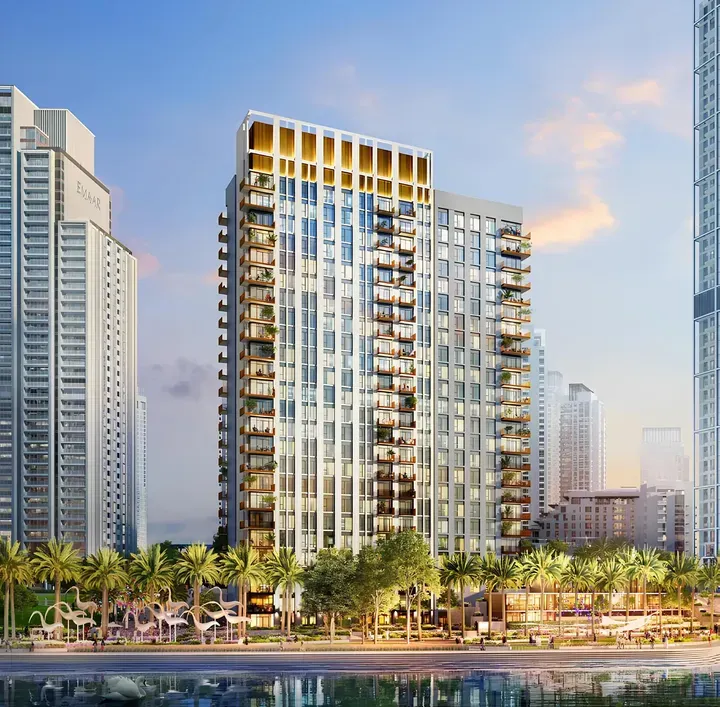
Creek Crescent is a 22-storey residential development by Emaar on Dubai Creek Harbour waterfront. Creek Crescent features a 4-storey podium full of amenities, with barbecue areas, gym, swimming pools, waterfront promenade, landscaped grounds and outdoor playground.

Dubai Creek Harbour

1 bed / 2 bed687–1,058 sq ft63.82–98.29 m²
From AED 1,985,000
1-bedroom apartments in Dubai Creek Harbour · Landscaped gardens · 687 sq ft — project gallery imageApartments

1-bedroom apartments in Dubai Creek Harbour · Landscaped gardens · 687 sq ft

1-bedroom apartments with 687 sq ft of space in Dubai Creek Harbour. The development features a 4-storey podium full of amenities, with barbecue areas, gym, swimming pools, waterfront promenade, landscaped grounds and outdoor playground.

Dubai Creek Harbour

1 bed687 sq ft63.82 m²
AED 1,985,000
Properties at Creek Rise — project gallery imageApartments

Properties at Creek Rise

The complex provides concierge services and is happy to accommodate pets. Located at the north end of Creek Island, the complex has direct access to the island's circular boulevard.

Dubai Creek Harbour

1 bed847 sq ft78.69 m²
AED 1,700,000
847 sq ft 1-bedroom apartments in Dubai Creek Harbour — project gallery imageApartments

847 sq ft 1-bedroom apartments in Dubai Creek Harbour

847 sq ft is the floor area figure for these 1-bedroom apartments in Dubai Creek Harbour. The development features a cafe, gymnasium, park, restaurants, adult and children's pools, playground, and barbecue areas.

Dubai Creek Harbour

1 bed847 sq ft78.69 m²
AED 1,700,000
Properties at Creek Vistas Grande — project gallery imageApartments

Properties at Creek Vistas Grande

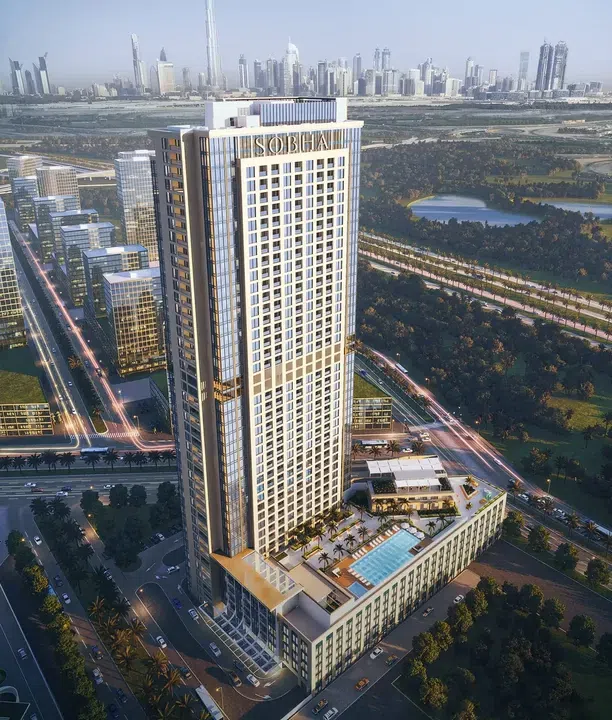
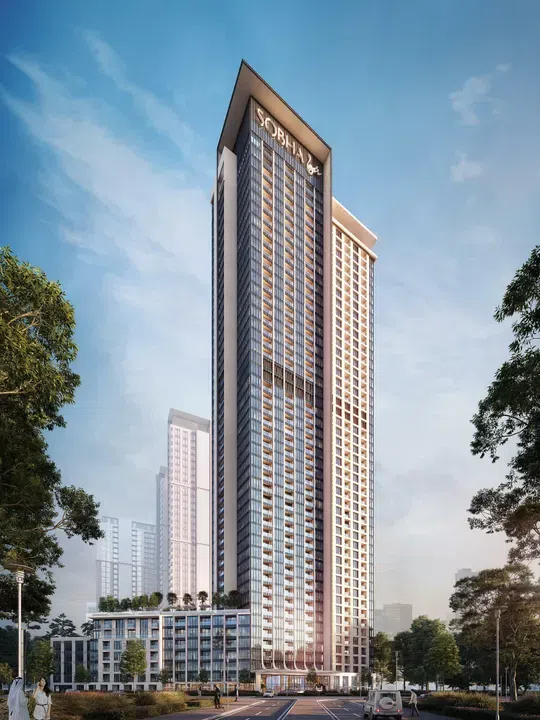
The architectural layout includes a ground level, four podium levels, and thirty-seven residential floors. The complex boasts one-, two-, and three-bedroom apartments.

Sobha Hartland

1 bed854 sq ft79.34 m²
AED 1,960,000
854 sq ft 1-bedroom apartments in Sobha Hartland — project gallery imageApartments

854 sq ft 1-bedroom apartments in Sobha Hartland

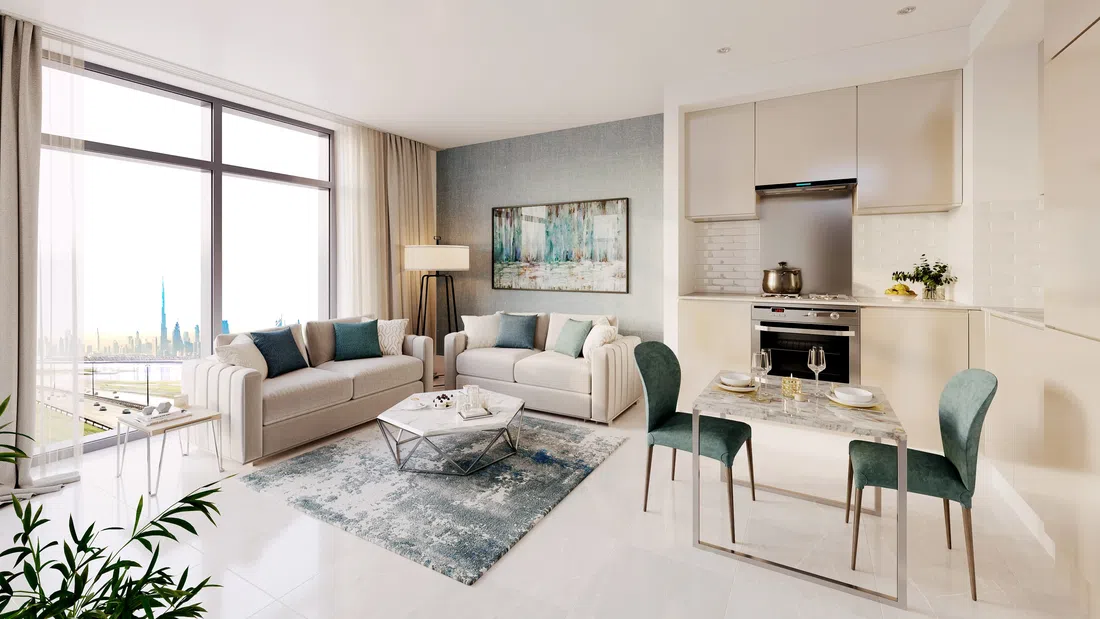
1-bedroom apartments in Sobha Hartland with floor areas of 854 sq ft. Their modern design has a strong focus on sustainability and comfort.

Sobha Hartland

1 bed854 sq ft79.34 m²
AED 1,960,000
Creek Vistas Heights in Sobha Hartland: landscaped gardens — project gallery imageApartments

Creek Vistas Heights in Sobha Hartland: landscaped gardens

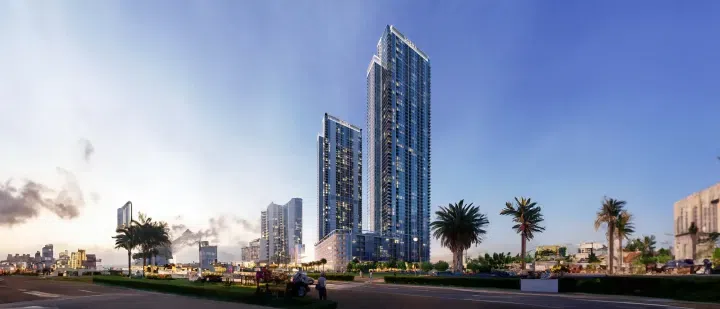
The two towers are connected by a shared ground level and a five-level podium, which hosts various amenities and leisure spaces. One tower features sixty-five residential floors, while the other offers fifty-five.

Sobha Hartland

1 bed / 2 bed610–1,283 sq ft56.67–119.21 m²
From AED 1,250,000
1-bedroom apartments in Sobha Hartland · Landscaped gardens · 610–855 sq ft — project gallery imageApartments

1-bedroom apartments in Sobha Hartland · Landscaped gardens · 610–855 sq ft

610–855 sq ft is the floor area range for these 1-bedroom apartments in Sobha Hartland. The two towers are connected by a shared ground level and a five-level podium, which hosts various amenities and leisure spaces.

Sobha Hartland

1 bed610–855 sq ft56.67–79.43 m²
From AED 1,250,000

24 of 959 offers shown. Load more to continue.