Saved catalogue · Imported 6 Oct 2026, 10:01 AM · Source file dated 13 Jul 2026 · Prices and availability require confirmation.

United Arab Emirates

Reportage Properties · Properties for sale in United Arab Emirates

Buying property in the UAE starts with choosing where ownership would fit your life or plans. Use this nationwide search to compare emirates and property formats, then narrow to a neighbourhood before weighing individual offers. A similar asking price can represent a very different home and setting.

Read more Exploring United Arab Emirates real estate

Exploring United Arab Emirates real estate

Start with the places you need to reach and how often you would use the property. Someone moving with a household may shortlist differently from an overseas owner planning occasional visits. Choose an emirate and area, then compare the accommodation itself; a UAE-wide result list is a starting map, not a single local market.

Compare the property formats

Review the types and bedroom counts actually represented in the results. A project can contain several offers covering different units; open each one to compare its matching floor areas and recorded prices.

Make the first comparison local

After choosing a district, keep the property type and size reasonably comparable. Put the full purchase proposal beside the asking price, including the documented ownership interest and ongoing charges. If market figures enter the discussion, check which emirate, period and property segment they actually describe. How to read property market evidence

Separate property stage from purchase route

Building completion, a developer sale and a resale describe different things. Request current documents for the selected property and confirm occupancy, condition and the anticipated possession date separately.

Develop a focused shortlist

Choose a property type when you are ready to compare one format in detail. Use bedroom count and budget to narrow the actual unit records, then ask for the current specification and availability of the offers you prefer.

84 offers across 33 projects · 2482 matching units in the saved catalogue

Building status is verified only where a developer source is shown. Ready means the building is completed; unit occupancy still needs confirmation.

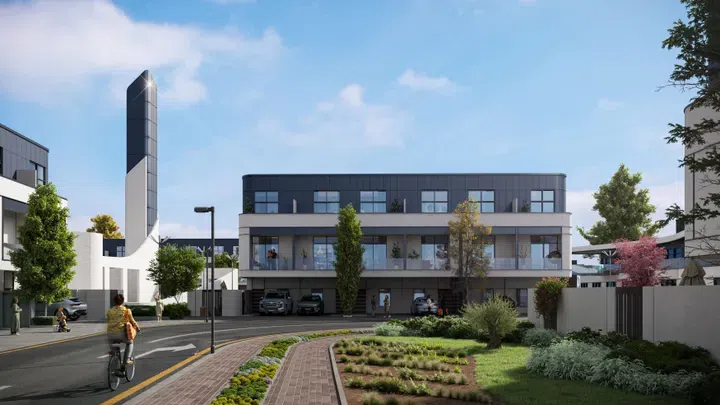
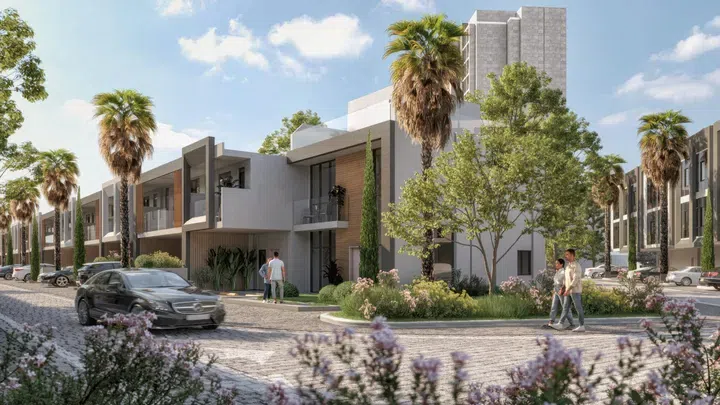
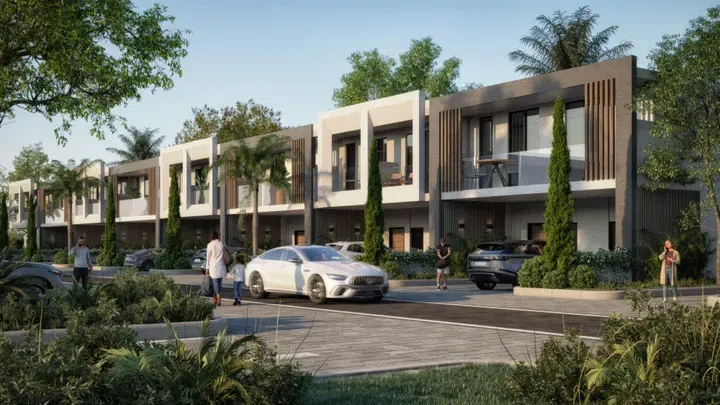
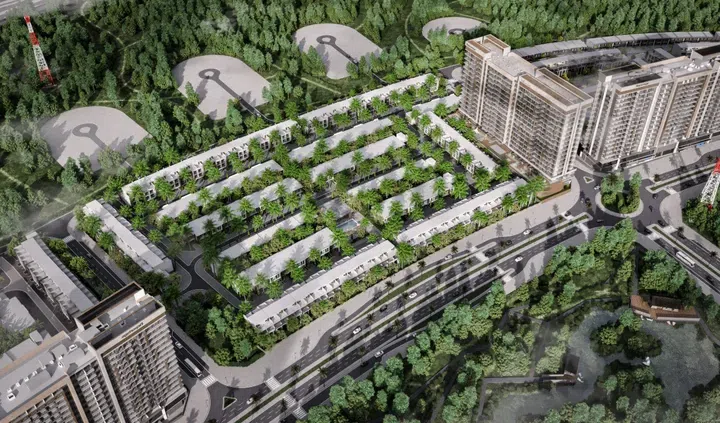
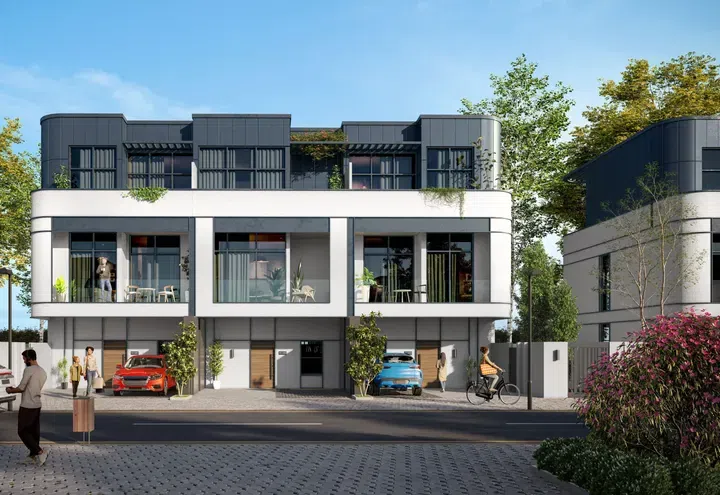
Taormina Village 1 in Wadi Al Safa 3: yoga spaces — project gallery imageTownhouse

Taormina Village 1 in Wadi Al Safa 3: yoga spaces

Kindergartens, schools, cafes, restaurants, shops and medical facilities are located within walking distance from the complex. Properties in Wadi Al Safa 3 sit within a project listing Social zone and Dining outlets (coffee houses & restaurants).

Wadi Al Safa 3

3 bed / 4 bed1,937–2,618 sq ft179.95–243.22 m²
From AED 3,678,126
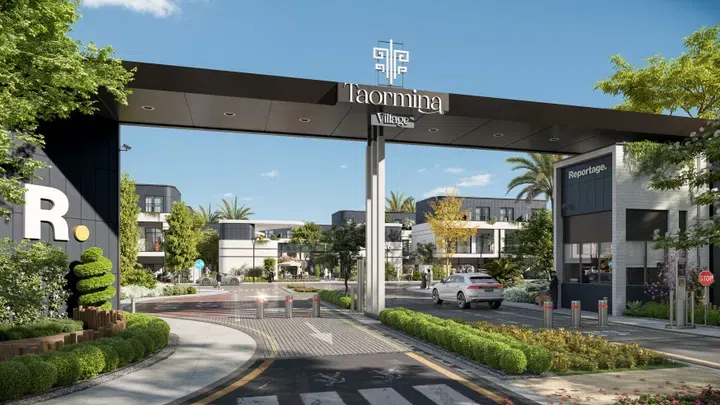
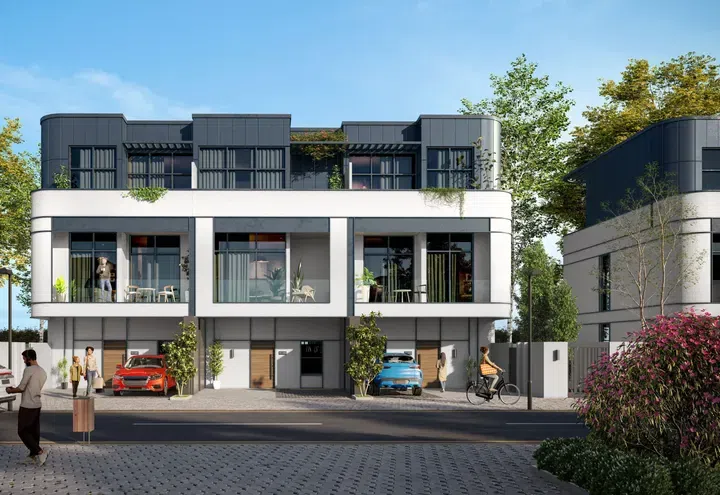
4-bedroom townhouses in Wadi Al Safa 3 · 1,993 sq ft · Yoga spaces — project gallery imageTownhouse

4-bedroom townhouses in Wadi Al Safa 3 · 1,993 sq ft · Yoga spaces

Wadi Al Safa 3 · 4-bedroom townhouses, with sizes of 1,993 sq ft. Kindergartens, schools, cafes, restaurants, shops and medical facilities are located within walking distance from the complex.

Wadi Al Safa 3

4 bed1,993 sq ft185.16 m²
AED 3,863,612
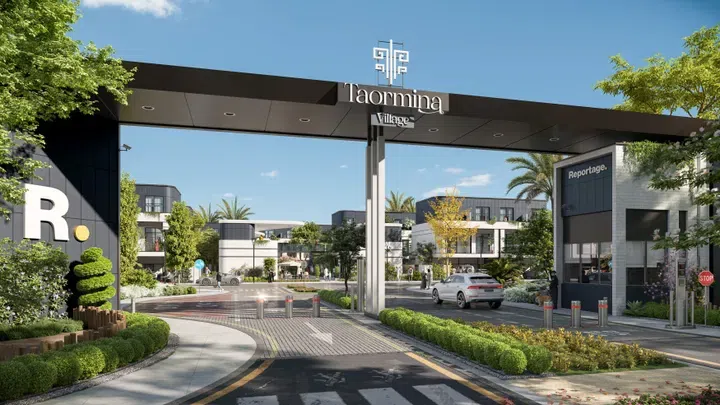
Taormina Village 2 in Wadi Al Safa 3: landscaped gardens — project gallery imageTownhouse

Taormina Village 2 in Wadi Al Safa 3: landscaped gardens

Kindergartens, schools, cafes, restaurants, shops and medical facilities are located within walking distance from the complex. The wider development brings Yoga studio and Recreational areas into the property comparison.

Wadi Al Safa 3

3 bed / 4 bed1,992–3,477 sq ft185.06–323.02 m²
From AED 4,291,500
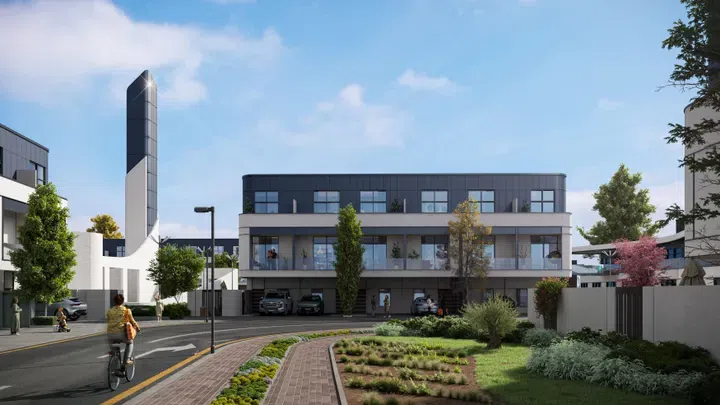
3-bedroom townhouses in Wadi Al Safa 3 · 2,692–3,345 sq ft · Yoga spaces — project gallery imageTownhouse

3-bedroom townhouses in Wadi Al Safa 3 · 2,692–3,345 sq ft · Yoga spaces

Wadi Al Safa 3 · 3-bedroom townhouses, with sizes of 2,692–3,345 sq ft. Kindergartens, schools, cafes, restaurants, shops and medical facilities are located within walking distance from the complex.

Wadi Al Safa 3

3 bed2,692–3,345 sq ft250.09–310.76 m²
From AED 4,534,882
4-bedroom townhouses in Wadi Al Safa 3 · 1,992–3,477 sq ft · Yoga spaces — project gallery imageTownhouse

4-bedroom townhouses in Wadi Al Safa 3 · 1,992–3,477 sq ft · Yoga spaces

4-bedroom townhouses in Wadi Al Safa 3 with floor areas of 1,992–3,477 sq ft. Kindergartens, schools, cafes, restaurants, shops and medical facilities are located within walking distance from the complex.

Wadi Al Safa 3

4 bed1,992–3,477 sq ft185.06–323.02 m²
From AED 4,291,500
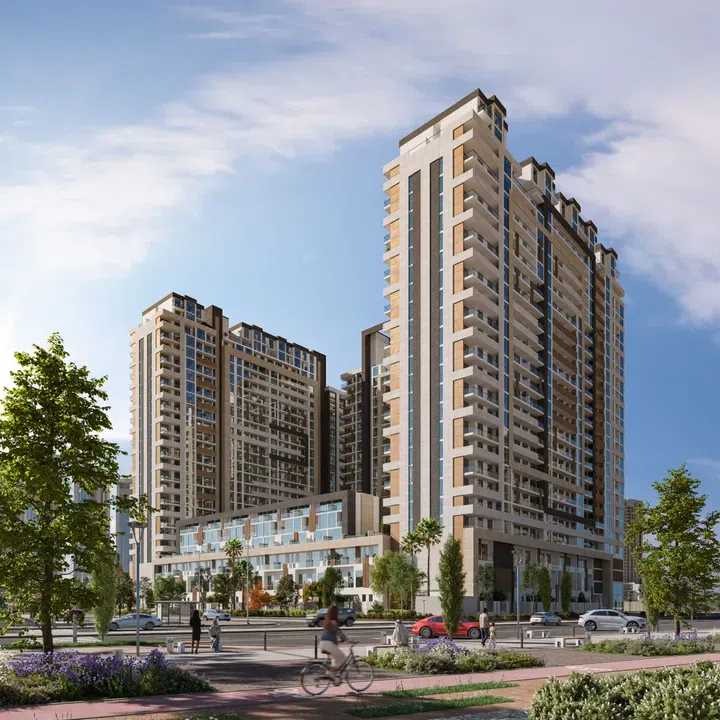
The District in Reem Island: expansive glazing — project gallery imagePropertiesOff-plan

The District in Reem Island: expansive glazing

The District is a residential complex by Reportage Properties, located on Reem Island in Abu Dhabi. The building features a contemporary architectural design with clean lines, minimalist facades, and floor-to-ceiling windows that reflect a sleek and modern urban aesthetic.

Reem Island

1 bed / 2 bed / 3 bed / 4 bed / Retail683–9,161 sq ft63.45–851.08 m²
From AED 1,466,458
683–710 sq ft 1-bedroom apartments in Reem Island · Expansive glazing — project gallery imageApartmentsOff-plan

683–710 sq ft 1-bedroom apartments in Reem Island · Expansive glazing

Reem Island · 1-bedroom apartments, with sizes of 683–710 sq ft. Residents of the complex have access to a variety of services and amenities, including - swimming pool for adults and children, barbecue area, open spaces and shaded recreation areas, children's and sports playgrounds.

Reem Island

1 bed683–710 sq ft63.45–65.96 m²
From AED 1,466,458
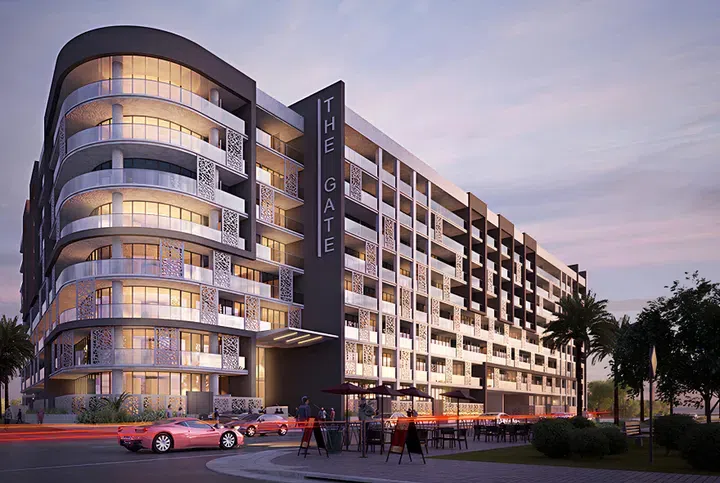
The Gate in Masdar City: landscaped gardens — project gallery imageApartments

The Gate in Masdar City: landscaped gardens

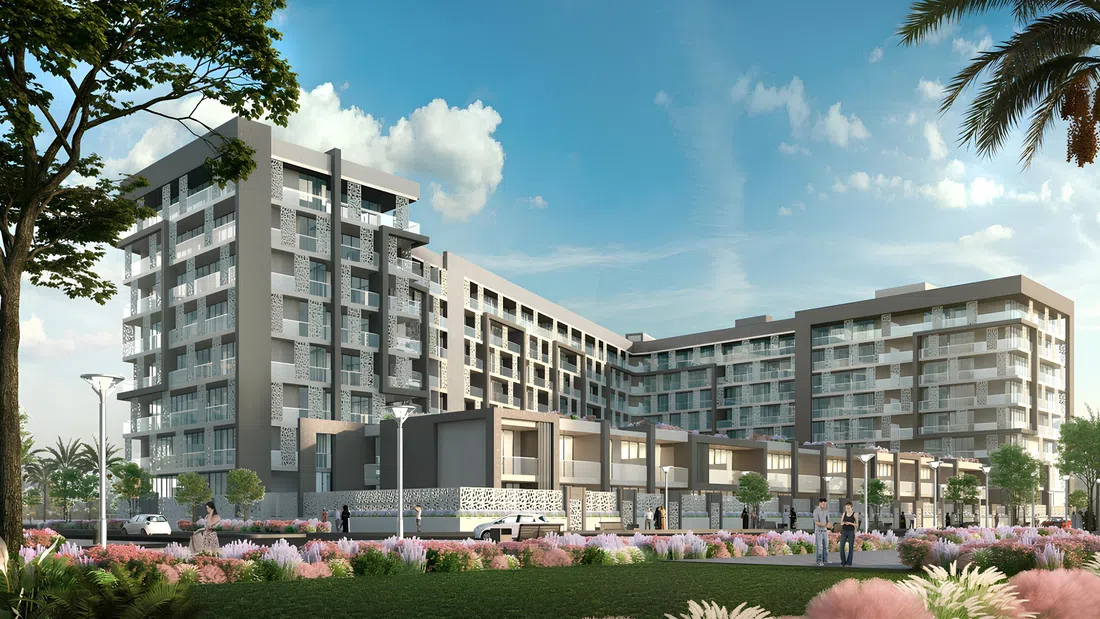
The modern facades are elaborately decorated and decorated with arabesques that echo the main theme of the eco-city. The residences have high-quality finishes and a neutral color palette, the rooms are always filled with light, and the balconies and terraces allow you to enjoy nature.

Masdar City

1 bed495 sq ft45.99 m²
AED 1,150,000
1-bedroom apartments in Masdar City · 495 sq ft · Landscaped gardens — project gallery imageApartments

1-bedroom apartments in Masdar City · 495 sq ft · Landscaped gardens

495 sq ft is the floor area figure for these 1-bedroom apartments in Masdar City. The complex offers residents access to a variety of services, including a gym, swimming pool, restaurants, green spaces, retail outlets, parking, tennis courts, children's playgrounds.

Masdar City

1 bed495 sq ft45.99 m²
AED 1,150,000
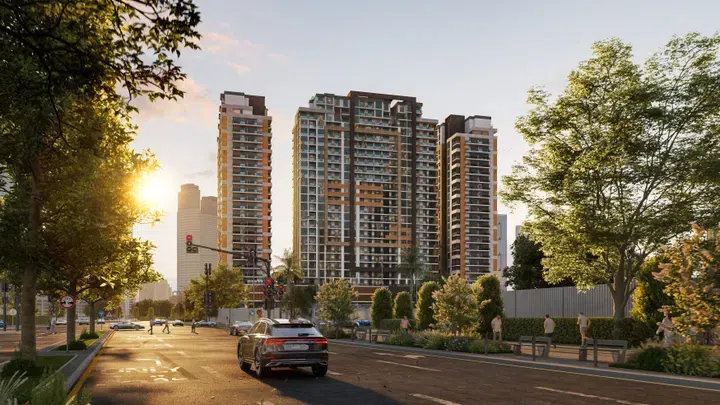
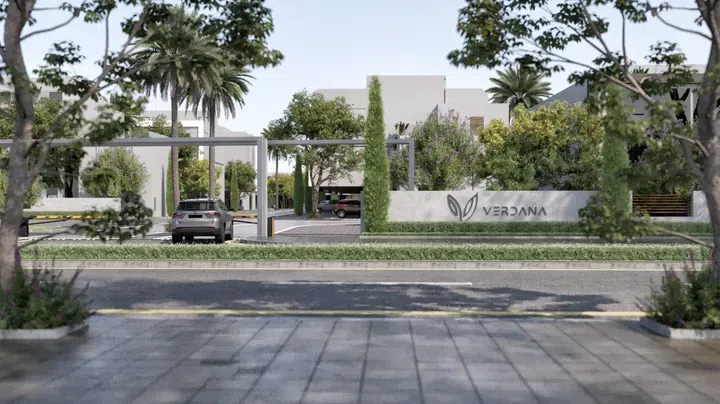
Verdana 10 in Dubai Investment Park: landscaped gardens — project gallery imageApartments

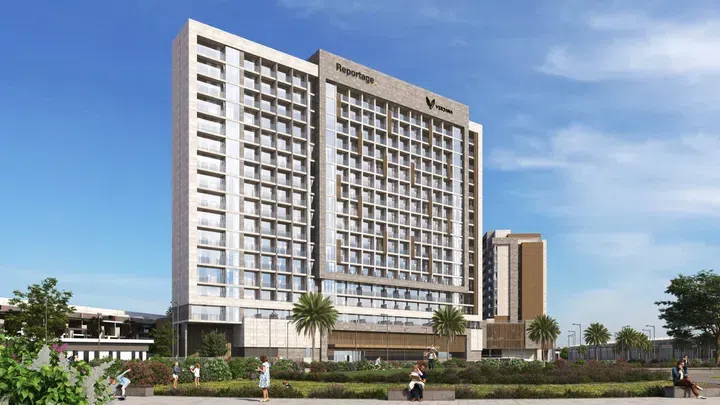
Verdana 10 in Dubai Investment Park: landscaped gardens

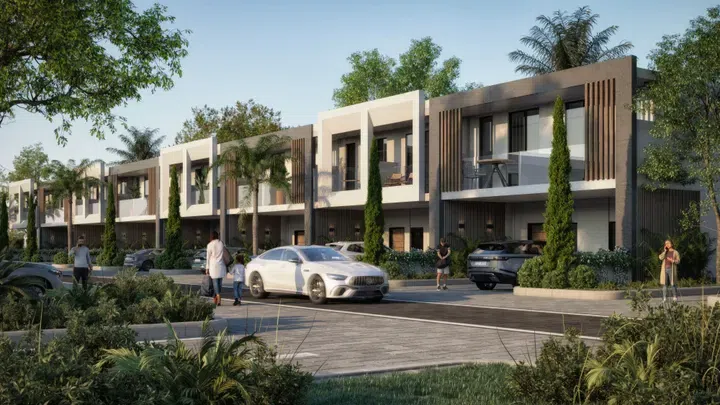
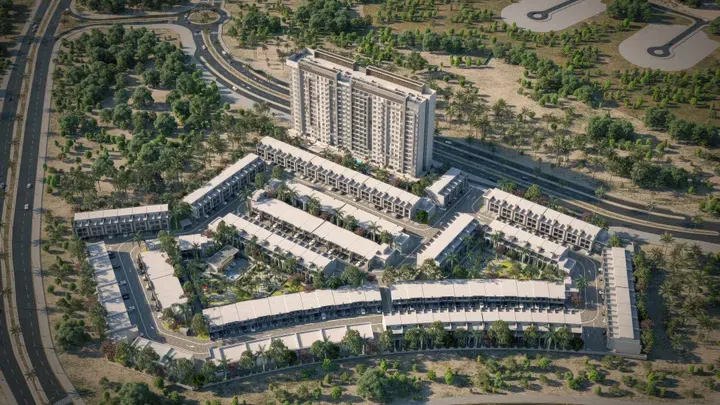
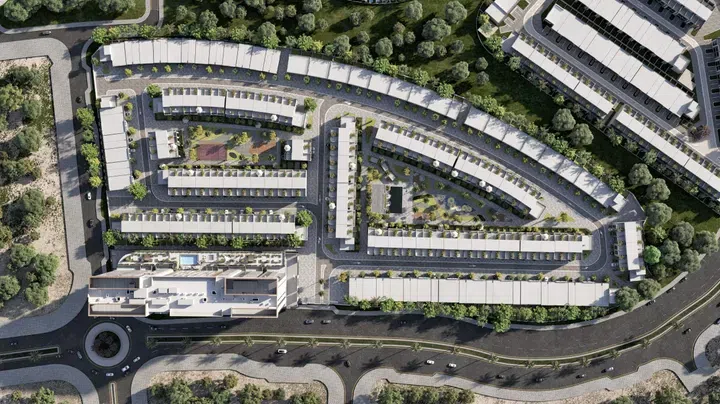
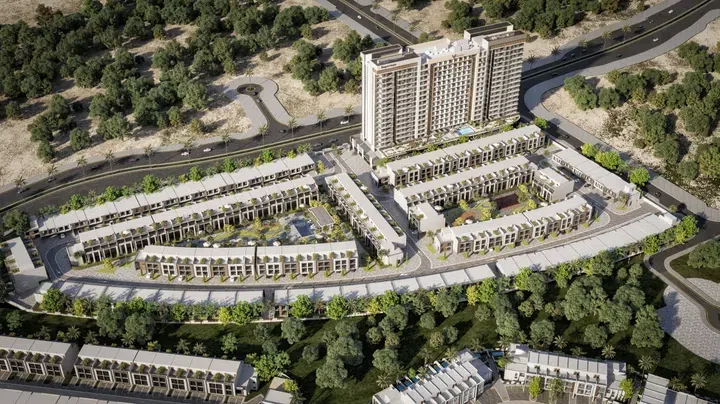
The building consists of a basement floor, ground, podium and 15 residential levels. The townhouses have balconies or terraces on each level, master bedrooms, guest bathrooms, bedrooms with private bathrooms, as well as a garage for a car.

Dubai Investment Park

1 bed / 2 bed677–1,947 sq ft62.9–180.88 m²
From AED 980,000
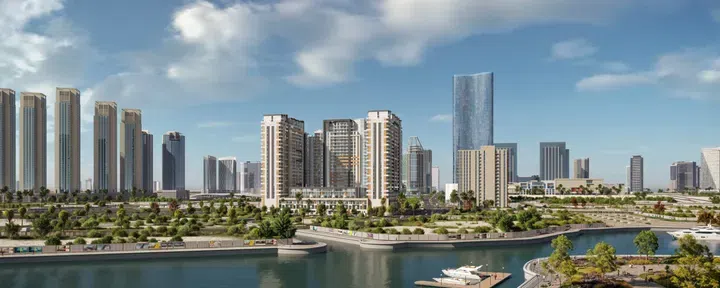
Verdana 3 in Dubai Investment Park: landscaped gardens — project gallery imageProperties

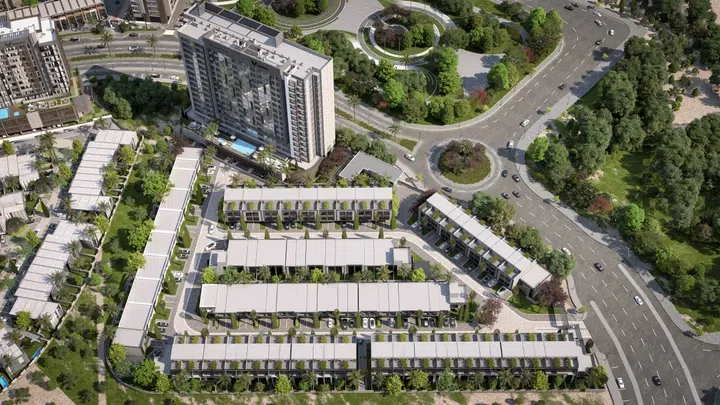
Verdana 3 in Dubai Investment Park: landscaped gardens

Each tower consists of one or two basement levels (except for Towers VL and VM), a ground floor, one or two podium levels and fifteen residential floors in all of the towers, except for Tower VL that has thirteen floors. The design emphasizes the creation of a green environment, with extensive landscaping and environmentally friendly solutions reflecting the company's commitment to the principles of cleanliness and ecology.

Dubai Investment Park

Studio / 1 bed / 2 bed / 3 bed / 4 bed320–2,943 sq ft29.73–273.41 m²
From AED 544,807
Verdana 4 in Dubai Investment Park: yoga spaces — project gallery imageApartments

Verdana 4 in Dubai Investment Park: yoga spaces

The building has 2 basement levels, a ground floor, a podium and nine residential floors. The townhouses are carefully designed and boast modern aesthetics, spacious interiors and thoughtful design elements.

Dubai Investment Park

2 bed980 sq ft91.04 m²
AED 1,240,000
980 sq ft 2-bedroom apartments in Dubai Investment Park · Landscaped gardens — project gallery imageApartments

980 sq ft 2-bedroom apartments in Dubai Investment Park · Landscaped gardens

980 sq ft is the floor area figure for these 2-bedroom apartments in Dubai Investment Park. Residents have access to various amenities, including a swimming pool with recreation areas, children's and sports grounds, a clubhouse, and an indoor parking lot.

Dubai Investment Park

2 bed980 sq ft91.04 m²
AED 1,240,000
Verdana 5 in Dubai Investment Park: landscaped gardens — project gallery imageProperties

Verdana 5 in Dubai Investment Park: landscaped gardens

Residents of the complex also have access to a communal swimming pool, a children's pool, children's playgrounds and recreation areas, a gym and fitness center, walking paths, barbecue areas. All residences have high-quality finishes, designer interiors in natural colors, built-in furniture, fully tiled bathrooms with vanity tables and mirrors, air conditioning, double glazing, as well as an already landscaped plot.

Dubai Investment Park

2 bed / 3 bed / 4 bed968–2,184 sq ft89.93–202.9 m²
From AED 1,202,000
2-bedroom apartments in Dubai Investment Park · 968–1,313 sq ft · Landscaped gardens — project gallery imageApartments

2-bedroom apartments in Dubai Investment Park · 968–1,313 sq ft · Landscaped gardens

968–1,313 sq ft is the floor area range for these 2-bedroom apartments in Dubai Investment Park. All residences have high-quality finishes, designer interiors in natural colors, built-in furniture, fully tiled bathrooms with vanity tables and mirrors, air conditioning, double glazing, as well as an already landscaped plot.

Dubai Investment Park

2 bed968–1,313 sq ft89.93–121.98 m²
AED 1,202,000
3-bedroom apartments in Dubai Investment Park · Landscaped gardens · 1,710 sq ft — project gallery imageApartments

3-bedroom apartments in Dubai Investment Park · Landscaped gardens · 1,710 sq ft

3-bedroom apartments in Dubai Investment Park with floor areas of 1,710 sq ft. Residents of the complex also have access to a communal swimming pool, a children's pool, children's playgrounds and recreation areas, a gym and fitness center, walking paths, barbecue areas.

Dubai Investment Park

3 bed1,710 sq ft158.86 m²
AED 1,551,000
Verdana 6 in Dubai Investment Park: landscaped gardens — project gallery imageProperties

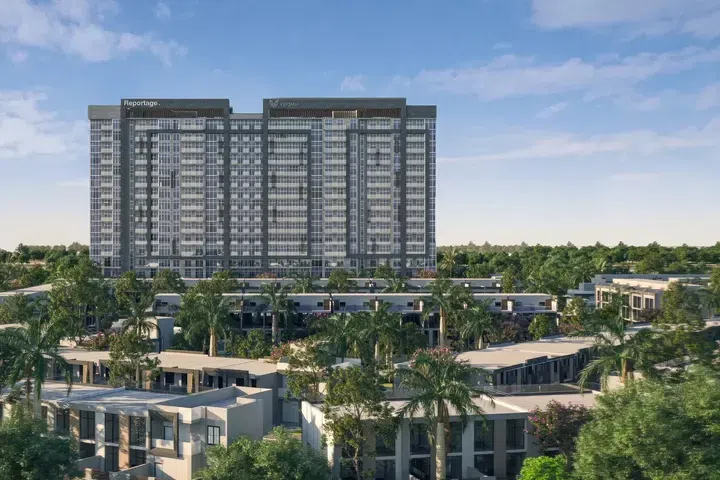
Verdana 6 in Dubai Investment Park: landscaped gardens

The complex provides two basement floors of car parking, a ground floor, a podium and fifteen residential floors. All residences have quality finishes, designer interiors in natural colours, built-in furniture, fully tiled bathrooms, air-conditioning, double glazing and an already landscaped plot.

Dubai Investment Park

Studio / 2 bed / 3 bed / 4 bed378–2,897 sq ft35.12–269.14 m²
From AED 650,000

24 of 84 offers shown. Load more to continue.