Prices and availability subject to confirmation.

United Arab Emirates

Emaar Properties · Properties for sale in United Arab Emirates

Buying property in the UAE starts with choosing where ownership would fit your life or plans. Use this nationwide search to compare emirates and property formats, then narrow to a neighbourhood before weighing individual offers. A similar asking price can represent a very different home and setting.

Read more Exploring United Arab Emirates real estate

Exploring United Arab Emirates real estate

Start with the places you need to reach and how often you would use the property. Someone moving with a household may shortlist differently from an overseas owner planning occasional visits. Choose an emirate and area, then compare the accommodation itself; a UAE-wide result list is a starting map, not a single local market.

Compare the property formats

Review the types and bedroom counts actually represented in the results. A project can contain several offers covering different units; open each one to compare its matching floor areas and recorded prices.

Make the first comparison local

After choosing a district, keep the property type and size reasonably comparable. Put the full purchase proposal beside the asking price, including the documented ownership interest and ongoing charges. If market figures enter the discussion, check which emirate, period and property segment they actually describe. How to read property market evidence

Separate property stage from purchase route

Building completion, a developer sale and a resale describe different things. Request current documents for the selected property and confirm occupancy, condition and the anticipated possession date separately.

Develop a focused shortlist

Choose a property type when you are ready to compare one format in detail. Use bedroom count and budget to narrow the actual unit records, then ask for the current specification and availability of the offers you prefer.

331 offers across 134 projects · 747 matching units in the saved catalogue

Building status is verified only where a developer source is shown. Ready means the building is completed; unit occupancy still needs confirmation.

Properties at Harbour Gate — project gallery imageApartments

Properties at Harbour Gate

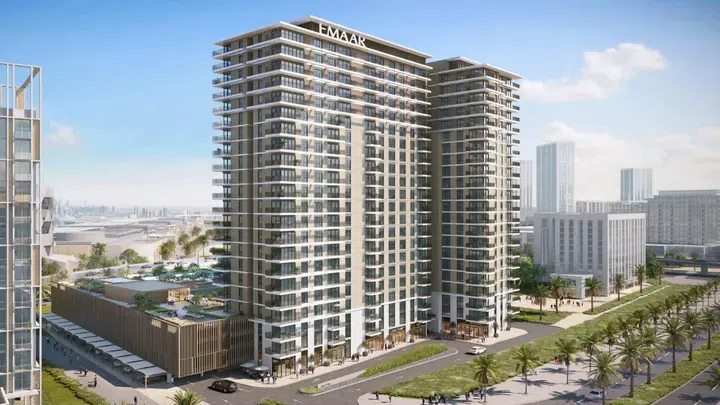
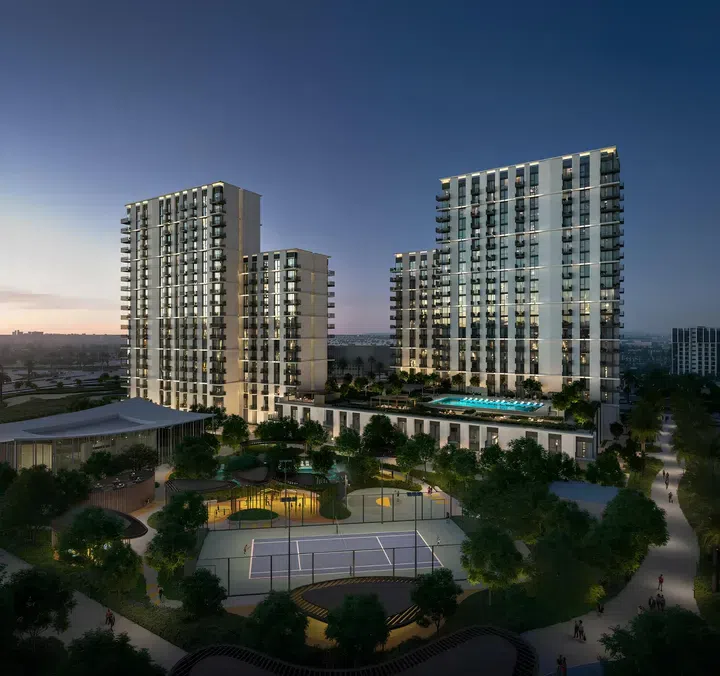
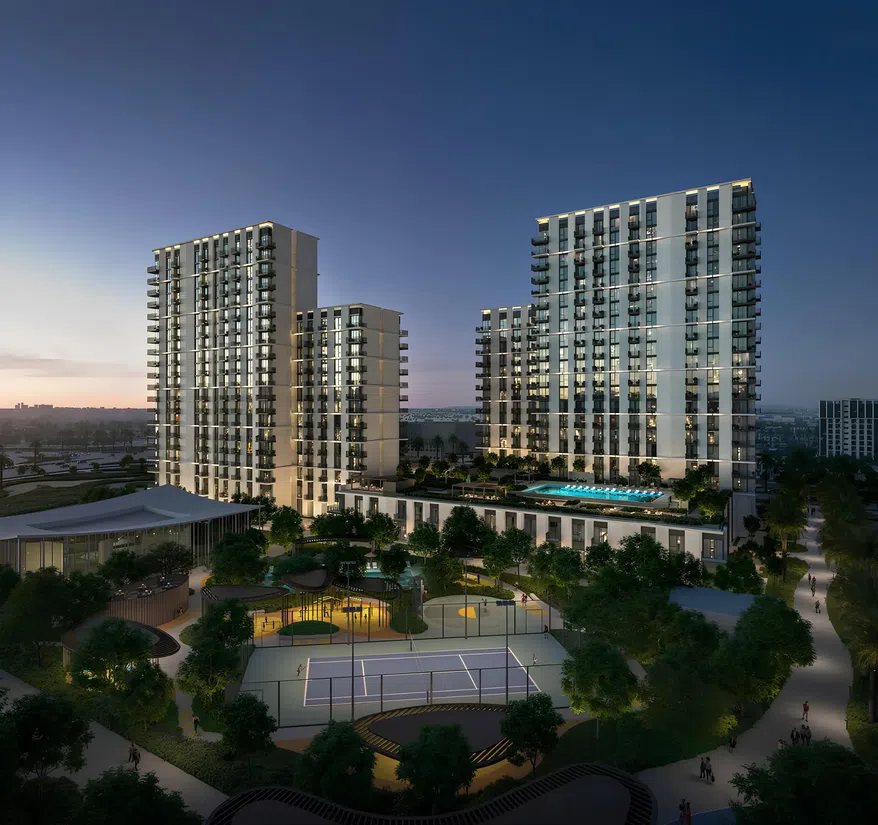
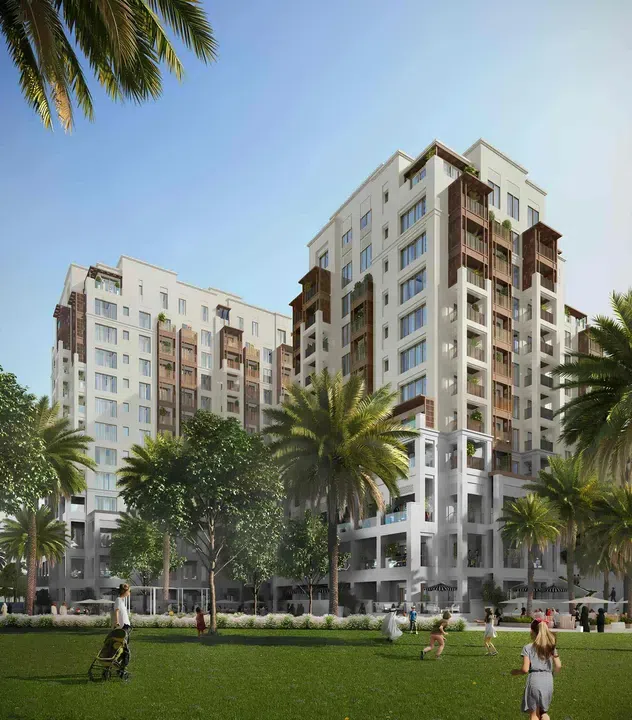
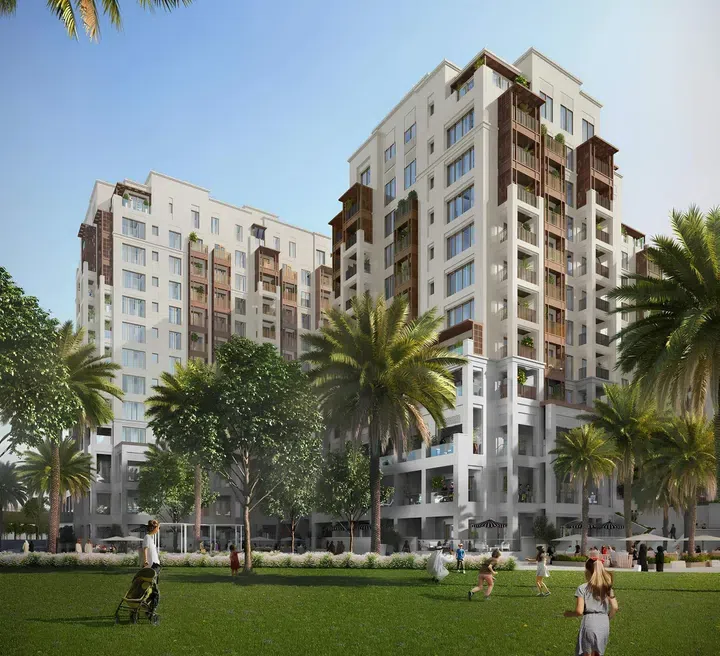
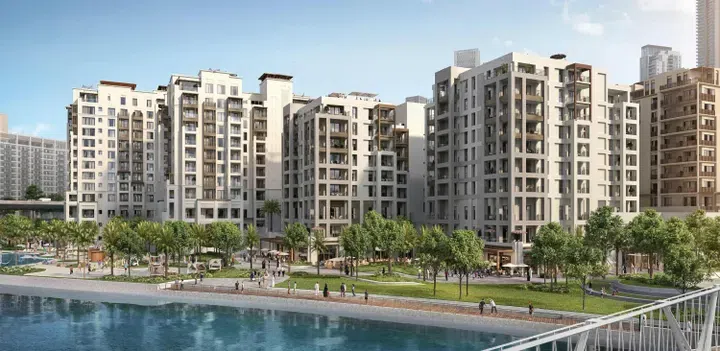
At the foot of the building is a green landscaped park with walking, jogging and biking paths, cozy alleys and fountains, and a promenade Creek Canal for secluded walks. There is a state-of-the-art gym, well-maintained children's playgrounds, heated pools for children and adults with comfortable lounge chairs.

Dubai Creek Harbour

2 bed / 3 bed1,152–1,640 sq ft107.02–152.36 m²
From AED 3,360,888
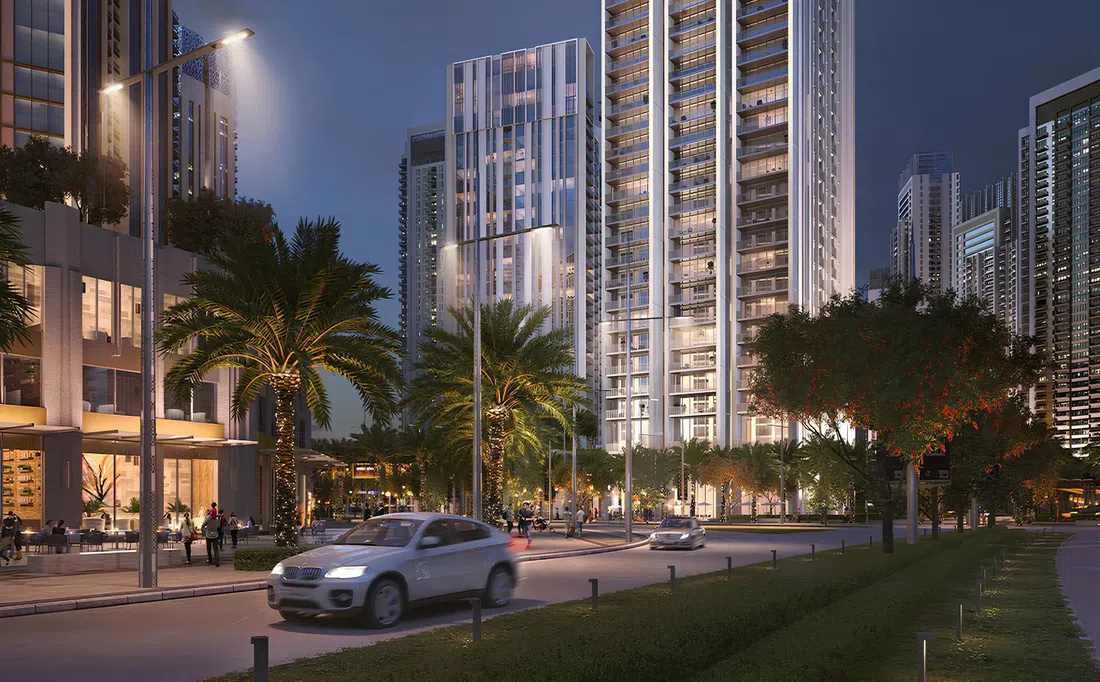
2-bedroom apartments in Dubai Creek Harbour · 1,152 sq ft — project gallery imageApartments

2-bedroom apartments in Dubai Creek Harbour · 1,152 sq ft

1,152 sq ft is the floor area figure for these 2-bedroom apartments in Dubai Creek Harbour. There is a state-of-the-art gym, well-maintained children's playgrounds, heated pools for children and adults with comfortable lounge chairs.

Dubai Creek Harbour

2 bed1,152 sq ft107.02 m²
AED 3,360,888
3-bedroom apartments in Dubai Creek Harbour · 1,639–1,640 sq ft — project gallery imageApartments

3-bedroom apartments in Dubai Creek Harbour · 1,639–1,640 sq ft

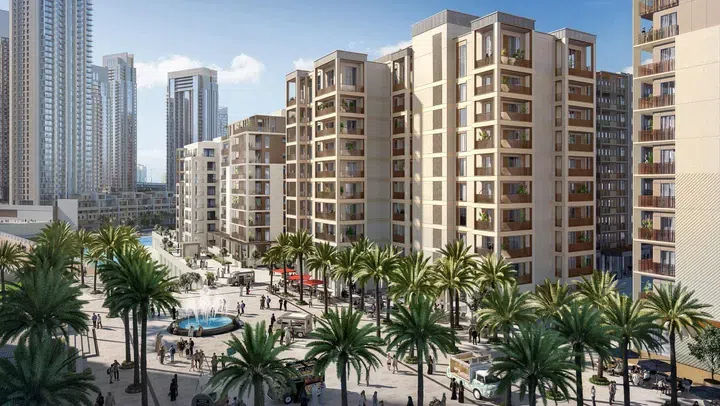
3-bedroom apartments in Dubai Creek Harbour with floor areas of 1,639–1,640 sq ft. At the foot of the building is a green landscaped park with walking, jogging and biking paths, cozy alleys and fountains, and a promenade Creek Canal for secluded walks.

Dubai Creek Harbour

3 bed1,639–1,640 sq ft152.27–152.36 m²
From AED 4,516,888
Hills Park in Dubai Hills: yoga spaces — project gallery imageApartments

Hills Park in Dubai Hills: yoga spaces

The building includes a ground floor, two parking levels, and nineteen residential floors. The development combines the vibrancy of city life with the tranquillity of a nature-inspired setting, offering a balanced environment for comfortable living.

Dubai Hills

1 bed673 sq ft62.53 m²
AED 1,550,000
1-bedroom apartments in Dubai Hills · Yoga spaces · 673.07 sq ft — project gallery imageApartments

1-bedroom apartments in Dubai Hills · Yoga spaces · 673.07 sq ft

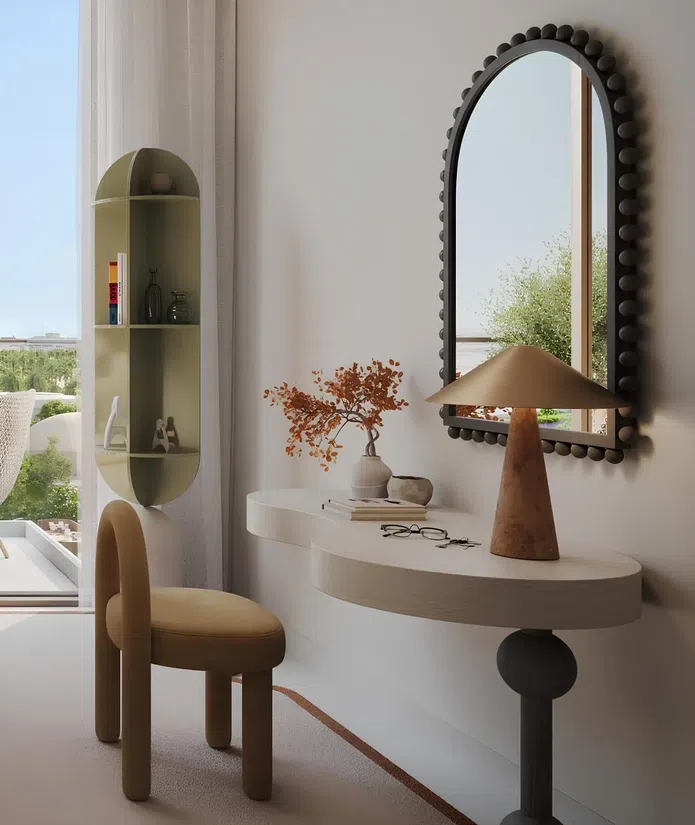
Dubai Hills · 1-bedroom apartments, with sizes of 673.07 sq ft. Interiors are finished in a contemporary neutral palette that blends elegance and practicality while creating a sense of visual lightness.

Dubai Hills

1 bed673 sq ft62.53 m²
AED 1,550,000
Hillsedge in Dubai Hills: outdoor cinema — project gallery imageApartmentsOff-plan

Hillsedge in Dubai Hills: outdoor cinema

The project consists of two towers: Tower A has a configuration including a ground floor, a parking level and 19 residential floors, while Tower B consists of a ground floor, a parking level and 18 residential floors. Apartments with 1 and 2 bedrooms are designed to fill the space with natural light, creating a sense of spaciousness and tranquility.

Dubai Hills

1 bed / 2 bed708–1,352 sq ft65.78–125.6 m²
From AED 1,855,888
1-bedroom apartments in Dubai Hills · Outdoor cinema · 708–711 sq ft — project gallery imageApartmentsOff-plan

1-bedroom apartments in Dubai Hills · Outdoor cinema · 708–711 sq ft

708–711 sq ft is the floor area range for these 1-bedroom apartments in Dubai Hills. There is something for everyone: a pristine swimming pool, a modern gym, a children’s playground, sports courts, and relaxation areas.

Dubai Hills

1 bed708–711 sq ft65.78–66.05 m²
From AED 1,855,888
2-bedroom apartments in Dubai Hills · Outdoor cinema · 1,139–1,352 sq ft — project gallery imageApartmentsOff-plan

2-bedroom apartments in Dubai Hills · Outdoor cinema · 1,139–1,352 sq ft

2-bedroom apartments with 1,139–1,352 sq ft of space in Dubai Hills. The project consists of two towers: Tower A has a configuration including a ground floor, a parking level and 19 residential floors, while Tower B consists of a ground floor, a parking level and 18 residential floors.

Dubai Hills

2 bed1,139–1,352 sq ft105.82–125.6 m²
From AED 2,691,888
Lime Gardens in Dubai Hills: landscaped gardens — project gallery imageApartments

Lime Gardens in Dubai Hills: landscaped gardens

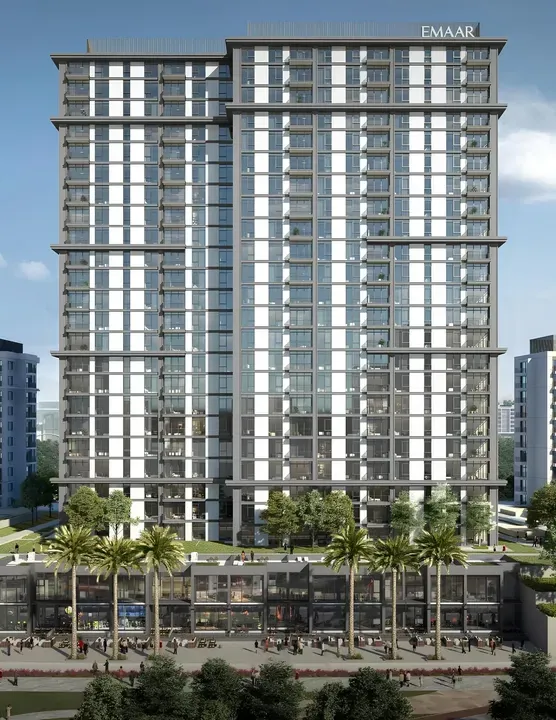
The building’s configuration includes a ground floor, a podium level, and 23 residential floors. The building, designed in a laconic urban style, delights with its elegance and modern approach to architecture.

Dubai Hills

1 bed649–1,616 sq ft60.27–150.13 m²
From AED 1,749,999
Properties at Lotus at Creek Beach — project gallery imageApartments

Properties at Lotus at Creek Beach

The project includes four buildings of various configurations, each of which provides a functional ground floor and a mezzanine. The first building has 6 residential levels, the second — 11, the third — 10 floors, and the fourth — 7, which forms an architectural composition and provides a variety of planning solutions.

Dubai Creek Harbour

1 bed883 sq ft82.03 m²
AED 1,799,000
1-bedroom apartments in Dubai Creek Harbour · 883 sq ft — project gallery imageApartments

1-bedroom apartments in Dubai Creek Harbour · 883 sq ft

1-bedroom apartments in Dubai Creek Harbour with floor areas of 883 sq ft. The project includes four buildings of various configurations, each of which provides a functional ground floor and a mezzanine.

Dubai Creek Harbour

1 bed883 sq ft82.03 m²
AED 1,799,000
Lyvia by Palace in Green Gate at Dubai Creek Harbour: cinema amenities — project gallery imageApartments

Lyvia by Palace in Green Gate at Dubai Creek Harbour: cinema amenities

The development features a basement level, a ground level, two podium floors, forty-seven residential floors, and a rooftop. The building is designed in a contemporary style with natural aesthetics typical of the Palace brand, combining glass façades, clean geometric lines, and green architectural accents that create a sense of harmony with nature and open space.

Green Gate at Dubai Creek Harbour

1 bed / 2 bed / 3 bed1,144–1,917 sq ft106.28–178.1 m²
From AED 2,684,888
Mangrove in Dubai Creek Harbour: coworking spaces — project gallery imageApartments

Mangrove in Dubai Creek Harbour: coworking spaces

The complex consists of two buildings, both with a ground floor and a mezzanine. One building includes 7 residential floors, while the other has 8.

Dubai Creek Harbour

3 bed1,613–1,701 sq ft149.85–158.03 m²
From AED 4,109,888
Maple 2 in Dubai Hills: natural finishes — project gallery imageVilla

Maple 2 in Dubai Hills: natural finishes

Interior finishes include high-quality materials, modern plumbing and fully equipped kitchens. Special attention is paid to creating an atmosphere of comfort in every detail of the interior.

Dubai Hills

4 bed3,232 sq ft300.24 m²
AED 6,100,000
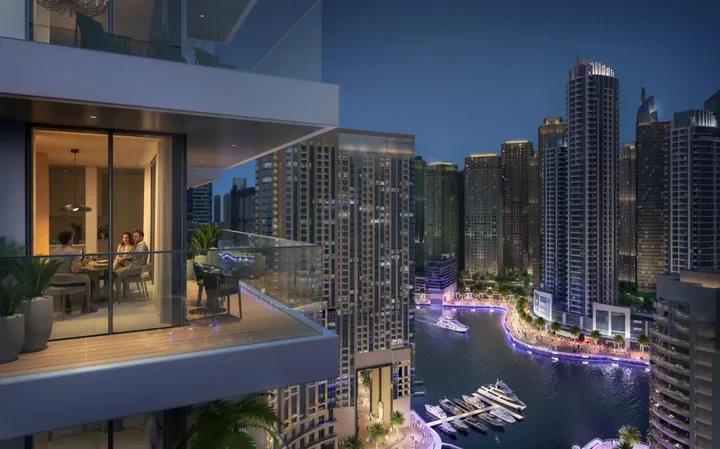
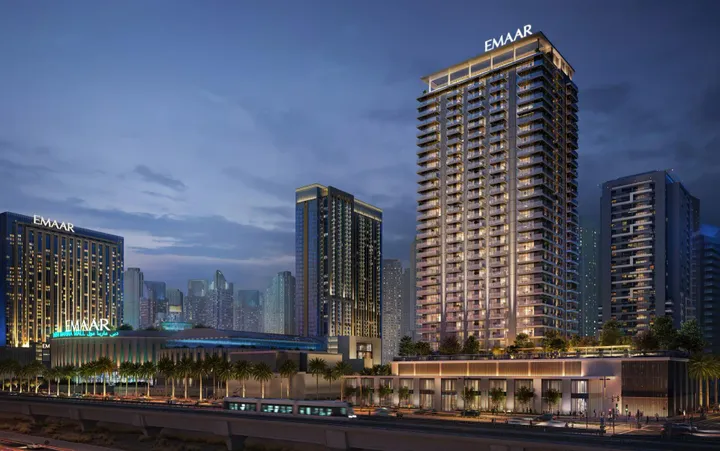
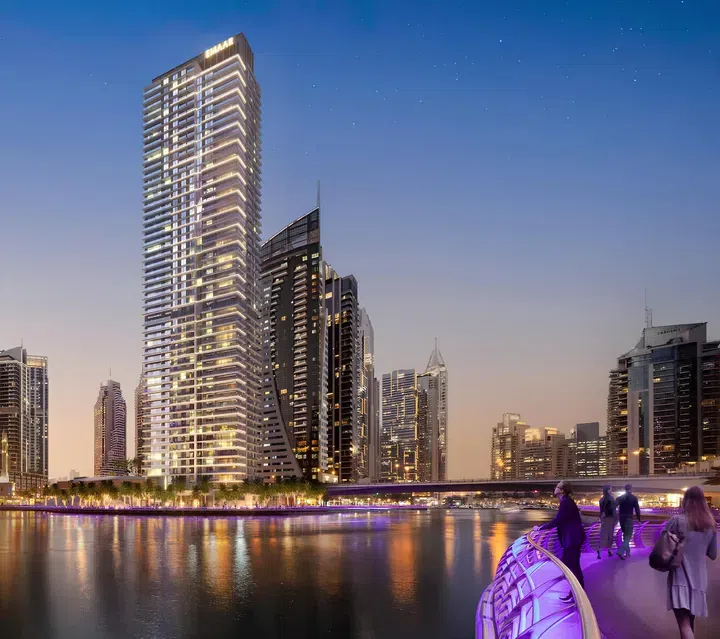
Emaar properties in a landscaped Dubai Marina setting — project gallery imageApartments

Emaar properties in a landscaped Dubai Marina setting

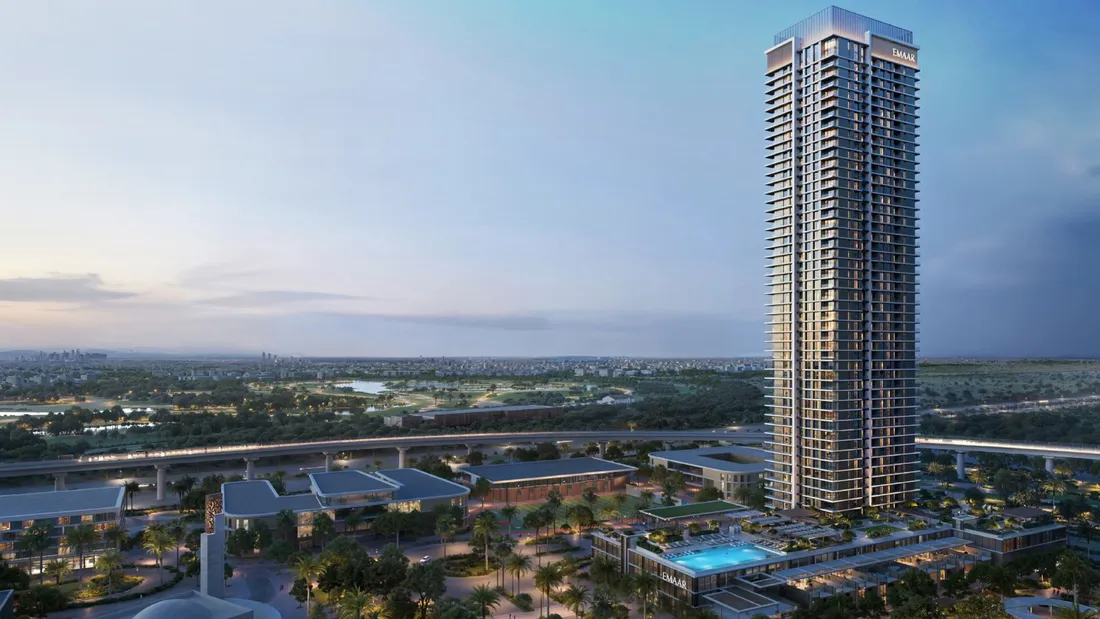
Marina Cove is an Emaar development with landscaped outdoor spaces and a range of apartment layouts. The project description includes a landscaped terrace, outdoor pools and recreation areas, offering a shared leisure setting to consider alongside individual floor plans.

Dubai Marina

2 bed / 3 bed1,234–1,991 sq ft114.64–184.97 m²
From AED 3,473,000
2-bedroom resale apartment in an Emaar Marina development — project gallery imageApartments

2-bedroom resale apartment in an Emaar Marina development

This two-bedroom Marina apartment offers a specific resale route into Emaar’s Dubai Marina development. Explore the balance of living and bedroom space, with the project’s landscaped terrace and outdoor recreation areas providing context for your day-to-day preferences.

Dubai Marina

2 bed1,234 sq ft114.64 m²
AED 3,473,000
3-bedroom Emaar apartments with landscaped shared spaces — project gallery imageApartments

3-bedroom Emaar apartments with landscaped shared spaces

The three-bedroom selection lets you compare more than one home within the same Emaar development. Explore differences in room arrangement and recorded area, then consider how the shared landscaped terrace and recreation spaces complement your household’s needs.

Dubai Marina

3 bed1,990–1,991 sq ft184.88–184.97 m²
From AED 4,575,888
Marina Shores in Jumeirah Beach Residence: concierge service — project gallery imageApartments

Marina Shores in Jumeirah Beach Residence: concierge service

The structure includes an underground floor, a promenade, a ground floor with a lobby, and three podium levels with amenities. The 25th floor houses the technical floor, and the roof completes the structure.

Jumeirah Beach Residence

1 bed / 2 bed743–1,148 sq ft69.03–106.65 m²
From AED 2,000,000

24 of 331 offers shown. Load more to continue.