Prices and availability subject to confirmation.

United Arab Emirates

Emaar Properties · Properties for sale in United Arab Emirates

Buying property in the UAE starts with choosing where ownership would fit your life or plans. Use this nationwide search to compare emirates and property formats, then narrow to a neighbourhood before weighing individual offers. A similar asking price can represent a very different home and setting.

Read more Exploring United Arab Emirates real estate

Exploring United Arab Emirates real estate

Start with the places you need to reach and how often you would use the property. Someone moving with a household may shortlist differently from an overseas owner planning occasional visits. Choose an emirate and area, then compare the accommodation itself; a UAE-wide result list is a starting map, not a single local market.

Compare the property formats

Review the types and bedroom counts actually represented in the results. A project can contain several offers covering different units; open each one to compare its matching floor areas and recorded prices.

Make the first comparison local

After choosing a district, keep the property type and size reasonably comparable. Put the full purchase proposal beside the asking price, including the documented ownership interest and ongoing charges. If market figures enter the discussion, check which emirate, period and property segment they actually describe. How to read property market evidence

Separate property stage from purchase route

Building completion, a developer sale and a resale describe different things. Request current documents for the selected property and confirm occupancy, condition and the anticipated possession date separately.

Develop a focused shortlist

Choose a property type when you are ready to compare one format in detail. Use bedroom count and budget to narrow the actual unit records, then ask for the current specification and availability of the offers you prefer.

331 offers across 134 projects · 747 matching units in the saved catalogue

Building status is verified only where a developer source is shown. Ready means the building is completed; unit occupancy still needs confirmation.

2-bedroom apartments in Dubai Hills · 995 sq ft · Landscaped gardens — project gallery imageApartments

2-bedroom apartments in Dubai Hills · 995 sq ft · Landscaped gardens

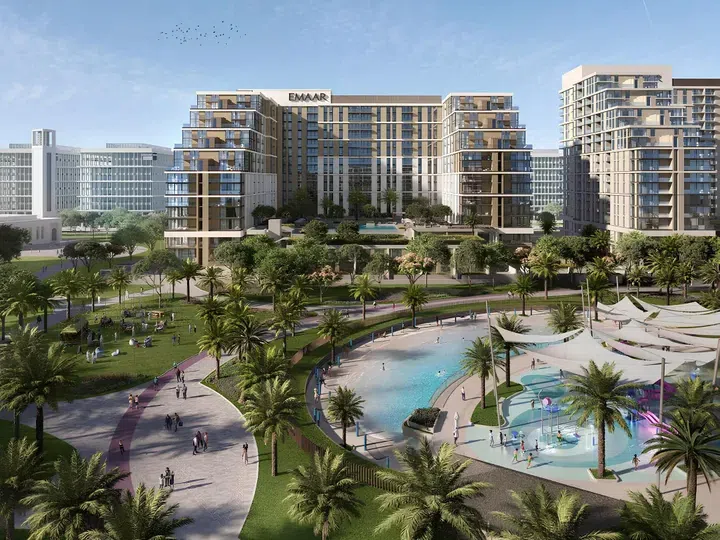
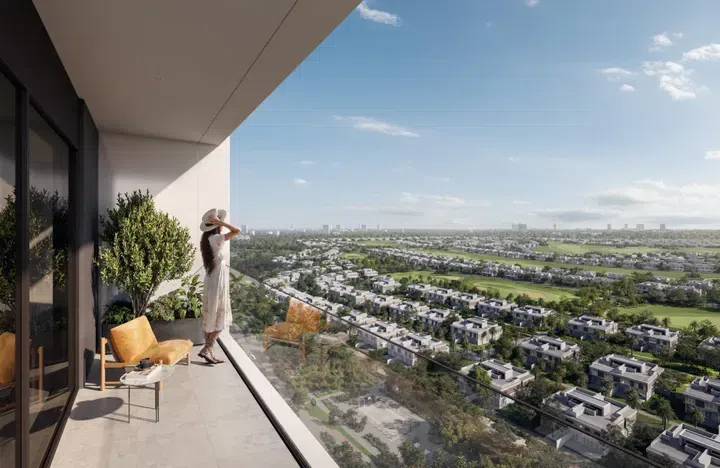
995 sq ft is the floor area figure for these 2-bedroom apartments in Dubai Hills. There are recreational areas, parks, children's playgrounds, running and cycling paths, an outdoor gym, and public swimming pools.

Dubai Hills

2 bed995 sq ft92.44 m²
AED 2,550,000
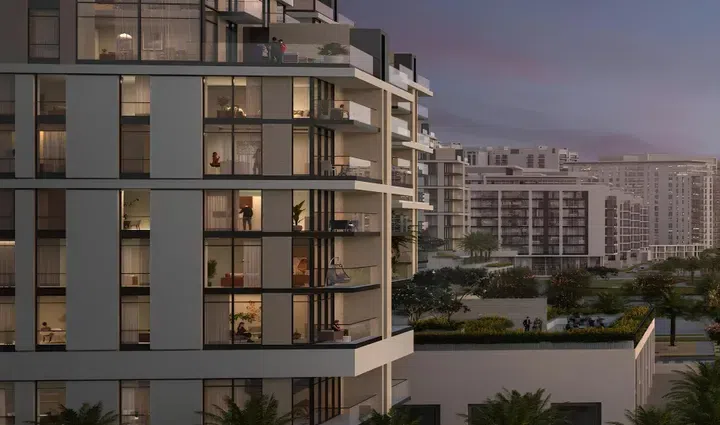
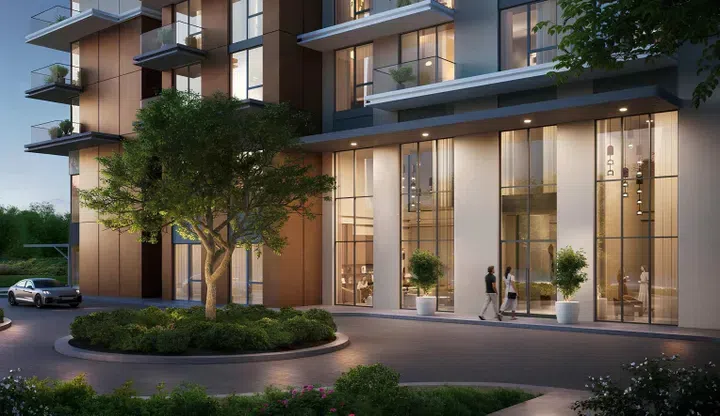
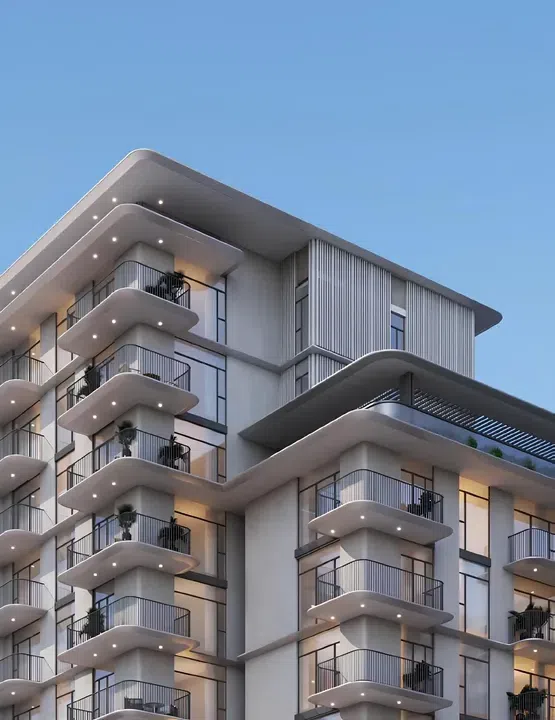
Parkside Hills in Dubai Hills: expansive glazing — project gallery imageApartments

Parkside Hills in Dubai Hills: expansive glazing

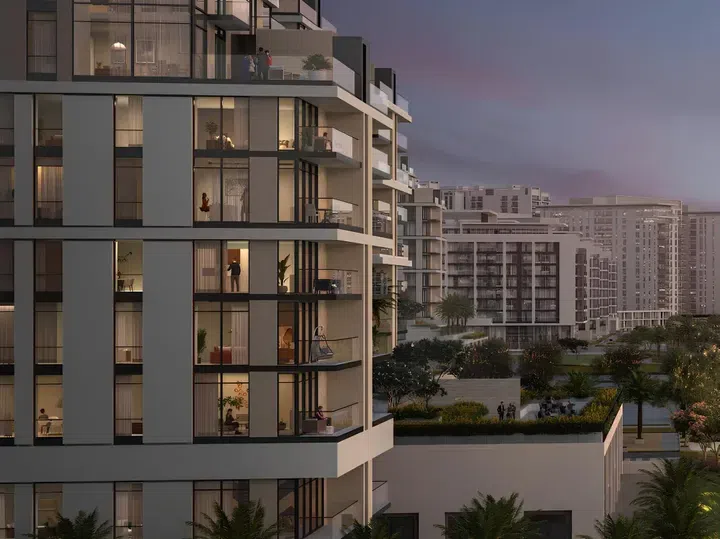
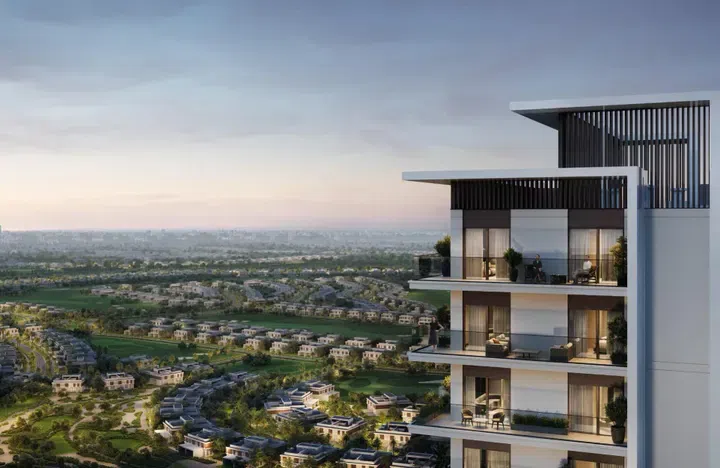
The project includes a ground floor, two podium levels and 18 residential floors, creating a combination of urban life and natural aesthetics. The architectural appearance of the complex is characterized by a modern design with panoramic windows and facades.

Dubai Hills

2 bed1,066 sq ft99.07 m²
AED 2,238,888
Parkside Views in Dubai Hills: concierge service — project gallery imageApartments

Parkside Views in Dubai Hills: concierge service

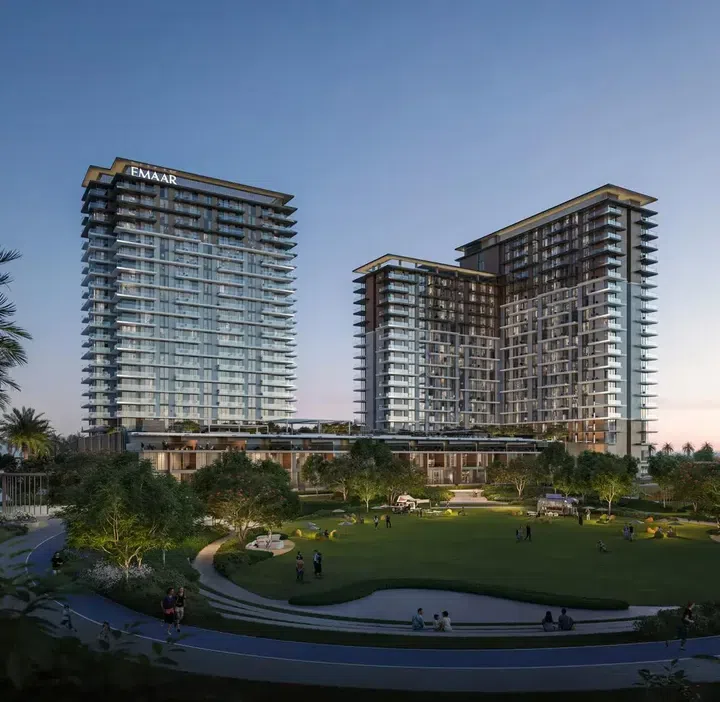
The building structure includes a basement level, a ground floor, two floors dedicated to parking, 14 residential floors, and a concluding roof. The wider development brings Kids Play Area and Shared Pool into the property comparison.

Dubai Hills

1 bed982–985 sq ft91.23–91.51 m²
From AED 2,756,888
1-bedroom apartments in Dubai Hills · Concierge service · 982–985 sq ft — project gallery imageApartments

1-bedroom apartments in Dubai Hills · Concierge service · 982–985 sq ft

Dubai Hills · 1-bedroom apartments, with sizes of 982–985 sq ft. The building structure includes a basement level, a ground floor, two floors dedicated to parking, 14 residential floors, and a concluding roof.

Dubai Hills

1 bed982–985 sq ft91.23–91.51 m²
From AED 2,756,888
Parkwood in Dubai Hills: landscaped gardens — project gallery imageApartmentsOff-plan

Parkwood in Dubai Hills: landscaped gardens

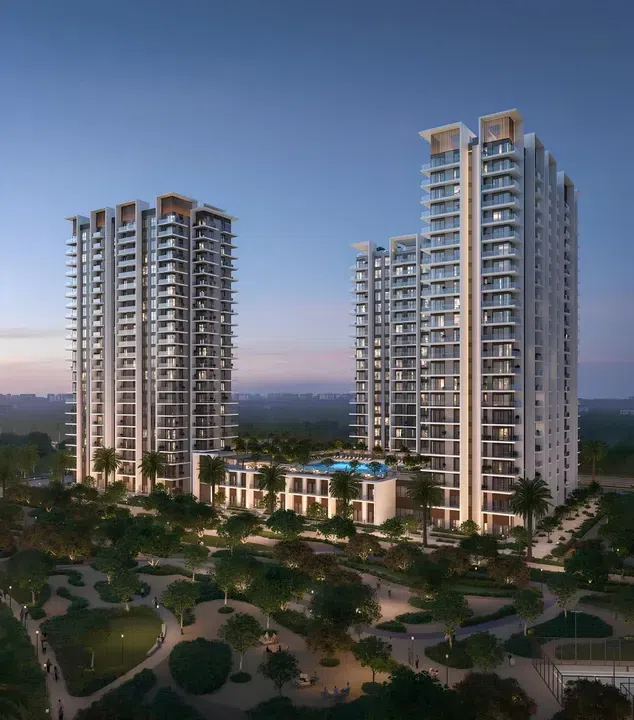
The project includes two towers with a shared basement level, ground floor, and podium. The first tower has 20 residential floors, while the second has 19, with stylish apartments featuring 1–3 bedrooms.

Dubai Hills

1 bed / 2 bed / 3 bed729–1,821 sq ft67.73–169.18 m²
From AED 1,759,888
1,176–1,310 sq ft 2-bedroom apartments in Dubai Hills · Yoga spaces — project gallery imageApartmentsOff-plan

1,176–1,310 sq ft 2-bedroom apartments in Dubai Hills · Yoga spaces

2-bedroom apartments in Dubai Hills with floor areas of 1,176–1,310 sq ft. The first tower has 20 residential floors, while the second has 19, with stylish apartments featuring 1–3 bedrooms.

Dubai Hills

2 bed1,176–1,310 sq ft109.25–121.7 m²
From AED 3,059,888
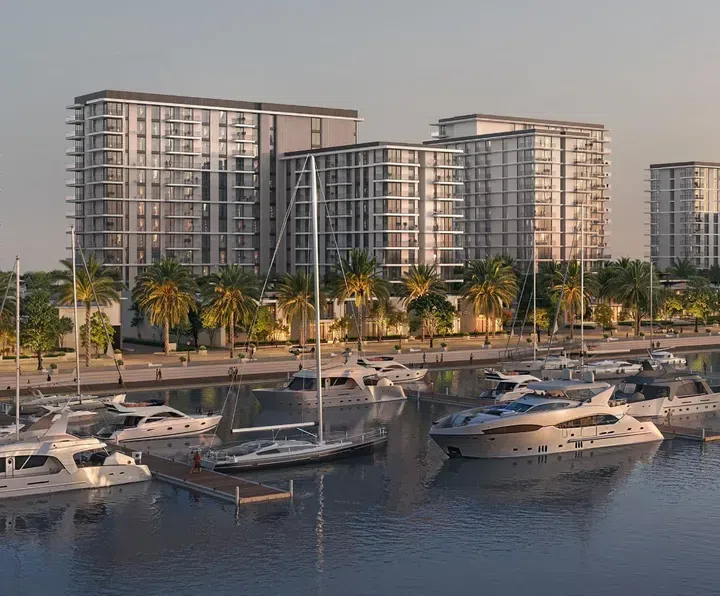
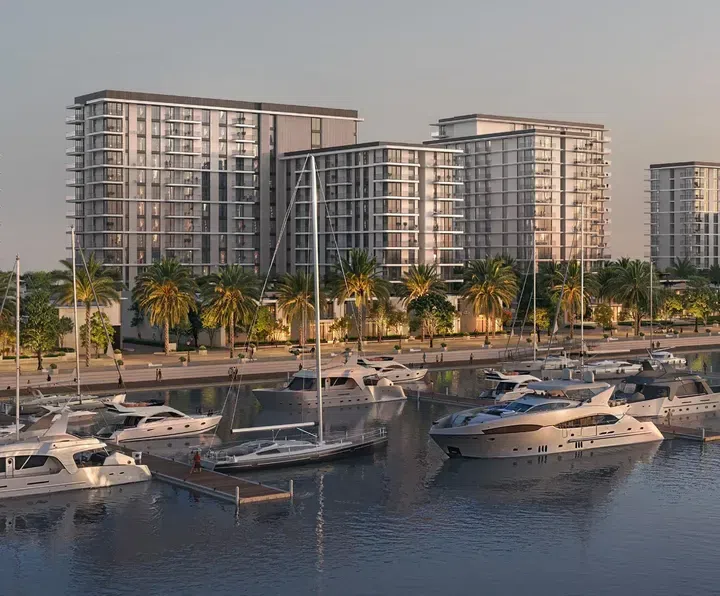
Pier Point in Rashid Yachts & Marina: yoga spaces — project gallery imageApartments

Pier Point in Rashid Yachts & Marina: yoga spaces

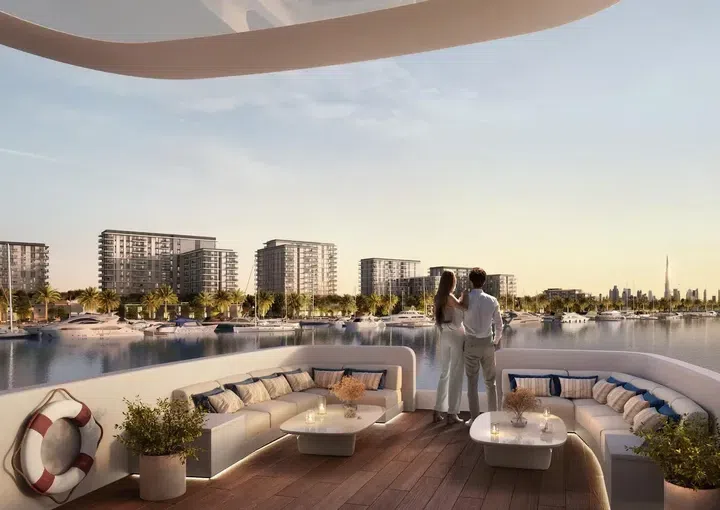
The building consists of a ground level, a podium level, nine residential floors, and a rooftop. Each residence is designed to maximize space and natural light, offering a modern, open-plan layout.

Rashid Yachts & Marina

2 bed1,285–1,292 sq ft119.38–120.03 m²
From AED 3,193,888
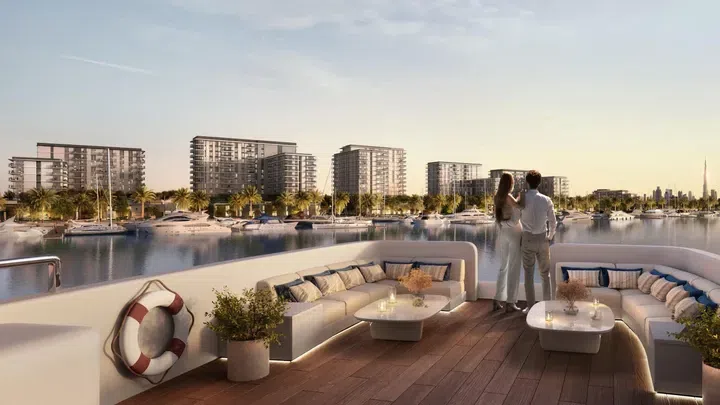
Pier Point 2 in Rashid Yachts & Marina: yoga spaces — project gallery imagePropertiesOff-plan

Pier Point 2 in Rashid Yachts & Marina: yoga spaces

The building features a ground level, a podium level, and two residential sections of 6 and 10 floors, each crowned with its own rooftop. The residences are designed to maximize space and natural light, offering modern, open-plan layouts.

Rashid Yachts & Marina

2 bed / 3 bed1,278–2,682 sq ft118.73–249.17 m²
From AED 3,194,888
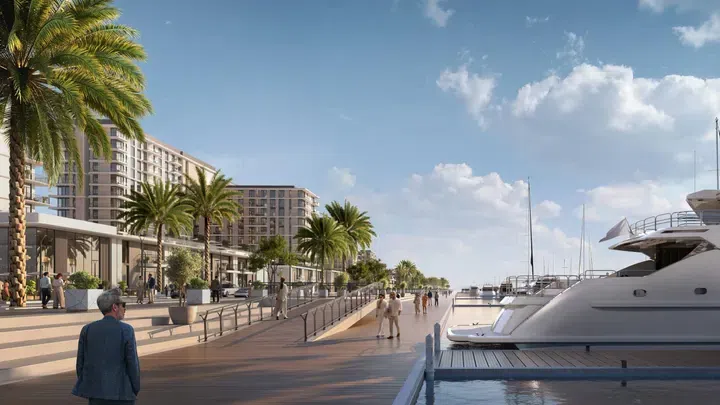
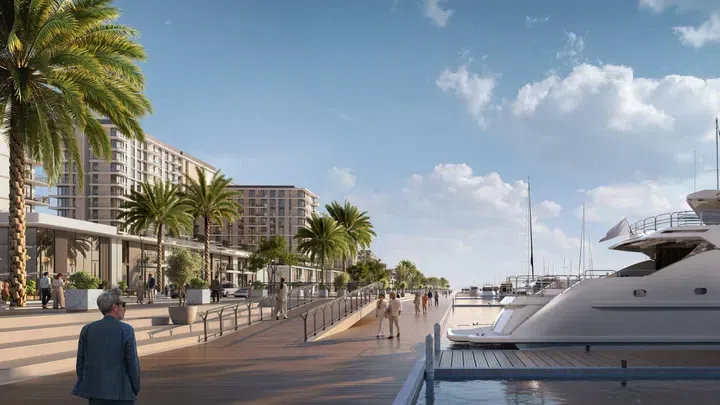
Porto View in Rashid Yachts & Marina: yoga spaces — project gallery imageApartmentsOff-plan

Porto View in Rashid Yachts & Marina: yoga spaces

The building includes a ground level, a podium level, and two residential sections of 6 and 9 floors, each topped with its own roof. The interiors are designed in a bright color palette, emphasizing minimalism and an open-concept layout.

Rashid Yachts & Marina

2 bed1,283–1,292 sq ft119.19–120.03 m²
From AED 3,192,888
2-bedroom apartments in Rashid Yachts & Marina · Yoga spaces · 1,283–1,292 sq ft — project gallery imageApartmentsOff-plan

2-bedroom apartments in Rashid Yachts & Marina · Yoga spaces · 1,283–1,292 sq ft

Rashid Yachts & Marina · 2-bedroom apartments, with sizes of 1,283–1,292 sq ft. The building includes a ground level, a podium level, and two residential sections of 6 and 9 floors, each topped with its own roof.

Rashid Yachts & Marina

2 bed1,283–1,292 sq ft119.19–120.03 m²
From AED 3,192,888
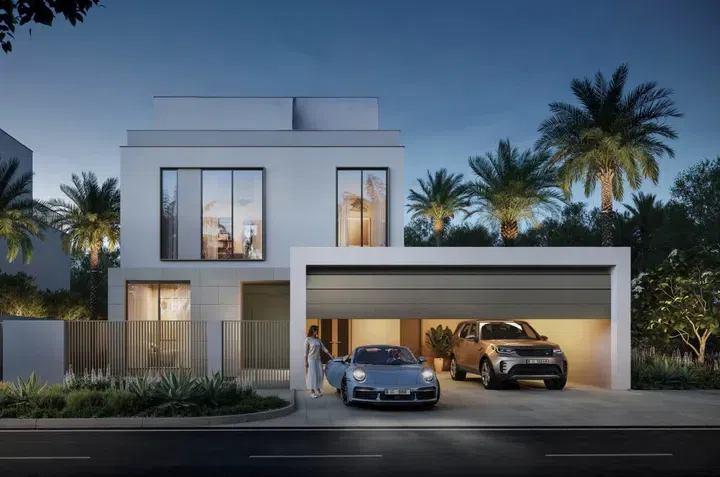
Properties at Rivana — project gallery imageVilla

Properties at Rivana

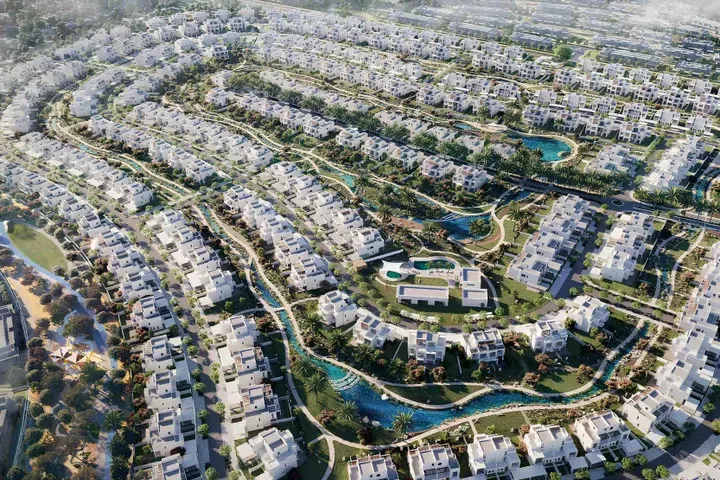
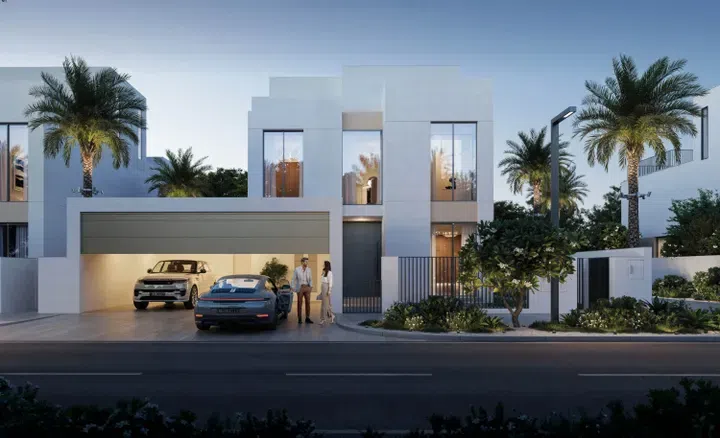
With easy access to all major neighborhoods in Dubai and plenty of green open spaces, The Valley complex is strategically located on Dubai Al Ain Road, the main connection point between the emirates of Dubai and Abu Dhabi. Around the properties, the project’s facilities include Kids Play Area and Covered Parking.

The Valley

5 bed4,506 sq ft418.59 m²
AED 6,000,000
5-bedroom villas in The Valley · 4,505.67 sq ft — project gallery imageVilla

5-bedroom villas in The Valley · 4,505.67 sq ft

5-bedroom villas in The Valley with floor areas of 4,505.67 sq ft. With easy access to all major neighborhoods in Dubai and plenty of green open spaces, The Valley complex is strategically located on Dubai Al Ain Road, the main connection point between the emirates of Dubai and Abu Dhabi.

The Valley

5 bed4,506 sq ft418.59 m²
AED 6,000,000
Rosehill in Dubai Hills: landscaped gardens — project gallery imageApartmentsOff-plan

Rosehill in Dubai Hills: landscaped gardens

Towers A and B include a basement, ground and podium levels, plus 21 residential floors. Tower C consists of a basement, ground and podium levels.

Dubai Hills

1 bed / 2 bed / 3 bed808–1,813 sq ft75.07–168.43 m²
From AED 1,680,888
Salva in The Heights: sports courts — project gallery imageVilla

Salva in The Heights: sports courts

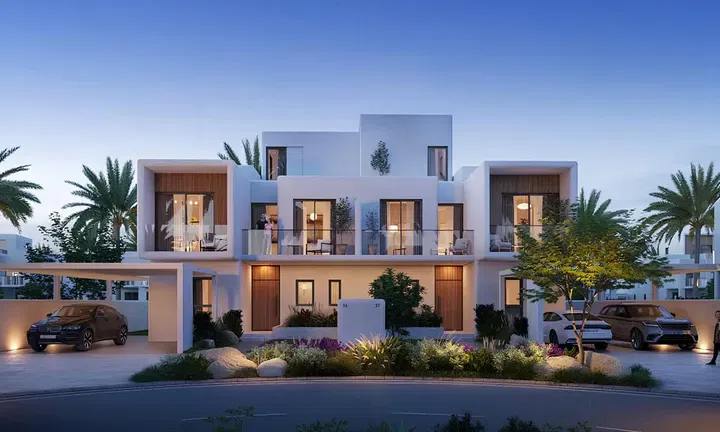
The project offers a range of amenities focused on well-being, including outdoor fitness areas, walking paths, relaxation zones, a community pool, yoga spaces, and social areas designed for rest and leisure. The location provides easy access to key city destinations.

The Heights

3 bed / 4 bed / 5 bed3,340–5,884 sq ft310.3–546.64 m²
From AED 6,764,888
Mediterranean-inspired 4-bedroom villas in The Heights — project gallery imageVilla

Mediterranean-inspired 4-bedroom villas in The Heights

4,302–4,312 sq ft is the floor area range for these 4-bedroom villas in The Heights. The interiors are designed to maximize natural light, creating a bright and airy atmosphere.

The Heights

4 bed4,302–4,312 sq ft399.67–400.6 m²
From AED 8,238,888
Samara in Wadi Al Safa 7: sports courts — project gallery imageVilla

Samara in Wadi Al Safa 7: sports courts

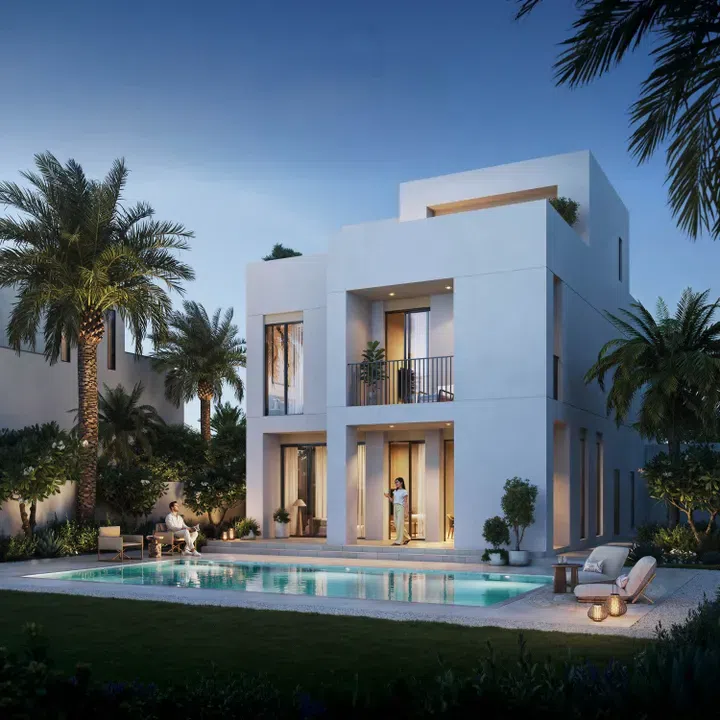
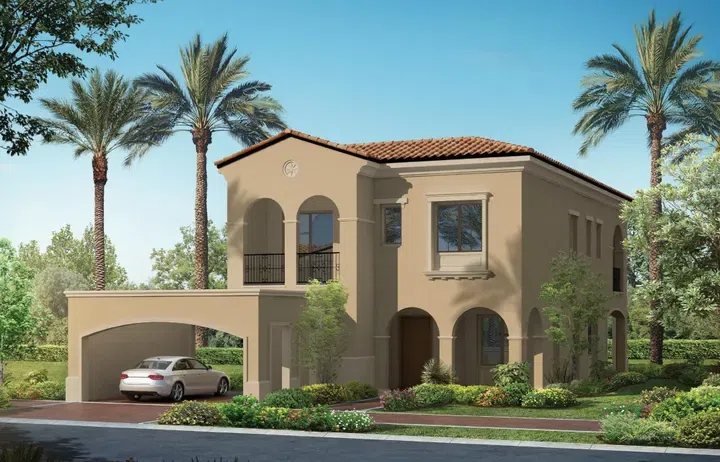
The architectural character is defined by gently sloped terracotta-tiled roofs, expressive eaves, and wrought-iron details that highlight the Mediterranean identity of the development. Interiors reinterpret modern Spanish aesthetics through a warm color palette and finishes.

Wadi Al Safa 7

5 bed3,970 sq ft368.83 m²
AED 9,519,888

24 of 331 offers shown. Load more to continue.