Saved catalogue · Imported 6 Oct 2026, 10:01 AM · Source file dated 13 Jul 2026 · Prices and availability require confirmation.

Dubai · UAE

Emaar Properties · Properties for sale in Dubai

A Dubai property search becomes more useful when it reflects a normal week. Put work, school or frequent visits on your shortlist alongside the home itself. Compare districts first, then look at the building entrance, the selected unit and the space your budget buys.

Read more Exploring Dubai real estate

Exploring Dubai real estate

A district name does not tell you how a particular address works. Two buildings in the same area can involve different approaches, entrances and walks to everyday destinations. Trace the actual route you would use, then examine the floor plan and condition of the chosen property. For a home, that routine matters alongside the photographs; for a letting purchase, continue with the apartment comparison.

Compare the property formats

Review the types and bedroom counts actually represented in the results. A project can contain several offers covering different units; open each one to compare its matching floor areas and recorded prices.

Keep asking prices and recorded deals separate

DLD provides separate transaction, rent, project and valuation data categories. When comparing a Dubai asking price, use the relevant category and a matching area, property type and period. A citywide total cannot tell you whether this unit is fairly priced, and a registered sale is different evidence from another advertisement. How to read property market evidence

Separate property stage from purchase route

Building completion, a developer sale and a resale describe different things. Request current documents for the selected property and confirm occupancy, condition and the anticipated possession date separately.

Develop a focused shortlist

Choose a property type when you are ready to compare one format in detail. Use bedroom count and budget to narrow the actual unit records, then ask for the current specification and availability of the offers you prefer.

327 offers across 132 projects · 743 matching units in the saved catalogue

Building status is verified only where a developer source is shown. Ready means the building is completed; unit occupancy still needs confirmation.

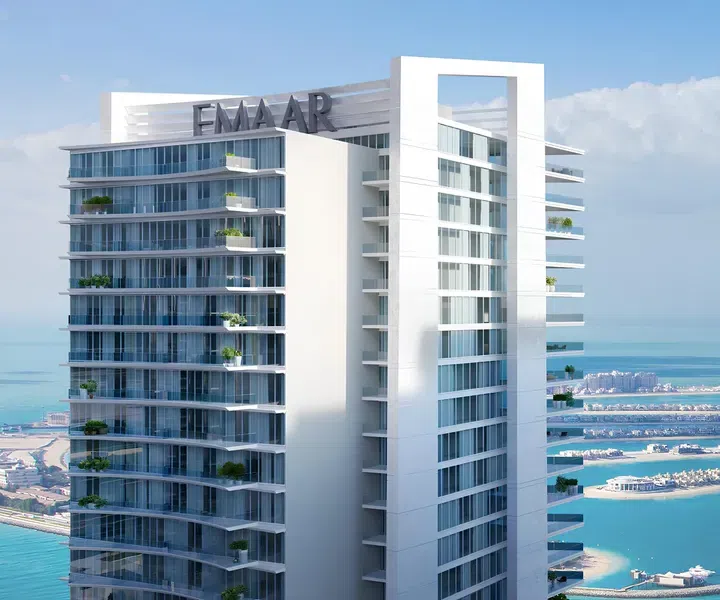
2,013 sq ft 3-bedroom apartments in Emaar Beachfront — project gallery imageApartments

2,013 sq ft 3-bedroom apartments in Emaar Beachfront

3-bedroom apartments with 2,013 sq ft of space in Emaar Beachfront. Set along the pristine shores of Emaar Beachfront, it grants residents direct access to a private white-sand beach and the turquoise waters of the Arabian Gulf.

Emaar Beachfront

3 bed2,013 sq ft187.01 m²
AED 9,513,888
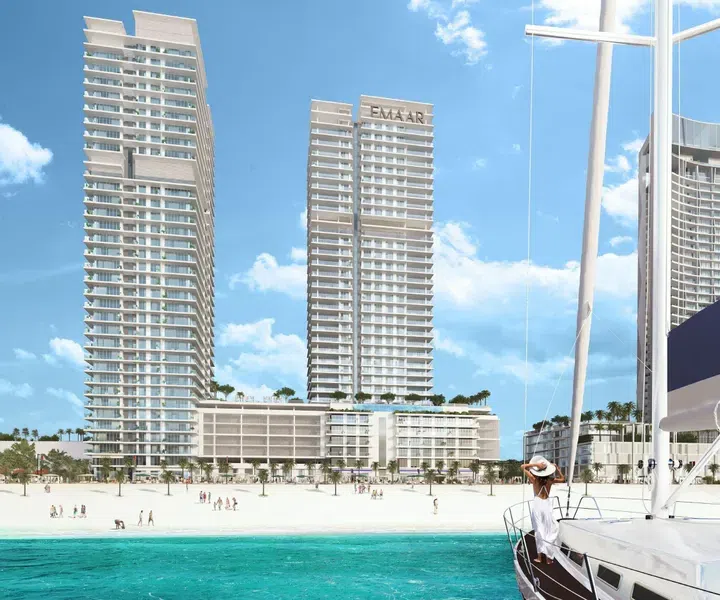
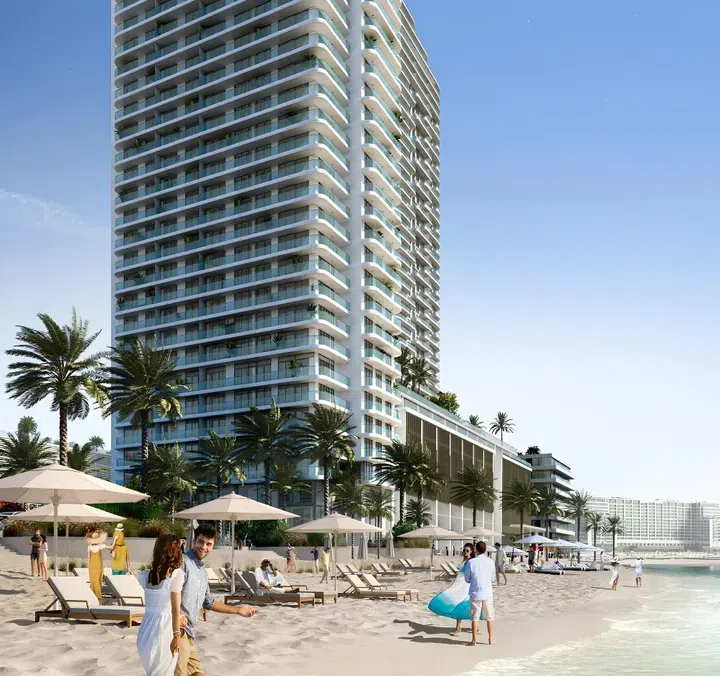
Beach Vista in Emaar Beachfront: concierge service — project gallery imageApartments

Beach Vista in Emaar Beachfront: concierge service

The towers consist of a ground floor, a mezzanine, a stylish five-story podium, 33 and 26 residential floors, as well as two-level roofs. The exterior of Beach Vista is characterized by modern elegance.

Emaar Beachfront

1 bed875 sq ft81.29 m²
AED 2,645,000
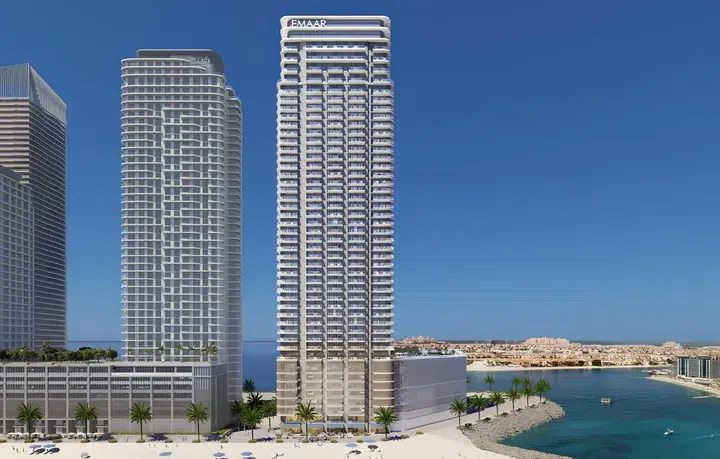
Beachgate By Address in Emaar Beachfront: landscaped gardens — project gallery imageApartments

Beachgate By Address in Emaar Beachfront: landscaped gardens

Beachgate by Address - a project by Emaar located in Emaar Beachfront, featuring a residential complex with a basement, ground level, seven podium levels, and 37 residential floors. The building’s architecture is modern, emphasizing vertical lines and panoramic glazing, creating a sense of lightness and openness.

Emaar Beachfront

2 bed1,383 sq ft128.48 m²
AED 6,000,000
2-bedroom apartments in Emaar Beachfront · Expansive glazing · 1,383 sq ft — project gallery imageApartments

2-bedroom apartments in Emaar Beachfront · Expansive glazing · 1,383 sq ft

1,383 sq ft is the floor area figure for these 2-bedroom apartments in Emaar Beachfront. The building’s architecture is modern, emphasizing vertical lines and panoramic glazing, creating a sense of lightness and openness.

Emaar Beachfront

2 bed1,383 sq ft128.48 m²
AED 6,000,000
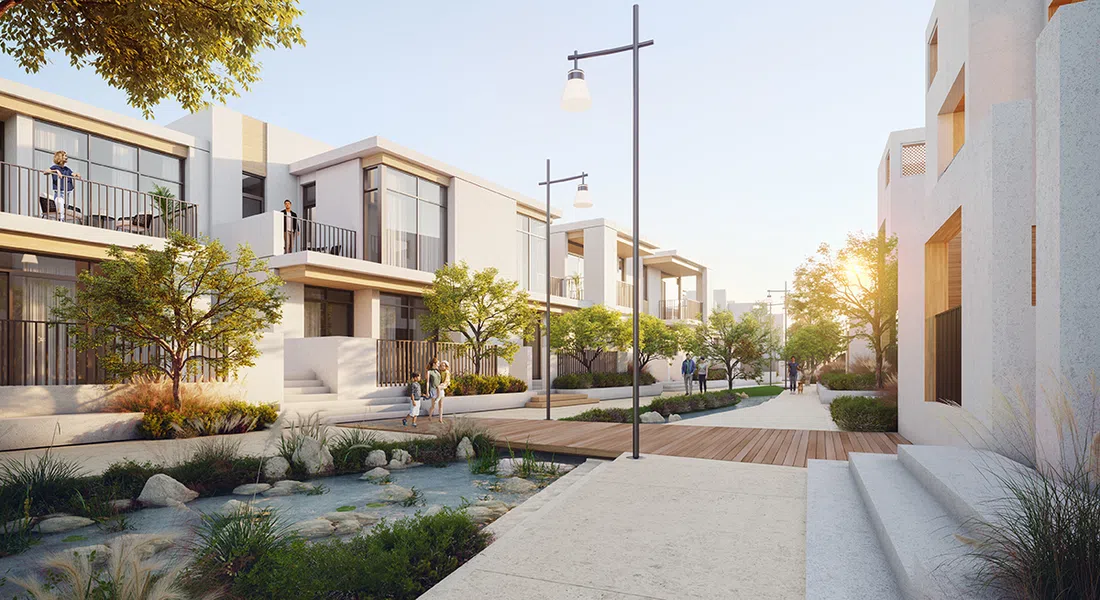
BLISS in Arabian Ranches 3: landscaped gardens — project gallery imageVilla

BLISS in Arabian Ranches 3: landscaped gardens

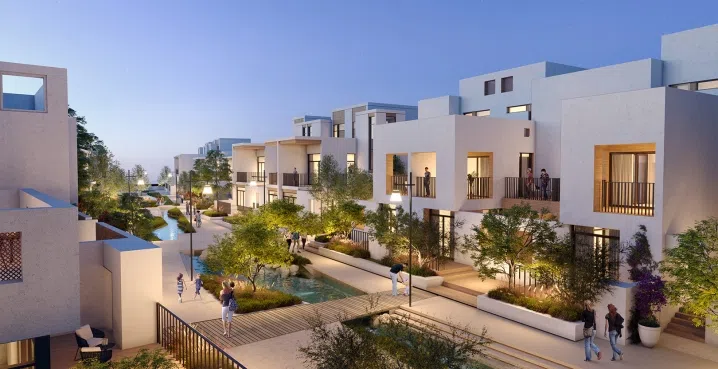
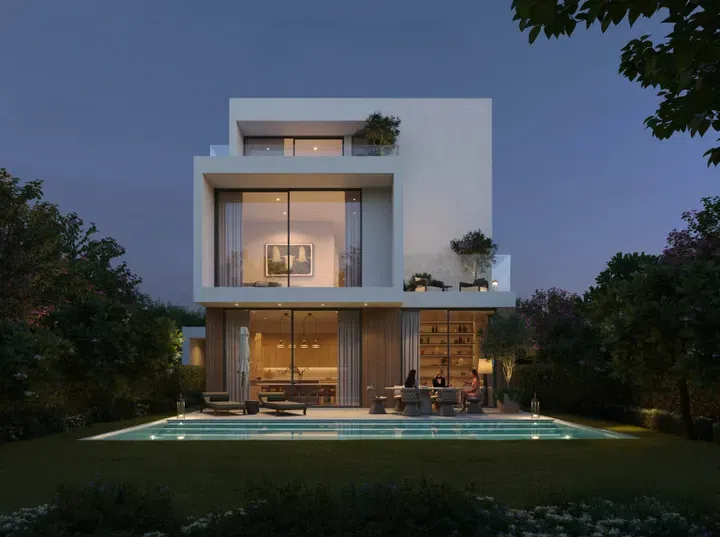
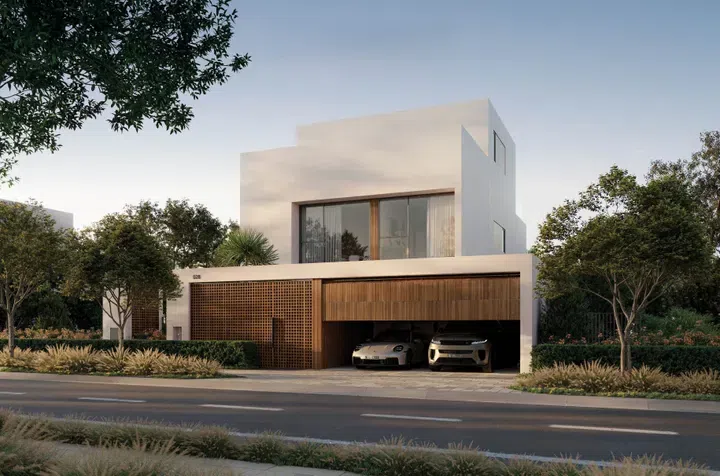
The complex is very cozy: wide pedestrian streets, bright houses with French balconies, lots of trees and shrubs. All properties have a staff room with private bathroom, terraces and a carport for two cars.

Arabian Ranches 3

3 bed1,269 sq ft117.89 m²
AED 3,325,000
Boulevard Heights in Downtown Dubai: concierge service — project gallery imageApartments

Boulevard Heights in Downtown Dubai: concierge service

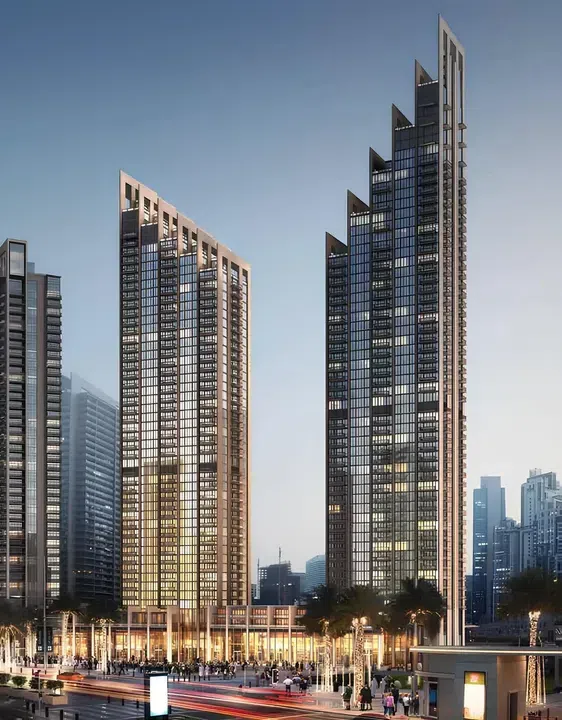
The development offers excellent connectivity to Dubai’s key landmarks and districts. The project combines contemporary design and amenities to create an exceptional living environment.

Downtown Dubai

1 bed / 2 bed962–1,697 sq ft89.34–157.66 m²
From AED 2,600,000
2-bedroom apartments in Downtown Dubai · 1,403.83–1,697 sq ft · Landscaped gardens — project gallery imageApartments

2-bedroom apartments in Downtown Dubai · 1,403.83–1,697 sq ft · Landscaped gardens

1,403.83–1,697 sq ft is the floor area range for these 2-bedroom apartments in Downtown Dubai. Residents of the development enjoy a range of upscale amenities, including a swimming pool, a fully equipped gym, landscaped gardens, children’s play areas, and multiple leisure spaces.

Downtown Dubai

2 bed1,404–1,697 sq ft130.42–157.66 m²
From AED 3,500,000
Properties at Cedar — project gallery imageApartments

Properties at Cedar

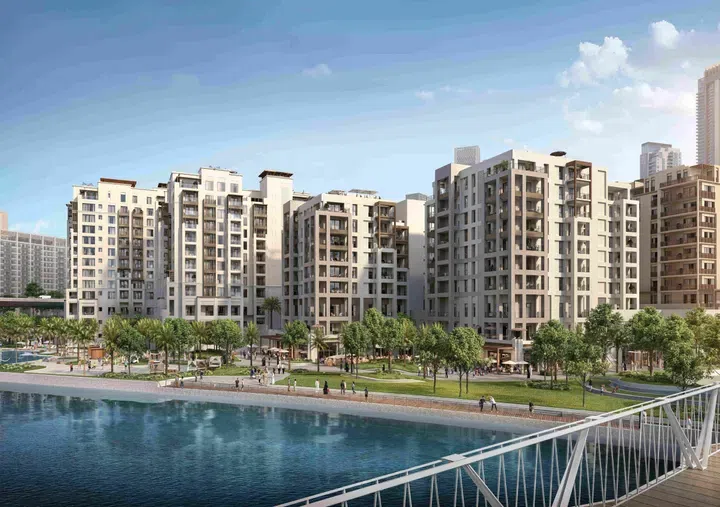
The complex consists of four buildings, each featuring a ground floor, a mezzanine, and 7 or 9 residential floors with cozy one-, two-, and three-bedroom apartments. The architecture of the building reflects modern construction standards.

Dubai Creek Harbour

3 bed1,476–1,691 sq ft137.12–157.1 m²
From AED 3,784,888
3-bedroom apartments in Dubai Creek Harbour · 1,476–1,691 sq ft — project gallery imageApartments

3-bedroom apartments in Dubai Creek Harbour · 1,476–1,691 sq ft

3-bedroom apartments in Dubai Creek Harbour with floor areas of 1,476–1,691 sq ft. The architecture of the building reflects modern construction standards.

Dubai Creek Harbour

3 bed1,476–1,691 sq ft137.12–157.1 m²
From AED 3,784,888
Chevalia Estate 2 in Grand Polo Club and Resort: sports courts — project gallery imageVilla

Chevalia Estate 2 in Grand Polo Club and Resort: sports courts

Residents will enjoy a wide range of amenities, including a clubhouse with lounge areas, modern stables, equestrian schools and arenas, a spacious linear park, and manicured lawns. The location ensures excellent connectivity with key city destinations.

Grand Polo Club and Resort

5 bed8,635 sq ft802.22 m²
From AED 18,801,888
8,635 sq ft 5-bedroom villas in Grand Polo Club and Resort · Sports courts — project gallery imageVilla

8,635 sq ft 5-bedroom villas in Grand Polo Club and Resort · Sports courts

5-bedroom villas in Grand Polo Club and Resort with floor areas of 8,635 sq ft. Residents will enjoy a wide range of amenities, including a clubhouse with lounge areas, modern stables, equestrian schools and arenas, a spacious linear park, and manicured lawns.

Grand Polo Club and Resort

5 bed8,635 sq ft802.22 m²
From AED 18,801,888
Properties at Club Drive — project gallery imageApartments

Properties at Club Drive

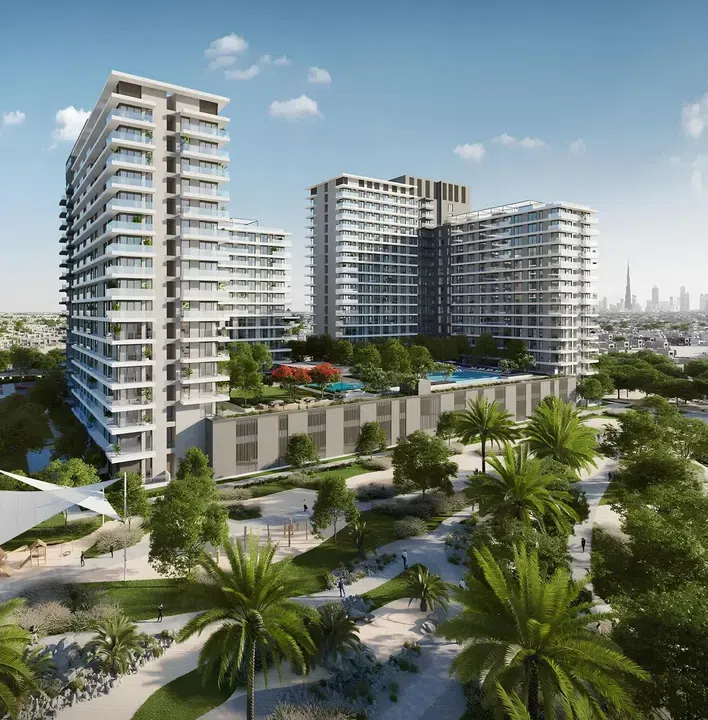
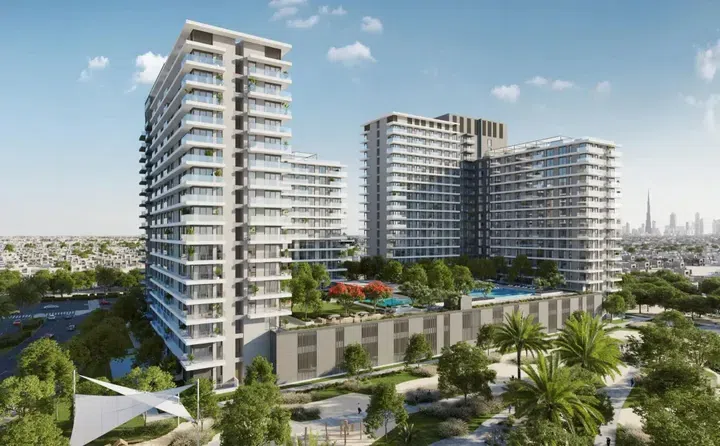
The complex consists of two towers: the first includes a basement level, ground floor, podium, and 15 residential floors, while the second features a basement level, ground floor, podium, and 17 residential floors. The architectural design showcases lines and a contemporary aesthetic.

Dubai Hills

1 bed / 2 bed / 3 bed750–1,596 sq ft69.68–148.27 m²
From AED 1,600,000
1-bedroom apartments in Dubai Hills · 750 sq ft — project gallery imageApartments

1-bedroom apartments in Dubai Hills · 750 sq ft

750 sq ft is the floor area figure for these 1-bedroom apartments in Dubai Hills. The complex consists of two towers: the first includes a basement level, ground floor, podium, and 15 residential floors, while the second features a basement level, ground floor, podium, and 17 residential floors.

Dubai Hills

1 bed750 sq ft69.68 m²
AED 1,600,000
2-bedroom apartments in Dubai Hills · 1,204 sq ft — project gallery imageApartments

2-bedroom apartments in Dubai Hills · 1,204 sq ft

2-bedroom apartments with 1,204 sq ft of space in Dubai Hills. The architectural design showcases lines and a contemporary aesthetic.

Dubai Hills

2 bed1,204 sq ft111.86 m²
AED 2,700,000
Club Place in Dubai Hills: landscaped gardens — project gallery imageApartmentsOff-plan

Club Place in Dubai Hills: landscaped gardens

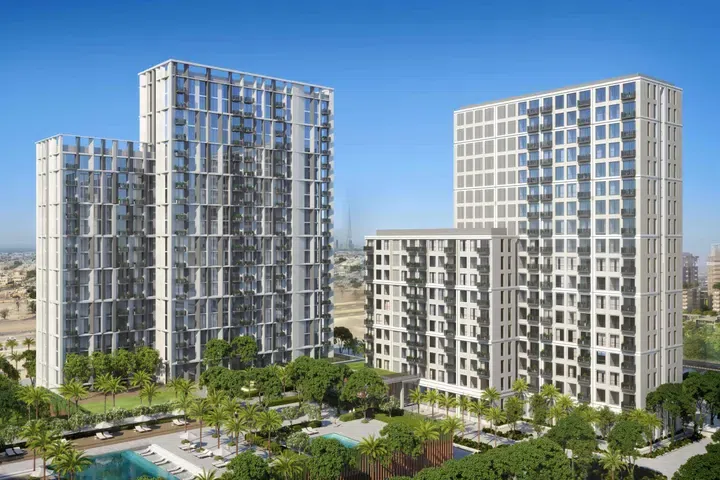
Three towers are integrated into the landscape. Each building has its own structure: starting from the basement level, they transition smoothly to the ground level and then to podium parking floors.

Dubai Hills

1 bed / 2 bed / 3 bed728–1,753 sq ft67.63–162.86 m²
From AED 1,621,000
Collective in Dubai Hills: landscaped gardens — project gallery imageApartments

Collective in Dubai Hills: landscaped gardens

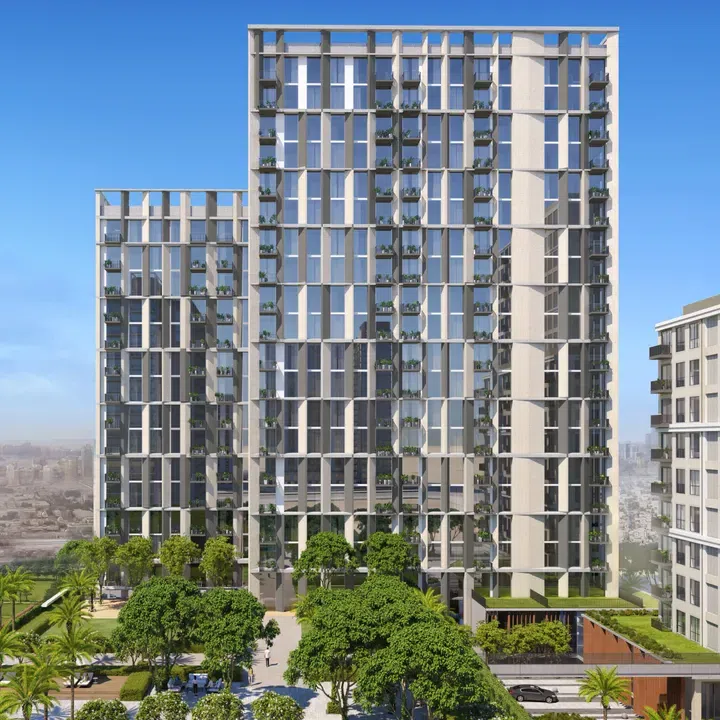
The complex consists of two buildings: Collective Tower 1 and Collective Tower 2, each of which has 14 floors and harmoniously combines the latest construction technologies and the most relevant global trends in design. Walking paths and Library appear in the development’s shared-facility specification.

Dubai Hills

2 bed729 sq ft67.74 m²
AED 1,800,000
729.15 sq ft 2-bedroom apartments in Dubai Hills · Concierge service — project gallery imageApartments

729.15 sq ft 2-bedroom apartments in Dubai Hills · Concierge service

2-bedroom apartments with 729.15 sq ft of space in Dubai Hills. The complex consists of two buildings: the development Tower 1 and the development Tower 2, each of which has 14 floors and harmoniously combines the latest construction technologies and the most relevant global trends in design.

Dubai Hills

2 bed729 sq ft67.74 m²
AED 1,800,000
Creek Bay in Dubai Creek Harbour: yoga spaces — project gallery imageApartmentsOff-plan

Creek Bay in Dubai Creek Harbour: yoga spaces

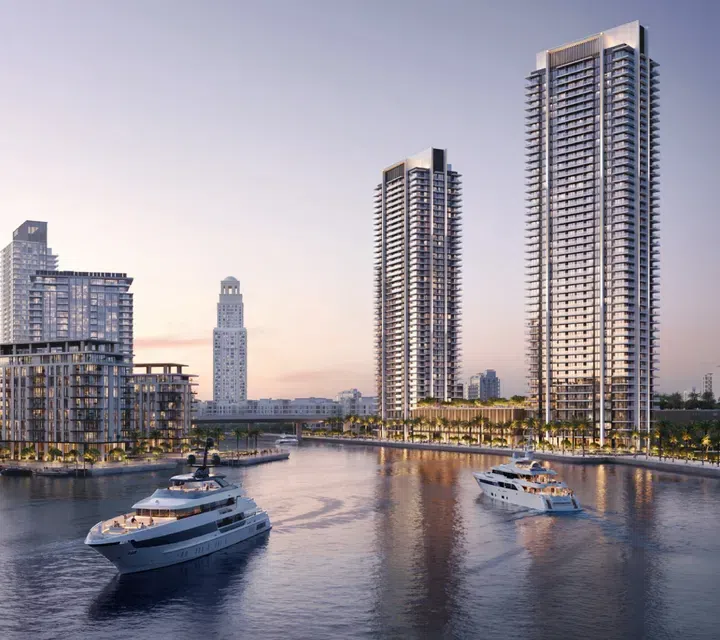
Creek Bay is a modern waterfront development by Emaar Properties, located within the Dubai Creek Harbour community, and consists of two towers. The first tower includes a basement level, a ground floor, three podium levels, and forty-four residential floors.

Dubai Creek Harbour

1 bed / 2 bed / 3 bed737–2,011 sq ft68.47–186.83 m²
From AED 1,797,888
737–761 sq ft 1-bedroom apartments in Dubai Creek Harbour · Sports courts — project gallery imageApartmentsOff-plan

737–761 sq ft 1-bedroom apartments in Dubai Creek Harbour · Sports courts

1-bedroom apartments with 737–761 sq ft of space in Dubai Creek Harbour. The complex features adult and children’s swimming pools, landscaped gardens, play areas, indoor and outdoor fitness facilities, a padel court, a yoga area, and a multifunctional space for leisure and activities.

Dubai Creek Harbour

1 bed737–761 sq ft68.47–70.7 m²
From AED 1,797,888

24 of 327 offers shown. Load more to continue.