Prices and availability subject to confirmation.

Dubai · UAE

Emaar Properties · Properties for sale in Dubai

A Dubai property search becomes more useful when it reflects a normal week. Put work, school or frequent visits on your shortlist alongside the home itself. Compare districts first, then look at the building entrance, the selected unit and the space your budget buys.

Read more Exploring Dubai real estate

Exploring Dubai real estate

A district name does not tell you how a particular address works. Two buildings in the same area can involve different approaches, entrances and walks to everyday destinations. Trace the actual route you would use, then examine the floor plan and condition of the chosen property. For a home, that routine matters alongside the photographs; for a letting purchase, continue with the apartment comparison.

Compare the property formats

Review the types and bedroom counts actually represented in the results. A project can contain several offers covering different units; open each one to compare its matching floor areas and recorded prices.

Keep asking prices and recorded deals separate

DLD provides separate transaction, rent, project and valuation data categories. When comparing a Dubai asking price, use the relevant category and a matching area, property type and period. A citywide total cannot tell you whether this unit is fairly priced, and a registered sale is different evidence from another advertisement. How to read property market evidence

Separate property stage from purchase route

Building completion, a developer sale and a resale describe different things. Request current documents for the selected property and confirm occupancy, condition and the anticipated possession date separately.

Develop a focused shortlist

Choose a property type when you are ready to compare one format in detail. Use bedroom count and budget to narrow the actual unit records, then ask for the current specification and availability of the offers you prefer.

327 offers across 132 projects · 743 matching units in the saved catalogue

Building status is verified only where a developer source is shown. Ready means the building is completed; unit occupancy still needs confirmation.

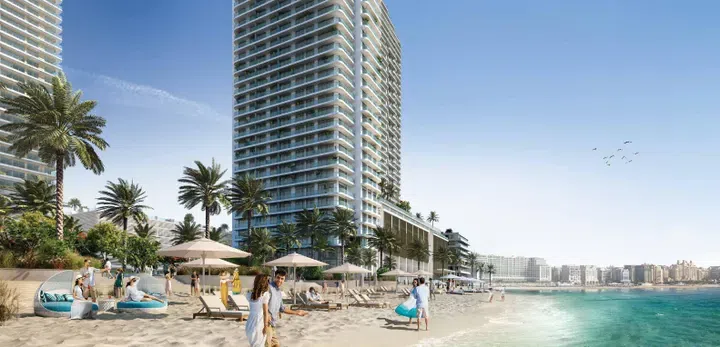
1,174–1,218 sq ft 2-bedroom apartments in Emaar Beachfront · Natural finishes — project gallery imageApartments

1,174–1,218 sq ft 2-bedroom apartments in Emaar Beachfront · Natural finishes

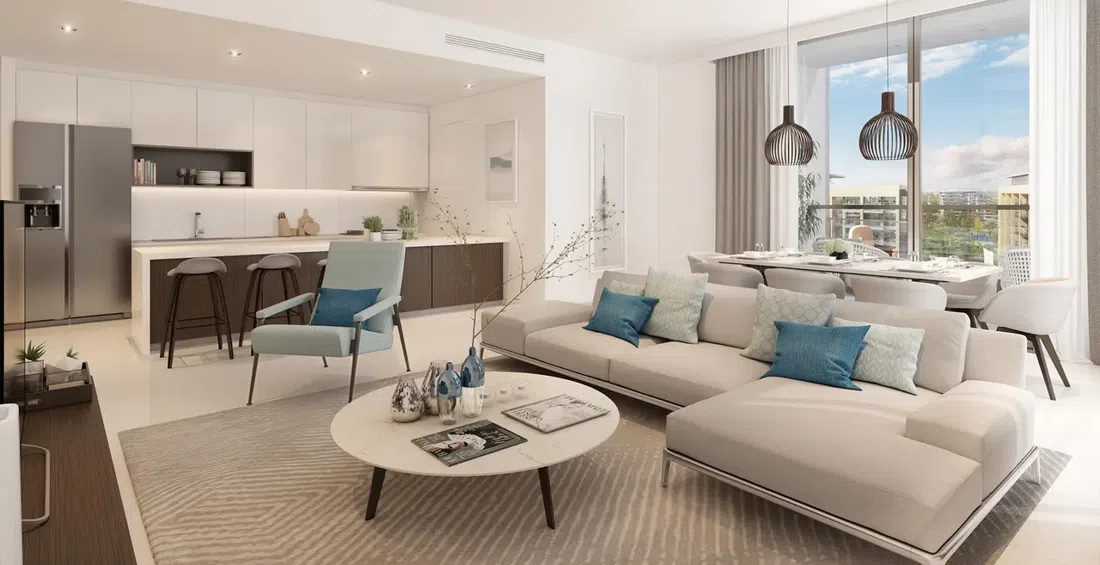
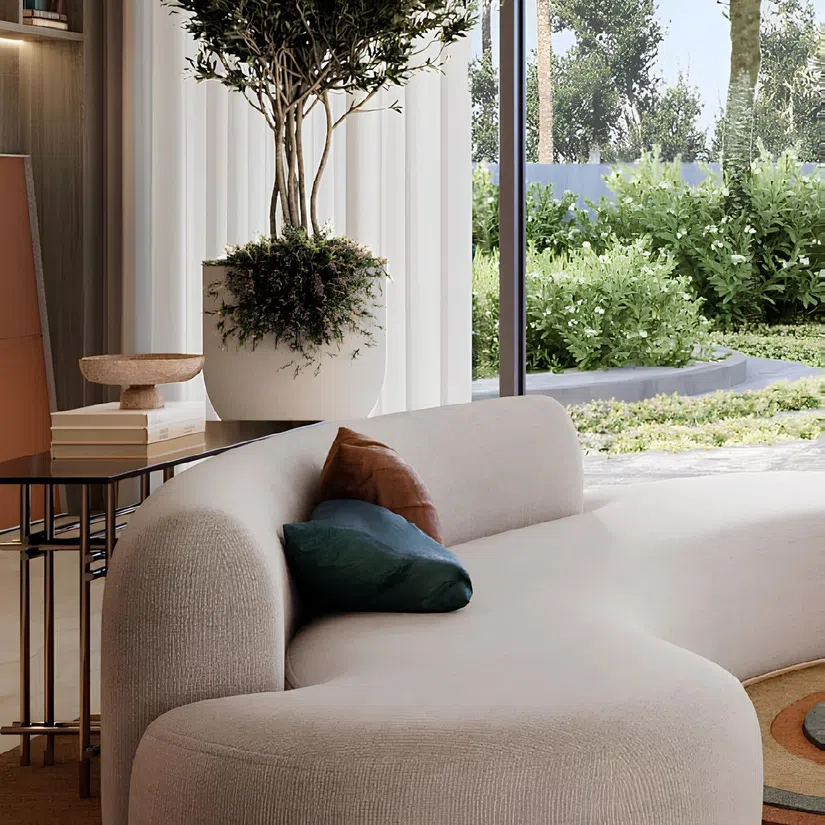
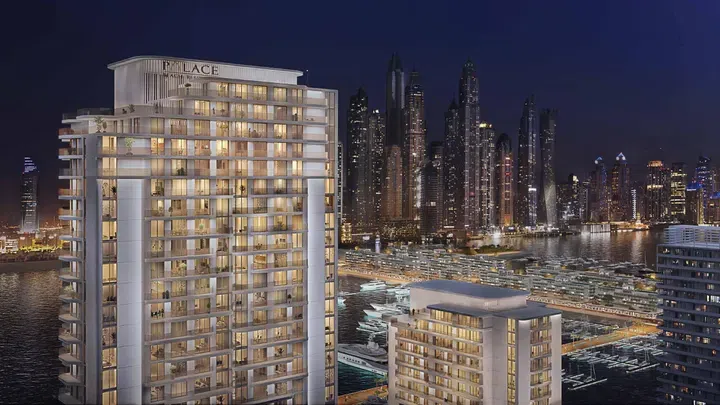
2-bedroom apartments in Emaar Beachfront with floor areas of 1,174–1,218 sq ft. Interiors are designed in a nautical theme with warm tones and natural materials, while floor-to-ceiling windows and open balconies create a connection between indoor and outdoor spaces.

Emaar Beachfront

2 bed1,174–1,218 sq ft109.07–113.16 m²
From AED 4,795,000
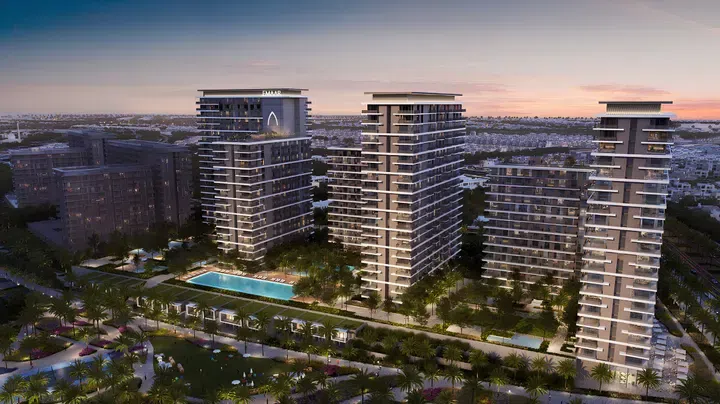
Palace Residences Dubai Hills Estate in Dubai Hills: landscaped gardens — project gallery imageApartments

Palace Residences Dubai Hills Estate in Dubai Hills: landscaped gardens

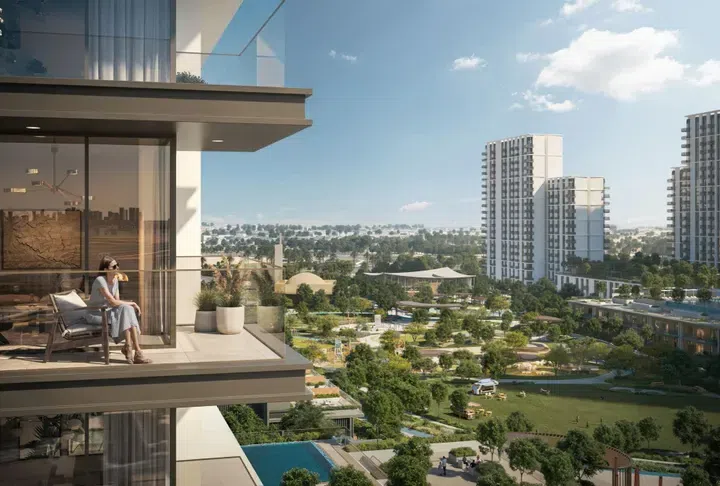
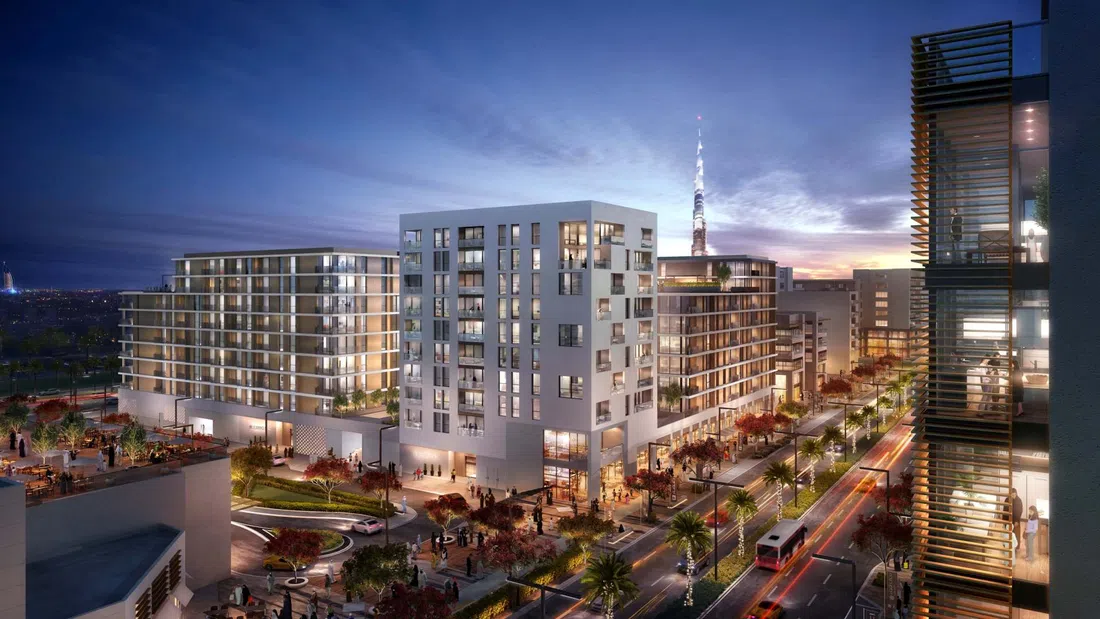
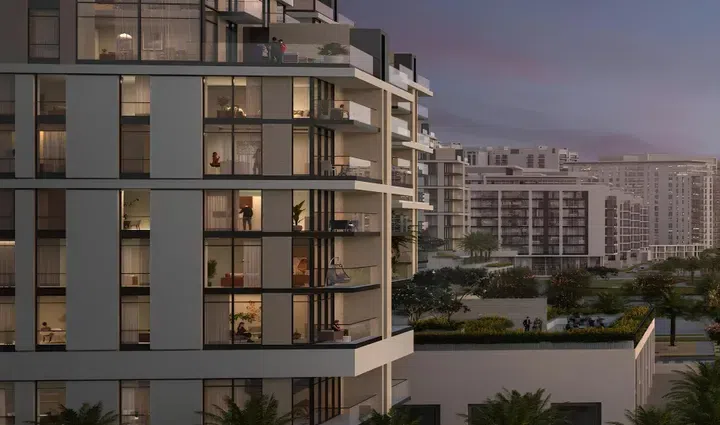
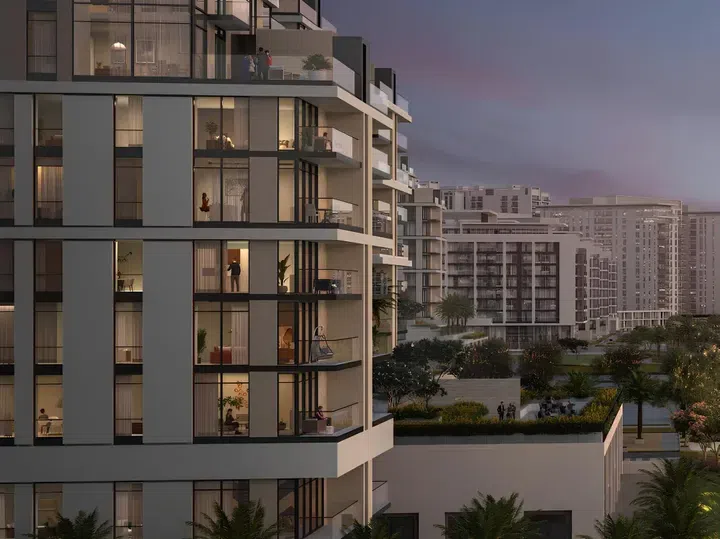
The project comprises three residential towers, each featuring a basement level, a ground floor, a podium level, and a rooftop. The first tower rises twenty-one residential floors, the second twenty-two residential floors, and the third twenty-three residential floors, forming a distinctive and well-balanced architectural ensemble.

Dubai Hills

1 bed752 sq ft69.86 m²
From AED 1,750,000
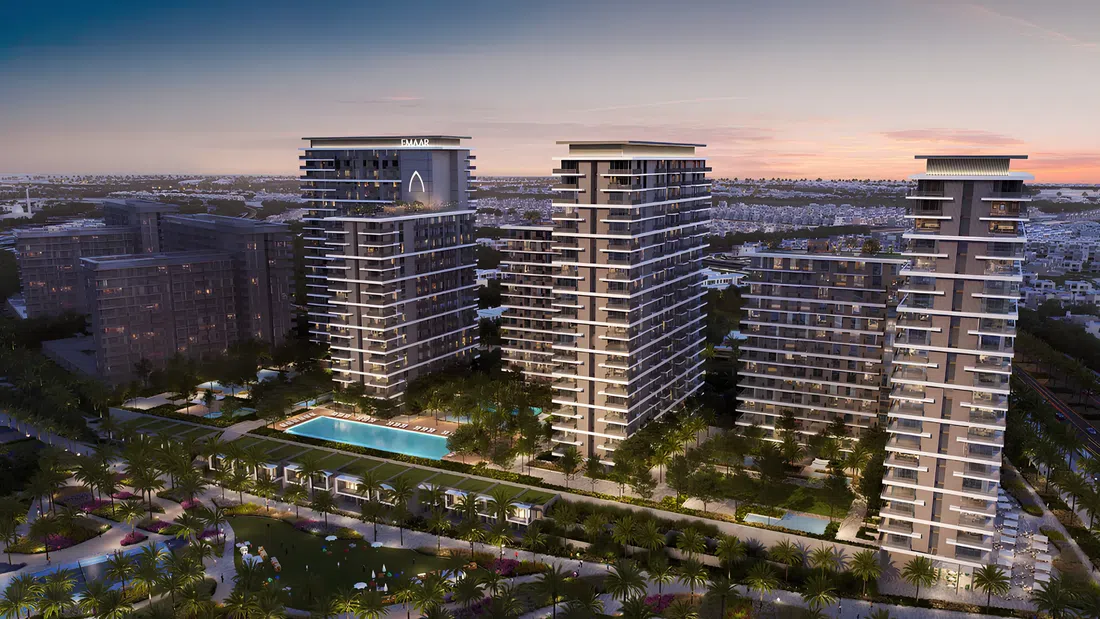
1-bedroom apartments in Dubai Hills · Rooftop spaces · 752 sq ft — project gallery imageApartments

1-bedroom apartments in Dubai Hills · Rooftop spaces · 752 sq ft

1-bedroom apartments in Dubai Hills with floor areas of 752 sq ft. The architectural design highlights the project’s exclusive character while blending with the surrounding natural landscape.

Dubai Hills

1 bed752 sq ft69.86 m²
From AED 1,750,000
Palace Residences Hillside in Dubai Hills: yoga spaces — project gallery imageProperties

Palace Residences Hillside in Dubai Hills: yoga spaces

Residents of the complex have access to a wide range of amenities, including swimming pools, an outdoor gym, relaxation areas with gazebos and swings, children’s playgrounds, and a BBQ zone. The entire area is surrounded by green lawns, jogging tracks, and walking paths.

Dubai Hills

1 bed / 2 bed / 3 bed680–2,622 sq ft63.17–243.59 m²
From AED 1,719,888
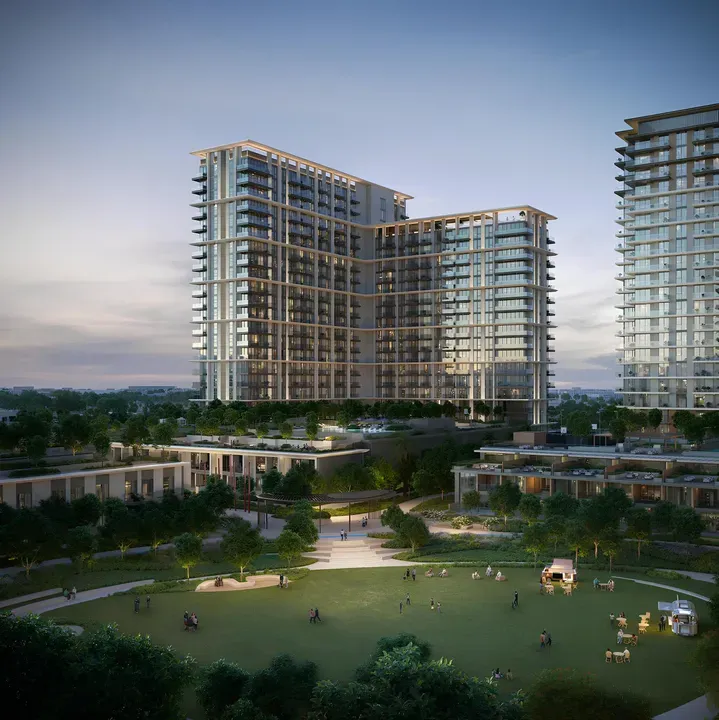
2-bedroom apartments in Dubai Hills · 1,062 sq ft · Sports courts — project gallery imageApartments

2-bedroom apartments in Dubai Hills · 1,062 sq ft · Sports courts

2-bedroom apartments with 1,062 sq ft of space in Dubai Hills. The architecture of the project is designed in a contemporary minimalist style: clean lines, glass façades, and a color palette emphasize elegance and harmony with the natural surroundings.

Dubai Hills

2 bed1,062 sq ft98.66 m²
From AED 2,517,888
Palace Residences North in Dubai Creek Harbour: natural finishes — project gallery imageApartments

Palace Residences North in Dubai Creek Harbour: natural finishes

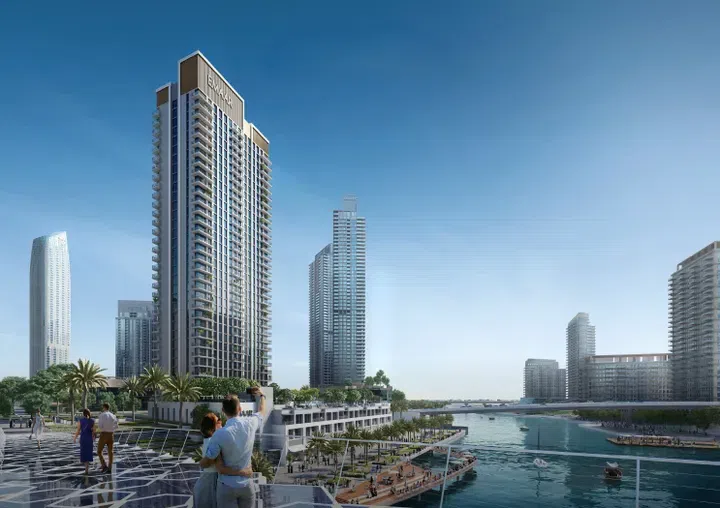
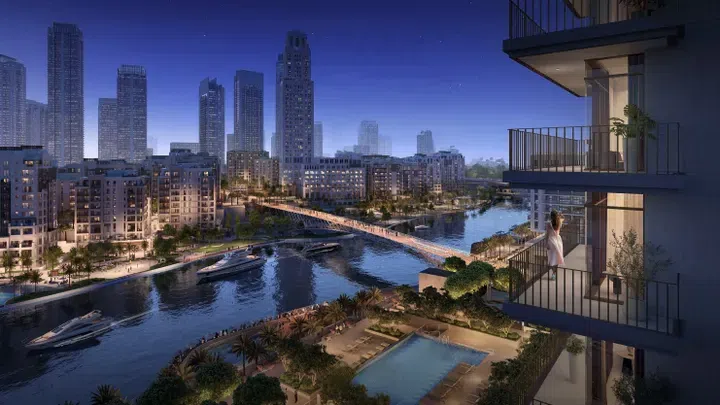
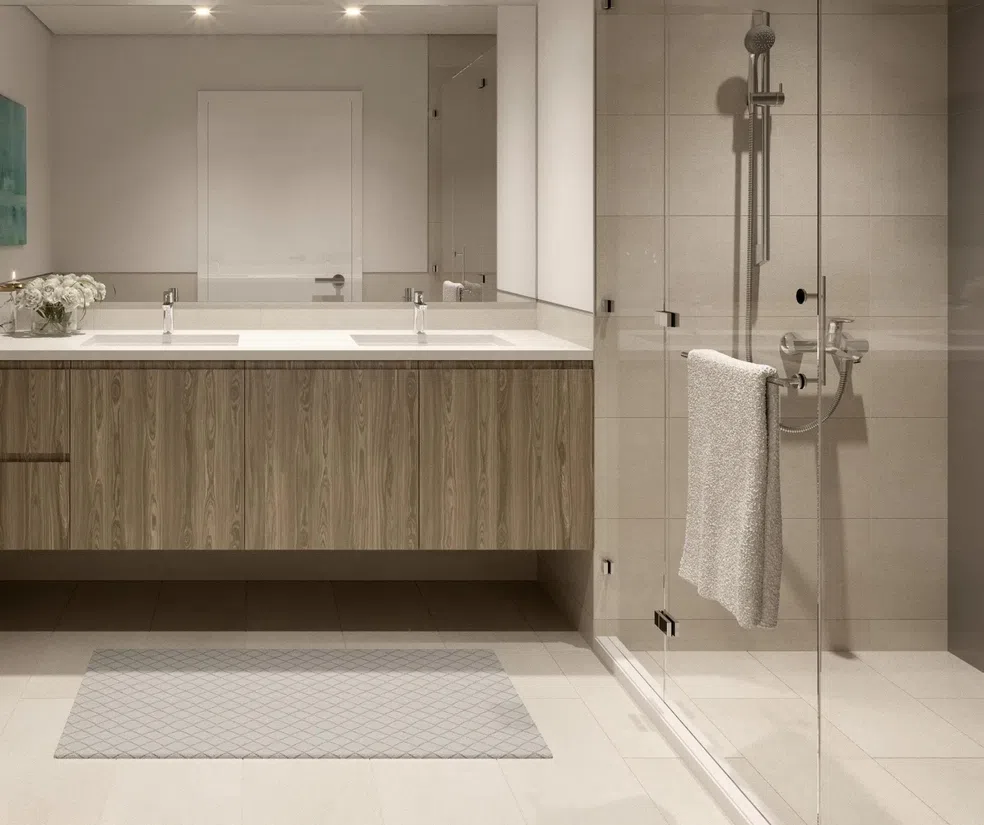
The building features three basement levels, a ground floor, 33 residential floors, and a rooftop. Interiors are distinguished by high-quality finishes using natural materials.

Dubai Creek Harbour

1 bed644 sq ft59.83 m²
AED 1,790,000
Palm Hills in Dubai Hills: sports courts — project gallery imageVilla

Palm Hills in Dubai Hills: sports courts

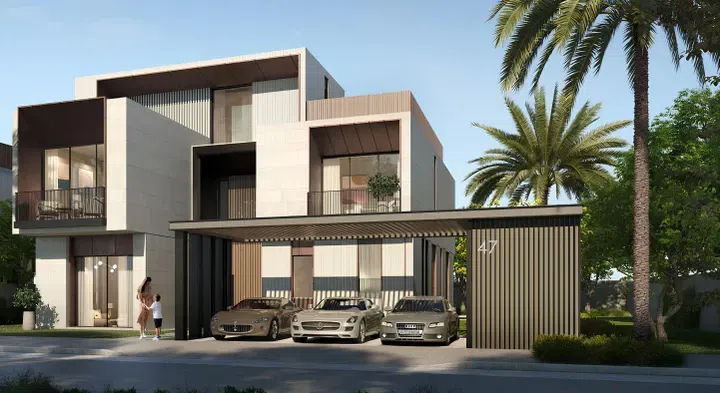
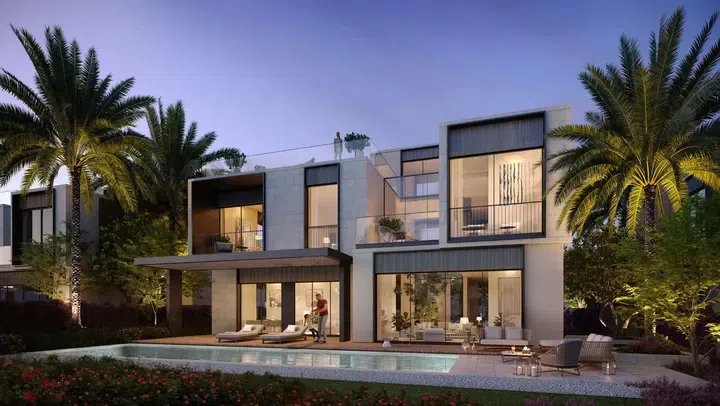
Palm Hills residents have access to numerous amenities including private swimming pools, landscaped gardens, barbecue areas and access to Dubai Hills Estate's community amenities such as the golf club, parks and shopping centers. Palm Hills' location provides convenient access to key locations in Dubai.

Dubai Hills

5 bed7,104 sq ft659.98 m²
AED 18,000,000
5-bedroom villas in Dubai Hills · 7,104 sq ft · Sports courts — project gallery imageVilla

5-bedroom villas in Dubai Hills · 7,104 sq ft · Sports courts

7,104 sq ft is the floor area figure for these 5-bedroom villas in Dubai Hills. The development residents have access to numerous amenities including private swimming pools, landscaped gardens, barbecue areas and access to Dubai Hills Estate's community amenities such as the golf club, parks and shopping centers.

Dubai Hills

5 bed7,104 sq ft659.98 m²
AED 18,000,000
Palmiera The Oasis in The Oasis: landscaped gardens — project gallery imageVilla

Palmiera The Oasis in The Oasis: landscaped gardens

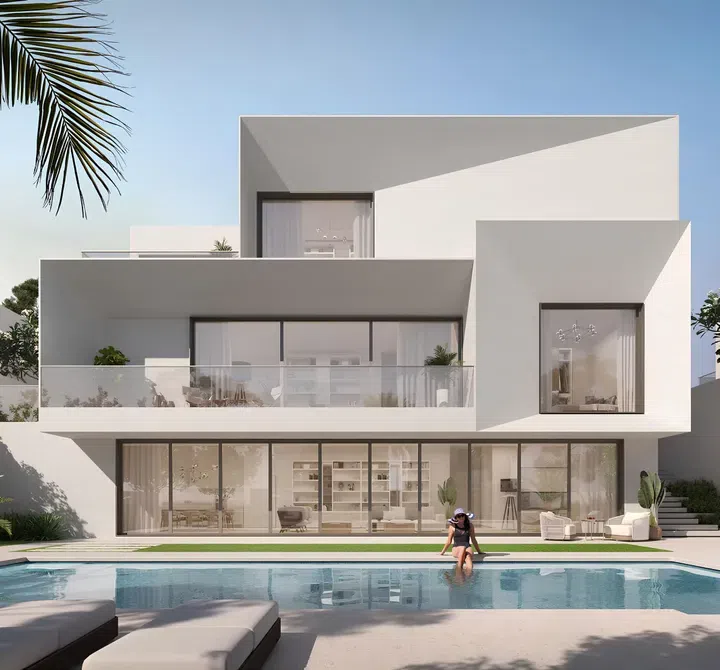
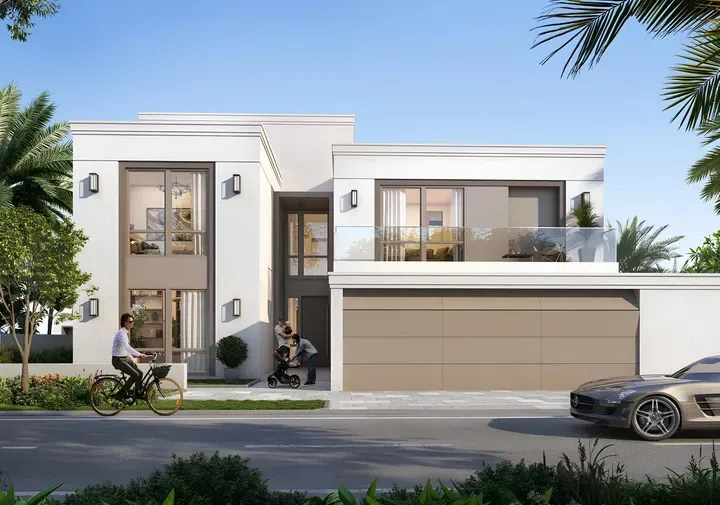
Palmiera The Oasis has a strategically advantageous location: the complex is located between two important routes of Dubai-Sheikh Zayed Bin Hamdan Al Nahyan Street and Yalayis Street. Consisting of 4-bedroom villas, these homes are carefully designed to prioritize comfort, well-being and a deep connection to nature.

The Oasis

4 bed6,262 sq ft581.76 m²
AED 12,500,000
6,262 sq ft 4-bedroom villas in The Oasis · Landscaped gardens — project gallery imageVilla

6,262 sq ft 4-bedroom villas in The Oasis · Landscaped gardens

The Oasis · 4-bedroom villas, with sizes of 6,262 sq ft. The development has a strategically advantageous location: the complex is located between two important routes of Dubai-Sheikh Zayed Bin Hamdan Al Nahyan Street and Yalayis Street.

The Oasis

4 bed6,262 sq ft581.76 m²
AED 12,500,000
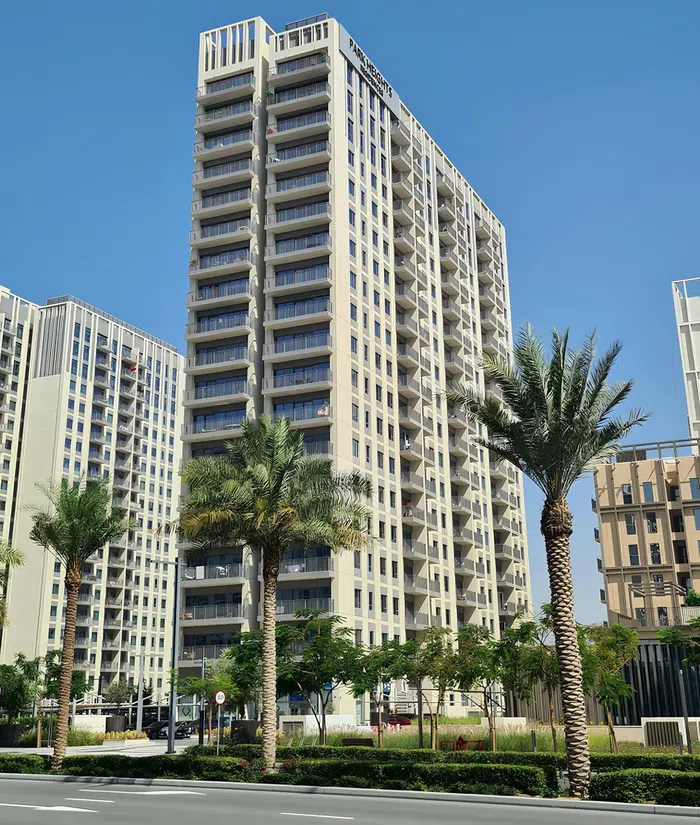
Properties at Park Heights 2 — project gallery imageApartments

Properties at Park Heights 2

The interior of the apartments is decorated in a light color palette, offering spacious and functional layouts. Key amenities at Park Heights 2 include access to state-of-the-art gyms, adult and children's swimming pools, state-of-the-art play areas for children, and extensive landscaped grounds ideal for relaxation.

Dubai Hills

2 bed1,089 sq ft101.16 m²
AED 2,375,000
1,088.88 sq ft 2-bedroom apartments in Dubai Hills — project gallery imageApartments

1,088.88 sq ft 2-bedroom apartments in Dubai Hills

1,088.88 sq ft is the floor area figure for these 2-bedroom apartments in Dubai Hills. The interior of the apartments is decorated in a light color palette, offering spacious and functional layouts.

Dubai Hills

2 bed1,089 sq ft101.16 m²
AED 2,375,000
Park Horizon in Dubai Hills: landscaped gardens — project gallery imageApartments

Park Horizon in Dubai Hills: landscaped gardens

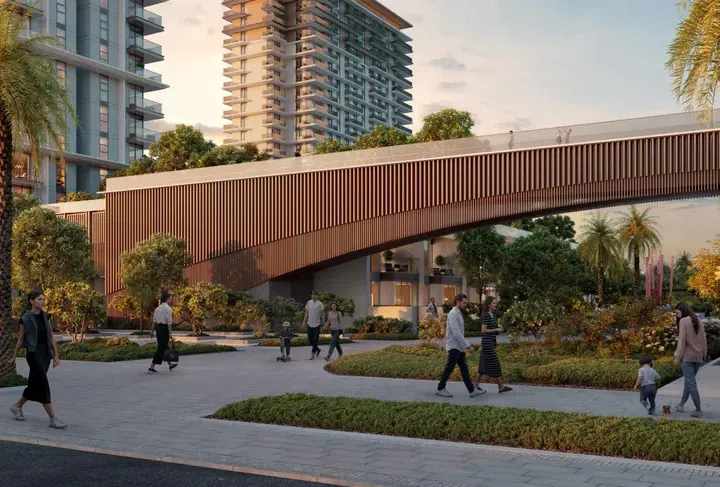
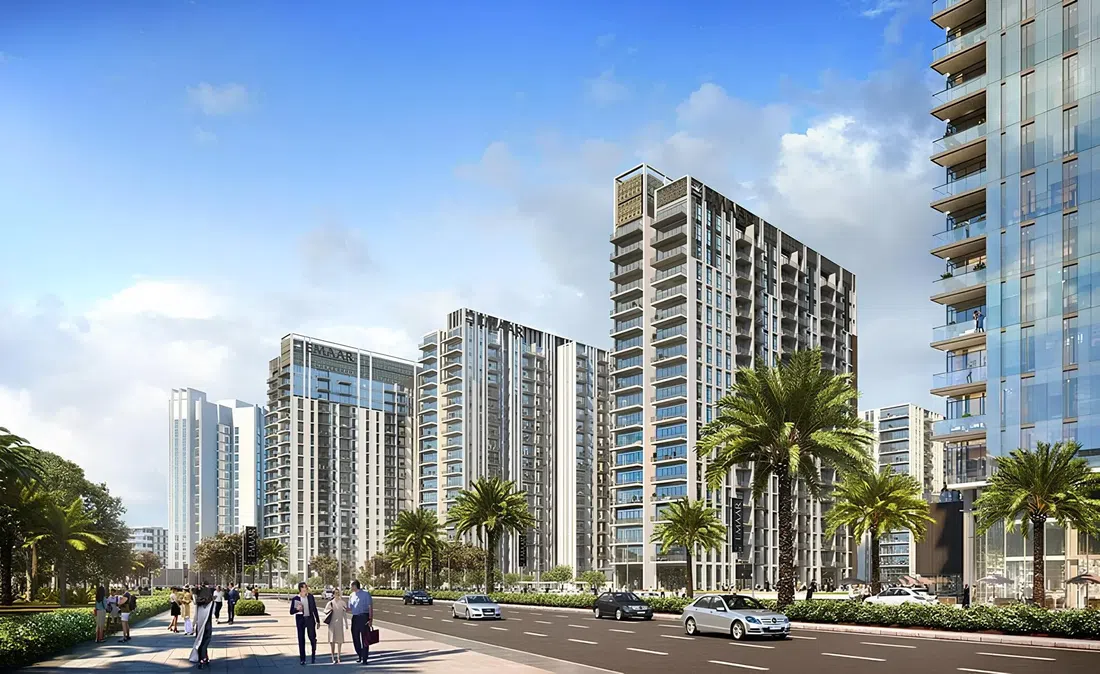
The structure includes a basement level, a ground floor, a podium level, and two towers with ten and nineteen residential floors. The architecture combines Middle Eastern traditions with contemporary dynamics: the distinctive design of the building reflects its location and modern character.

Dubai Hills

2 bed999–1,968 sq ft92.81–182.83 m²
From AED 2,950,000
Park Point in Dubai Hills: yoga spaces — project gallery imageApartments

Park Point in Dubai Hills: yoga spaces

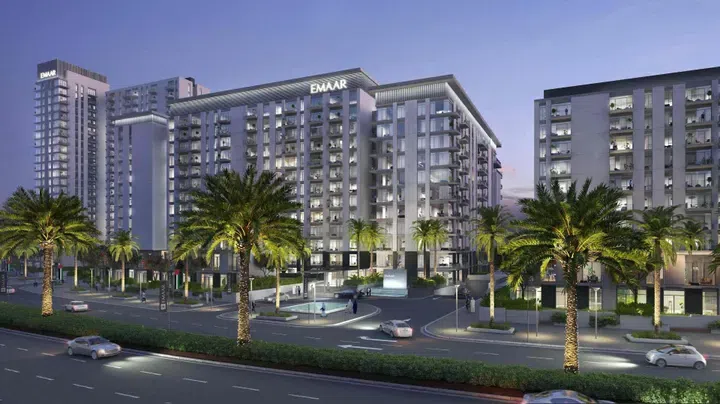
The project is presented as four separate nine- and ten-storey buildings: Park Point Building A, Park Point Building B, Park Point Building C and Park Point Building D. All apartments have a modern style, conveniently designed, made of high quality materials and equipped with built-in closets and wide balconies.

Dubai Hills

2 bed1,013 sq ft94.08 m²
AED 2,450,000
1,012.67 sq ft 2-bedroom apartments in Dubai Hills · Yoga spaces — project gallery imageApartments

1,012.67 sq ft 2-bedroom apartments in Dubai Hills · Yoga spaces

Dubai Hills · 2-bedroom apartments, with sizes of 1,012.67 sq ft. The development is a residential development by Emaar Properties, a renowned developer in the UAE, located in the emerging Dubai Hills Estate, Mohammed Bin Rashid City.

Dubai Hills

2 bed1,013 sq ft94.08 m²
AED 2,450,000
Park Ridge in Dubai Hills: landscaped gardens — project gallery imageApartments

Park Ridge in Dubai Hills: landscaped gardens

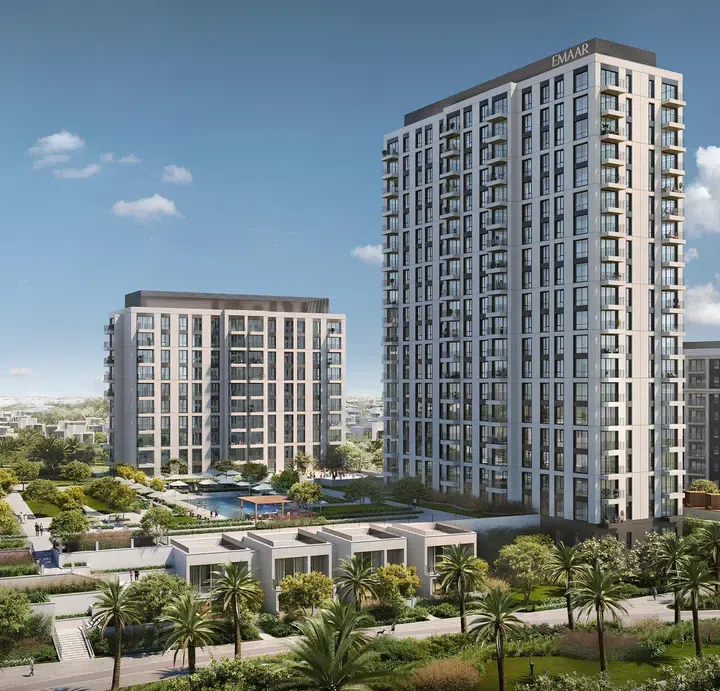
These are towers with a height of 10-22 floors from a well-known developer in the UAE Emaar Properties. Residents will be able to enjoy the green spaces surrounding the towers.

Dubai Hills

2 bed995 sq ft92.44 m²
AED 2,550,000
2-bedroom apartments in Dubai Hills · 995 sq ft · Landscaped gardens — project gallery imageApartments

2-bedroom apartments in Dubai Hills · 995 sq ft · Landscaped gardens

995 sq ft is the floor area figure for these 2-bedroom apartments in Dubai Hills. There are recreational areas, parks, children's playgrounds, running and cycling paths, an outdoor gym, and public swimming pools.

Dubai Hills

2 bed995 sq ft92.44 m²
AED 2,550,000
Parkside Hills in Dubai Hills: expansive glazing — project gallery imageApartments

Parkside Hills in Dubai Hills: expansive glazing

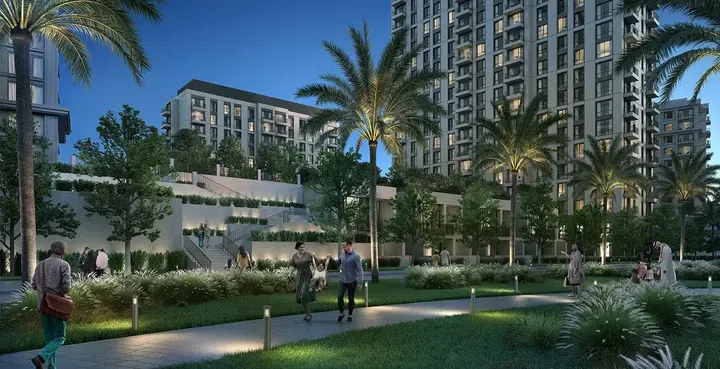
The project includes a ground floor, two podium levels and 18 residential floors, creating a combination of urban life and natural aesthetics. The architectural appearance of the complex is characterized by a modern design with panoramic windows and facades.

Dubai Hills

2 bed1,066 sq ft99.07 m²
AED 2,238,888
Parkside Views in Dubai Hills: concierge service — project gallery imageApartments

Parkside Views in Dubai Hills: concierge service

The building structure includes a basement level, a ground floor, two floors dedicated to parking, 14 residential floors, and a concluding roof. The wider development brings Kids Play Area and Shared Pool into the property comparison.

Dubai Hills

1 bed982–985 sq ft91.23–91.51 m²
From AED 2,756,888

24 of 327 offers shown. Load more to continue.