Saved catalogue · Imported 6 Oct 2026, 10:01 AM · Source file dated 13 Jul 2026 · Prices and availability require confirmation.

Dubai · UAE

Danube Properties · Properties for sale in Dubai

A Dubai property search becomes more useful when it reflects a normal week. Put work, school or frequent visits on your shortlist alongside the home itself. Compare districts first, then look at the building entrance, the selected unit and the space your budget buys.

Read more Exploring Dubai real estate

Exploring Dubai real estate

A district name does not tell you how a particular address works. Two buildings in the same area can involve different approaches, entrances and walks to everyday destinations. Trace the actual route you would use, then examine the floor plan and condition of the chosen property. For a home, that routine matters alongside the photographs; for a letting purchase, continue with the apartment comparison.

Compare the property formats

Review the types and bedroom counts actually represented in the results. A project can contain several offers covering different units; open each one to compare its matching floor areas and recorded prices.

Keep asking prices and recorded deals separate

DLD provides separate transaction, rent, project and valuation data categories. When comparing a Dubai asking price, use the relevant category and a matching area, property type and period. A citywide total cannot tell you whether this unit is fairly priced, and a registered sale is different evidence from another advertisement. How to read property market evidence

Separate property stage from purchase route

Building completion, a developer sale and a resale describe different things. Request current documents for the selected property and confirm occupancy, condition and the anticipated possession date separately.

Develop a focused shortlist

Choose a property type when you are ready to compare one format in detail. Use bedroom count and budget to narrow the actual unit records, then ask for the current specification and availability of the offers you prefer.

64 offers across 24 projects · 1471 matching units in the saved catalogue

Building status is verified only where a developer source is shown. Ready means the building is completed; unit occupancy still needs confirmation.

SERENZ by Danube in JVC: cinema amenities — project gallery imageApartments

SERENZ by Danube in JVC: cinema amenities

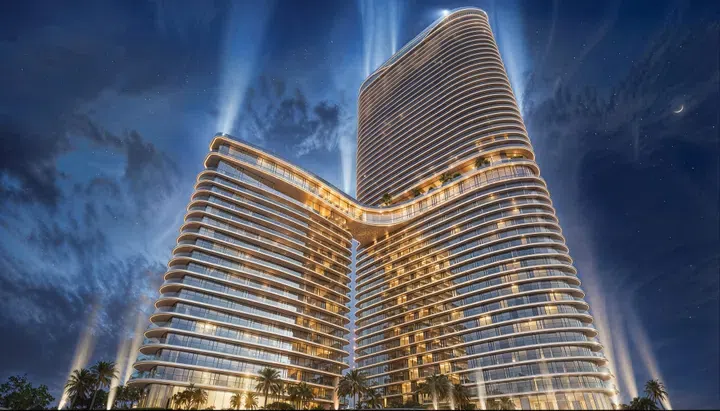
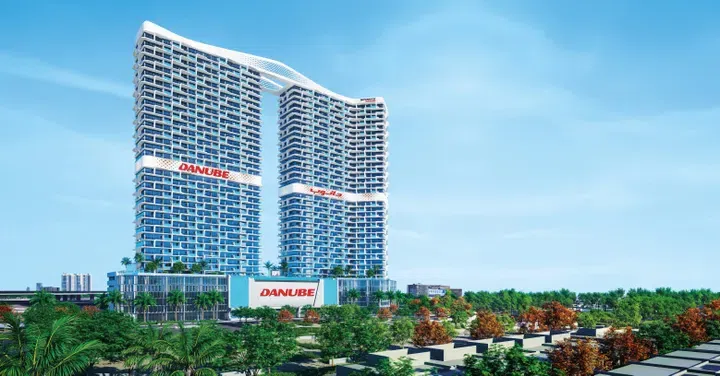
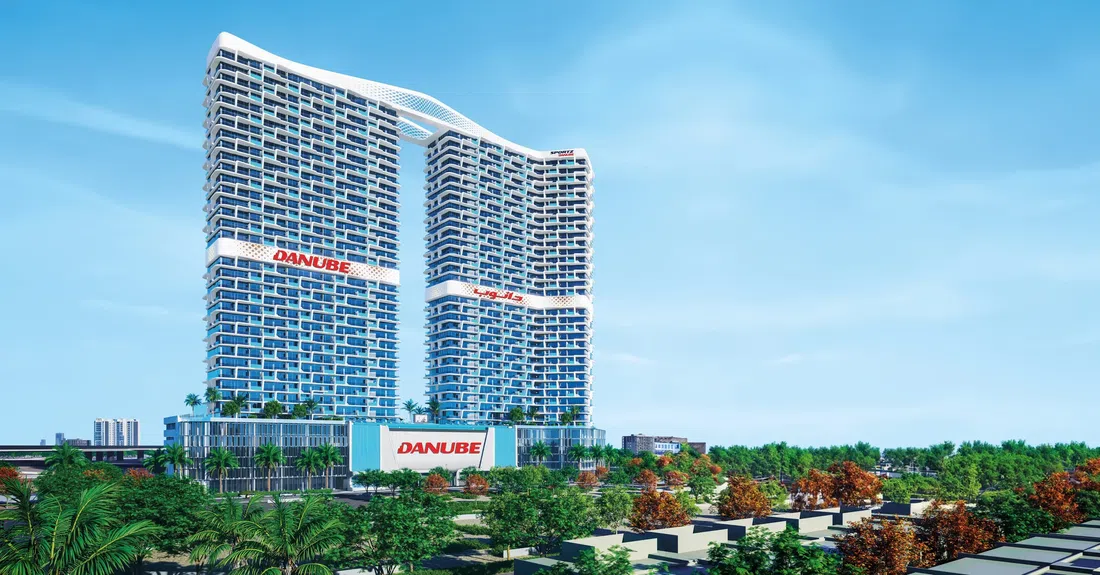
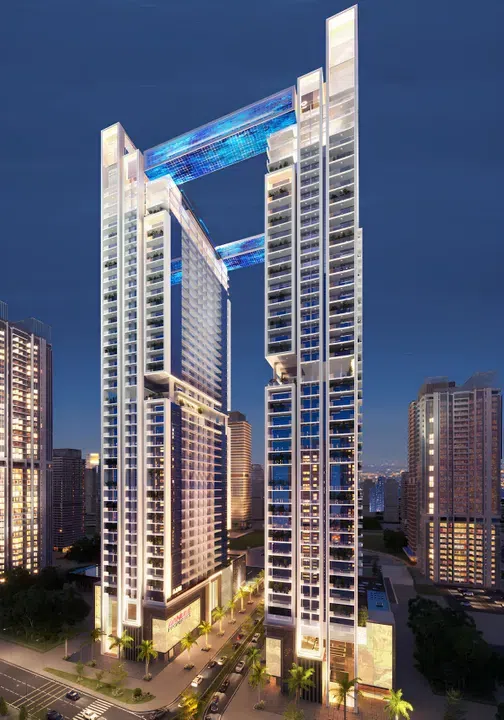
The project consists of two towers connected by a shared podium with integrated infrastructure and communal spaces. The contemporary architecture is distinguished by flowing façade lines, floor-to-ceiling glazing and a striking silhouette.

Jumeirah Village Circle (JVC)

Studio / 1 bed / 2 bed / 3 bed381–1,536 sq ft35.39–142.68 m²
From AED 907,000
Studio apartments in JVC · Yoga spaces · 380.93–438.95 sq ft — project gallery imageApartments

Studio apartments in JVC · Yoga spaces · 380.93–438.95 sq ft

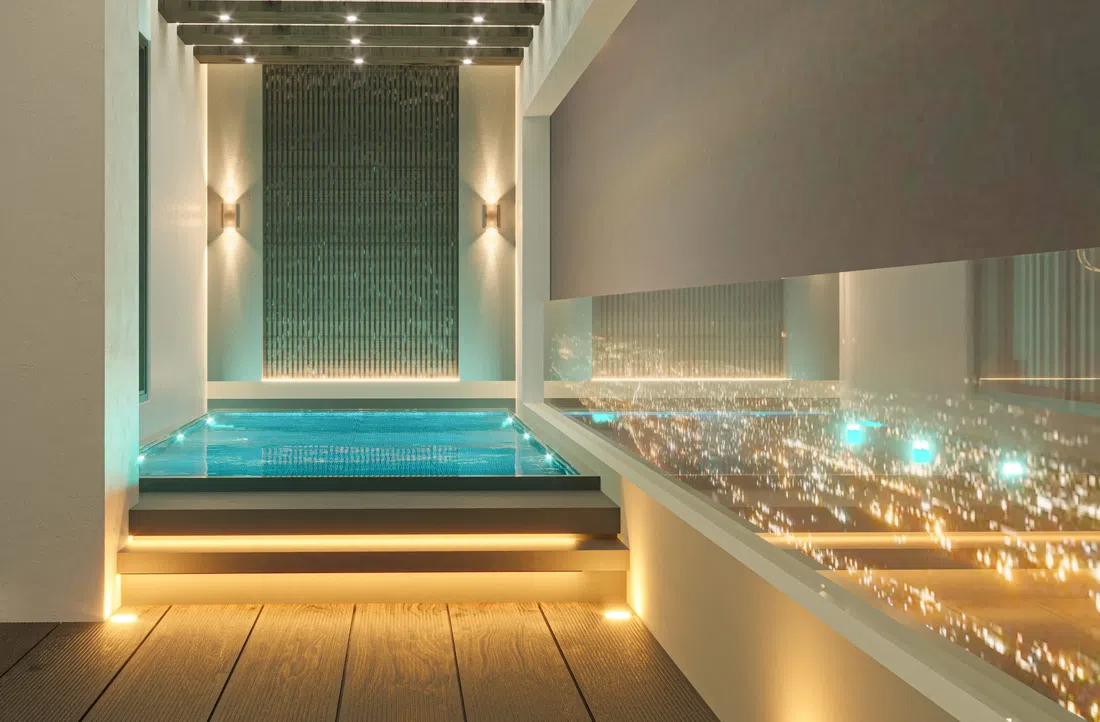
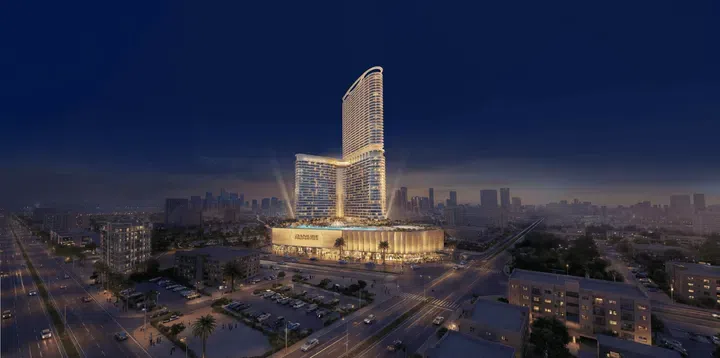
380.93–438.95 sq ft is the floor area range for these studio apartments in Jumeirah Village Circle (JVC). Residents have access to resort-style infrastructure with more than forty amenities, including swimming pools, leisure areas, sports zones and a whole kids adventureland.

Jumeirah Village Circle (JVC)

Studio381–439 sq ft35.39–40.78 m²
From AED 907,000
538.08–804.71 sq ft 1-bedroom apartments in JVC · Outdoor cinema — project gallery imageApartments

538.08–804.71 sq ft 1-bedroom apartments in JVC · Outdoor cinema

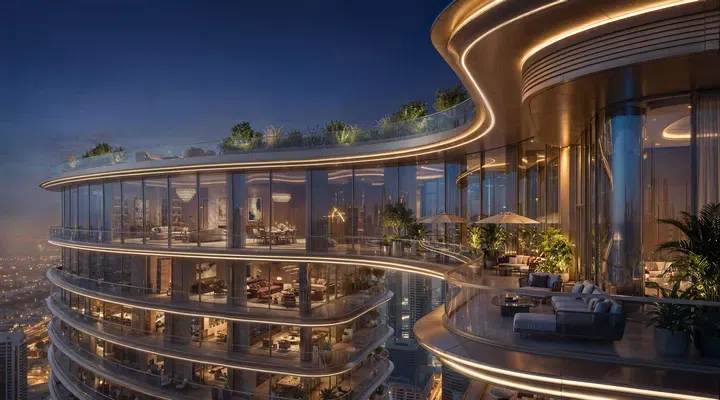
1-bedroom apartments in Jumeirah Village Circle (JVC) with floor areas of 538.08–804.71 sq ft. The project consists of two towers connected by a shared podium with integrated infrastructure and communal spaces.

Jumeirah Village Circle (JVC)

1 bed538–805 sq ft49.99–74.76 m²
From AED 1,263,000
SHAHRUKHZ by Danube in Al Sufouh 1: expansive glazing — project gallery imageCommercial properties

SHAHRUKHZ by Danube in Al Sufouh 1: expansive glazing

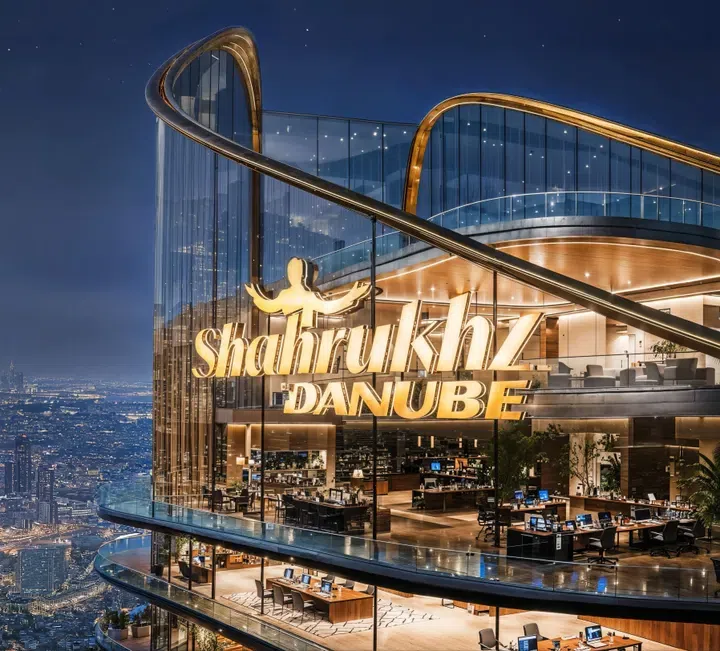
The building’s infrastructure is designed with a focus on comfort, productivity and service. The complex features a wide range of amenities distributed across multiple levels, including lounge spaces, a fitness zone, meeting and event halls, prayer halls, sports and recreational areas, as well as a helipad.

Al Sufouh 1

Office454–3,341 sq ft42.14–310.37 m²
From AED 2,101,000
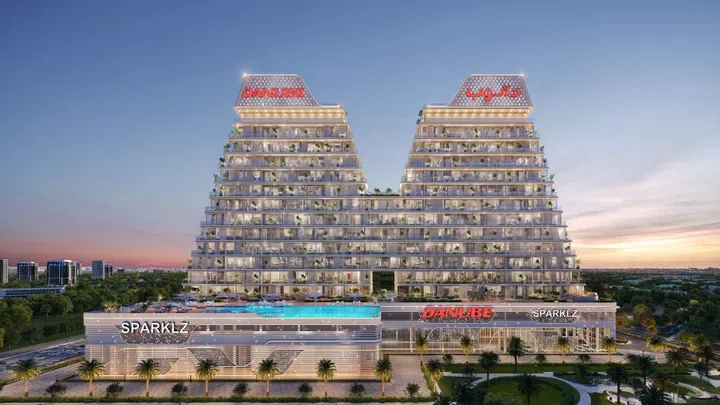
Sparklz in Al Furjan: cinema amenities — project gallery imageApartmentsOff-plan

Sparklz in Al Furjan: cinema amenities

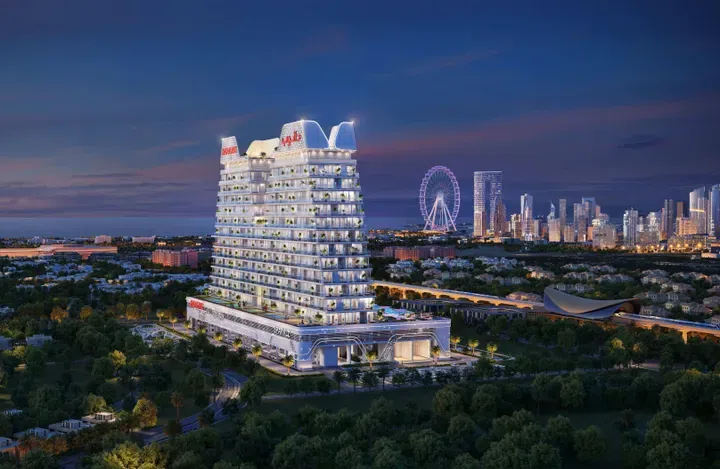
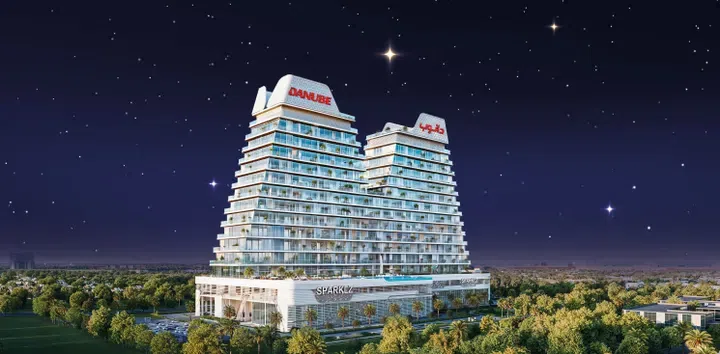
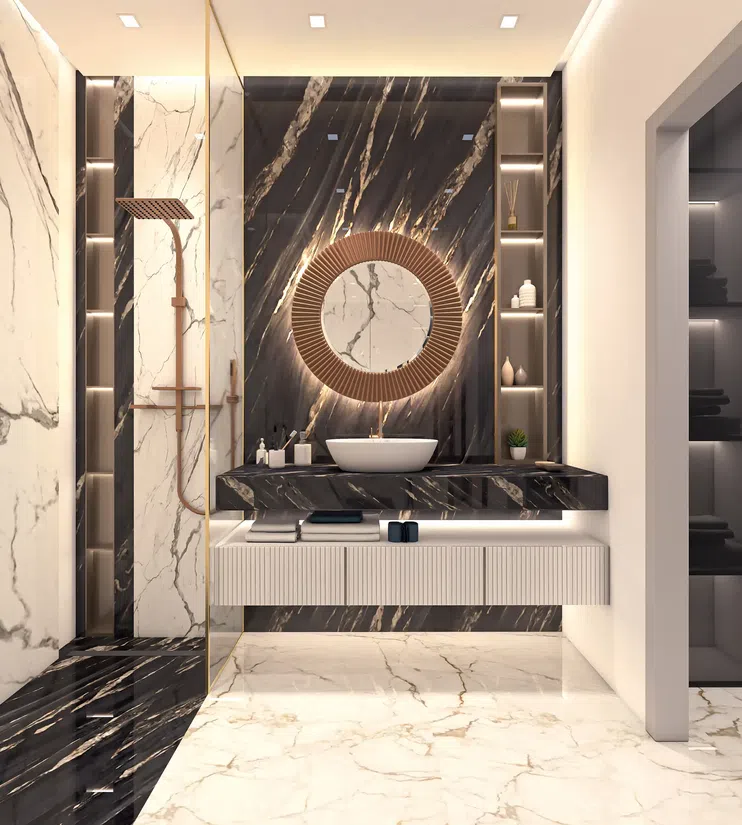
The building’s configuration includes a ground floor, a podium level, twelve residential floors, and a rooftop, forming a sleek and architectural profile. The interiors are thoughtfully crafted with finishes, functional layouts, and modern design elements, offering residents a living experience that balances style and comfort.

Al Furjan

2 bed / 3 bed1,124–2,018 sq ft104.4–187.49 m²
From AED 1,848,000
3-bedroom apartments in Al Furjan · 1,123.75–2,018.12 sq ft · Yoga spaces — project gallery imageApartmentsOff-plan

3-bedroom apartments in Al Furjan · 1,123.75–2,018.12 sq ft · Yoga spaces

Al Furjan · 3-bedroom apartments, with sizes of 1,123.75–2,018.12 sq ft. The building’s configuration includes a ground floor, a podium level, twelve residential floors, and a rooftop, forming a sleek and architectural profile.

Al Furjan

3 bed1,124–2,018 sq ft104.4–187.49 m²
From AED 1,995,000
Properties at Sportz — project gallery imageApartments

Properties at Sportz

This ambitious project consists of two striking twin towers that share one ground- and five podium floors. Each tower has thirty three residential floors with a roof.

Dubai Sports City

Studio / 1 bed / 2 bed390–861 sq ft36.23–79.99 m²
From AED 752,619
390 sq ft studio apartments in Dubai Sports City — project gallery imageApartments

390 sq ft studio apartments in Dubai Sports City

Dubai Sports City · Studio apartments, with sizes of 390 sq ft. This ambitious project consists of two striking twin towers that share one ground- and five podium floors.

Dubai Sports City

Studio390 sq ft36.23 m²
AED 752,619
Timez in Dubai Silicon Oasis: cinema amenities — project gallery imageProperties

Timez in Dubai Silicon Oasis: cinema amenities

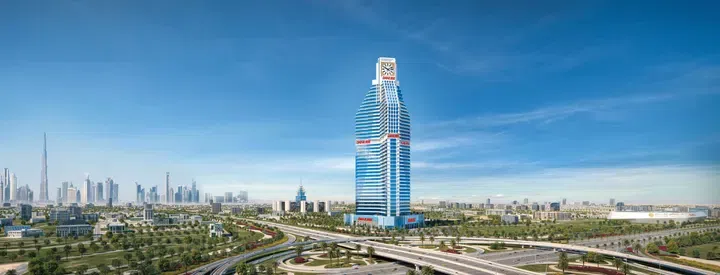
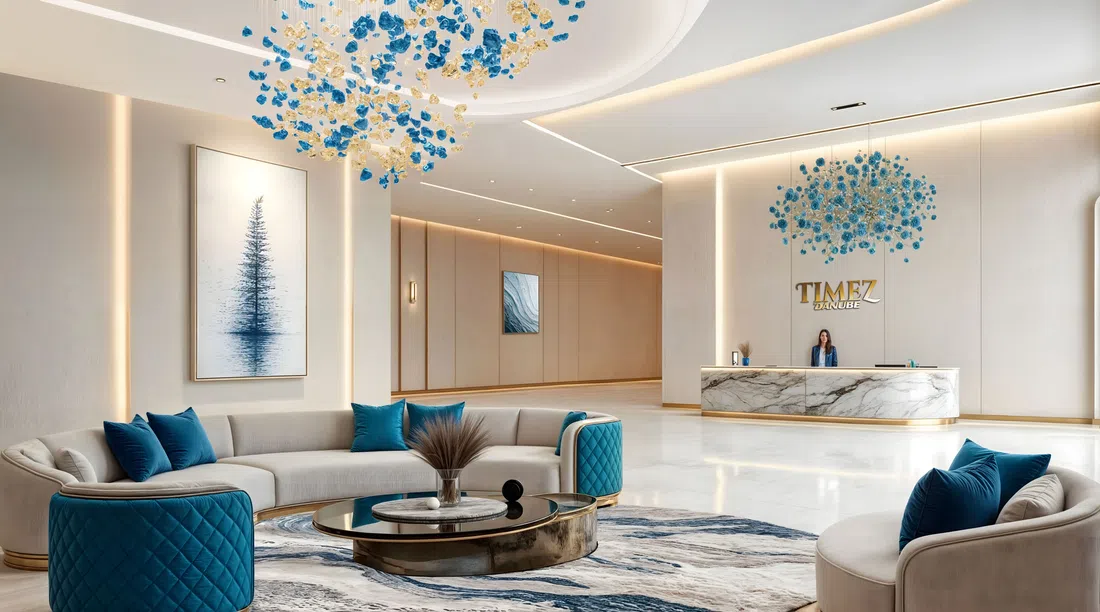
Timez is a modern residential development by Danube Properties featuring two basement and one ground levels, three podium levels, thirty eight residential floors and a roof. Residents of Timez will have access to a wide array of amenities, including a fully-equipped gym, business center, cabana seating, library, kids’ daycare, aquatic gym, prayer hall, spa & therapy services, mini golf, and a garden.

Dubai Silicon Oasis

1 bed / 2 bed / 3 bed / Retail563–3,169 sq ft52.28–294.42 m²
From AED 1,232,000
562.74 sq ft 1-bedroom apartments in Dubai Silicon Oasis · Cinema amenities — project gallery imageApartments

562.74 sq ft 1-bedroom apartments in Dubai Silicon Oasis · Cinema amenities

Dubai Silicon Oasis · 1-bedroom apartments, with sizes of 562.74 sq ft. The development is a modern residential development by Danube Properties featuring two basement and one ground levels, three podium levels, thirty eight residential floors and a roof.

Dubai Silicon Oasis

1 bed563 sq ft52.28 m²
AED 1,232,000
2-bedroom apartments in Dubai Silicon Oasis · Landscaped gardens · 843.67–1,216 sq ft — project gallery imageApartments

2-bedroom apartments in Dubai Silicon Oasis · Landscaped gardens · 843.67–1,216 sq ft

2-bedroom apartments in Dubai Silicon Oasis with floor areas of 843.67–1,216 sq ft. Residents of the development will have access to a wide array of amenities, including a fully-equipped gym, business center, cabana seating, library, kids’ daycare, aquatic gym, prayer hall, spa & therapy services, mini golf, and a garden.

Dubai Silicon Oasis

2 bed844–1,216 sq ft78.38–112.97 m²
From AED 1,626,000
Viewz by Danube in JLT: outdoor cinema — project gallery imagePropertiesOff-plan

Viewz by Danube in JLT: outdoor cinema

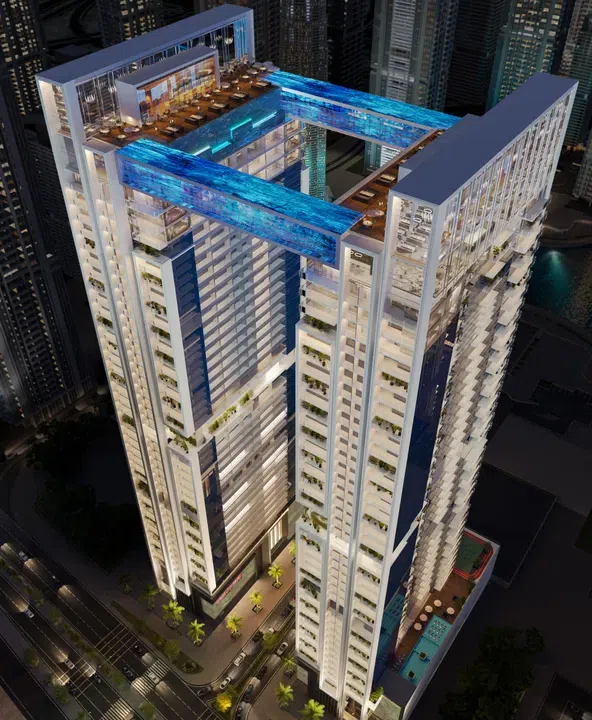
This project consists of two towers, each of them has one basement and one ground floor, seven podium levels, thirty eight residential and two technical floors with a roof. The highlight of this project lies in the interior design developed by the famous carmaker Aston Martin.

Jumeirah Lake Towers (JLT)

Studio / 1 bed / 4 bed / 5 bed403–5,761 sq ft37.44–535.24 m²
From AED 899,000
403–407 sq ft studio apartments in JLT · Cinema amenities — project gallery imageApartmentsOff-plan

403–407 sq ft studio apartments in JLT · Cinema amenities

403–407 sq ft is the floor area range for these studio apartments in Jumeirah Lake Towers (JLT). Residents of the complex have access to many amenities, including a common area with a swimming pool, landscaped green areas, recreation areas, a spa center, a sauna, a fitness room, a gym, a yoga room, a swimming pool, a children's playroom and a cinema.

Jumeirah Lake Towers (JLT)

Studio403–407 sq ft37.44–37.81 m²
From AED 899,000
1-bedroom apartments in JLT · 737.44–807 sq ft · Outdoor cinema — project gallery imageApartmentsOff-plan

1-bedroom apartments in JLT · 737.44–807 sq ft · Outdoor cinema

1-bedroom apartments in Jumeirah Lake Towers (JLT) with floor areas of 737.44–807 sq ft. Its strategic location provides connectivity to Dubai's key business districts and popular attractions.

Jumeirah Lake Towers (JLT)

1 bed737–807 sq ft68.51–74.97 m²
From AED 1,300,000

16 of 64 offers shown. Load more to continue.