Prices and availability subject to confirmation.

Dubai · UAE

Binghatti Developers · Properties for sale in Dubai

A Dubai property search becomes more useful when it reflects a normal week. Put work, school or frequent visits on your shortlist alongside the home itself. Compare districts first, then look at the building entrance, the selected unit and the space your budget buys.

Read more Exploring Dubai real estate

Exploring Dubai real estate

A district name does not tell you how a particular address works. Two buildings in the same area can involve different approaches, entrances and walks to everyday destinations. Trace the actual route you would use, then examine the floor plan and condition of the chosen property. For a home, that routine matters alongside the photographs; for a letting purchase, continue with the apartment comparison.

Compare the property formats

Review the types and bedroom counts actually represented in the results. A project can contain several offers covering different units; open each one to compare its matching floor areas and recorded prices.

Keep asking prices and recorded deals separate

DLD provides separate transaction, rent, project and valuation data categories. When comparing a Dubai asking price, use the relevant category and a matching area, property type and period. A citywide total cannot tell you whether this unit is fairly priced, and a registered sale is different evidence from another advertisement. How to read property market evidence

Separate property stage from purchase route

Building completion, a developer sale and a resale describe different things. Request current documents for the selected property and confirm occupancy, condition and the anticipated possession date separately.

Develop a focused shortlist

Choose a property type when you are ready to compare one format in detail. Use bedroom count and budget to narrow the actual unit records, then ask for the current specification and availability of the offers you prefer.

120 offers across 50 projects · 5456 matching units in the saved catalogue

Building status is verified only where a developer source is shown. Ready means the building is completed; unit occupancy still needs confirmation.

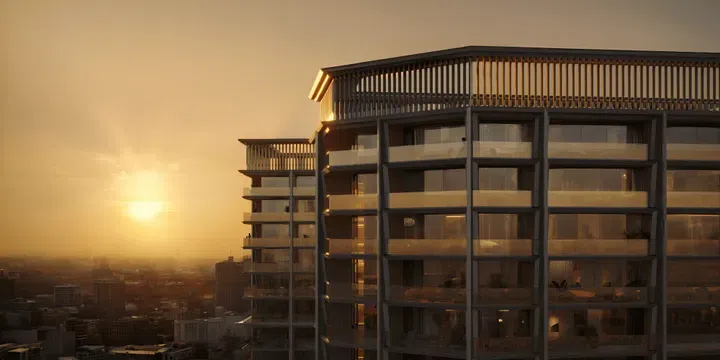
475–525 sq ft studio apartments in JVC · Rooftop spaces — project gallery imageApartments

475–525 sq ft studio apartments in JVC · Rooftop spaces

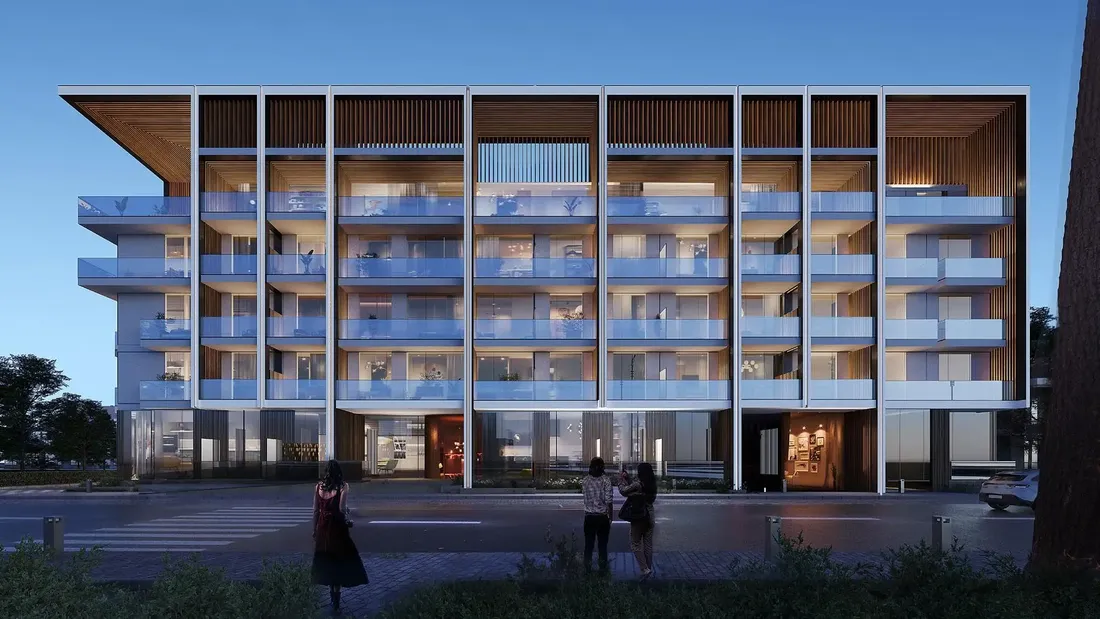
Studio apartments in Jumeirah Village Circle (JVC) with floor areas of 475–525 sq ft. The development is a multifunctional project by Binghatti, featuring a modern building with two basement levels, a ground floor, four residential floors, and a rooftop.

Jumeirah Village Circle (JVC)

Studio475–525 sq ft44.13–48.77 m²
AED 950,000
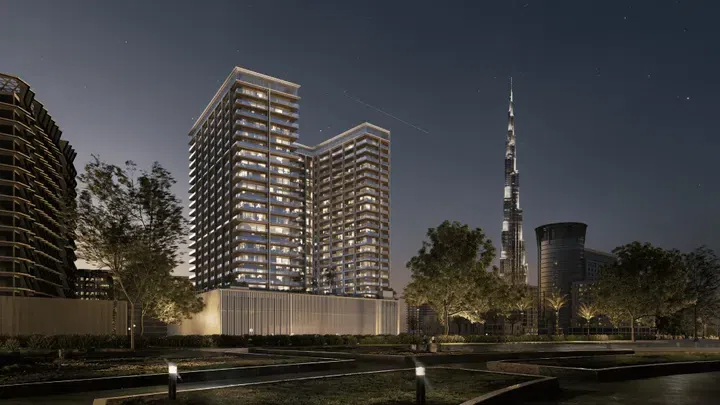
Ghost by Binghatti in Al Jaddaf: rooftop spaces — project gallery imageApartments

Ghost by Binghatti in Al Jaddaf: rooftop spaces

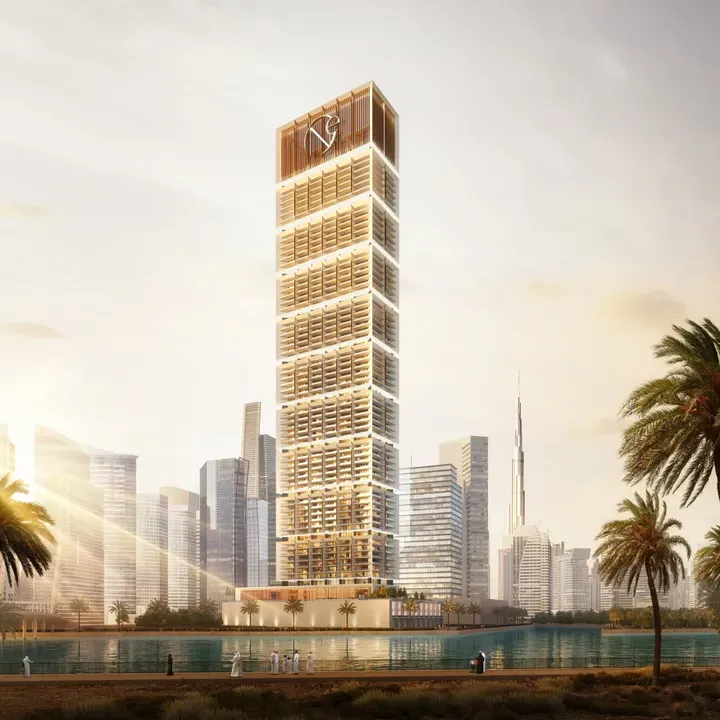
The tower comprises two basement levels with parking spaces, a ground floor with commercial spaces, three podium levels featuring parking and retail, twenty residential floors, and a rooftop. The building’s architecture stands out with its modern design.

Al Jaddaf

3 bed1,603–1,920 sq ft148.89–178.4 m²
From AED 3,749,998
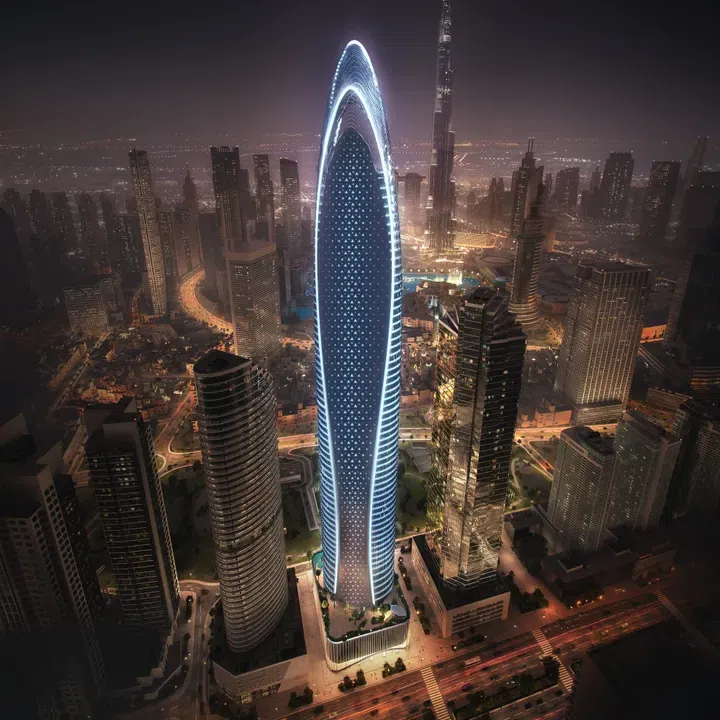
Mercedes-Benz Places in Downtown Dubai: concierge service — project gallery imageApartments

Mercedes-Benz Places in Downtown Dubai: concierge service

The building consists of three basement levels, a ground floor, five podium floors, and sixty-five residential levels. The complex is conveniently close to Dubai’s key attractions.

Downtown Dubai

2 bed / 3 bed / 4 bed1,836–4,006 sq ft170.56–372.16 m²
From AED 10,299,999
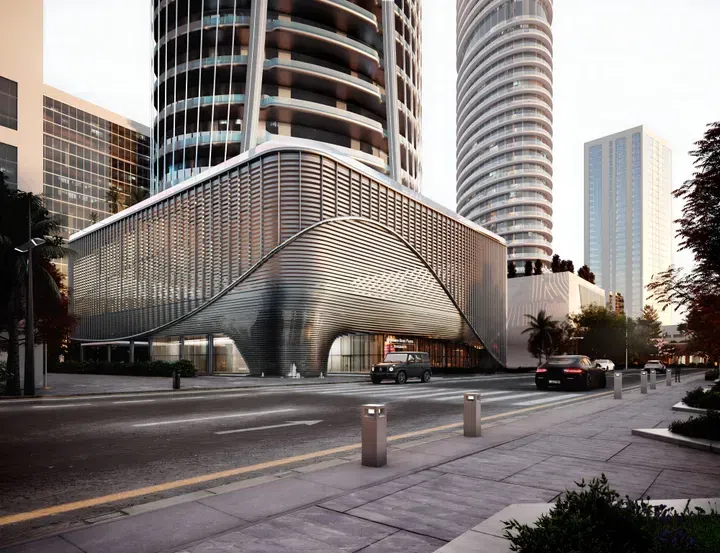
Mercedes-Benz Places – Binghatti City – Maybach 6: smart-home features — project gallery imageProperties

Mercedes-Benz Places – Binghatti City – Maybach 6: smart-home features

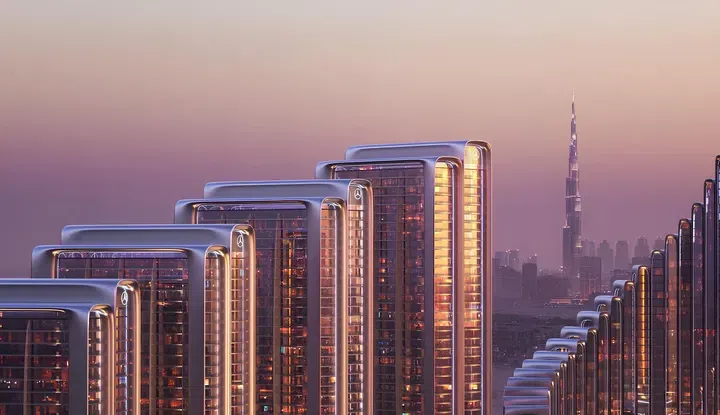
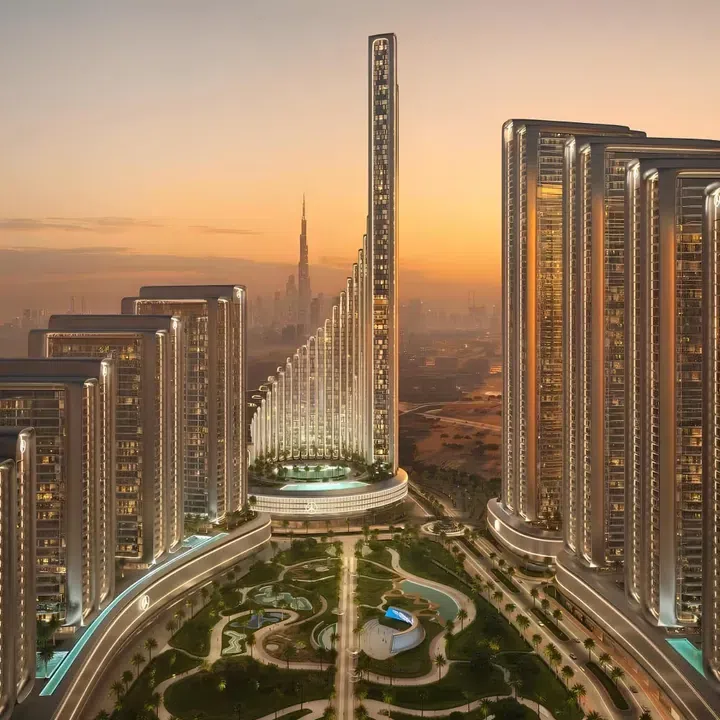
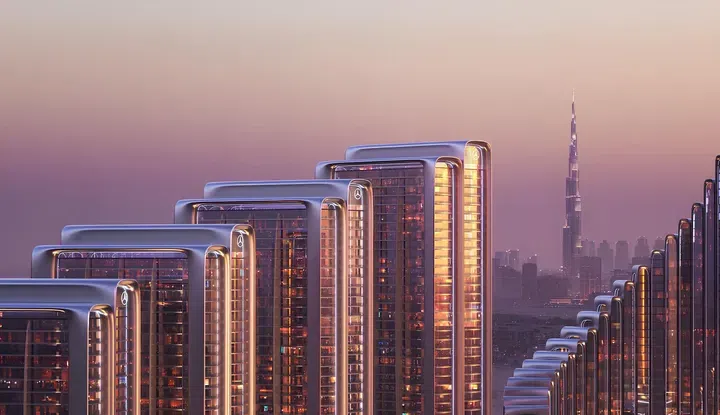
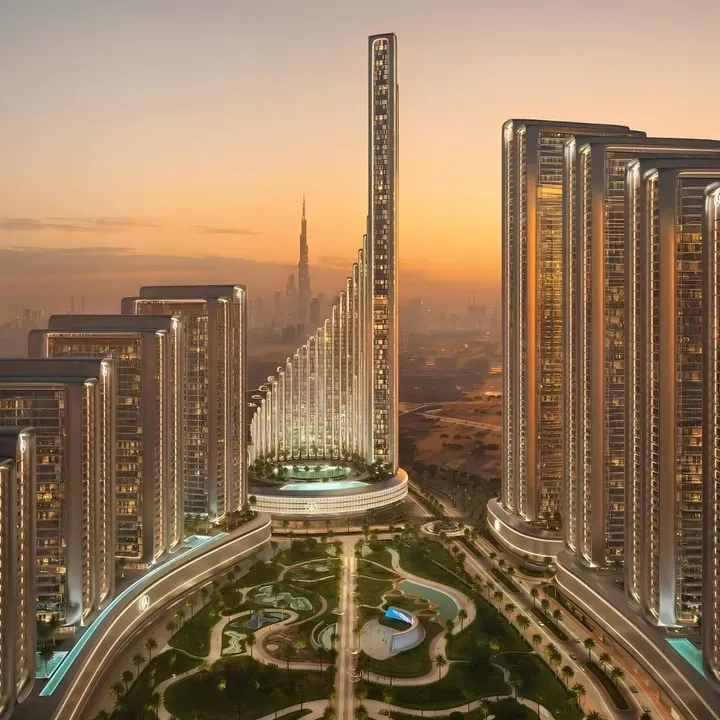
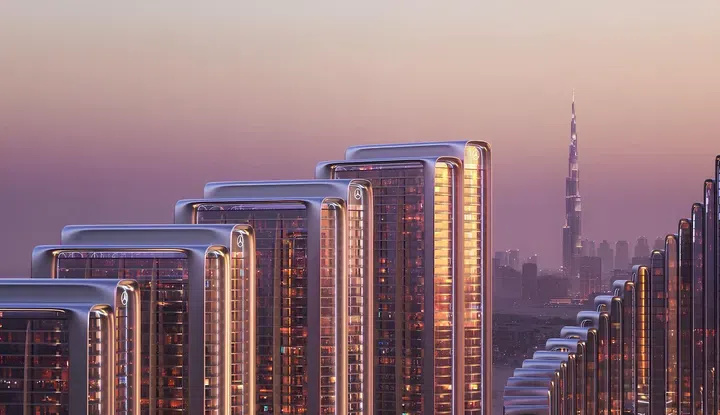
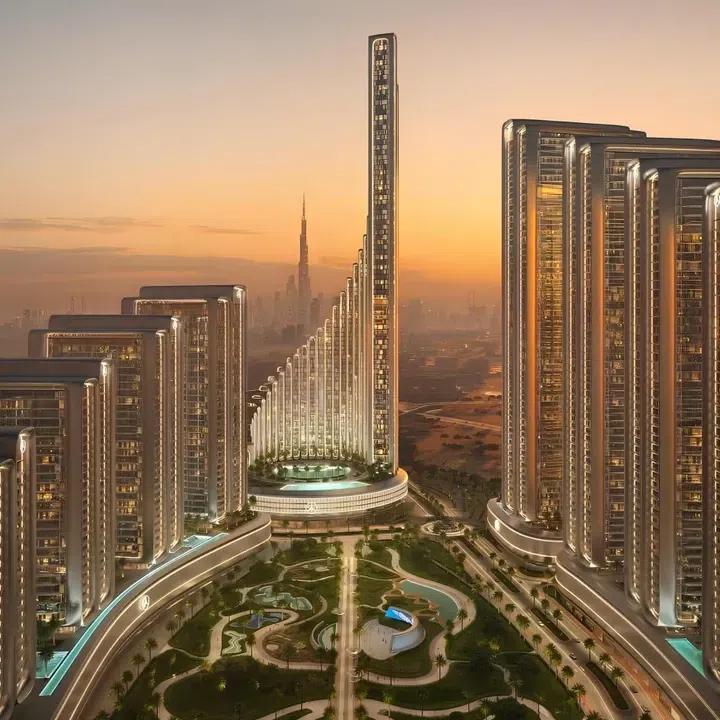
Mercedes-Benz Places – Binghatti City – Maybach 6 is a landmark Mercedes-branded residential complex comprising two towers by Binghatti in the Meydan area. Both Tower A and Tower B include a basement level, a ground floor, a mezzanine, five podiums, thirty residential floors in Tower A and thirty-four in Tower B, two mechanical floors, and a roof.

Meydan (Nad Al Sheba 1)

Studio / 1 bed / 2 bed / 3 bed / Retail341–2,198 sq ft31.69–204.17 m²
From AED 1,350,000
Studio apartments in Meydan (Nad Al Sheba 1) · 341.11–401.82 sq ft · Concierge service — project gallery imageApartments

Studio apartments in Meydan (Nad Al Sheba 1) · 341.11–401.82 sq ft · Concierge service

Studio apartments with 341.11–401.82 sq ft of space in Meydan (Nad Al Sheba 1). Both Tower A and Tower B include a basement level, a ground floor, a mezzanine, five podiums, thirty residential floors in Tower A and thirty-four in Tower B, two mechanical floors, and a roof.

Meydan (Nad Al Sheba 1)

Studio341–402 sq ft31.69–37.33 m²
From AED 1,350,000
617.31 sq ft 1-bedroom apartments in Meydan (Nad Al Sheba 1) · Smart-home features — project gallery imageApartments

617.31 sq ft 1-bedroom apartments in Meydan (Nad Al Sheba 1) · Smart-home features

Meydan (Nad Al Sheba 1) · 1-bedroom apartments, with sizes of 617.31 sq ft. Residents enjoy a wide range of amenities: an infinity pool, a shared jacuzzi, outdoor yoga, leisure and resting areas, beauty salons, dining outlets, sports grounds, valet parking, concierge service, and much more.

Meydan (Nad Al Sheba 1)

1 bed617 sq ft57.35 m²
From AED 2,300,000
Mercedes-Benz Places – Binghatti City – Maybach Ultimate Luxury: yoga spaces — project gallery imageProperties

Mercedes-Benz Places – Binghatti City – Maybach Ultimate Luxury: yoga spaces

Both Tower A and Tower B include a basement level, a ground floor, a mezzanine, five podiums, nineteen residential floors in Tower A and twenty-five in Tower B, a mechanical floor, and a roof. Residents enjoy a wide range of amenities: an infinity pool, a shared jacuzzi, outdoor yoga, leisure and resting areas, beauty salons, dining outlets, sports grounds, valet parking, concierge service, and much more.

Meydan (Nad Al Sheba 1)

Studio / 1 bed / 2 bed / 3 bed / Retail341–2,206 sq ft31.69–204.94 m²
From AED 1,350,000
341.11–401.82 sq ft studio apartments in Meydan (Nad Al Sheba 1) · Smart-home features — project gallery imageApartments

341.11–401.82 sq ft studio apartments in Meydan (Nad Al Sheba 1) · Smart-home features

Studio apartments with 341.11–401.82 sq ft of space in Meydan (Nad Al Sheba 1). Residents enjoy a wide range of amenities: an infinity pool, a shared jacuzzi, outdoor yoga, leisure and resting areas, beauty salons, dining outlets, sports grounds, valet parking, concierge service, and much more.

Meydan (Nad Al Sheba 1)

Studio341–402 sq ft31.69–37.33 m²
From AED 1,350,000
1-bedroom apartments in Meydan (Nad Al Sheba 1) · Cinema amenities · 617.31 sq ft — project gallery imageApartments

1-bedroom apartments in Meydan (Nad Al Sheba 1) · Cinema amenities · 617.31 sq ft

Meydan (Nad Al Sheba 1) · 1-bedroom apartments, with sizes of 617.31 sq ft. Both Tower A and Tower B include a basement level, a ground floor, a mezzanine, five podiums, nineteen residential floors in Tower A and twenty-five in Tower B, a mechanical floor, and a roof.

Meydan (Nad Al Sheba 1)

1 bed617 sq ft57.35 m²
From AED 2,300,000
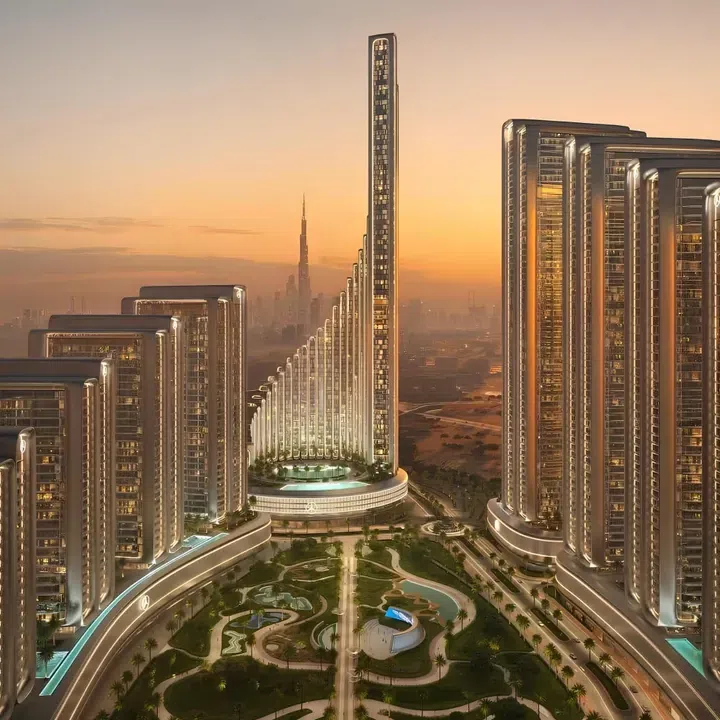
Mercedes-Benz Places – Binghatti City – Project Maybach in Meydan (Nad Al Sheba 1): yoga spaces — project gallery imageProperties

Mercedes-Benz Places – Binghatti City – Project Maybach in Meydan (Nad Al Sheba 1): yoga spaces

The building comprises a basement level, a ground floor, a mezzanine, five podiums, twenty-four residential floors, a mechanical floor, and a roof. Residents enjoy a wide range of amenities: an infinity pool, a shared jacuzzi, outdoor yoga, leisure and resting areas, beauty salons, dining outlets, sports grounds, valet parking, concierge service, and much more.

Meydan (Nad Al Sheba 1)

Studio / 1 bed / 2 bed / 3 bed / Retail362–1,568 sq ft33.66–145.66 m²
From AED 1,350,000
Mercedes-Benz Places – Binghatti City – Vision Iconic: smart-home features — project gallery imageApartments

Mercedes-Benz Places – Binghatti City – Vision Iconic: smart-home features

The building comprises a basement level, a ground floor, five podiums, sixty-five residential floors, nine mechanical floors, and a roof. Residents enjoy a wide range of amenities: an infinity pool, a shared jacuzzi, outdoor yoga, leisure and resting areas, beauty salons, dining outlets, sports grounds, parking, concierge service, and much more.

Meydan (Nad Al Sheba 1)

1 bed / 2 bed / 3 bed / 4 bed / 5 bed695–3,807 sq ft64.6–353.67 m²
From AED 2,600,000
1-bedroom apartments in Meydan (Nad Al Sheba 1) · 695.35–877.47 sq ft · Cinema amenities — project gallery imageApartments

1-bedroom apartments in Meydan (Nad Al Sheba 1) · 695.35–877.47 sq ft · Cinema amenities

1-bedroom apartments in Meydan (Nad Al Sheba 1) with floor areas of 695.35–877.47 sq ft. Residents enjoy a wide range of amenities: an infinity pool, a shared jacuzzi, outdoor yoga, leisure and resting areas, beauty salons, dining outlets, sports grounds, parking, concierge service, and much more.

Meydan (Nad Al Sheba 1)

1 bed695–877 sq ft64.6–81.52 m²
From AED 2,600,000
One by Binghatti in Business Bay: concierge service — project gallery imageCommercial properties

One by Binghatti in Business Bay: concierge service

These include a gym, barbecue areas, 24/7 security, concierge services, and secure parking, all tailored for comfort and peace of mind. The building’s facade stands out with its design and thoughtfully crafted balconies, offering comfortable outdoor space, natural light, and ventilation.

Business Bay

Retail2,985–7,694 sq ft277.35–714.84 m²
From AED 14,925,000
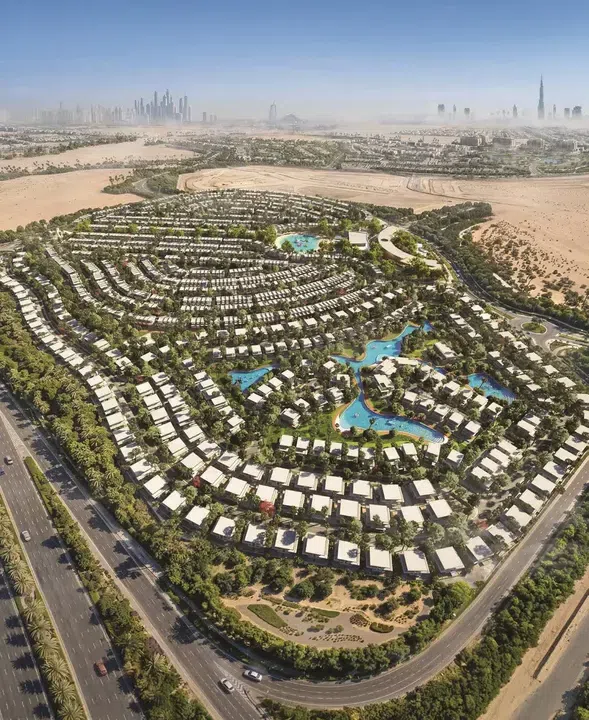
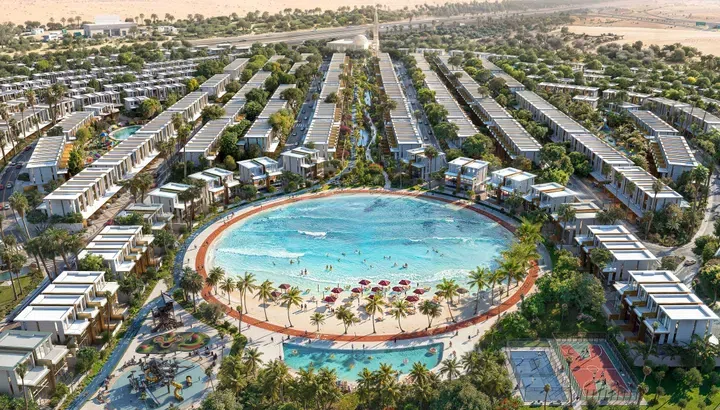
Tilal by Binghatti in Al Rowaiyah 1: sports courts — project gallery imageProperties

Tilal by Binghatti in Al Rowaiyah 1: sports courts

Layouts are focused on functionality, comfort, and privacy, ensuring efficient space planning and abundant natural light. The project marks the developer’s first venture into villa and mansion developments and is designed for family-oriented living, offering a private gated environment with a strong focus on residential privacy.

Al Rowaiyah 1

4 bed / 5 bed / 6 bed2,775–6,814 sq ft257.76–633.04 m²
From AED 4,260,000
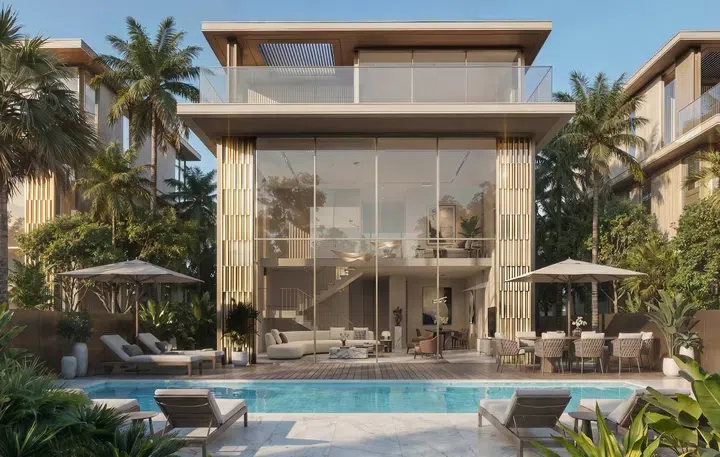
2,774.51 sq ft 4-bedroom villas in Al Rowaiyah 1 · Smart-home features — project gallery imageVilla

2,774.51 sq ft 4-bedroom villas in Al Rowaiyah 1 · Smart-home features

4-bedroom villas in Al Rowaiyah 1 with floor areas of 2,774.51 sq ft. The architectural concept is built around integration with the natural surroundings, creating open green spaces throughout the community.

Al Rowaiyah 1

4 bed2,775 sq ft257.76 m²
From AED 4,260,000
5-bedroom villas in Al Rowaiyah 1 · Yoga spaces · 2,824.02–2,824.13 sq ft — project gallery imageVilla

5-bedroom villas in Al Rowaiyah 1 · Yoga spaces · 2,824.02–2,824.13 sq ft

2,824.02–2,824.13 sq ft is the floor area range for these 5-bedroom villas in Al Rowaiyah 1. Layouts are focused on functionality, comfort, and privacy, ensuring efficient space planning and abundant natural light.

Al Rowaiyah 1

5 bed2,824 sq ft262.36–262.37 m²
From AED 5,100,000
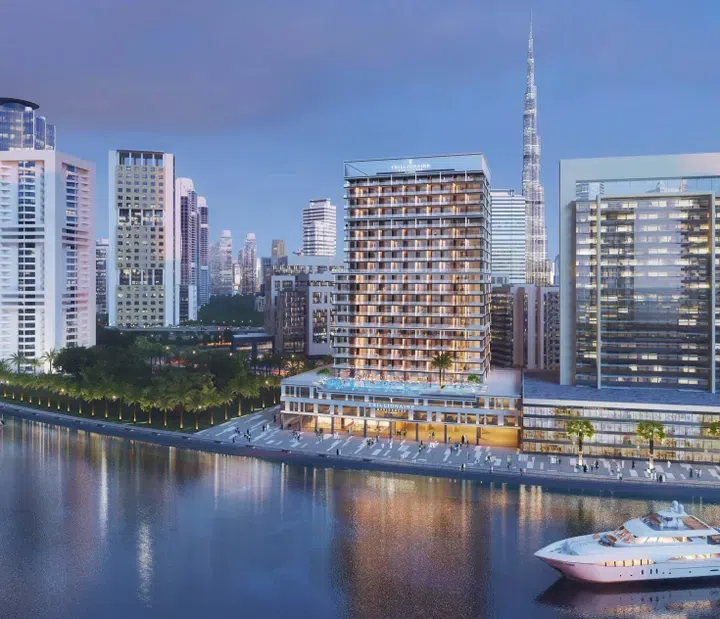
Trillionaire Residences in Business Bay: concierge service — project gallery imageApartments

Trillionaire Residences in Business Bay: concierge service

This residential complex comprises two basement levels, a ground floor, three podiums, nineteen residential floors, and a roof. The complex provides each resident with a wide range of services and amenities for a comfortable stay.

Business Bay

Studio533–561 sq ft49.52–52.11 m²
From AED 1,350,000

24 of 120 offers shown. Load more to continue.