
Al Tay East · Sharjah
Sukoon by SANZEN — compare five townhouse and villa types
Price on request
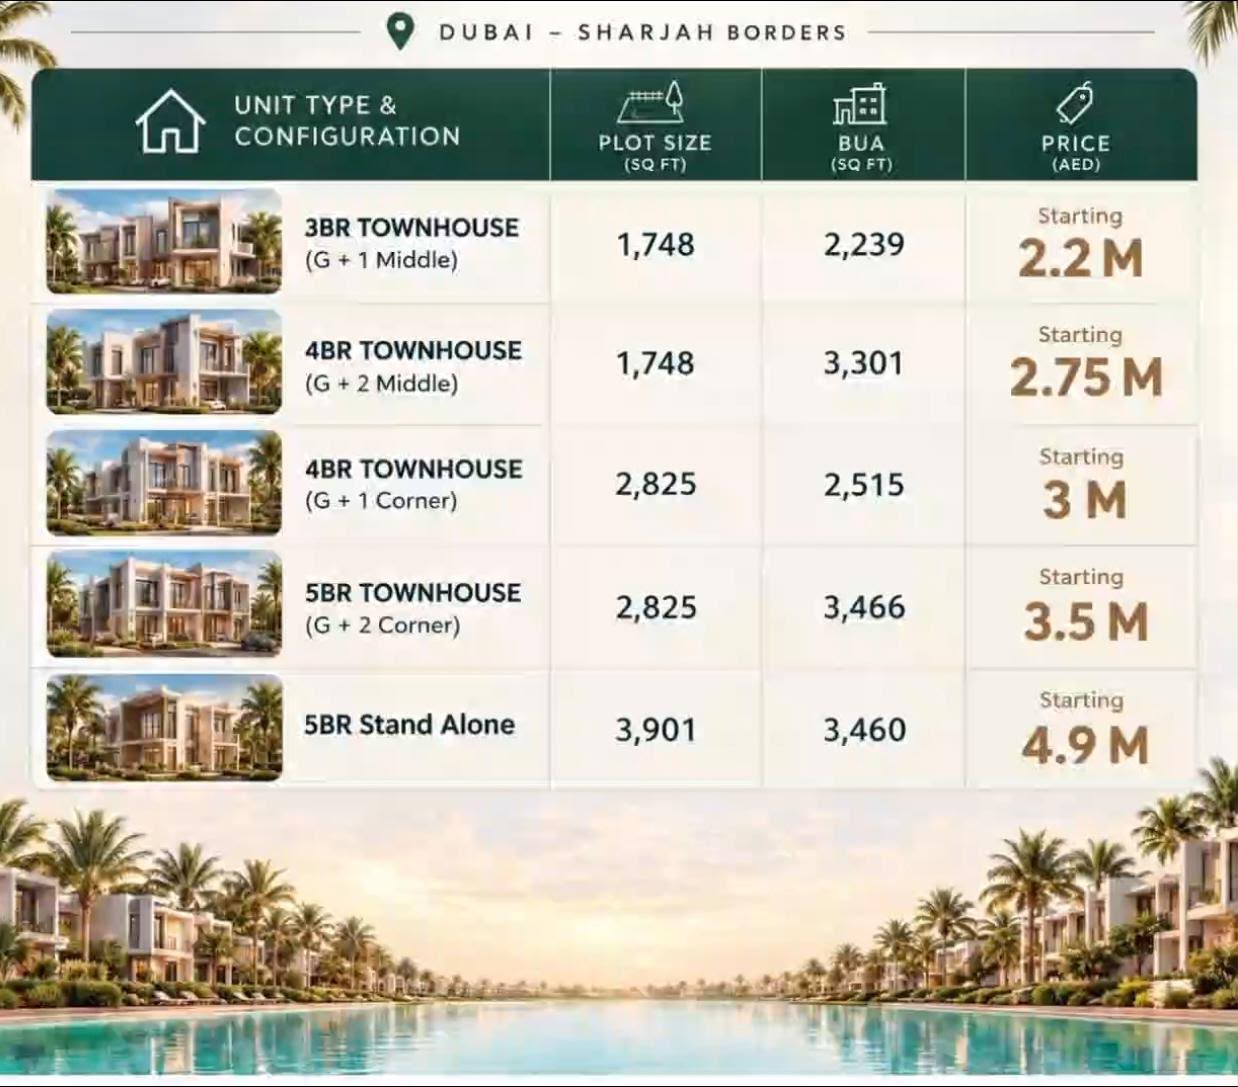
Original SANZEN sales-team typology sheet, shared on 16 October 2026. Architectural illustrations show the proposed development.
Overview
Sukoon is SANZEN’s planned residential community in Al Tay East, Sharjah. The sales team’s 16 October 2026 comparison presents five types: middle and corner townhouses with three to five bedrooms, plus a detached five-bedroom villa.
Plot size and built-up area tell different stories here. Both middle townhouse types have a 1,748 sq ft plot, while their built-up areas are 2,239 and 3,301 sq ft. The corner types share a 2,825 sq ft plot. The detached villa has the largest plot in this comparison, at 3,901 sq ft. Use these distinctions when comparing outdoor space and the amount of accommodation across floors.
Features
- Location
- Al Tay East · Sharjah
- Comparison
- 3-, 4- and 5-bedroom types
- Source date
- 16 October 2026
Property highlights
- Five dated types with separate plot and built-up areas
- Middle townhouses, corner townhouses and a detached villa
- Original sales-team comparison available to download
Facilities & location
Project: Sukoon by SANZEN
By SANZEN
Within the development
Shared project facilities. Confirm access and any associated charges for the selected unit.
Sukoon’s Sharjah setting
SANZEN identifies Al Tay East in Sharjah as Sukoon’s location. Its planned community includes a crystal lagoon. This project-wide setting does not establish a lagoon-front position for a particular home.
Location sources
- SANZEN — Sukoon official project pageChecked 16 Oct 2026
Area information describes the neighbourhood. Individual routes, admission and access to facilities depend on the selected address and provider.
About the developer
Developer sources
MORE ABOUT THIS OFFER
Additional property details
Project specification
Five types, two area measures
Figures transcribed from the 16 October sales-team sheet. Plot and built-up areas are separate measures and should not be added together.
| Type | Plot (sq ft) | Built-up (sq ft) | Starting price (AED) |
|---|---|---|---|
| 3BR townhouse · G+1 middle | 1,748 | 2,239 | 2,200,000 |
| 4BR townhouse · G+2 middle | 1,748 | 3,301 | 2,750,000 |
| 4BR townhouse · G+1 corner | 2,825 | 2,515 | 3,000,000 |
| 5BR townhouse · G+2 corner | 2,825 | 3,466 | 3,500,000 |
| 5BR detached villa | 3,901 | 3,460 | 4,900,000 |
How to use this comparison
The sheet covers Sukoon generally and does not allocate these types to a named phase. G+1 means ground plus one floor; G+2 means ground plus two floors. Prices are the advertised starting figures on the source date, not a quotation for a selected home.
Source: SANZEN sales team, 16 October 2026 at 16:16; official Sukoon page checked on the same date.
Download the original typology sheetPayment plans
Catalogue payment schedules. PGI will confirm the current terms and which plan applies to your selected unit.
Property information
Dated starting prices and type-level dimensions; no live inventory or exact-unit allocation is implied.
Contact PGI for the latest construction schedule and unit possession date.
Developer status source