Prices and availability subject to confirmation.

Dubai · UAE

Properties for sale in Dubai · Resale

A Dubai property search becomes more useful when it reflects a normal week. Put work, school or frequent visits on your shortlist alongside the home itself. Compare districts first, then look at the building entrance, the selected unit and the space your budget buys.

Read more Exploring Dubai real estate

Exploring Dubai real estate

A district name does not tell you how a particular address works. Two buildings in the same area can involve different approaches, entrances and walks to everyday destinations. Trace the actual route you would use, then examine the floor plan and condition of the chosen property. For a home, that routine matters alongside the photographs; for a letting purchase, continue with the apartment comparison.

Compare the property formats

Review the types and bedroom counts actually represented in the results. A project can contain several offers covering different units; open each one to compare its matching floor areas and recorded prices.

Keep asking prices and recorded deals separate

DLD provides separate transaction, rent, project and valuation data categories. When comparing a Dubai asking price, use the relevant category and a matching area, property type and period. A citywide total cannot tell you whether this unit is fairly priced, and a registered sale is different evidence from another advertisement. How to read property market evidence

Separate property stage from purchase route

Building completion, a developer sale and a resale describe different things. Request current documents for the selected property and confirm occupancy, condition and the anticipated possession date separately.

Develop a focused shortlist

Choose a property type when you are ready to compare one format in detail. Use bedroom count and budget to narrow the actual unit records, then ask for the current specification and availability of the offers you prefer.

For your resale shortlist

Confirm the seller-held unit, current occupancy, condition, included items and proposed transfer terms. Resale describes the transaction route and does not establish building completion.

959 offers across 434 projects · 757 matching units in the saved catalogue

Building status is verified only where a developer source is shown. Ready means the building is completed; unit occupancy still needs confirmation.

Palmiera The Oasis in The Oasis: landscaped gardens — project gallery imageVilla

Palmiera The Oasis in The Oasis: landscaped gardens

Palmiera The Oasis has a strategically advantageous location: the complex is located between two important routes of Dubai-Sheikh Zayed Bin Hamdan Al Nahyan Street and Yalayis Street. Consisting of 4-bedroom villas, these homes are carefully designed to prioritize comfort, well-being and a deep connection to nature.

The Oasis

4 bed6,262 sq ft581.76 m²
AED 12,500,000
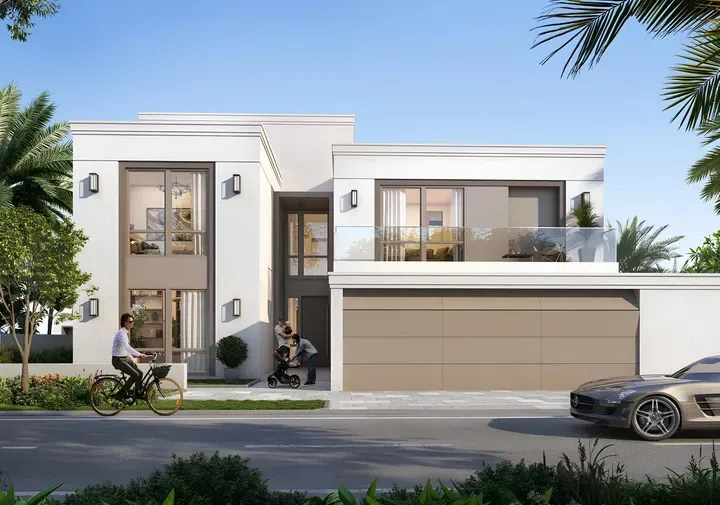
6,262 sq ft 4-bedroom villas in The Oasis · Landscaped gardens — project gallery imageVilla

6,262 sq ft 4-bedroom villas in The Oasis · Landscaped gardens

The Oasis · 4-bedroom villas, with sizes of 6,262 sq ft. The development has a strategically advantageous location: the complex is located between two important routes of Dubai-Sheikh Zayed Bin Hamdan Al Nahyan Street and Yalayis Street.

The Oasis

4 bed6,262 sq ft581.76 m²
AED 12,500,000
Low-rise property options in Dubai Marina — project gallery imageApartments

Low-rise property options in Dubai Marina

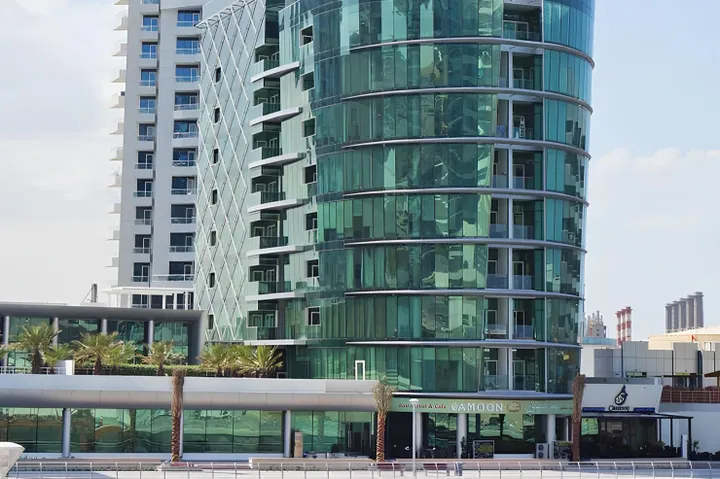
Panoramic Tower’s resale collection includes different apartment layouts within the same low-rise residential setting. Compare individual seller terms, interiors and included fittings, with the building’s pool, gym and steam-room facilities adding context to the property selection.

Dubai Marina

1 bed / 2 bed596–1,032 sq ft55.36–95.88 m²
From AED 1,175,000
1-bedroom apartment in a low-rise Marina building — project gallery imageApartments

1-bedroom apartment in a low-rise Marina building

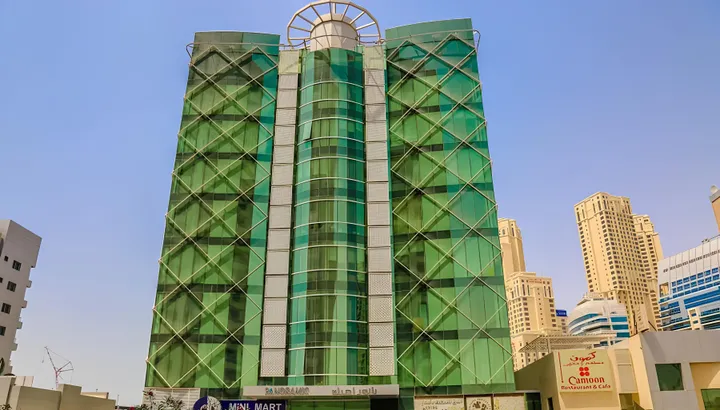
Explore a one-bedroom resale apartment in a low-rise Marina development with attention to the home’s condition and included fittings. The individual seller’s terms and interior layout guide the comparison, alongside the building’s shared pool, gym and steam-room facilities.

Dubai Marina

1 bed596 sq ft55.36 m²
AED 1,175,000
2-bedroom resale apartment in a low-rise Marina development — project gallery imageApartments

2-bedroom resale apartment in a low-rise Marina development

This two-bedroom resale offer focuses on a particular seller-held home within a low-rise Dubai Marina development. Explore its interior condition and transfer terms, with the additional bedroom’s role in your household helping guide the floor-plan comparison.

Dubai Marina

2 bed1,032 sq ft95.88 m²
AED 2,100,000
Park Avenue in Meydan (Nad Al Sheba 1): sports courts — project gallery imageApartments

Park Avenue in Meydan (Nad Al Sheba 1): sports courts

The exteriors of the buildings feature a contemporary style that emphasizes clean lines and a minimalist approach to architecture. Park Avenue apartments feature spacious living areas, built-in walk-in wardrobes, and balconies.

Meydan (Nad Al Sheba 1)

1 bed764 sq ft70.97 m²
AED 1,150,000
1-bedroom apartments in Meydan (Nad Al Sheba 1) · Rooftop spaces · 763.91 sq ft — project gallery imageApartments

1-bedroom apartments in Meydan (Nad Al Sheba 1) · Rooftop spaces · 763.91 sq ft

1-bedroom apartments in Meydan (Nad Al Sheba 1) with floor areas of 763.91 sq ft. The complex's amenities include covered parking, a swimming pool, a rooftop terrace, park areas, recreational areas, a gym, tennis courts, 24-hour security, and concierge service.

Meydan (Nad Al Sheba 1)

1 bed764 sq ft70.97 m²
AED 1,150,000
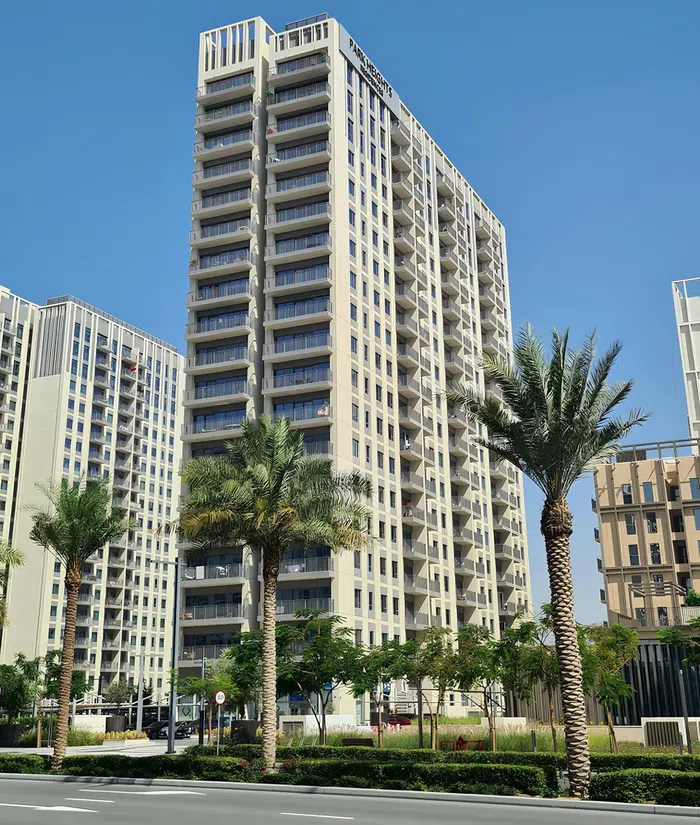
Properties at Park Heights 2 — project gallery imageApartments

Properties at Park Heights 2

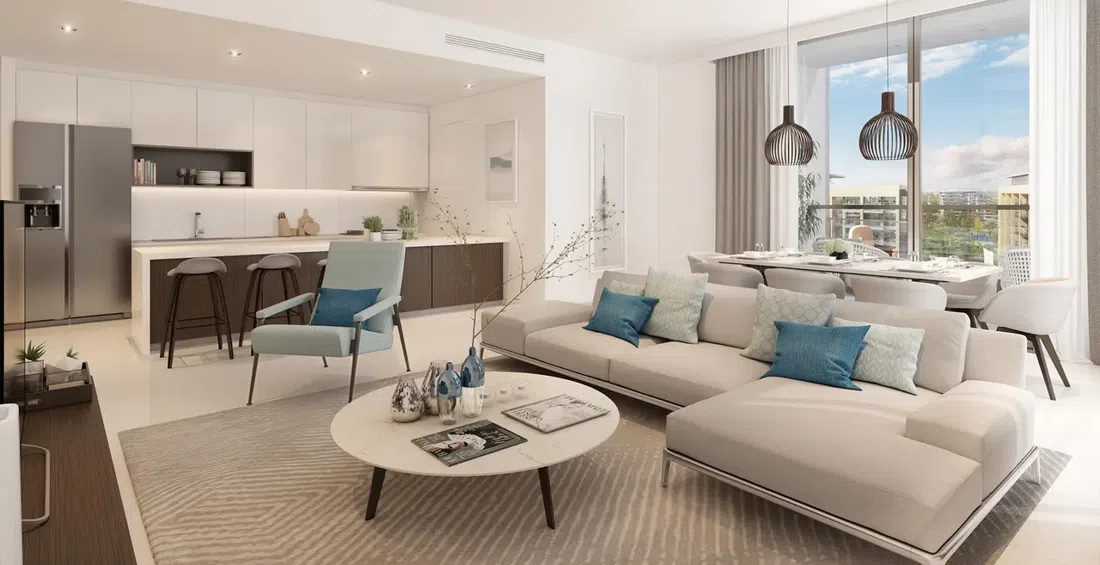
The interior of the apartments is decorated in a light color palette, offering spacious and functional layouts. Key amenities at Park Heights 2 include access to state-of-the-art gyms, adult and children's swimming pools, state-of-the-art play areas for children, and extensive landscaped grounds ideal for relaxation.

Dubai Hills

2 bed1,089 sq ft101.16 m²
AED 2,375,000
1,088.88 sq ft 2-bedroom apartments in Dubai Hills — project gallery imageApartments

1,088.88 sq ft 2-bedroom apartments in Dubai Hills

1,088.88 sq ft is the floor area figure for these 2-bedroom apartments in Dubai Hills. The interior of the apartments is decorated in a light color palette, offering spacious and functional layouts.

Dubai Hills

2 bed1,089 sq ft101.16 m²
AED 2,375,000
Park Horizon in Dubai Hills: landscaped gardens — project gallery imageApartments

Park Horizon in Dubai Hills: landscaped gardens

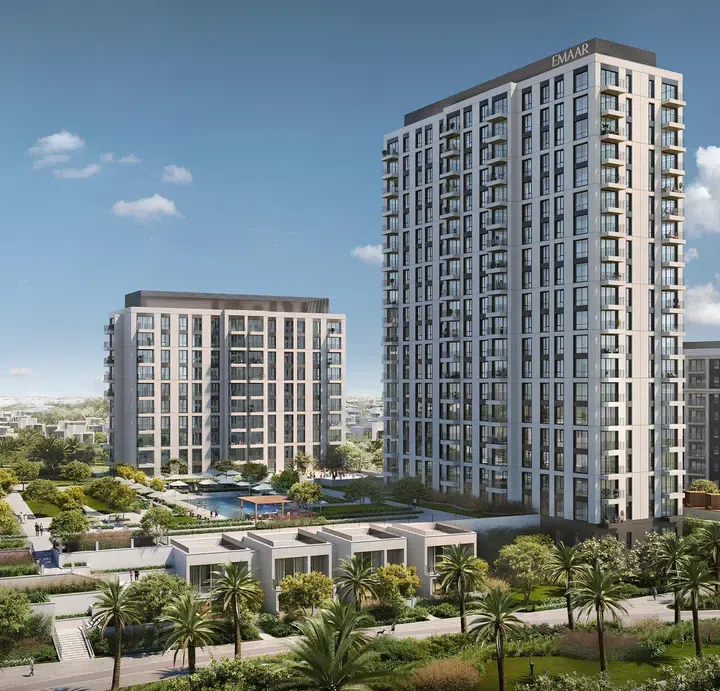
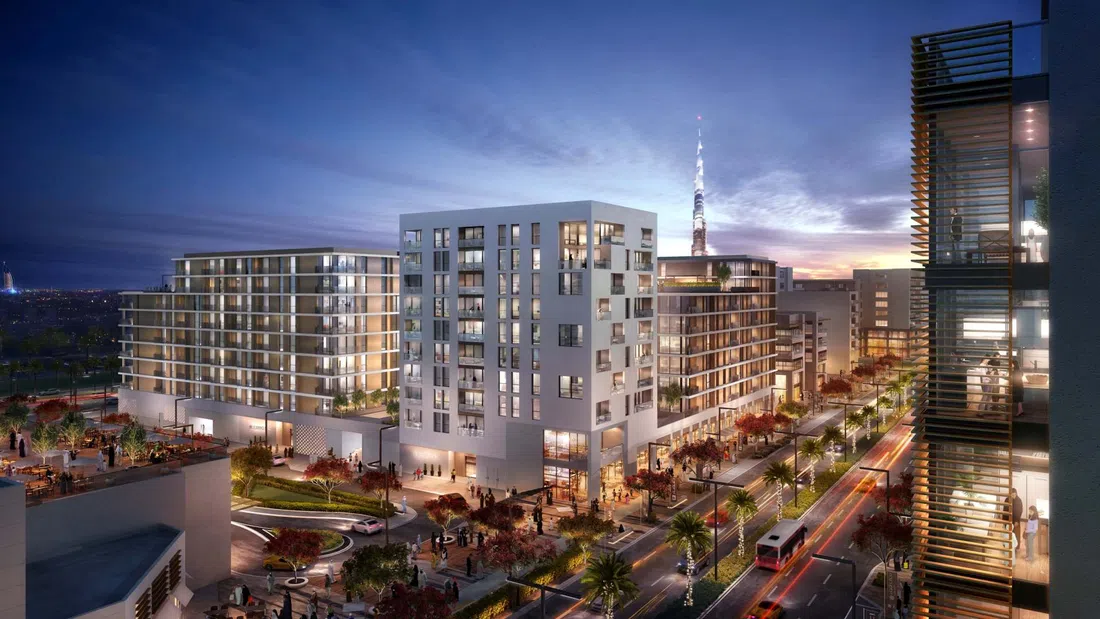
The structure includes a basement level, a ground floor, a podium level, and two towers with ten and nineteen residential floors. The architecture combines Middle Eastern traditions with contemporary dynamics: the distinctive design of the building reflects its location and modern character.

Dubai Hills

2 bed999 sq ft92.81 m²
AED 2,950,000
999 sq ft 2-bedroom apartments in Dubai Hills · Landscaped gardens — project gallery imageApartments

999 sq ft 2-bedroom apartments in Dubai Hills · Landscaped gardens

Dubai Hills · 2-bedroom apartments, with sizes of 999 sq ft. The structure includes a basement level, a ground floor, a podium level, and two towers with ten and nineteen residential floors.

Dubai Hills

2 bed999 sq ft92.81 m²
AED 2,950,000
Park Point in Dubai Hills: yoga spaces — project gallery imageApartments

Park Point in Dubai Hills: yoga spaces

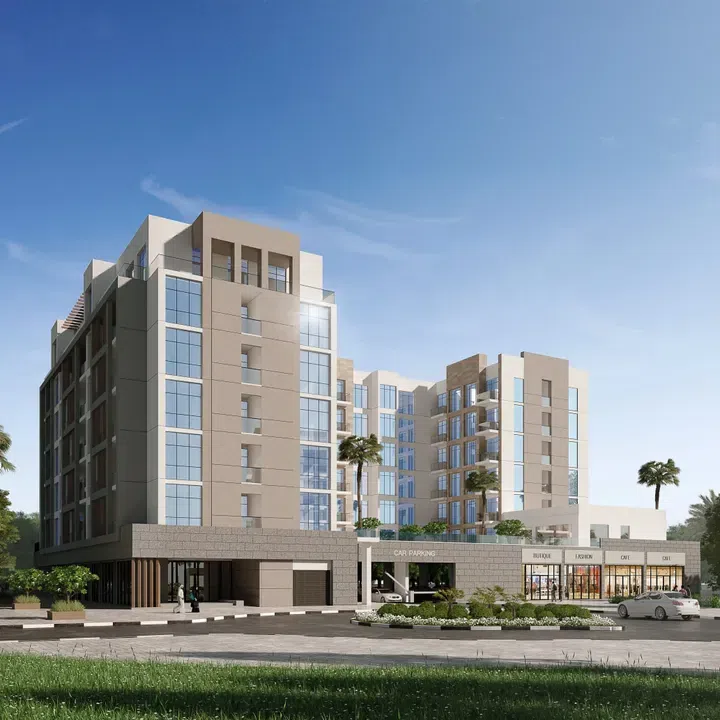
The project is presented as four separate nine- and ten-storey buildings: Park Point Building A, Park Point Building B, Park Point Building C and Park Point Building D. All apartments have a modern style, conveniently designed, made of high quality materials and equipped with built-in closets and wide balconies.

Dubai Hills

2 bed1,013 sq ft94.08 m²
AED 2,450,000
1,012.67 sq ft 2-bedroom apartments in Dubai Hills · Yoga spaces — project gallery imageApartments

1,012.67 sq ft 2-bedroom apartments in Dubai Hills · Yoga spaces

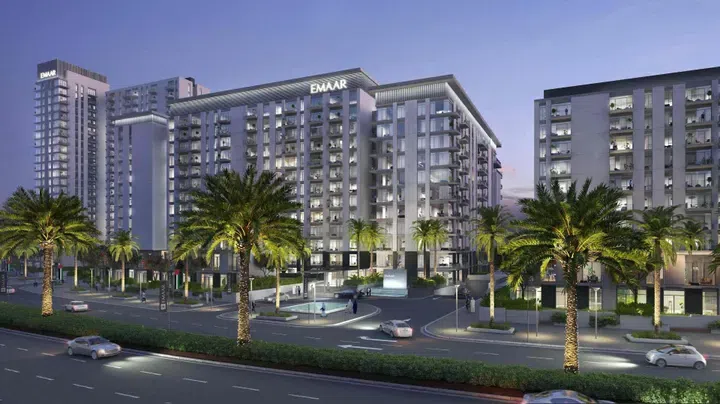
Dubai Hills · 2-bedroom apartments, with sizes of 1,012.67 sq ft. The development is a residential development by Emaar Properties, a renowned developer in the UAE, located in the emerging Dubai Hills Estate, Mohammed Bin Rashid City.

Dubai Hills

2 bed1,013 sq ft94.08 m²
AED 2,450,000
Park Ridge in Dubai Hills: landscaped gardens — project gallery imageApartments

Park Ridge in Dubai Hills: landscaped gardens

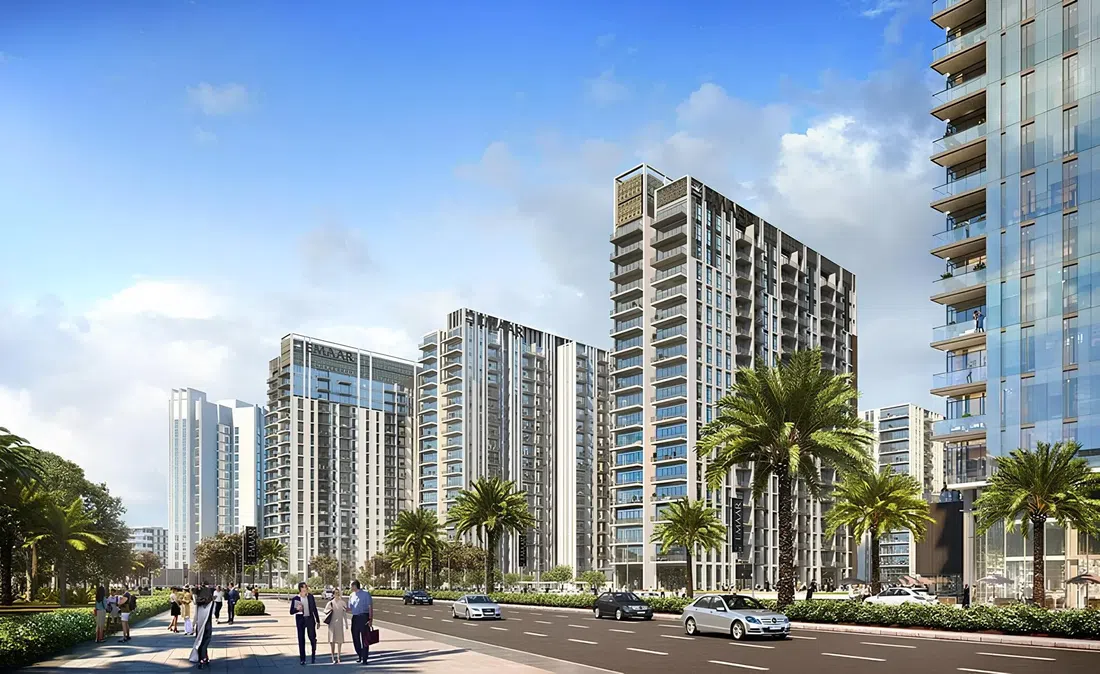
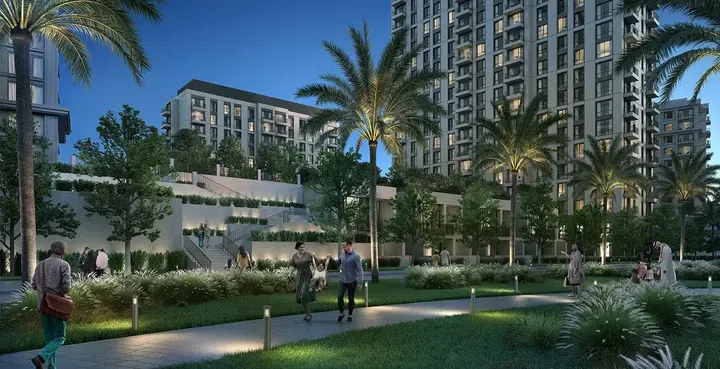
These are towers with a height of 10-22 floors from a well-known developer in the UAE Emaar Properties. Residents will be able to enjoy the green spaces surrounding the towers.

Dubai Hills

2 bed995 sq ft92.44 m²
AED 2,550,000
2-bedroom apartments in Dubai Hills · 995 sq ft · Landscaped gardens — project gallery imageApartments

2-bedroom apartments in Dubai Hills · 995 sq ft · Landscaped gardens

995 sq ft is the floor area figure for these 2-bedroom apartments in Dubai Hills. There are recreational areas, parks, children's playgrounds, running and cycling paths, an outdoor gym, and public swimming pools.

Dubai Hills

2 bed995 sq ft92.44 m²
AED 2,550,000
Parkside Hills in Dubai Hills: expansive glazing — project gallery imageApartments

Parkside Hills in Dubai Hills: expansive glazing

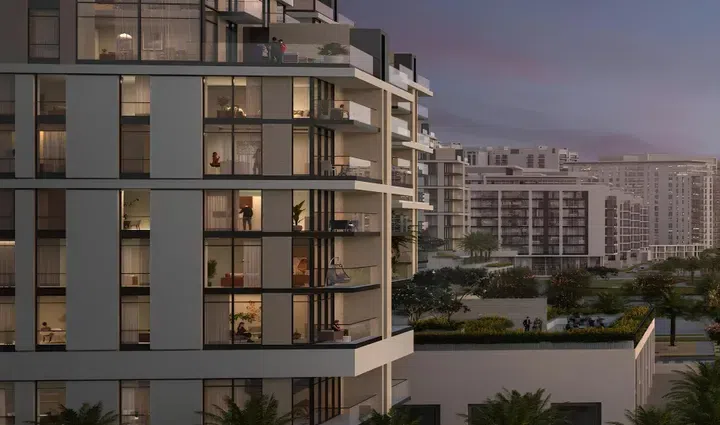
The project includes a ground floor, two podium levels and 18 residential floors, creating a combination of urban life and natural aesthetics. The architectural appearance of the complex is characterized by a modern design with panoramic windows and facades.

Dubai Hills

2 bed1,066 sq ft99.07 m²
AED 2,238,888
Parkside Rawda Apartments in Town Square: cinema amenities — project gallery imageApartments

Parkside Rawda Apartments in Town Square: cinema amenities

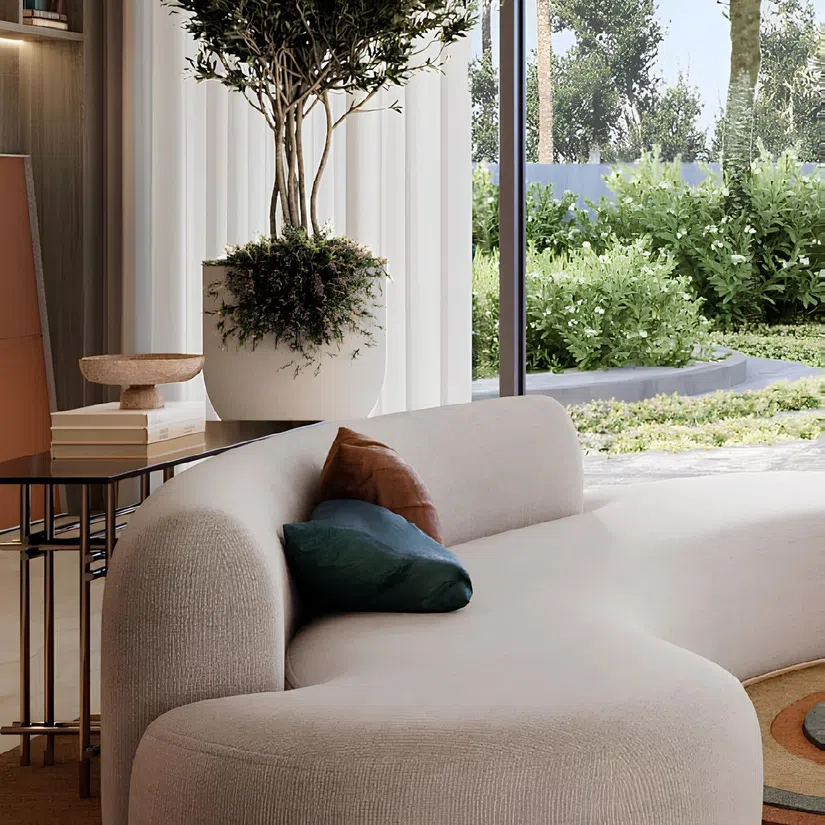
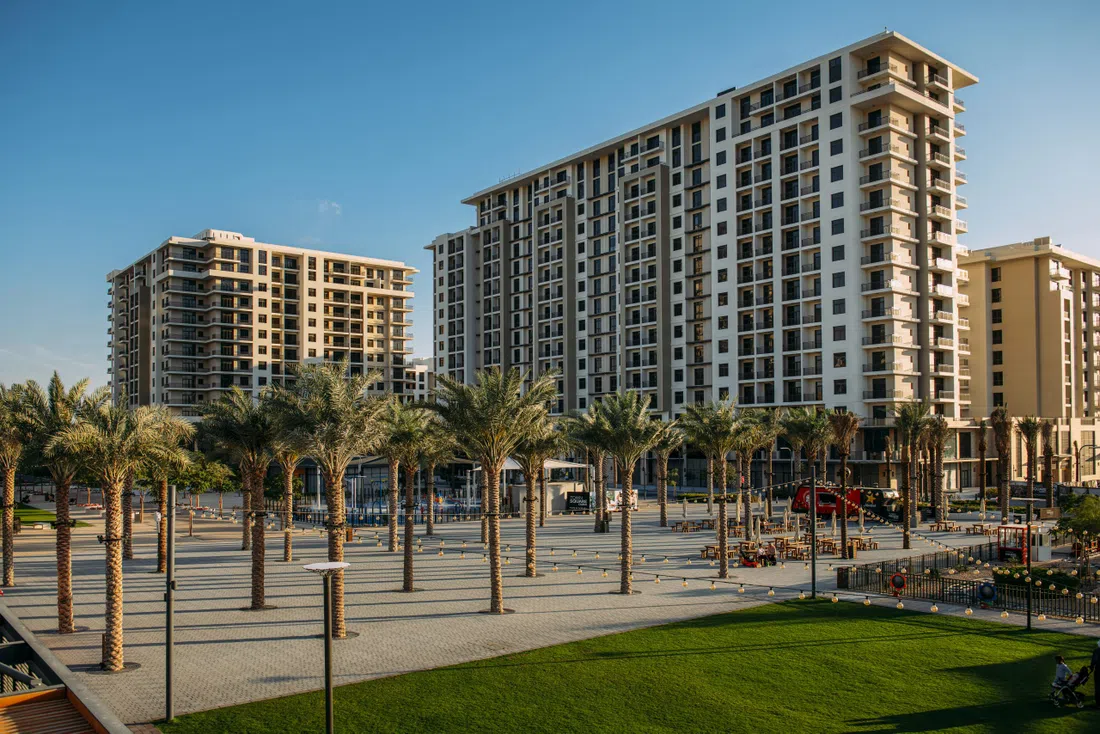
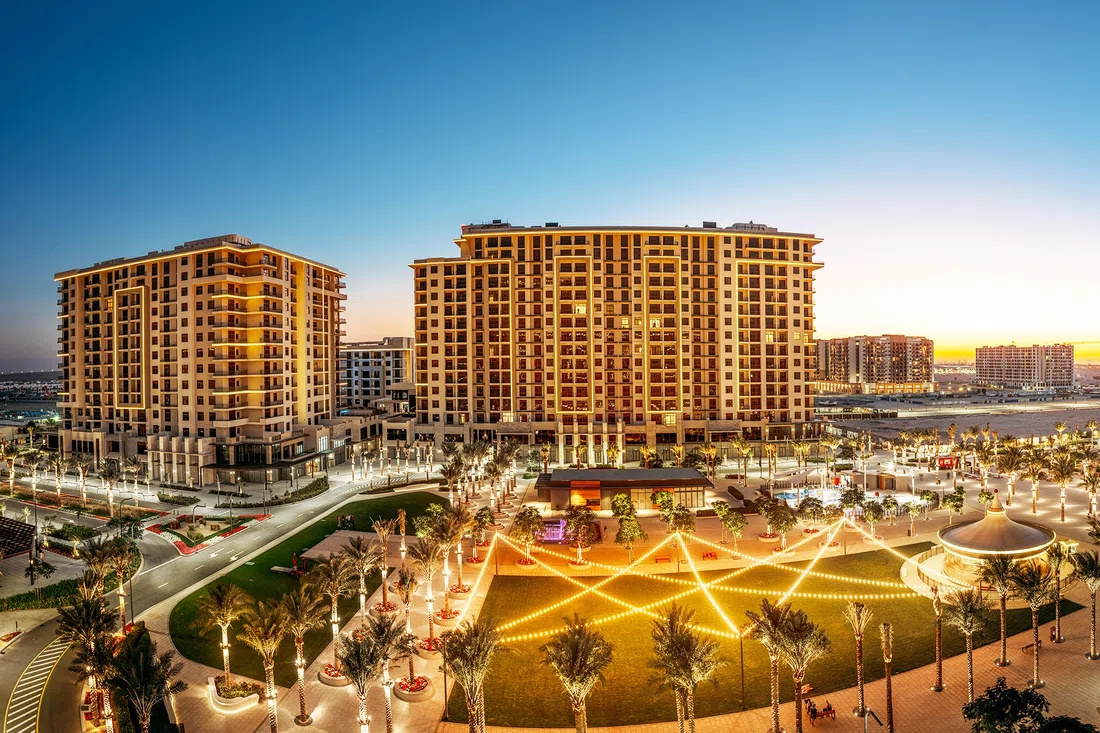
The architecture of the complex is designed in a modern style with an emphasis on space and maximum sunlight. The interiors are distinguished by high-quality finishes and ergonomic planning solutions.

Town Square

1 bed1,052 sq ft97.73 m²
AED 1,200,000
1-bedroom apartments in Town Square · 1,051.96 sq ft · Cinema amenities — project gallery imageApartments

1-bedroom apartments in Town Square · 1,051.96 sq ft · Cinema amenities

Town Square · 1-bedroom apartments, with sizes of 1,051.96 sq ft. Panoramic glazing fills the rooms with natural light, creating an atmosphere of comfort, and spacious balconies serve as an ideal place to relax and admire the surroundings.

Town Square

1 bed1,052 sq ft97.73 m²
AED 1,200,000
Parkville in Dubailand Residence Complex: outdoor cinema — project gallery imageApartments

Parkville in Dubailand Residence Complex: outdoor cinema

The complex includes two basement levels, a ground floor, one podium level, and 20 residential floors. Floor-to-ceiling windows flood the rooms with natural light, creating an atmosphere of coziness and comfort.

Dubailand Residence Complex

Studio420 sq ft39.02 m²
AED 879,000
Parkway in Bukadra: landscaped gardens — project gallery imageApartments

Parkway in Bukadra: landscaped gardens

The complex comprises a ground floor, a podium, and thirty-two residential levels. Every detail is designed to inspire comfort, relaxation, and a sense of community.

Bukadra

1 bed725 sq ft67.38 m²
AED 1,650,000
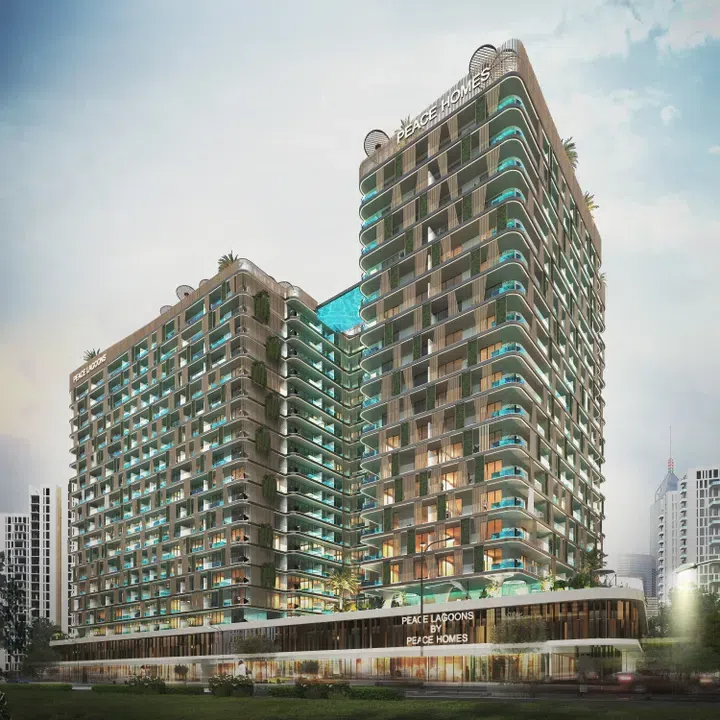
Peace Lagoons in Dubailand Residence Complex: rooftop spaces — project gallery imageApartments

Peace Lagoons in Dubailand Residence Complex: rooftop spaces

The building consists of four basement levels, a ground level, three podium levels, 17 residential floors, and a rooftop. This architectural masterpiece blends into the urban landscape, offering modern comfort and elegance.

Dubailand Residence Complex

Studio405 sq ft37.63 m²
AED 657,000

24 of 959 offers shown. Load more to continue.