
Al Jaddaf · Dubai
Binghatti Wraith — studio and apartment plans in Al Jaddaf
Price on request
 Off-plan
Developer architectural and interior renderings extracted from the Wraith proposal shared on 15 October 2026. Illustrations of the planned project, not photographs of a completed apartment.
Overview
The studio and one-bedroom drawings at Binghatti Wraith show two different ways to use a compact apartment. The studio combines sleeping and living space beside a balcony; the one-bedroom plan separates the bedroom from the living and dining area and adds a guest WC near the entrance.
Wraith is a Binghatti development in Al Jaddaf, Dubai. The developer lists studios and apartments with one, two or three bedrooms, plus ground-floor retail. The building is described as a ground floor, four podium levels, fourteen residential floors and a roof. The two downloadable drawings below illustrate particular designs, not every apartment in the building.
Features
- Location
- Al Jaddaf · Dubai
- Residential types
- Studio · 1, 2 and 3 bedrooms
- Stage
- Off-plan
Property highlights
- Original studio and one-bedroom drawings from Binghatti
- Balcony area shown separately from the suite area
- Project renderings and a dated completion target
Facilities & location
Project: Binghatti Wraith
By Binghatti Developers
Within the development
Shared project facilities. Confirm access and any associated charges for the selected unit.
Wraith in Al Jaddaf
Al Jaddaf is the location identified in both the developer’s project page and the Wraith proposal supplied by Binghatti’s sales team. For a purchase comparison, use the selected apartment’s floor, orientation and measured layout; the project name alone does not establish a landmark view or a walking route.
Location sources
- Binghatti — official Wraith project pageChecked 16 Oct 2026
Area information describes the neighbourhood. Individual routes, admission and access to facilities depend on the selected address and provider.
About the developer
Developer sources
MORE ABOUT THIS OFFER
Additional property details
Project specification
Compare the studio and one-bedroom designs
The official studio drawing totals 396.22 sq ft: a 315.38 sq ft suite and an 80.84 sq ft balcony. The one-bedroom drawing totals 666.61 sq ft, comprising a 607.19 sq ft suite and a 59.42 sq ft balcony. These are the figures printed on the two drawings, not project-wide size ranges.
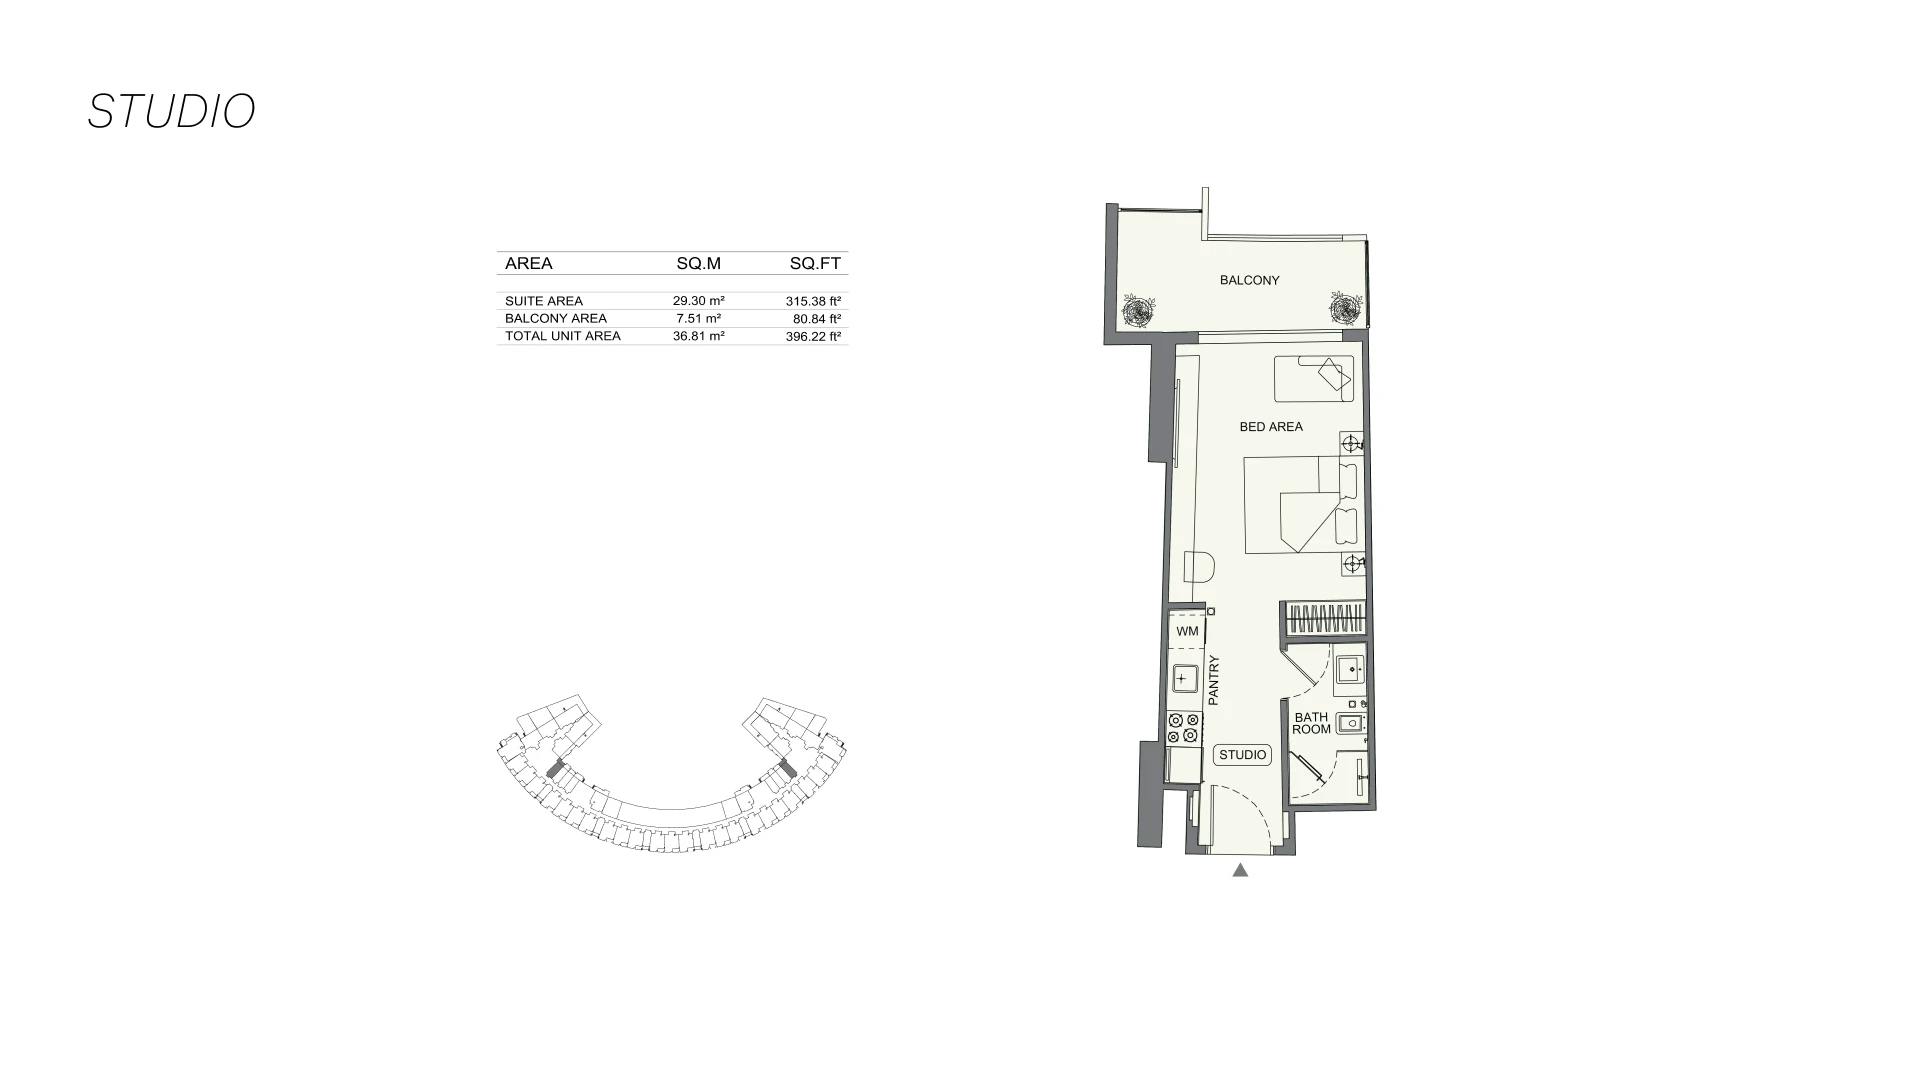 Studio design — 396.22 sq ft total
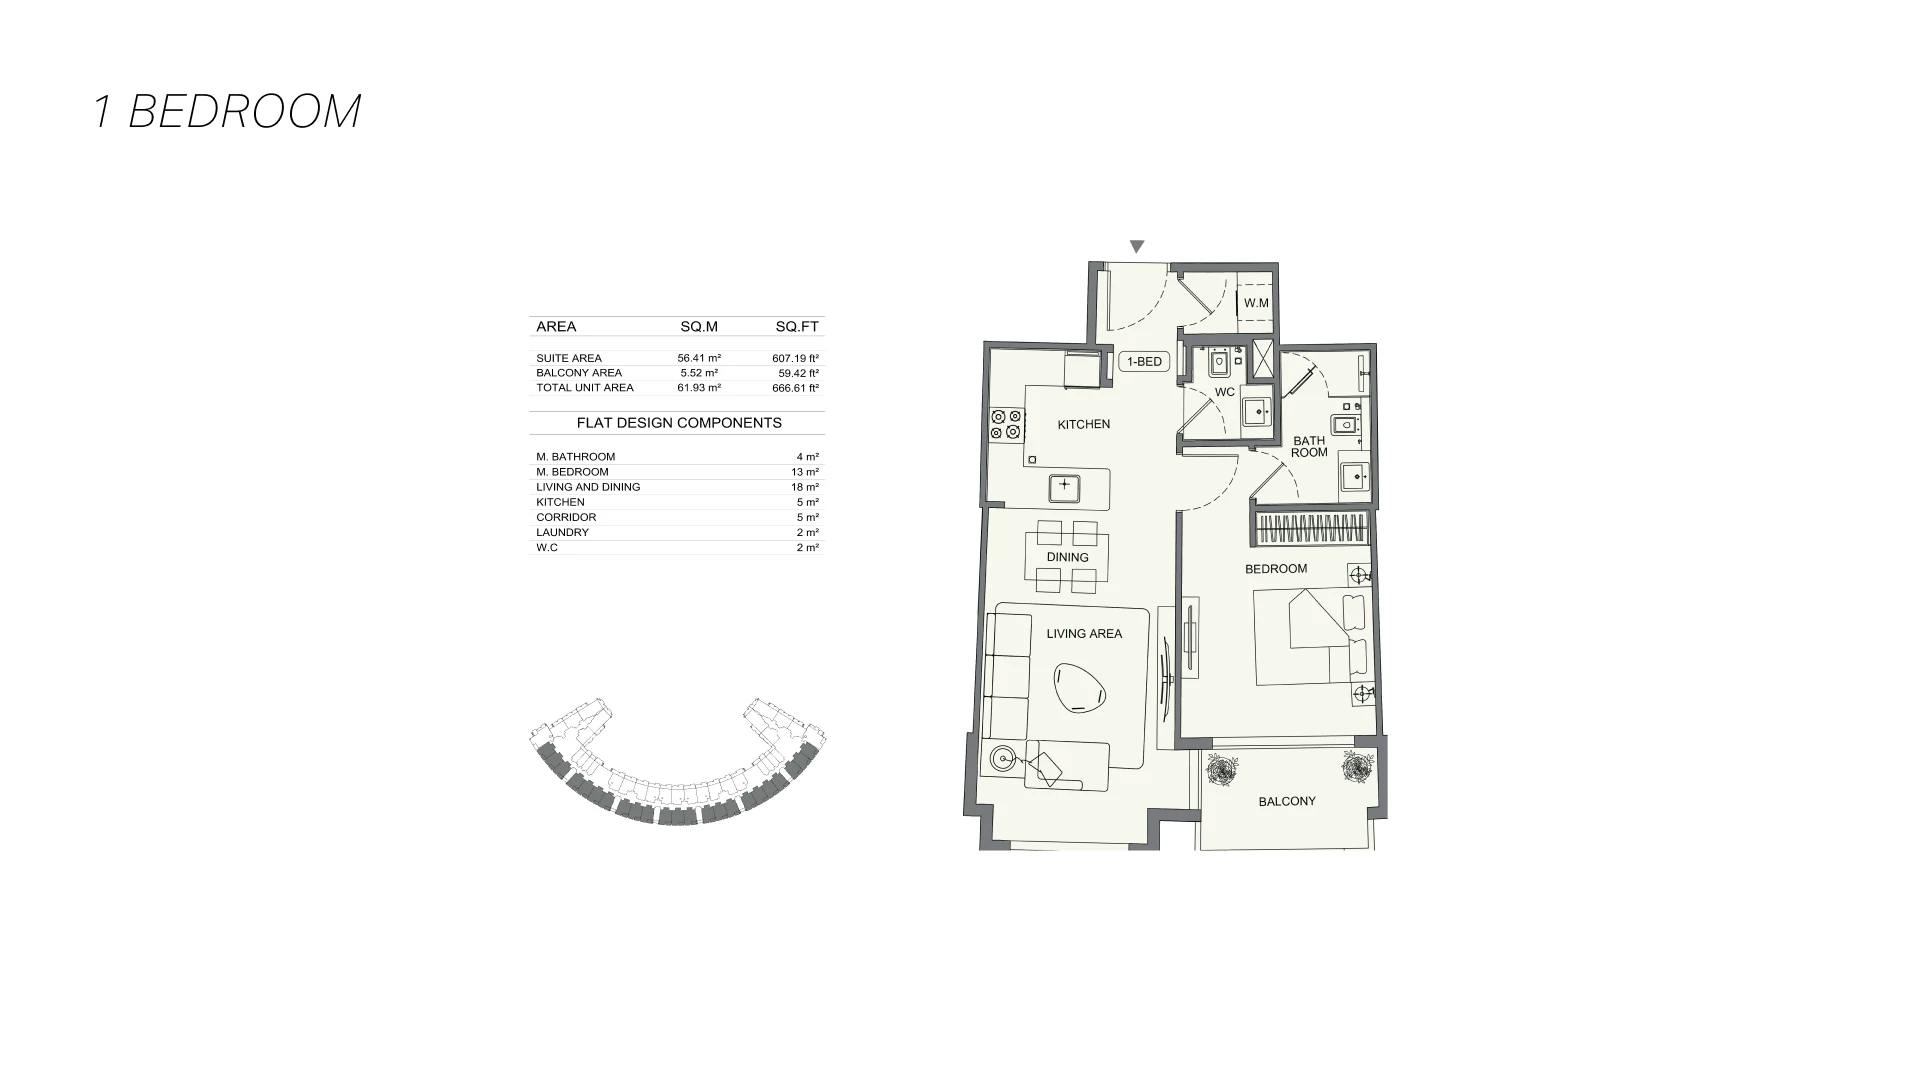 One-bedroom design — 666.61 sq ft total
The separately reviewed BWRT-1313 studio proposal describes a different unit: 378.0 sq ft, rounded from its own 378.03 sq ft plan. The general studio drawing shown here is not that unit’s plan. Match the unit code and drawing before comparing areas.
Planned shared facilities
Binghatti’s project page lists an infinity pool, jacuzzi and cabanas, a gym and yoga deck, padel and half-basketball courts, landscaped gardens, a family barbecue area, children’s play areas and EV charging. These are announced project facilities, not private features inside every apartment or confirmation that they are operating.
Payment plans
Catalogue payment schedules. PGI will confirm the current terms and which plan applies to your selected unit.
Property information
Reviewed on 16 October 2026. This page presents project designs; it does not confirm current unit availability or renew the two-day sales proposal.
Target completion: Q4 2027, according to the 15 October 2026 proposal for studio BWRT-1313 supplied by Binghatti’s sales team. This is the target stated for that proposal, not a guaranteed possession date for every apartment.
Developer status source