
Um Fanain · Sharjah
Azizi Florence — five-bedroom villa plans in Sharjah
Price on request
 Off-plan
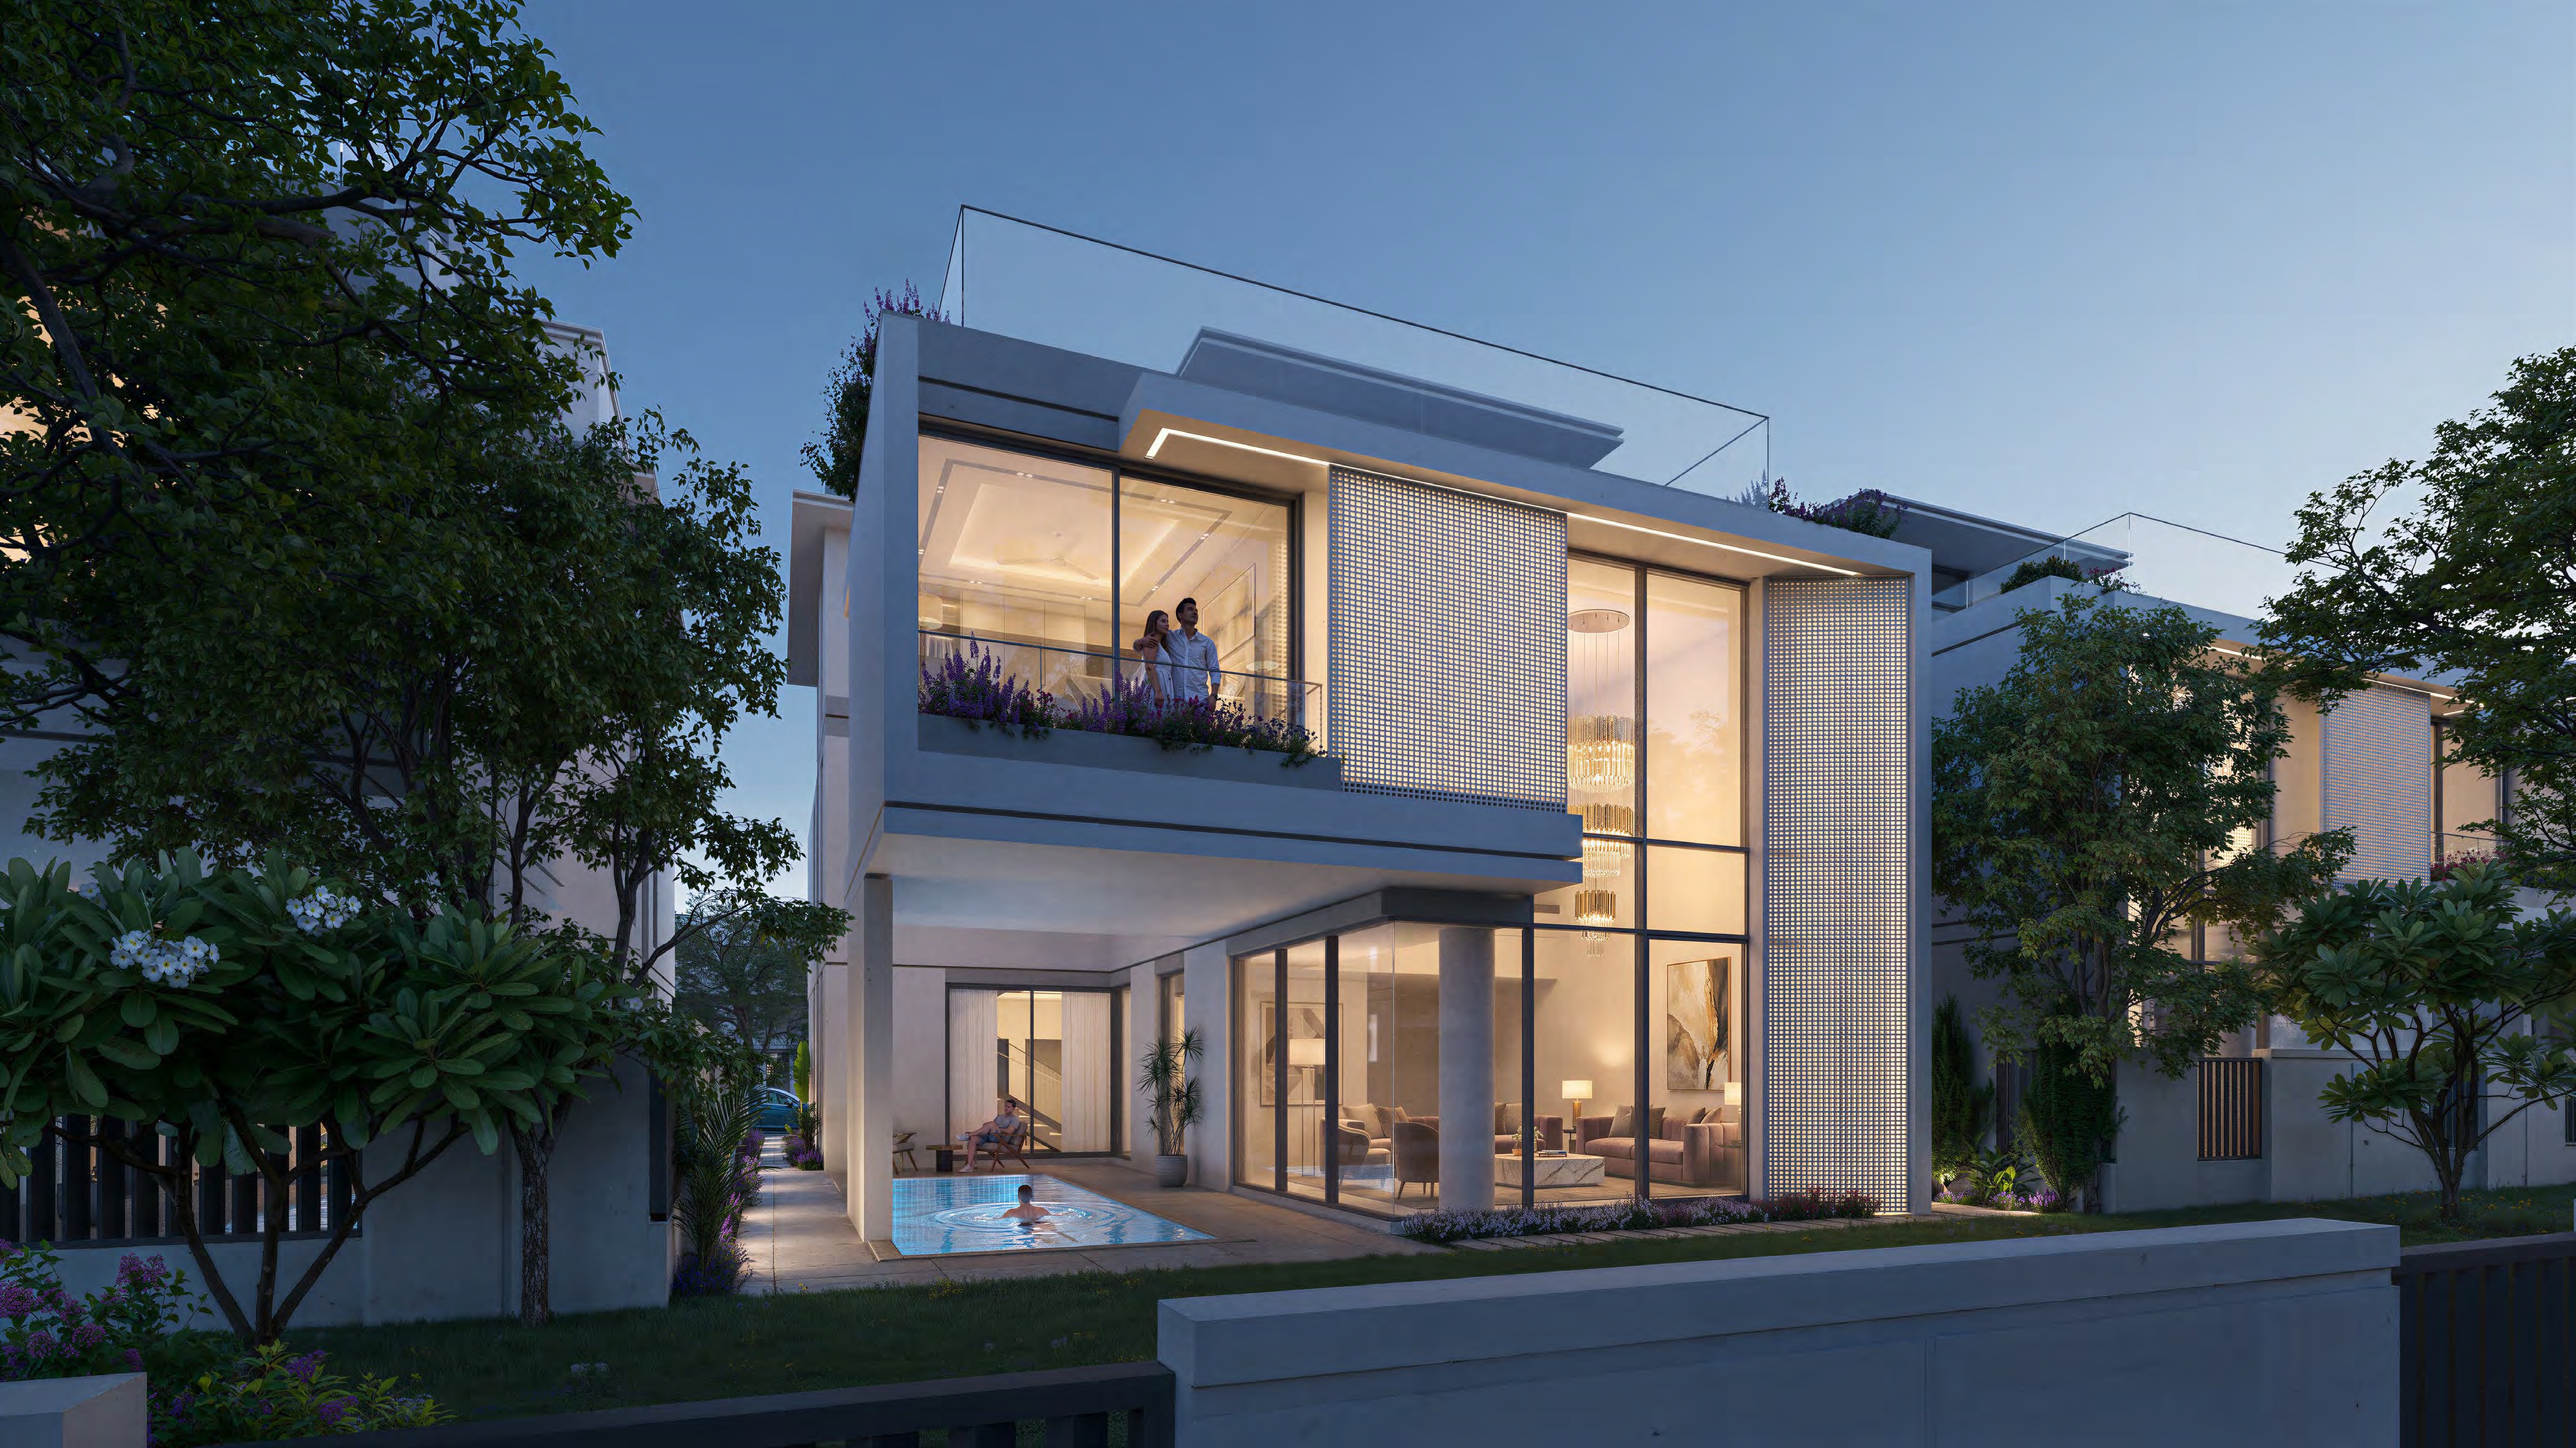
Developer renderings of the five-bedroom Type A and Type B designs, from the brochure shared on 6 October 2026. They show planned architecture, not completed homes.
Overview
The five-bedroom villas at Azizi Florence place the guest bedroom on the ground floor, three bedrooms on the first floor and the main suite on the roof level. The Type A and Type B plans below show how that arrangement separates visitors, family bedrooms and the upper terraces.
Both designs show a private pool beside the living and dining spaces, a maid’s room and an internal lift. The roof level combines the main suite and its private terrace with a separate family terrace and jacuzzi. These features belong to the two illustrated five-bedroom designs; they are not specifications for every home in Florence.
Features
- Location
- Um Fanain · Sharjah
- Brochure designs
- 5 bedrooms · Type A / Type B
- Building stage
- Off-plan
Property highlights
- Five-bedroom standalone villa designs: Type A and Type B
- Ground-floor guest room and a roof-level main suite
- Original brochure with exterior renderings and all three floor levels
Facilities & location
Project: Azizi Florence
By Azizi Developments
Within the development
Shared project facilities. Confirm access and any associated charges for the selected unit.
Florence in Um Fanain
Azizi places Florence in Um Fanain, Sharjah, alongside Sheikh Mohammed Bin Zayed Road (E311). The wider project includes townhouses and villas; this page concentrates on the two five-bedroom villa designs supplied by Azizi’s sales team.
Location sources
- Azizi Florence — official project websiteChecked 16 Oct 2026
Area information describes the neighbourhood. Individual routes, admission and access to facilities depend on the selected address and provider.
About the developer
Developer sources
MORE ABOUT THIS OFFER
Additional property details
Project specification
Compare Type A and Type B
The brochure labels the plot as 3,767 sq ft for both designs. Its “sellable area” is 4,635 sq ft for Type A and 4,629 sq ft for Type B. These are design-level figures, not a measured plot or internal living area for a selected unit.
Type A · five bedrooms
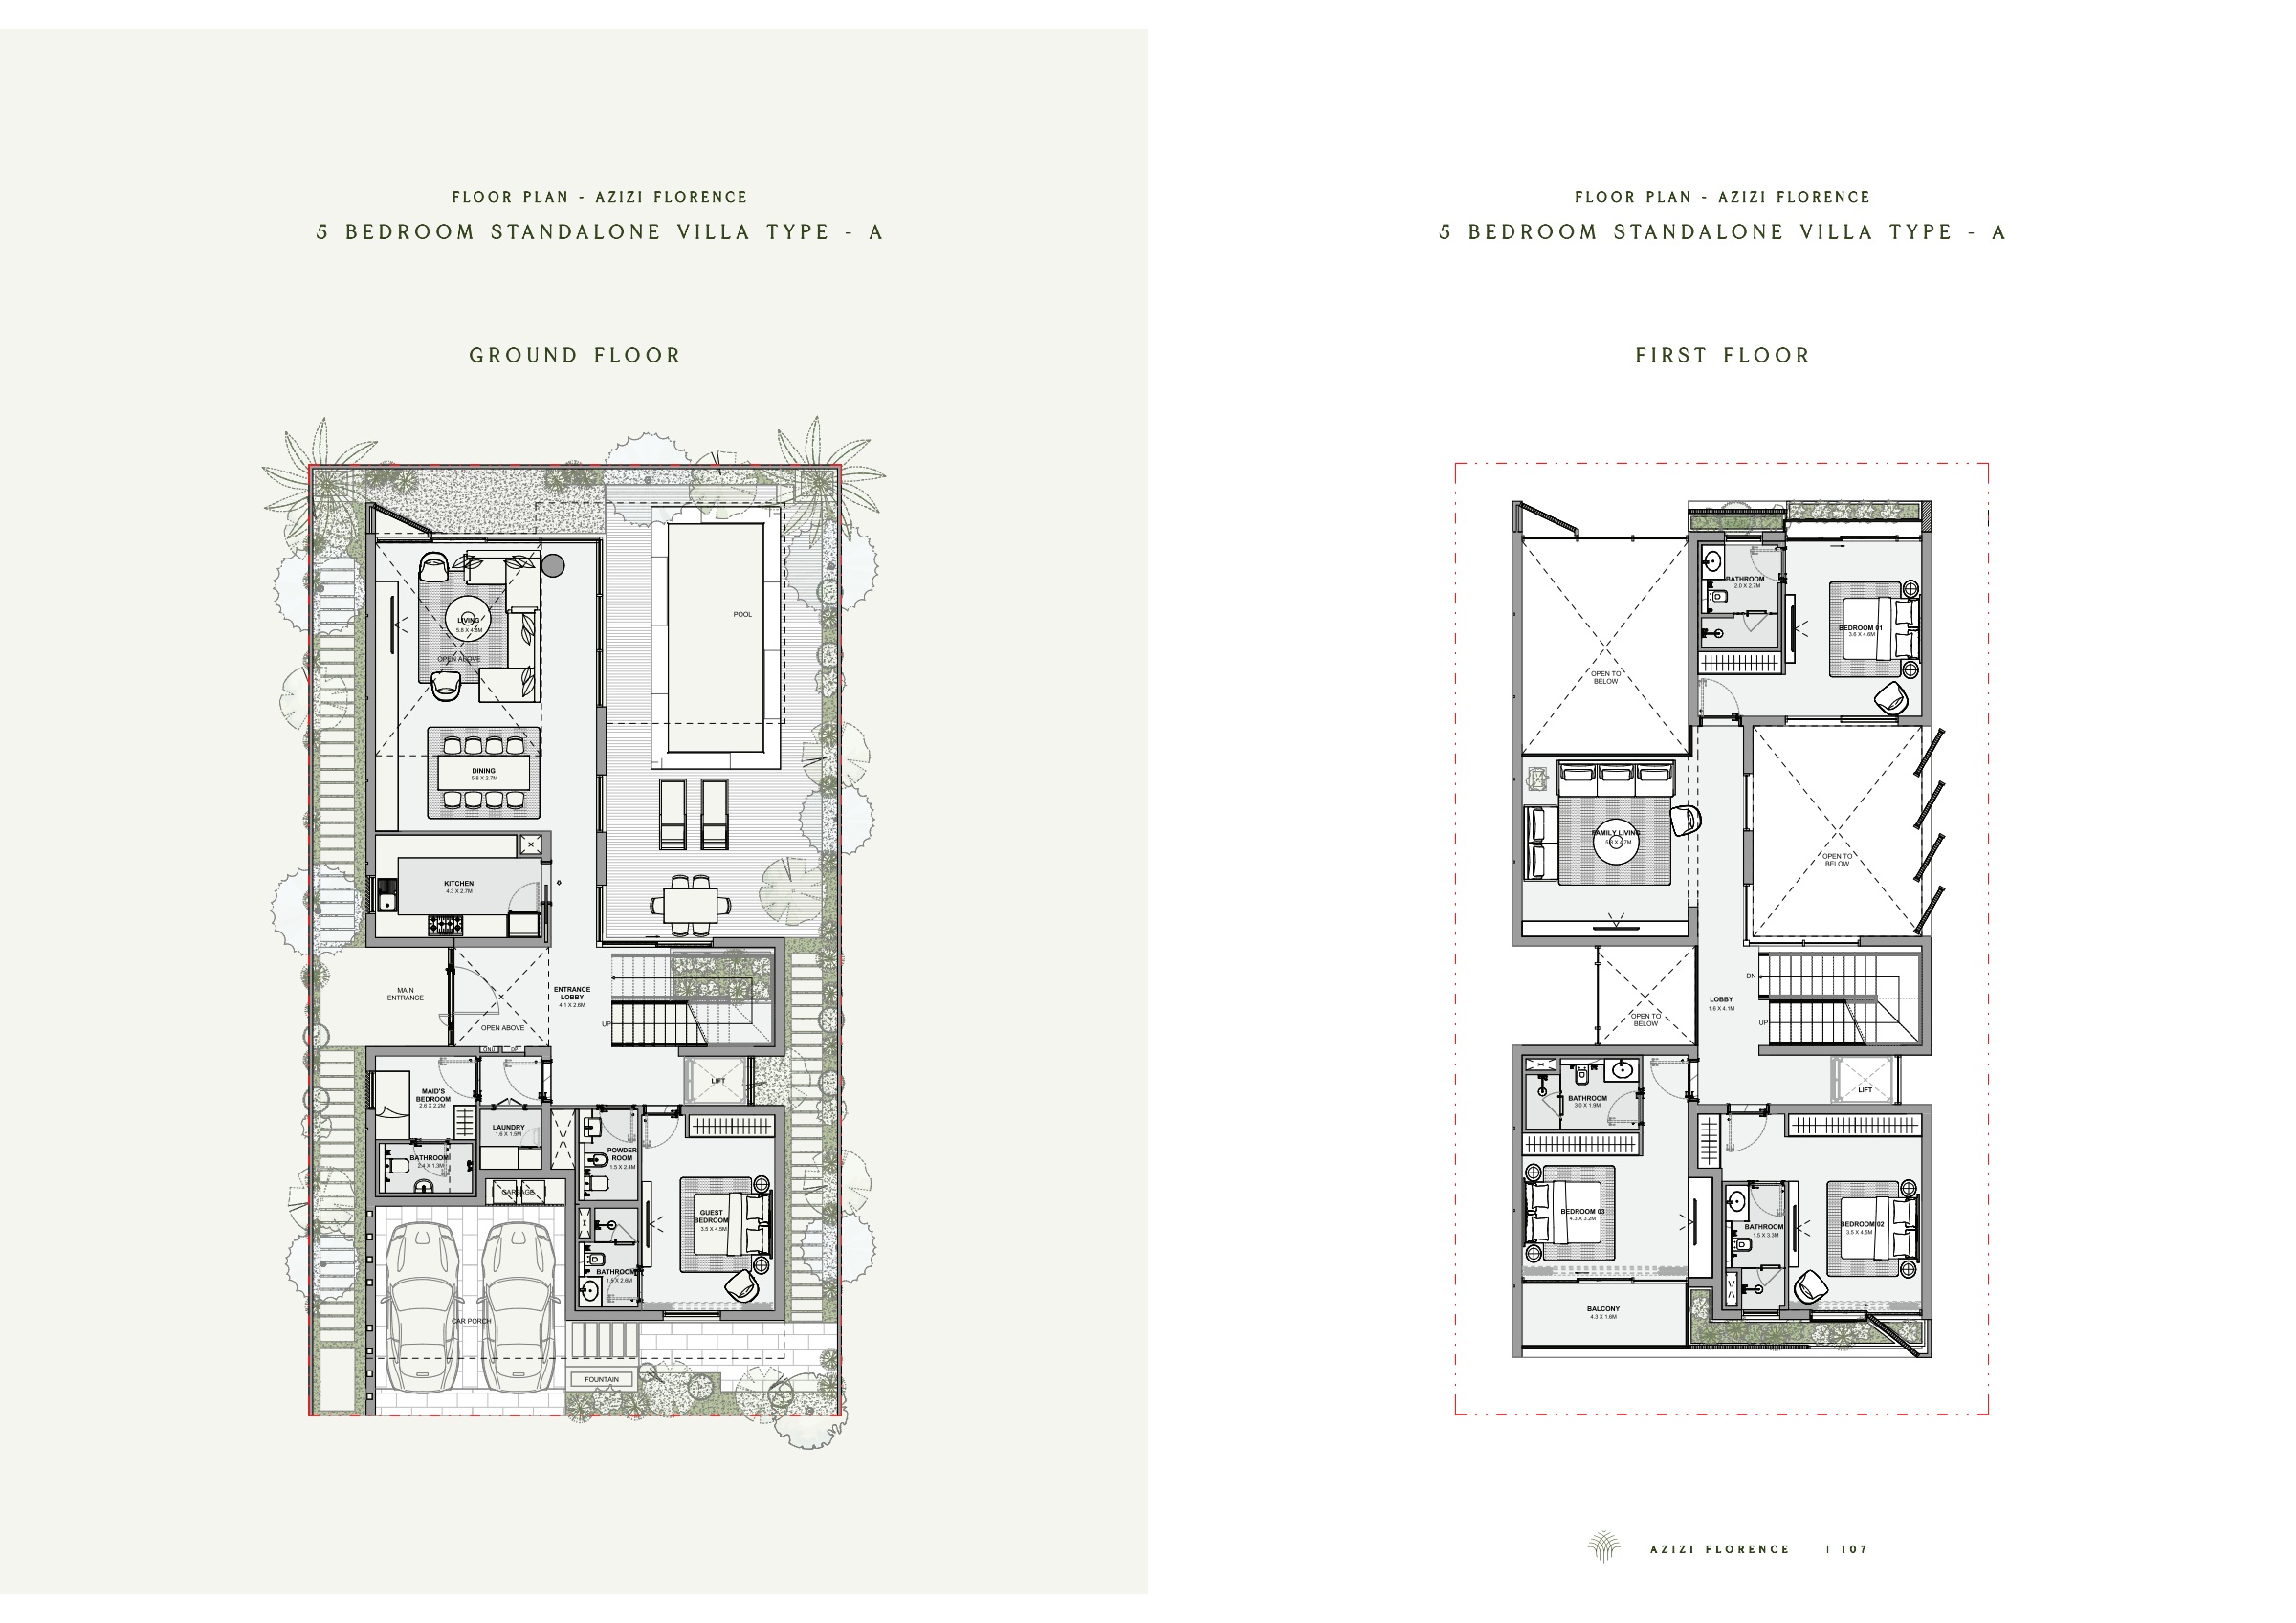 Ground and first floors — Type A
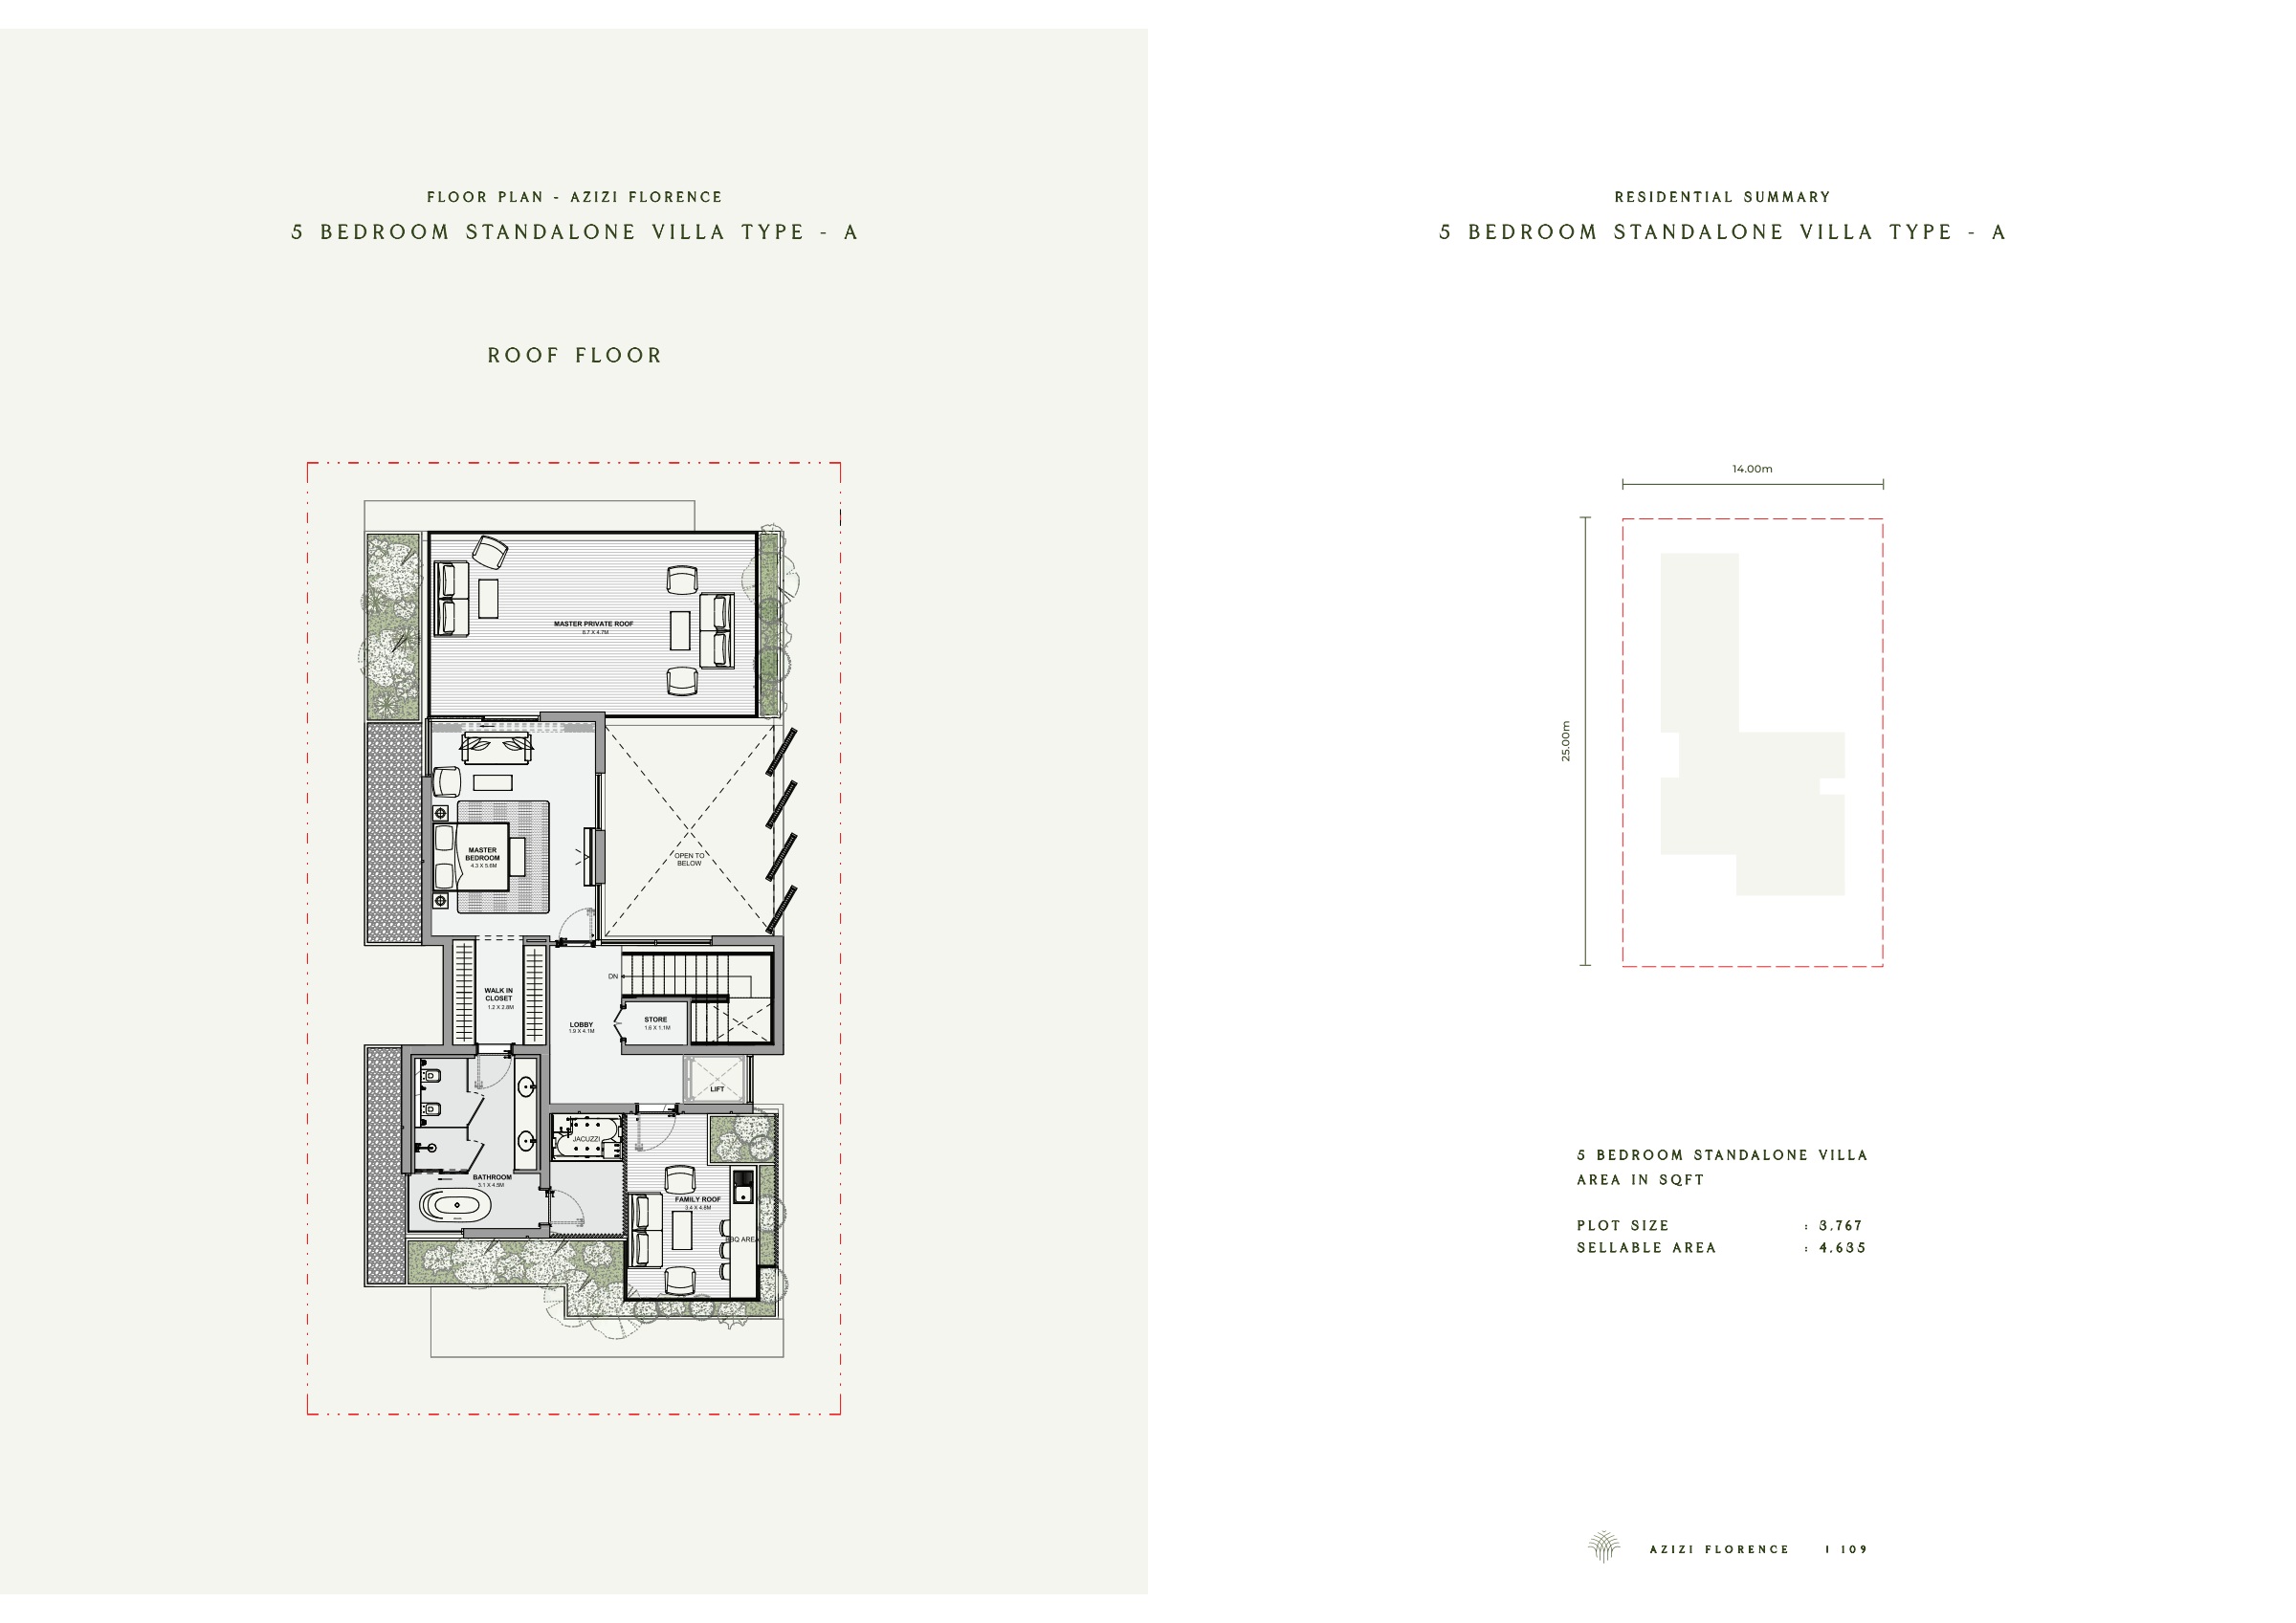 Roof floor and area summary — Type A
Type B · five bedrooms
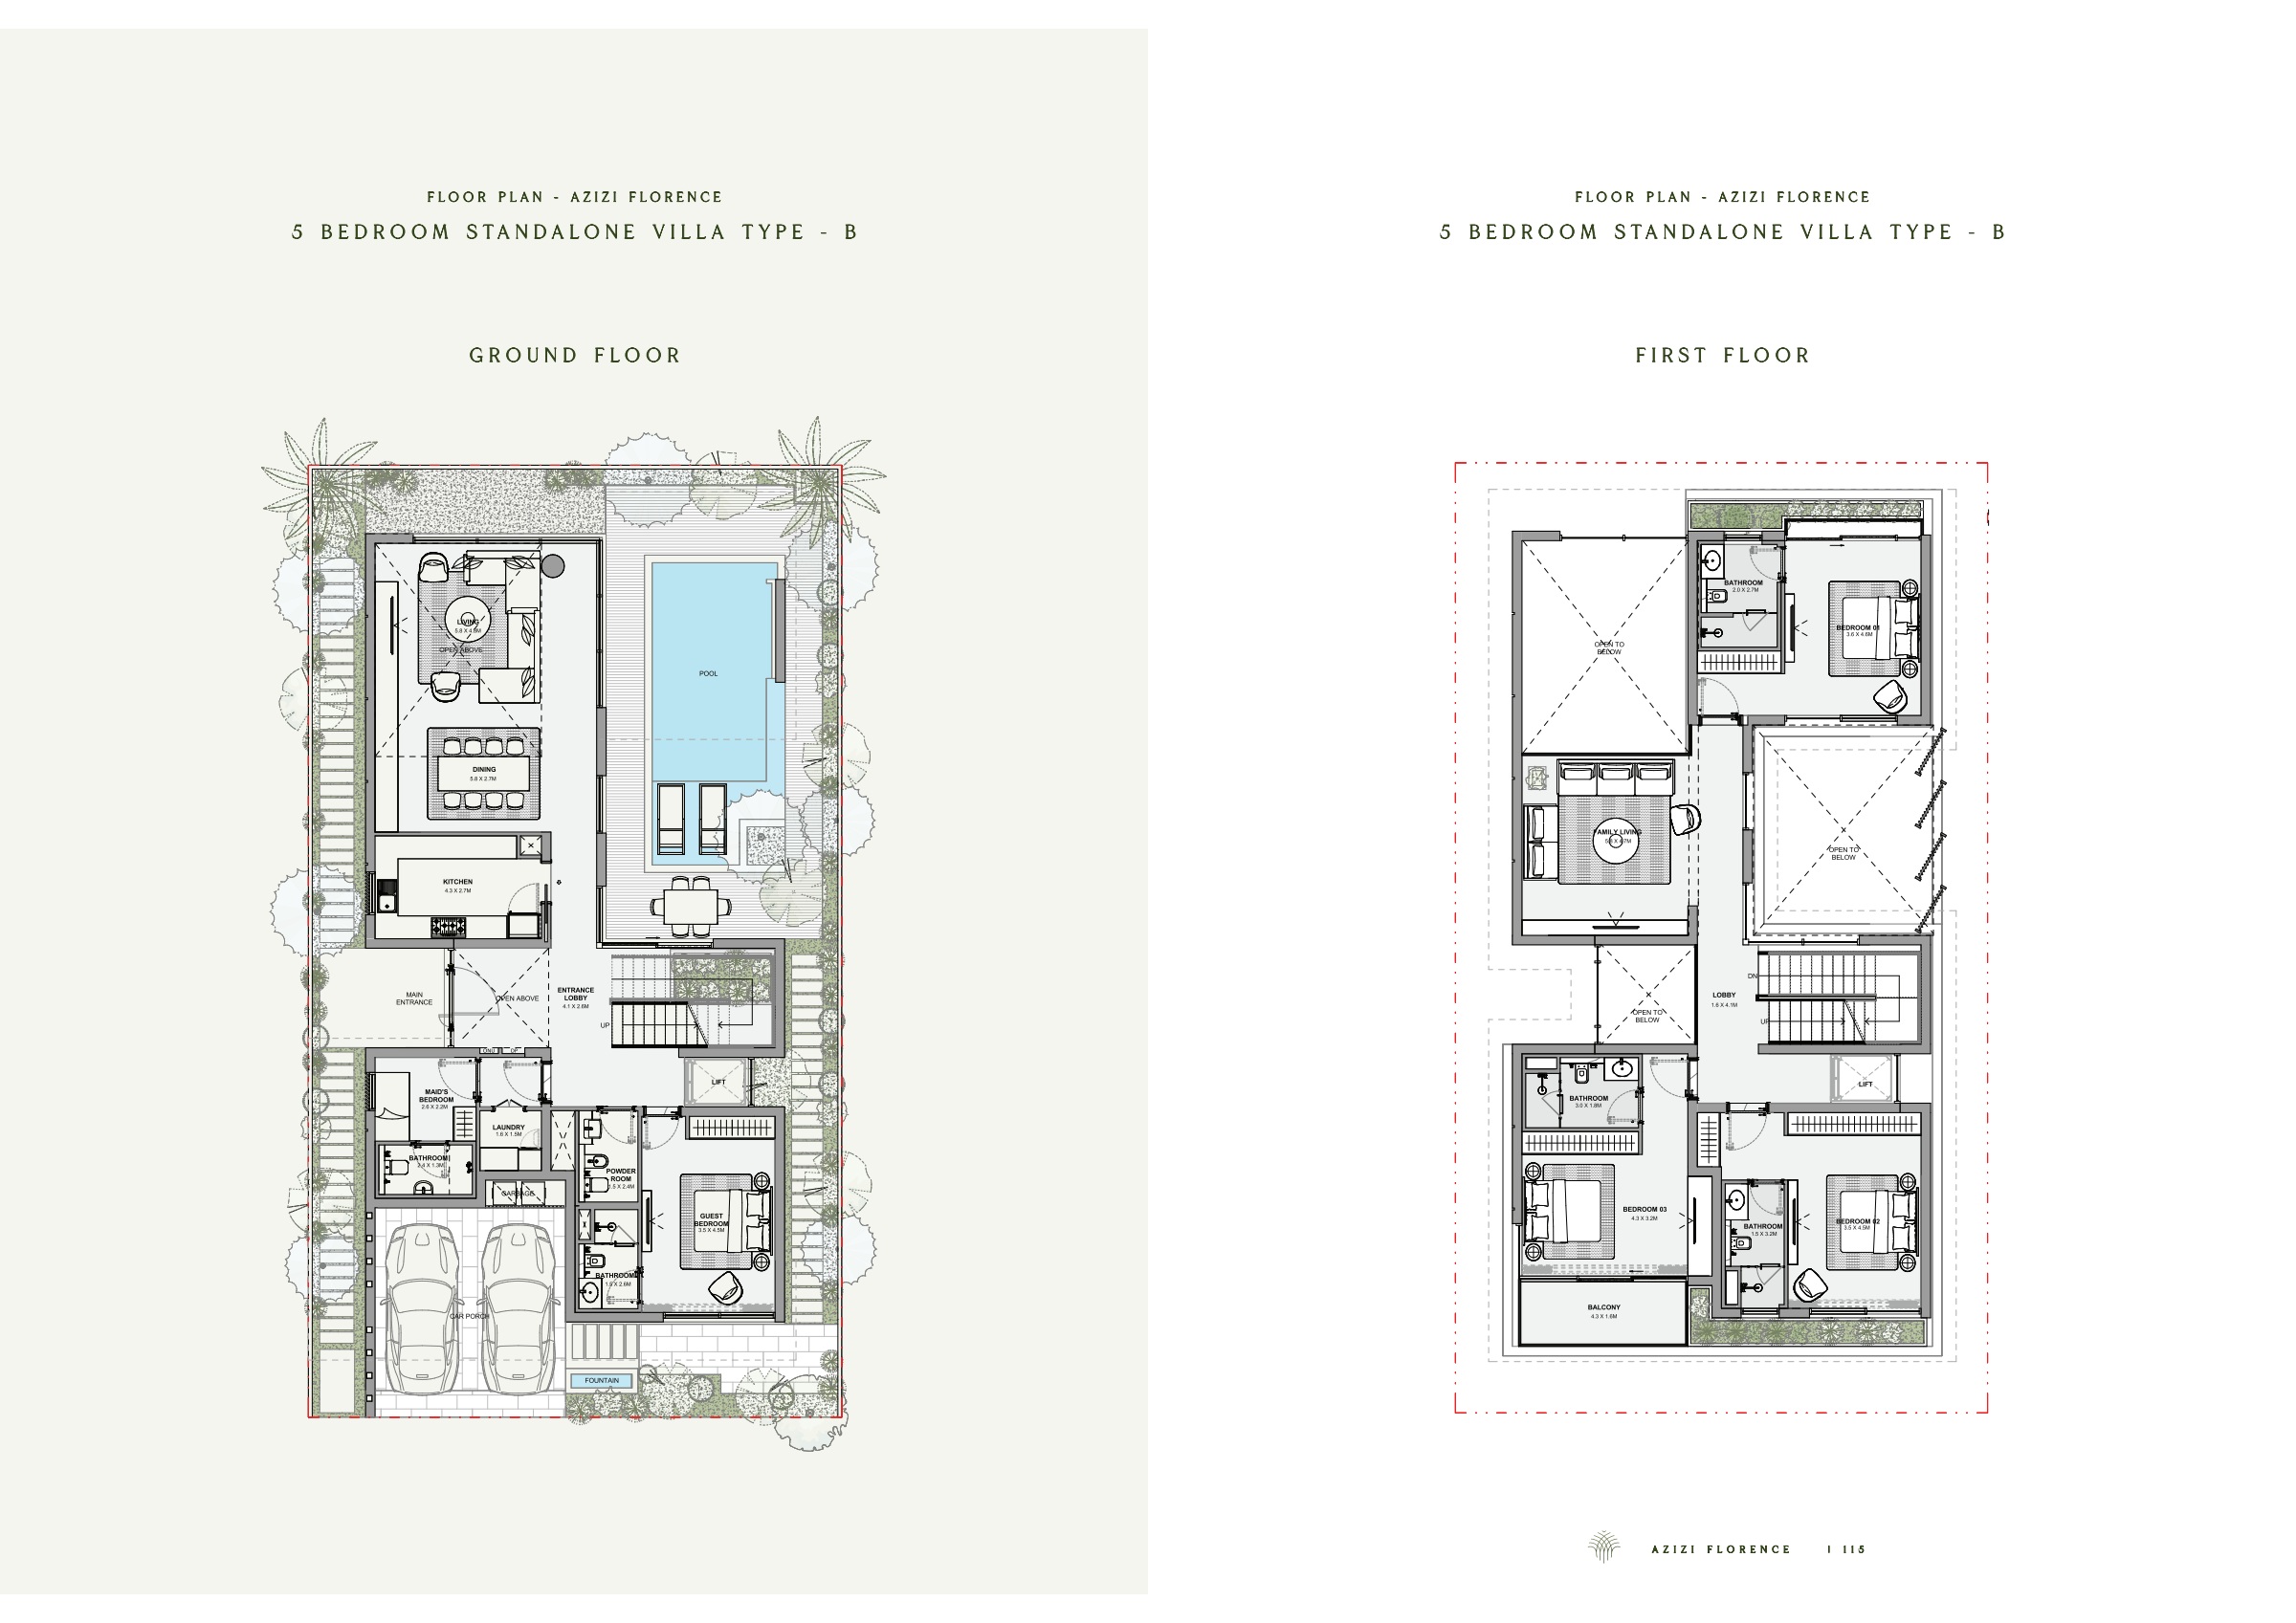 Ground and first floors — Type B
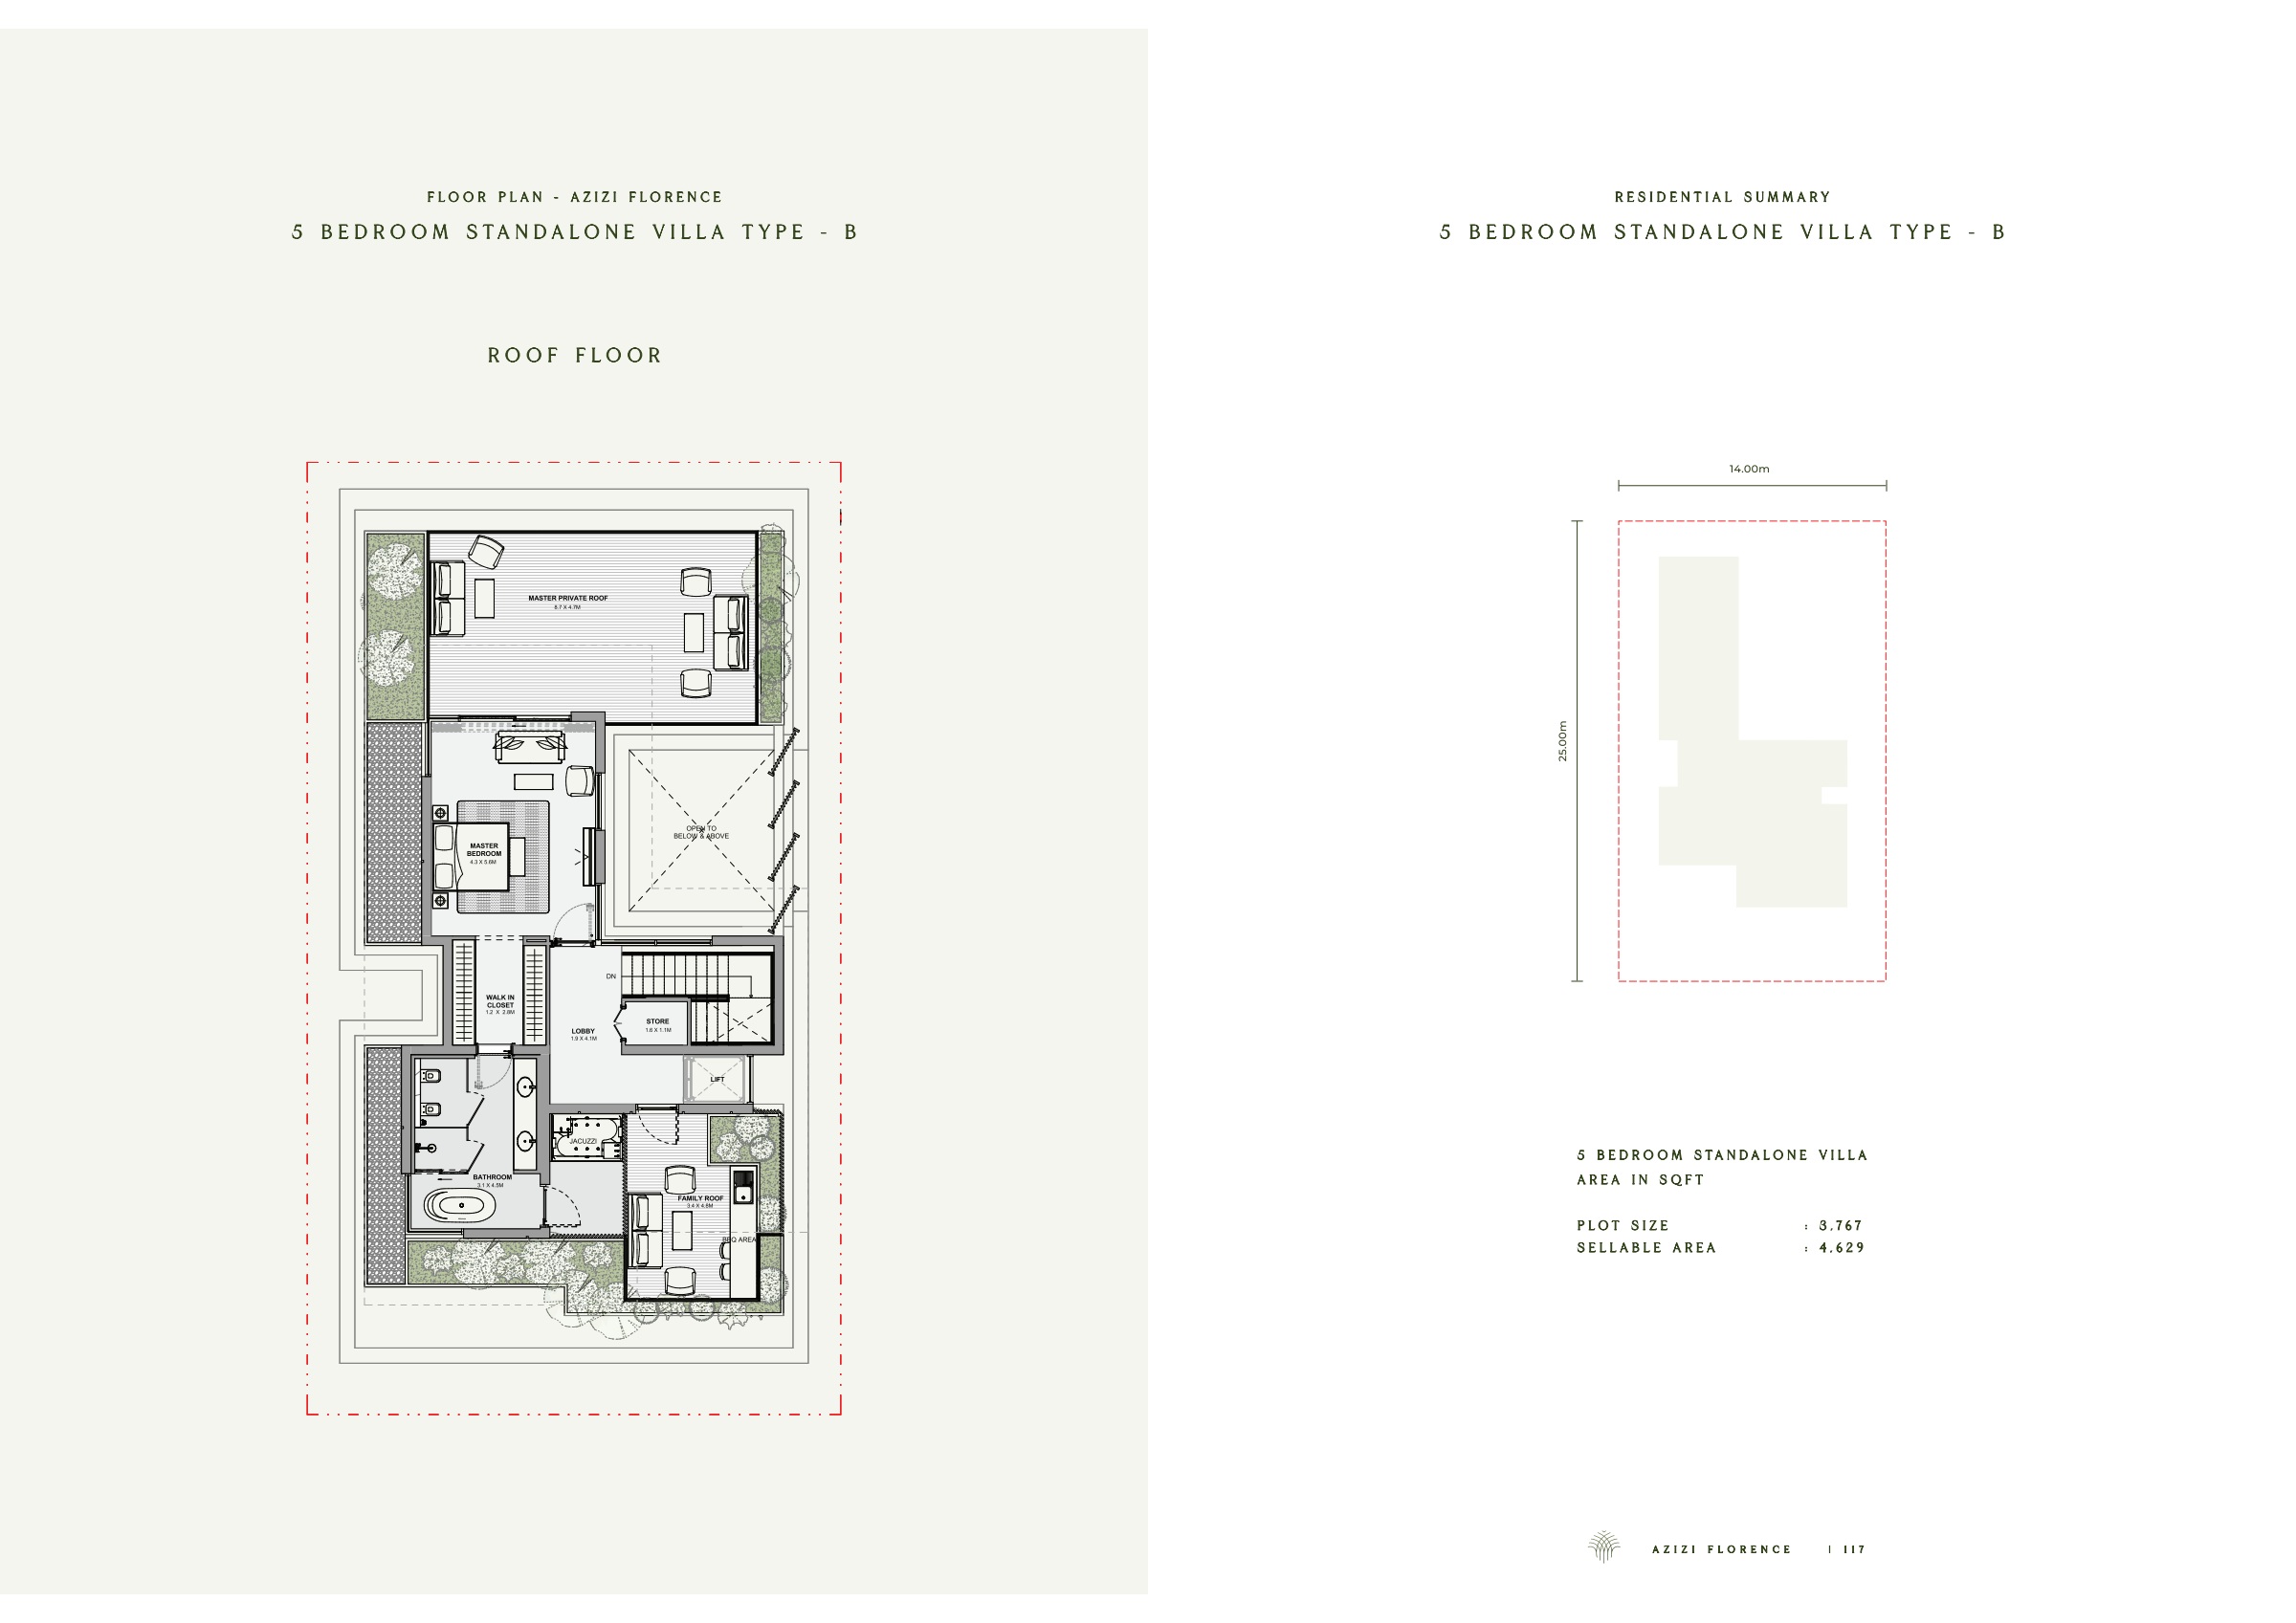 Roof floor and area summary — Type B
Florence: payment-plan change announced for 1 November
A notice supplied by Azizi’s sales team on 16 October 2026 at 14:13 says the Florence payment plan will change to 40/60 from 1 November 2026. This is an announced future change, not the payment split in force on the date of this update.
The 30/70 split shown below is the earlier launch plan. The new notice does not specify detailed instalment dates, booking conditions or how existing reservations will be treated.
Source: Azizi sales-team notice, 16 October 2026, 14:13.
Earlier launch payment split: 30/70
Catalogue payment schedules. PGI will confirm the current terms and which plan applies to your selected unit.
The launch post and official Florence website show 30% during construction and 70% on handover. This summary does not establish instalment dates, booking terms or additional fees for a specific home.
- During construction30%
- On handover70%
Download the five-bedroom villa brochure
Type A and Type B — original 9-page PDF (31 MB)
Includes both designs’ renderings and ground, first and roof plans. Final areas, specifications and delivery obligations are governed by the documents for the selected villa.
Property information
Project and design information reviewed on 16 October 2026. No particular plot is offered as confirmed available; current unit price and allocation require a written unit offer.
Launch target: July 2029, according to the Florence post supplied by Azizi’s sales team on 13 October 2026. This is the advertised launch timetable, not a confirmed possession date for an individual villa.
Developer status source