
Jebel Ali First · Dubai
The Eden unit SC-TE-1421: a one-bedroom home within Sobha Central
AED 1,707,179
 Off-plan
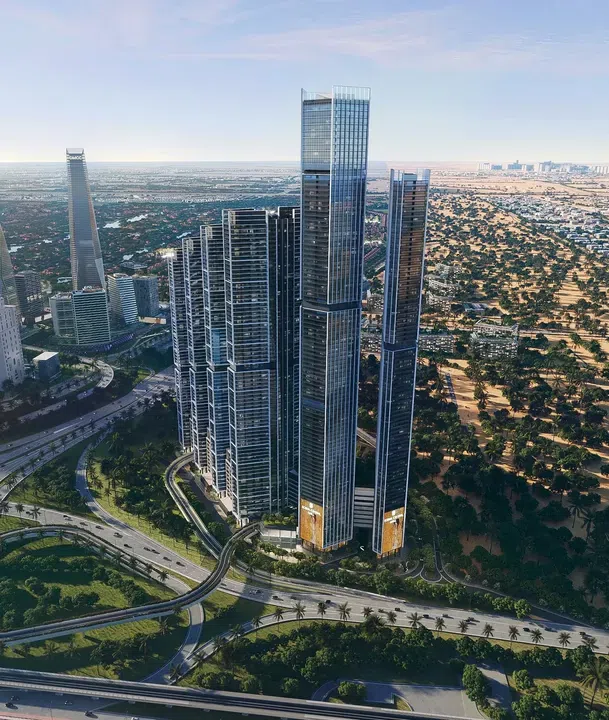
Project image, not the selected unit.
Overview
Unit SC-TE-1421 is a 599 sq ft one-bedroom apartment on floor 14, quoted at AED 1,707,179. The Type N plan separates 535.72 sq ft of suite area from a 63.29 sq ft balcony and includes a powder room, giving a resident a clear way to judge indoor furnishing space against outdoor space rather than relying on the total alone. The Eden forms part of Sobha Central on Sheikh Zayed Road, where the developer plans six towers around elevated parks and integrated retail, offices and lifestyle facilities.
The Eden page also describes weather-protected internal links to a mall, cinema, gym, prayer hall, clinic and supermarket; these are planned community facilities, not private features of the apartment. Quotation SH-1270760 records 20% at booking, 10% after six months, 10% after fifteen months and 60% on completion in December 2029.
It also lists AED 69,438 in pre-registration fees, so the separate waiver claim must not be used without a signed addendum. Confirm availability, view, parking, service charge and the SPA before reservation.
Features
- Property type
- apartment
- Configuration
- 1-bedroom
- Unit
- SC-TE-1421
- Floor
- 14
- Area
- 599 sq ft
- Quoted price
- 1,707,179 AED
- Offer captured
- 15 November 2026
- Payment information
- 20% / 10% / 10% / 60%
- Handover information
- December 2029
Property highlights
- 1-bedroom · 599 sq ft
- 1,707,179 AED
- Unit SC-TE-1421 · Floor 14
- Official quotation used; no registration-fee waiver published.
Facilities & location
By Sobha Realty
Within the development
Shared project facilities. Confirm access and any associated charges for the selected unit.
Location in Jebel Ali First
The Eden is part of Sobha Central on Sheikh Zayed Road. The wider masterplan and planned internal links do not establish the exact view or walking route of unit SC-TE-1421.
Confirm the tower entrance, parking allocation, orientation and access to planned community facilities in the current contract documents.
Location sources
Area information describes the neighbourhood. Individual routes, admission and access to facilities depend on the selected address and provider.
About the developer
Developer sources
MORE ABOUT THIS OFFER
Additional property details
Project specification
- Ownership
- freehold
- Building configuration
- G+13P+70
- Finish
- Semi Furnished with Kitchen Appliances
Payment plans
Catalogue payment schedules. PGI will confirm the current terms and which plan applies to your selected unit.
Payment Plan
- On booking: 20% + 4% DLD + 1150 AED Admin fee
- Within 12 months from booking10%
- Within 24 months from booking10%
- Within 36 months from booking10%
- Within 40 months from booking10%
- On completion40%
Property information
Offer captured on 15 November 2026. Confirm current availability, written terms and SPA before reservation.
Developer status source