
Masdar City · Abu Dhabi
Bab Al Qasr Garden 65
Price on request
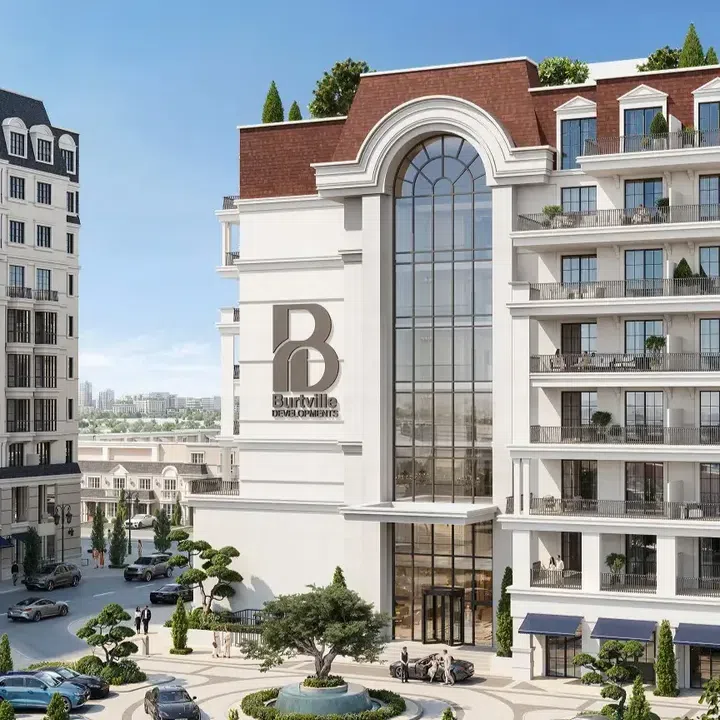
Project photography and renders. Individual unit outlooks and finishes may differ.
Overview
The development features extensive resort-style amenities, including landscaped gardens, a sandy beach pool, swimming pools, a paddle canal, sports courts, jogging tracks, yoga and meditation gardens, outdoor cinema areas, rooftop lounges, fitness facilities, children’s play areas and community gathering spaces.
Complex includes three buildings, each comprising of one basement and ground levels, seven residential floors and a roof.
Features
- Location
- Masdar CityAbu Dhabi
- Ownership
- freehold
- Swimming pool
- Shared development pool
Property highlights
- Building configuration: B+G+7+R
- Catalogue finish: Fully Furnished
- Ownership: freehold
Facilities & location
Project: Bab Al Qasr Garden 65
By Burtville Developments
Within the development
- Adults Pool
- BBQ
- Children’s pool
- Community Lawn
- Concierge Service
- Covered Kids Play Area
- Covered Parking
- Event Lawns
- Floral Garden
- Fountain
- Gondola Paddling
- Housekeeping Services
- Infinity pool
- Jogging tracks
- Landscape Open Areas
- Landscaped garden
- Laundry
- Leisure areas
- Lift
- Lobby
- Lounge
- Meditation Garden
- Multipurpose Sports Courts
- Open Kids Play Area
- Open air gym
- Outdoor Multipurpose Space
- Outdoor Yoga
- Outdoor cinema
- Paddle court
- Pool Deck
- Pool Lounge
- Retail outlets
- Roof Gardens
- Shared Pool
- Sitting Area
- Sunken Seating
- Terrace Garden
- Treatment Room
- Valet parking
- Vegetable Garden
- Walking paths
Shared project facilities. Confirm access and any associated charges for the selected unit.
Location in Masdar City
MBZUAI identifies Building 1B in Masdar City as its campus. Its visitor guidance routes guests through designated parking and campus transport, giving the district a specific university anchor for students, researchers and visiting academics.
Location sources
- MBZUAI campus contact and visitor informationChecked 6 Oct 2026
Area information describes the neighbourhood. Individual routes, admission and access to facilities depend on the selected address and provider.
About the developer
Developer sources
MORE ABOUT THIS OFFER
Additional property details
Project specification
- Ownership
- freehold
- Building configuration
- B+G+7+R
- Finish
- Fully Furnished
Payment plans
Catalogue payment schedules. PGI will confirm the current terms and which plan applies to your selected unit.
Payment Plan 1 (10% discount, option 1)
- Down payment: 10% + 2% ADM fee
- During construction: 1% per month
- On completion: Remaining
Payment Plan 2 (15% discount, option 1)
- Down payment: 15% + 2% ADM fee
- During construction: 1% per month
- On completion: Remaining
Payment Plan 3 (20% discount, option 1)
- Down payment: 20% + 2% ADM fee
- During construction: 1% per month
- On сompletion: Remaining
Payment Plan 4 (10% discount, option 2)
- Down payment: 10% + 2% ADM fee
- During construction: 3% every 3 months
- On completion: Remaining
Payment Plan 5 (15% discount, option 2)
- Down payment: 15% + 2% ADM fee
- During construction: 3% every 3 months
- On completion: Remaining
Payment Plan 6 (20% discount, option 2)
- Down payment: 20% + 2% ADM fee
- During construction: 3% every 3 months
- On сompletion: Remaining
Property information
Project information comes from the saved catalogue dated 13 Jul 2026. No unit offers are listed for this project in this snapshot. Contact PGI for current project information, availability and prices.
Catalogue handover date: 18 Mar 2030. Confirm the latest construction schedule and possession date for the selected unit.
Developer status source