
Dubailand Residence Complex · Dubai
Rivo By Grovy in Dubailand Residence Complex: rooftop spaces
AED 860,000
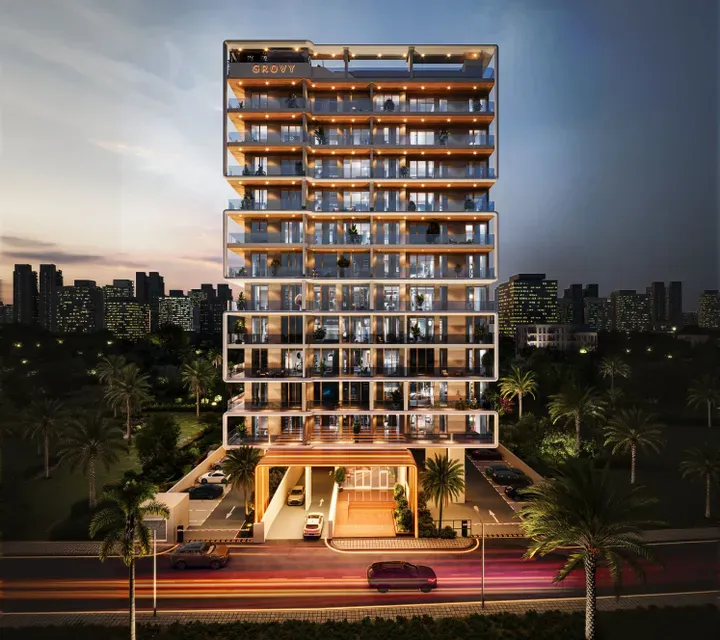
Project photography and renders. Individual unit outlooks and finishes may differ.
Overview
The building comprises a basement, ground floor, eleven residential levels, and a rooftop with amenities.
Studio, 1-bedroom, 2-bedroom, 3-bedroom and 4-bedroom apartments with floor areas of 458.22–2,638.02 sq ft (42.57–245.08 m²) in Dubailand Residence Complex. The project’s finish specification lists Semi Furnished with Kitchen Appliances. The recorded residence format is Simplex.
Dubai Holding lists clinics, mosques, restaurants and parks within the Residence Complex's community offering. The district combines residential and commercial buildings, with open areas forming part of the neighbourhood layout.
Features
- Property type
- Apartments
- Bedrooms / layout
- Studio / 1 bedroom / 2 bedrooms / 3 bedrooms / 4 bedrooms
- Location
- Dubailand Residence ComplexDubai
- Living space
- 458.22–2,638.02 sq ft42.57–245.08 m²
- Ownership
- freehold
Property highlights
- Studio, 1-bedroom, 2-bedroom, 3-bedroom and 4-bedroom apartments · 458.22–2,638.02 sq ft (42.57–245.08 m²).
- Within the development: Landscaped garden, Yoga Area and Arbour.
- Dubai Holding lists clinics, mosques, restaurants and parks within the Residence Complex's community offering.
- Dubai Land Residence Complex occupies a mixed-use area along Dubai–Al Ain Road, E66, and Emirates Road, E611.
Facilities & location
Project: Rivo By Grovy
By Grovy Developers
Within the development
- Arbour
- BBQ
- Billiards
- Children’s pool
- Club house
- Covered Kids Play Area
- Covered Parking
- Dining outlets (coffee houses & restaurants)
- Floating deck with sunbeds
- Infinity pool
- Landscaped garden
- Leisure areas
- Lift
- Lobby
- Lounge
- Open Kids Play Area
- Outdoor parking
- Sauna
- Shared Jacuzzi
- Shared gym & fitness
- Sitting Area
- Smart home
- Social zone
- Steam
- Temperature-Controlled Swimming Pool
- Yoga Area
Shared project facilities. Confirm access and any associated charges for the selected unit.
Location in Dubailand Residence Complex
Rivo By Grovy is in Dubailand Residence Complex, Dubai, United Arab Emirates.
Dubai Land Residence Complex occupies a mixed-use area along Dubai–Al Ain Road, E66, and Emirates Road, E611. Dubai Holding identifies these roads as the community's principal connections to the wider city.
The community's published recreation facilities include outdoor gyms, children's play areas, basketball courts and tennis courts. These are neighbourhood facilities listed by the community manager, separate from any amenities advertised by an individual apartment building.
Location sources
- Dubai Holding Community Management: Dubai Land Residence ComplexChecked 6 Oct 2026
Area information describes the neighbourhood. Individual routes, admission and access to facilities depend on the selected address and provider.
About the developer
Developer sources
MORE ABOUT THIS OFFER
Additional property details
Project specification
- Ownership
- freehold
- Building configuration
- B+G+11+R
- Finish
- Semi Furnished with Kitchen Appliances
Payment plans
Catalogue payment schedules. PGI will confirm the current terms and which plan applies to your selected unit.
Payment Plan 1 (40 months post handover)
- On booking: 10% + 4% DLD + 5250 AED Admin Fee
- 1 month after booking10%
- 30% construction completion5%
- 50% construction completion5%
- 70% construction completion5%
- 90% construction completion5%
- On completion20%
- Post handover for 40 months: 40% (1% per month)
Payment Plan 2
- On booking: 10% + 4% DLD + 5250 AED Admin Fee
- 1 month after booking10%
- 30% construction completion10%
- 55% construction completion10%
- 80% construction completion10%
- On completion50%
Payment Plan 3
- Down payment: 30% + 4% DLD + 5250 Admin Fee
- On completion70%
Payment Plan 4
- On booking: 4% DLD + 5250 AED Admin Fee
- 1 month after booking10%
- 6 months after booking10%
- 12 months after booking10%
- 18 months after booking10%
- On handover60%
Payment Plan 5 (40 months post handover)
- On booking: 40% + 4% DLD + 5250 AED Admin Fee
- On completion20%
- Post handover for 40 months: 40% (1% per month)
Property information
These matching records come from the saved catalogue with source data dated 13 Jul 2026. Confirm current price, availability, occupancy and the specification of the exact unit before proceeding.
Catalogue handover date: 19 Dec 2027. Confirm the latest construction schedule and possession date for the selected unit.
Developer status source