
Rashid Yachts & Marina · Dubai
Portside Square in Rashid Yachts & Marina: coworking spaces
AED 2,439,828
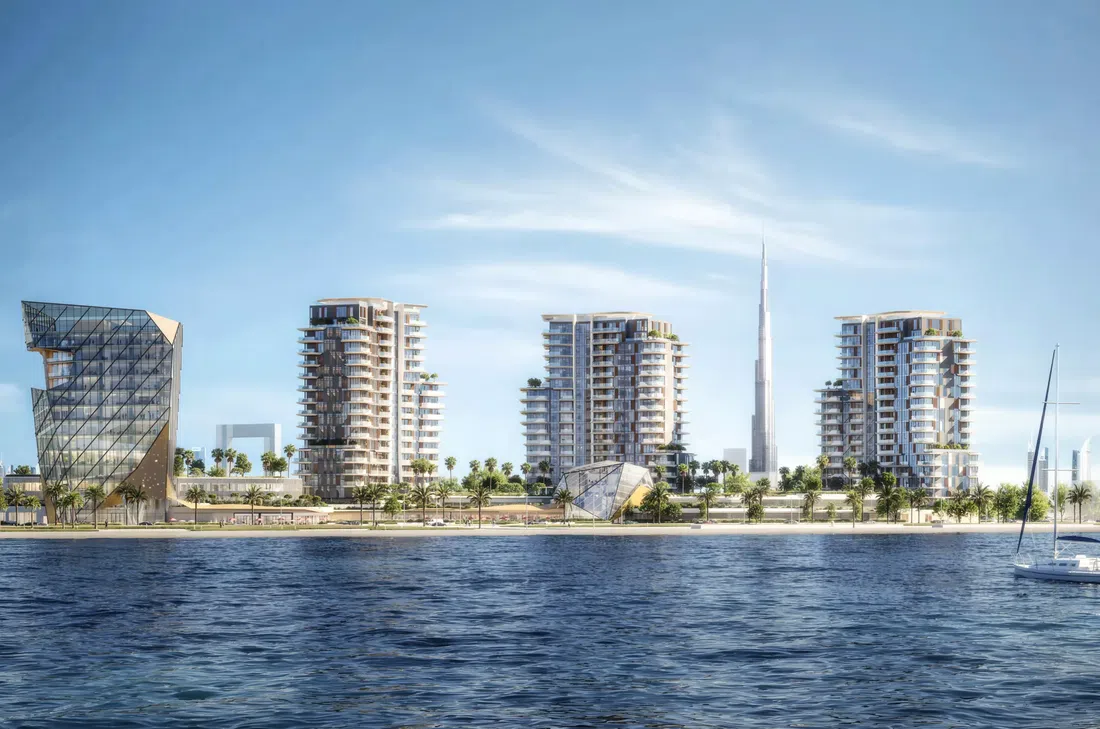
Project photography and renders. Individual unit outlooks and finishes may differ.
Overview
The project includes 4 towers: three residential and one office, and represents a modern architectural statement. Each residential building includes a ground floor, a podium, 16 residential levels and a roof.
1-bedroom, 2-bedroom and 3-bedroom apartments with floor areas of 777.05–1,723.62 sq ft (72.19–160.13 m²) in Rashid Yachts & Marina. The project’s finish specification lists Semi Furnished with Kitchen Appliances. The recorded residence format is Simplex.
Features
- Property type
- Apartments
- Bedrooms / layout
- 1 bedroom / 2 bedrooms / 3 bedrooms
- Location
- Rashid Yachts & MarinaDubai
- Living space
- 777.05–1,723.62 sq ft72.19–160.13 m²
- Ownership
- freehold
Property highlights
- 1-bedroom, 2-bedroom and 3-bedroom apartments · 777.05–1,723.62 sq ft (72.19–160.13 m²).
- Within the development: Cinema, Coworking zone and Multipurpose Sports Courts.
- Project finish: Semi Furnished with Kitchen Appliances.
Facilities & location
Project: Portside Square
By Ellington Properties
Within the development
- Adults Pool
- Bar
- Beach Access
- Billiards
- Children’s pool
- Cinema
- Club house
- Covered Parking
- Coworking zone
- Electric Vehicle Charger
- Fitness Zone
- Gaming Lounge
- Jogging tracks
- Kids Play Area
- Lavish Sundeck
- Leisure areas
- Lift
- Lobby
- Multipurpose Sports Courts
- Open Kids Play Area
- Outdoor Yoga
- Park Access
- Parking
- Pool Deck
- Pool Lounge
- Resting Areas
- SPA
- Sauna
- Shared gym
- Sitting Area
- Sports ground
- Sunken Seating
- Table Tennis
- Terrace Garden
- Yoga Area
- Yoga studio
Shared project facilities. Confirm access and any associated charges for the selected unit.
Location in Rashid Yachts & Marina
Portside Square is in Rashid Yachts & Marina, Dubai, United Arab Emirates.
Location sources
Area information describes the neighbourhood. Individual routes, admission and access to facilities depend on the selected address and provider.
About the developer
Developer sources
MORE ABOUT THIS OFFER
Additional property details
Project specification
- Ownership
- freehold
- Building configuration
- G+P+16+R
- Finish
- Semi Furnished with Kitchen Appliances
Portside Square: payments tied to reservation and construction
Ellington's payment sheet starts with 20% at booking, followed by 10% at 60 days and 10% at 120 days after reservation. Two further instalments of 5% fall at 240 and 360 days after reservation. These intervals are measured from the buyer's reservation date, rather than fixed calendar dates.
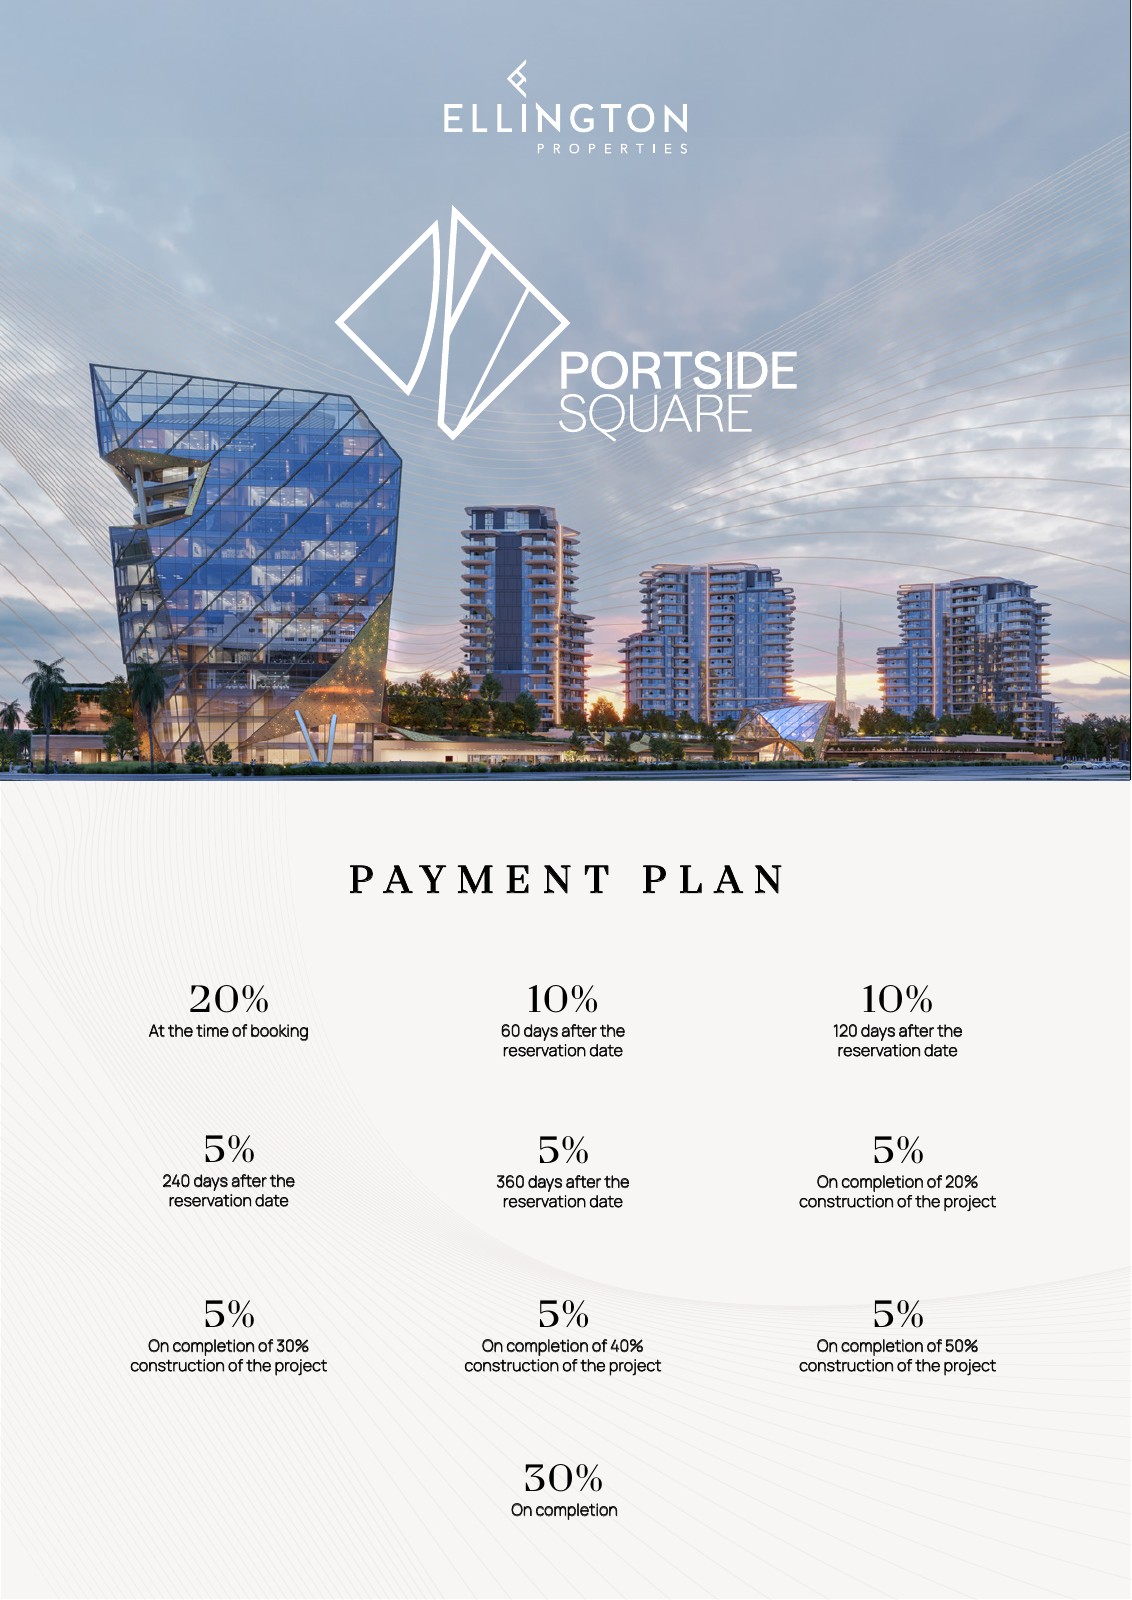
Download the complete payment schedule
Four additional instalments of 5% are linked respectively to 20%, 30%, 40% and 50% construction completion. The remaining 30% is payable on completion. All listed instalments total 100% of the property price.
The construction percentages are payment triggers, not a report of progress already achieved. This sheet gives no calendar handover date or fee waiver; applicable fees and the terms for the chosen unit should be checked separately.
Source: Ellington Properties' official Portside Square launch files, reviewed on 17 October 2026. The sheet has no visible issue date.
Payment plans
Catalogue payment schedules. PGI will confirm the current terms and which plan applies to your selected unit.
Payment Plan
- On booking: 20% + 4% DLD + 3150 AED Registration Fee
- 60 days after the reservation date10%
- 120 days after the reservation date10%
- 240 days after the reservation date5%
- 360 days after the reservation date5%
- On completion of 20% construction of the project5%
- On completion of 30% construction of the project5%
- On completion of 40% construction of the project5%
- On completion of 50% construction of the project5%
- On completion30%
Property information
These matching records come from the saved catalogue with source data dated 13 Jul 2026. Confirm current price, availability, occupancy and the specification of the exact unit before proceeding.
Catalogue handover date: 22 Dec 2029. Confirm the latest construction schedule and possession date for the selected unit.
Developer status source